

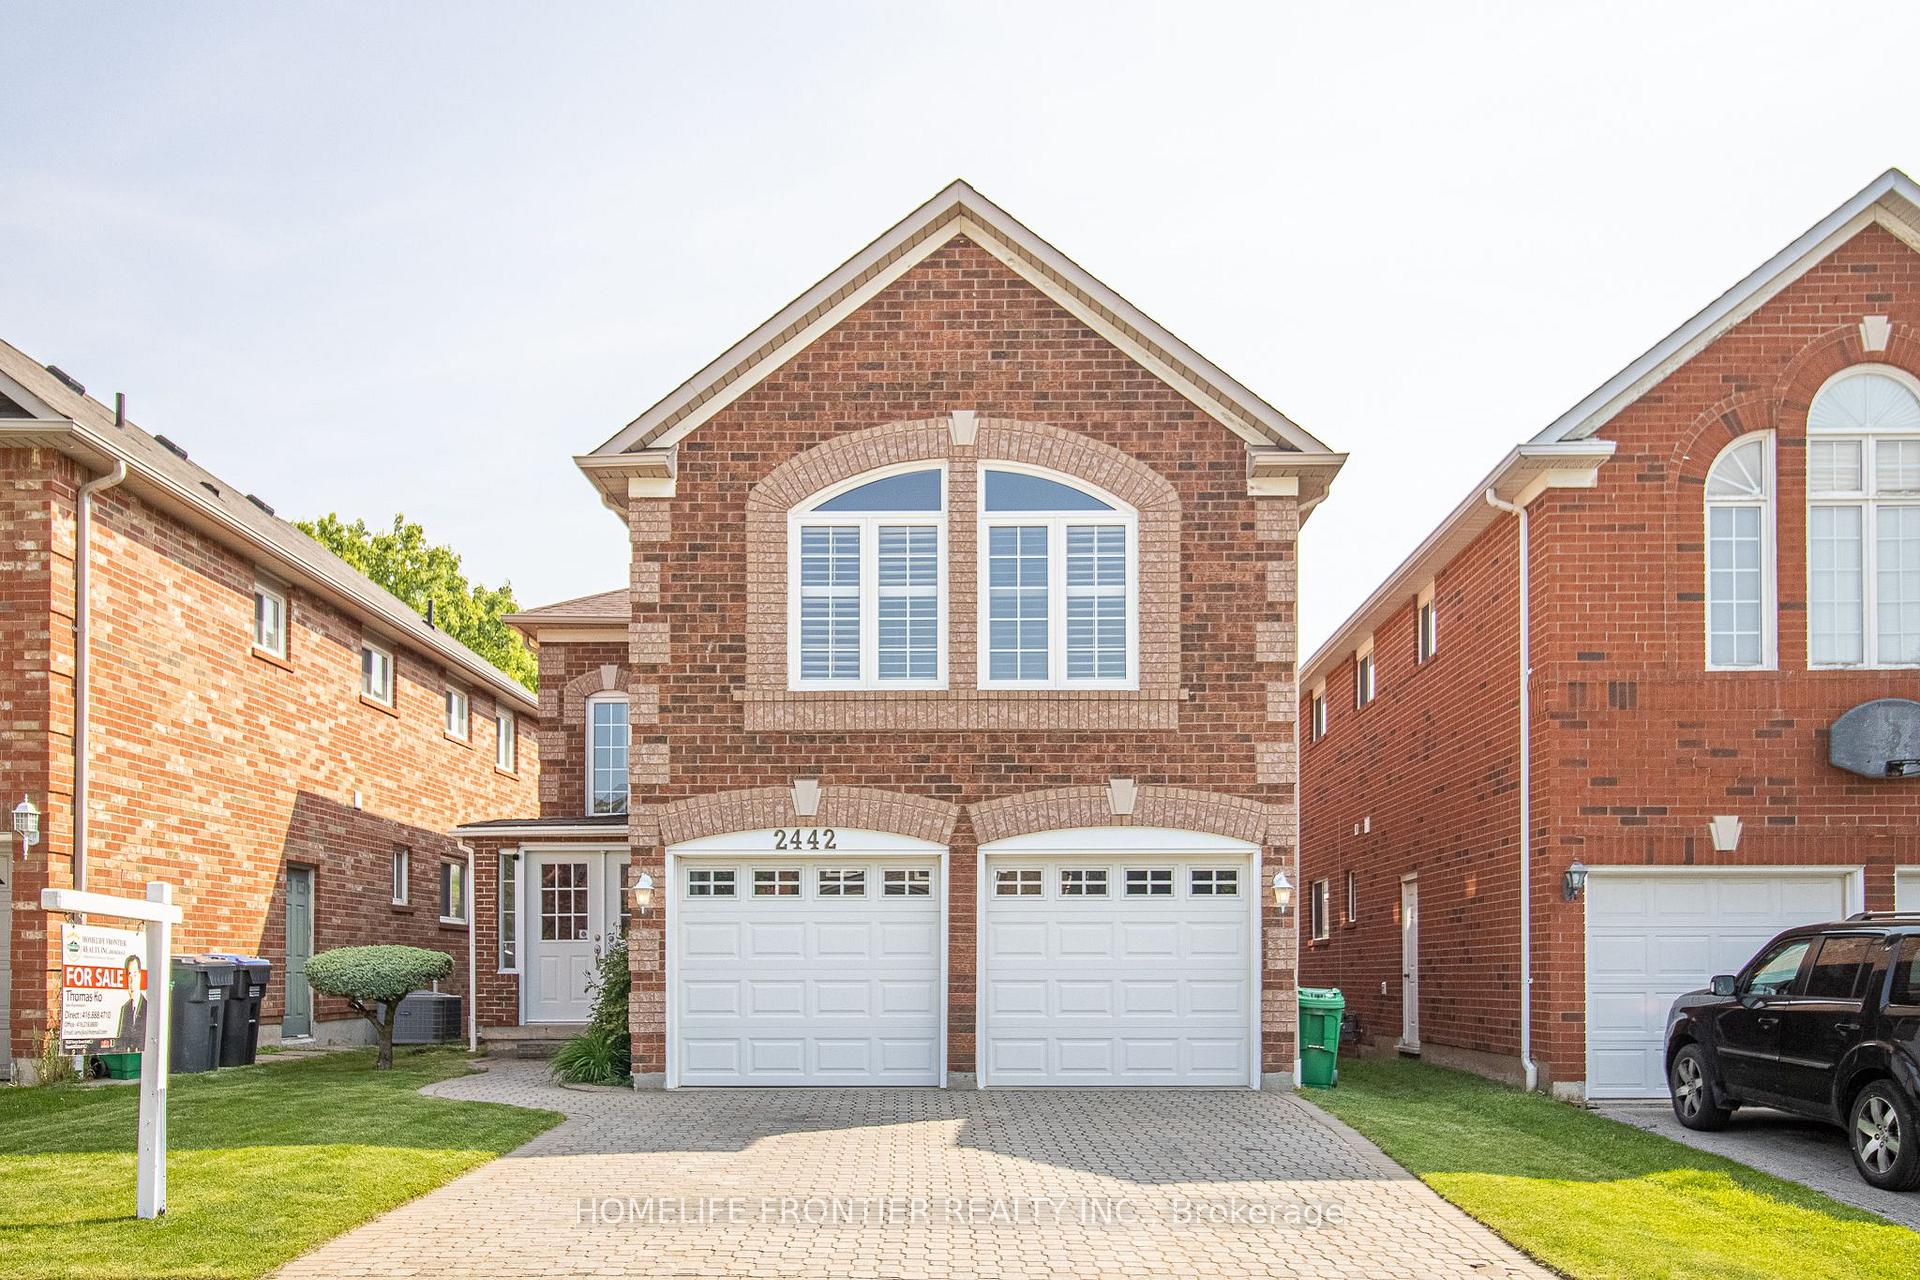
2442 Yorktown Circle
2442 Yorktown Circle
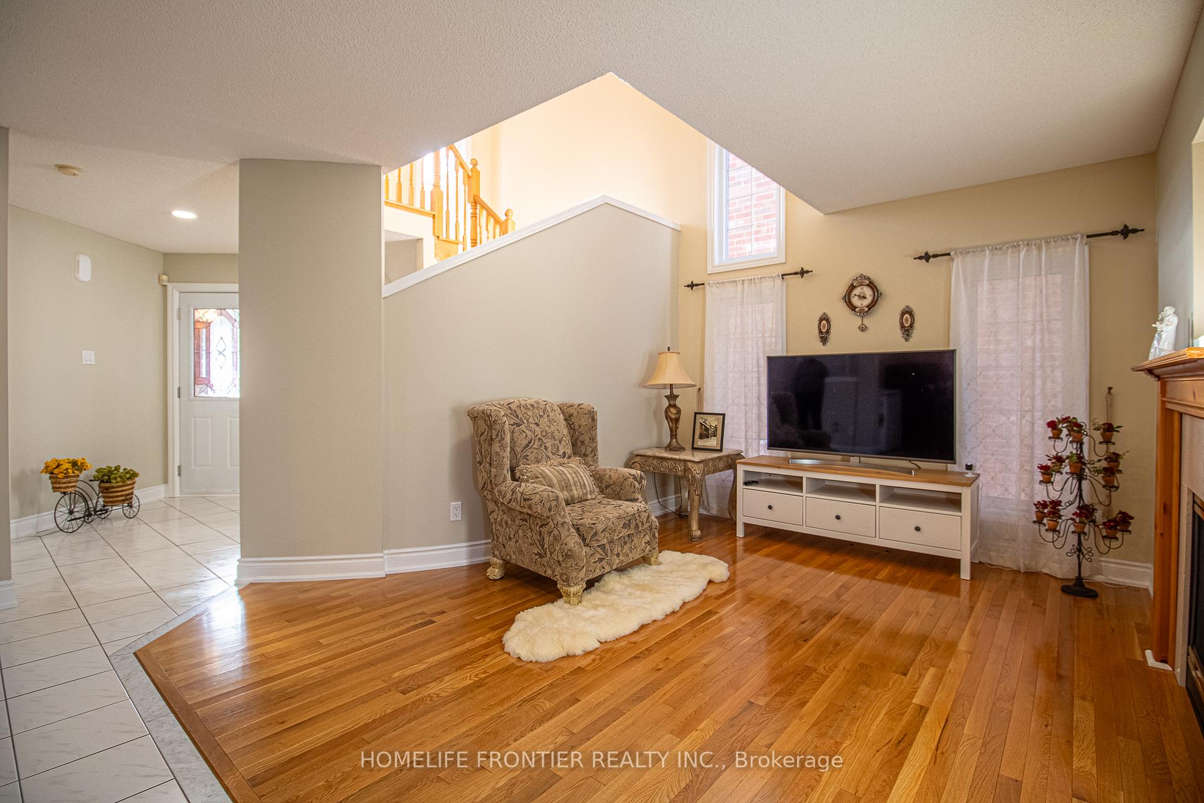
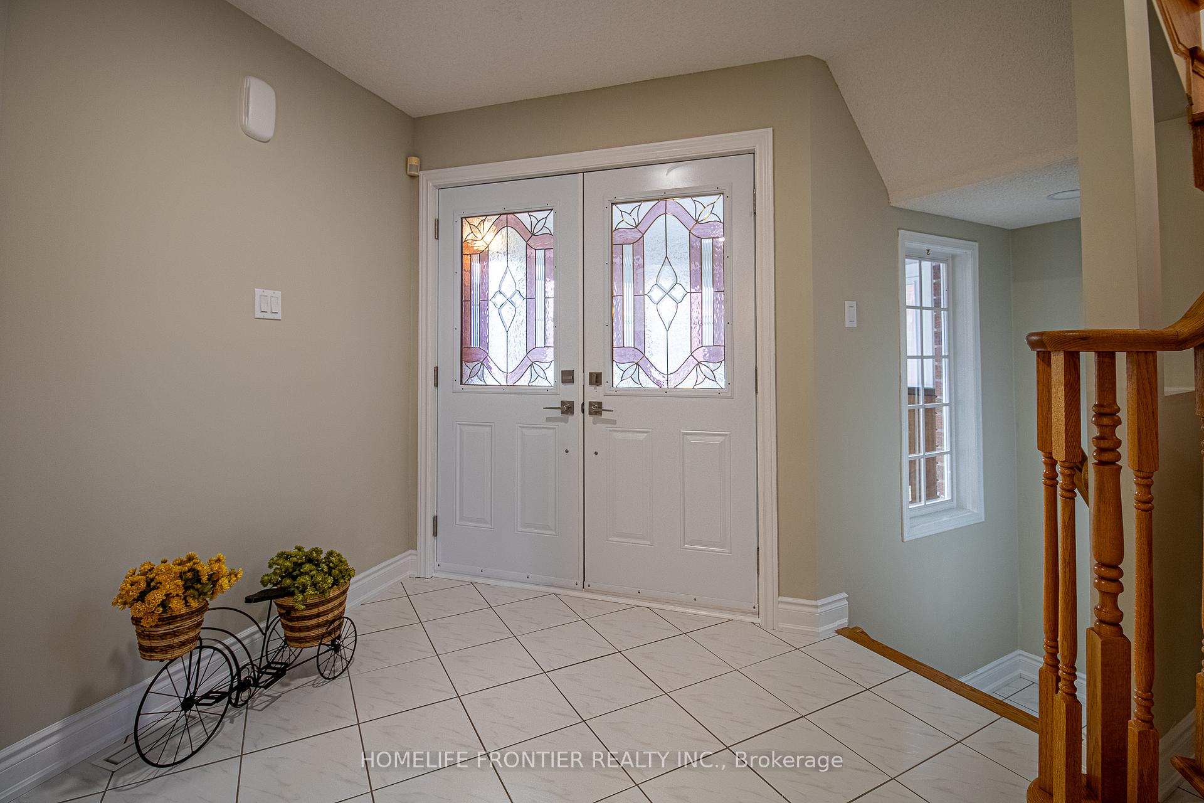
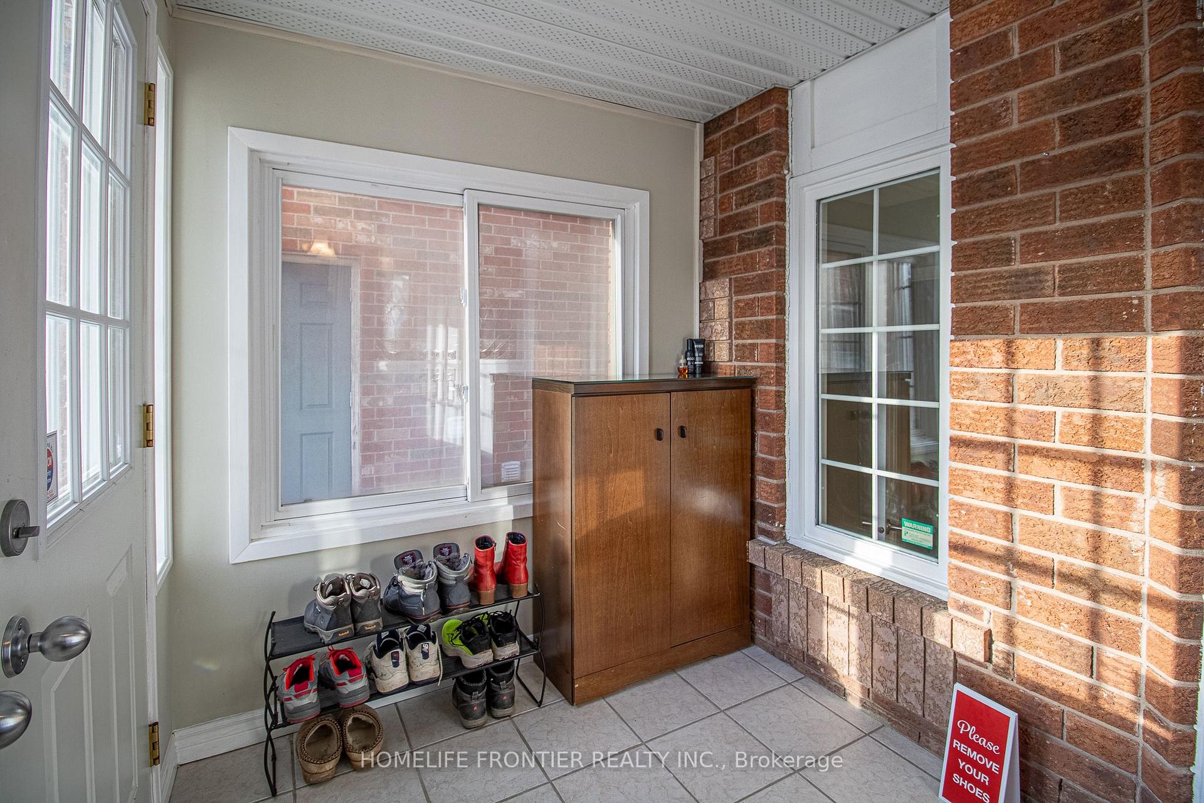
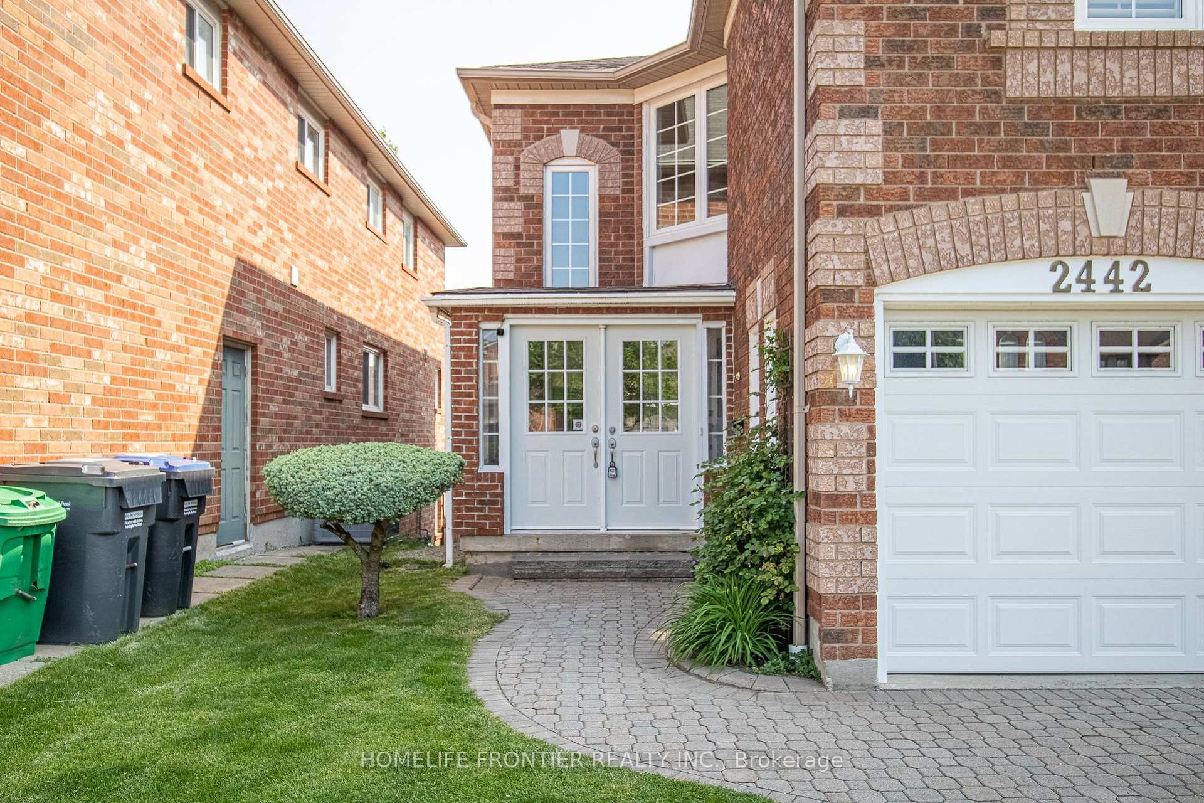 See all 42 photos
Property history
Facts and features
- BasementWalk-out
- Age of home16–30 years
- Water, sewerMunicipal
- Lot shapeRectangular
- Hardwood floors
- Fireplace
- Central air
The homeDetached, 2-storey, Age 16–30 years
- Type: Detached
- Style: 2-storey
- Age: 16–30 years
- Living space: 2,000–2,500 sq ft
- Basement: Finished with walk-out
InsideFireplace Yes, natural gas, family room, living room, Hardwood, Ceramic, Sauna
- Fireplace: Yes, natural gas, family room, living room
- Flooring: Hardwood, Ceramic
- Features: Sauna
- Rooms above ground: 9
- Rooms in the basement: 1
- Bedrooms: 4 + 1 in the basement
- Bathrooms: 4
- Kitchens: 1
- Family room: Yes
Outside and lotBrick, Asphalt shingle, Concrete
- Exterior: Brick
- Roof: Asphalt shingle
- Foundation: Concrete
- Features: Deck, porch enclosed
- Size: 36.13 × 106.9 ft
- Shape: Rectangular
Parking2 Garage, Built-in, Private
- Spaces: 2 Garage
- Garage: Built-in
- Driveway: Private
Heating, water and powerForced air, gas, Central air, Municipal water
- Heating: Forced air, gas
- Cooling: Central air
- Water: Municipal water
- Sewer: Municipal sewer
Costs and taxesTaxes $8,199 a year, HST included in the price, Hot water tank
- Taxes, 2025: $8,199 a year
- HST: HST included in the price
- Rental items: Hot water tank
Included in the saleWeather protected entrance porch w/double entry main door. true 2-car garage & additional parking space for 4 cars on the driveway. fridge, stove, dishwasher, washer & dryer, all window coverings, all electric light fixtures, garage door opener and remote., Kimchi fridge in kitchen.
- Included: Weather protected entrance porch w/double entry main door. true 2-car garage & additional parking space for 4 cars on the driveway. fridge, stove, dishwasher, washer & dryer, all window coverings, all electric light fixtures, garage door opener and remote.
- Not included: Kimchi fridge in kitchen.
Listing detailsW12198216, Sold, Jun 5, 2025
- MLS® number: W12198216
- Status: Sold
- Listed on: Jun 5, 2025
- Days on market: 54
- Updated: Jul 29, 2025
- Possession: 2025-09-10 / 60-89 days
- Occupied by: Owner
- Listing brokerage: HOMELIFE FRONTIER REALTY INC.
About this home
2442 Yorktown Circle, Mississauga (Central Erin Mills), ON L5M 5X9
Welcome to 2442 Yorktown Circle. Nestled on a quiet & quaint street, just a short walk to Streetsville GO and Charming downtown. This home has been meticulously Maintained and updated. Well proportioned bedrooms on 2nd Level. Featuring a walk-out basement and fully fenced in yard. Recently Renovated 2 Washrooms on the 2nd level. Luxury Gourmet Kitchen With Granite Countertop & Combined With Breakfast Area w/ desirable Island. Walk Out to Huge Deck. Spacious Family Room With 2 Way Gas Fireplace Overlooking The Living. Separate Dining Room. Laundry On Main Floor. Sun Filled Primary Bedroom With Custom Closet, sitting area And Recently Upgraded Ensuite With Tub & Separate Shower. Fully Finished Bsmt W/3Pc Bath, Cedar Sauna, Gas Fireplace, B/In Oak Wet Bar & B/In Oak Entertainment Unit with Another Bedroom. Freshly painted on Main Floor. Weather protected Entrance Porch w/Double Entry Main Door. True 2-car Garage & Additional Parking Space for 4 Cars on the driveway. Updated Floor Vent Cover, 2 Baths on the 2nd Level, Painting, Electric Light Fixtures, Electric Outlet & Switch Covers, Entrance Door Lock,......
Ask about this home
A HOMEH agent will answer your questions about this home.
Around this home
Daily convenience, out of 100, from the distances below
Schools nearby
School rating, out of 10.
Helpful calculators
Your HOMEH agent

"I would see it this week."