

1927 Truscott Drive
1927 Truscott Drive
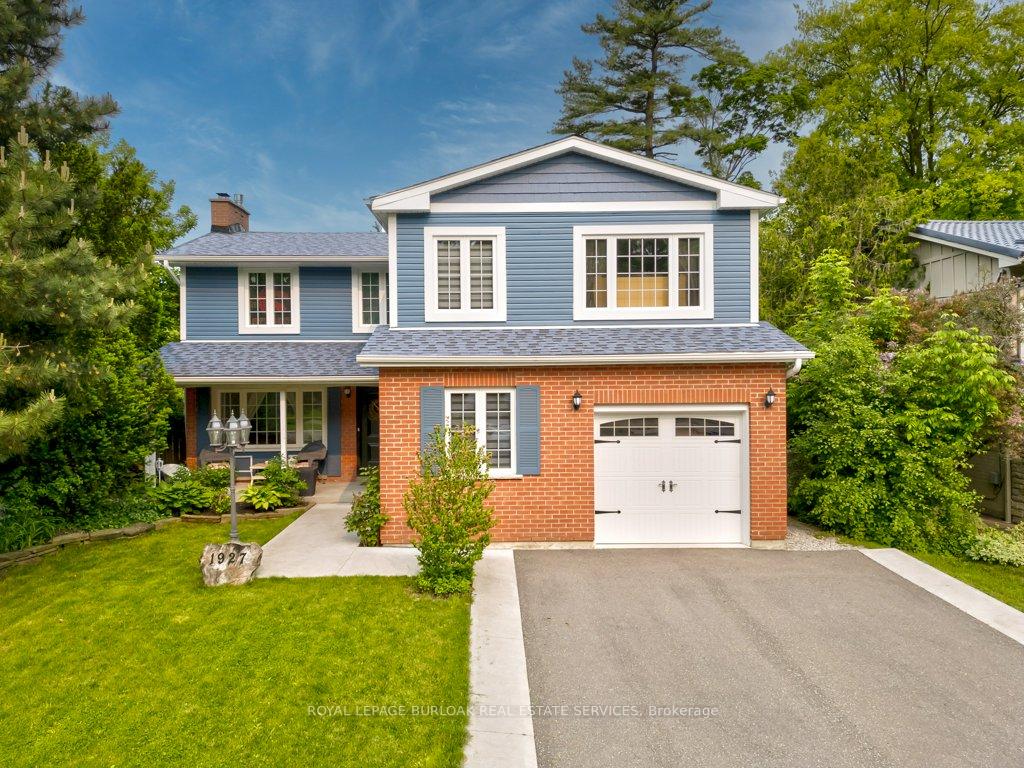 See all 27 photos
Property history
Facts and features
- BasementUnfinished
- Age of home51–99 years
- Water, sewerMunicipal
- Lot shapeIrregular
- Fireplace
- Central air
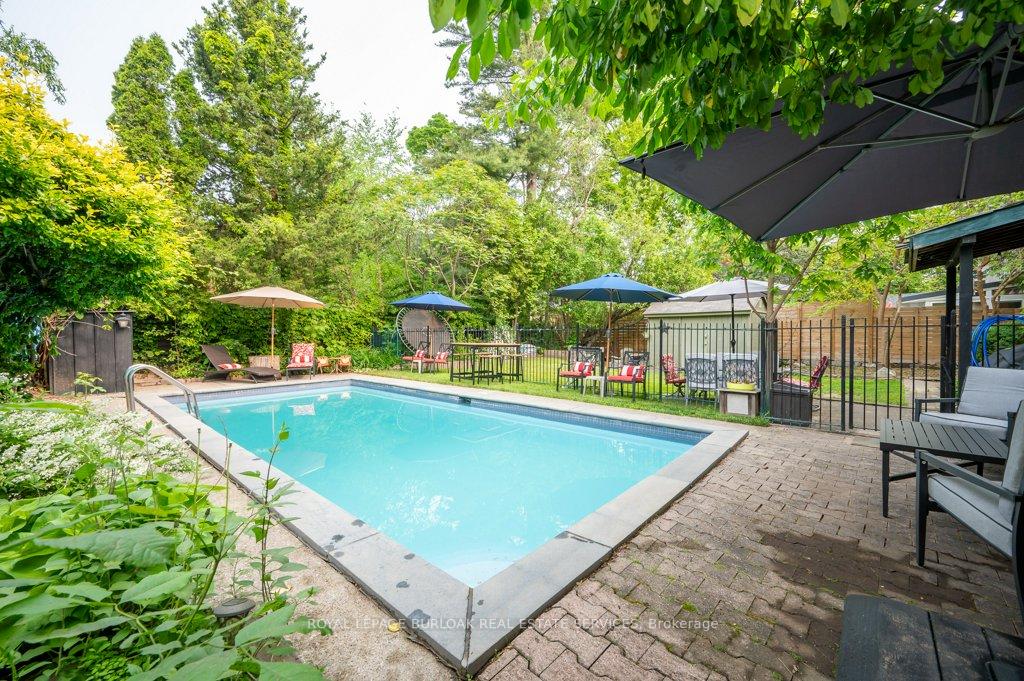
- Inground pool
The homeDetached, 2-storey, Age 51–99 years
- Type: Detached
- Style: 2-storey
- Age: 51–99 years
- Living space: 2,000–2,500 sq ft
- Basement: Full, unfinished
InsideFireplace Yes, natural gas, Main level, Bar fridge, carpet free, central vacuum, storage
- Fireplace: Yes, natural gas
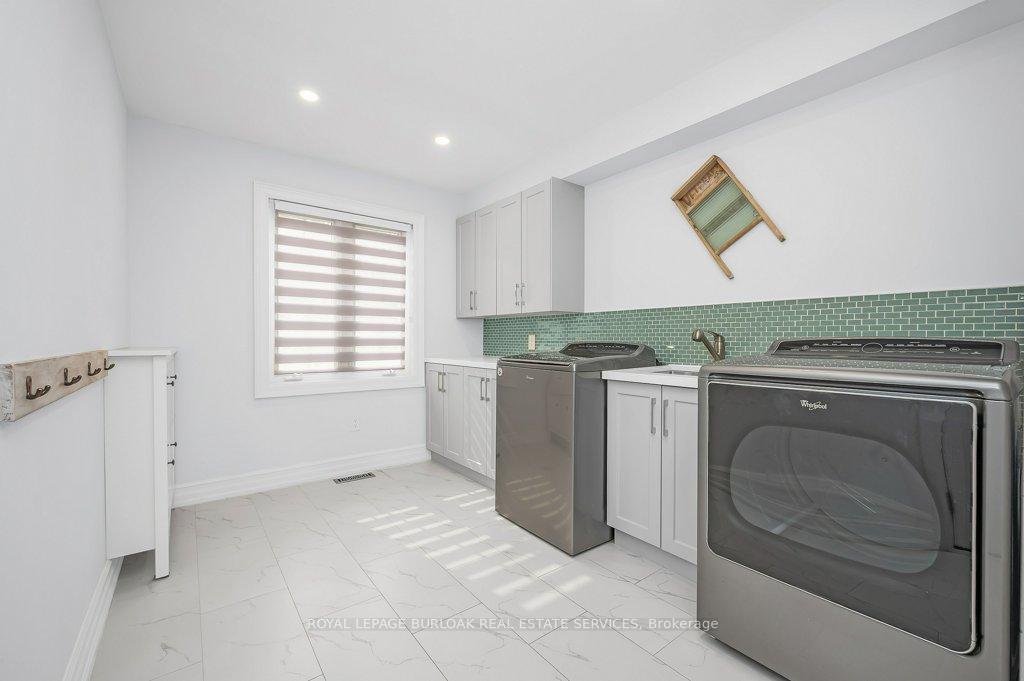
- Laundry: Main level
- Features: Bar fridge, carpet free, central vacuum, storage
- Rooms above ground: 7
- Bedrooms: 4
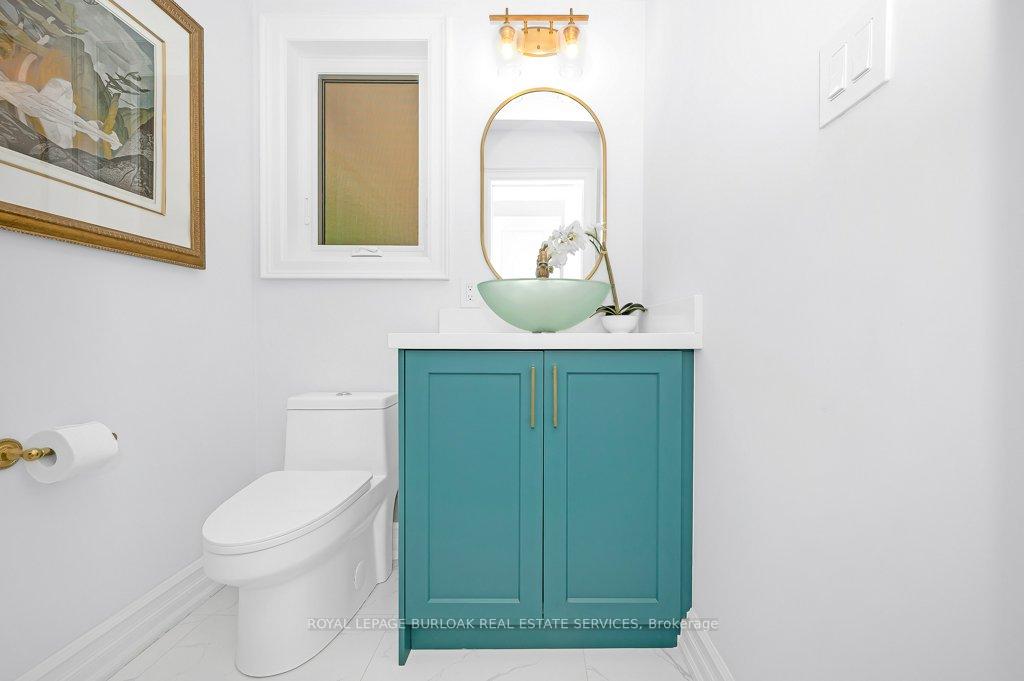
- Bathrooms: 4
- Kitchens: 1
- Family room: Yes
Outside and lotBrick, vinyl siding, Asphalt shingle, Block, poured concrete
- Exterior: Brick, vinyl siding
- Roof: Asphalt shingle
- Foundation: Block, poured concrete
- Pool: Inground
- Features: Porch
- Size: 55.08 × 125.8 ft
- Shape: Irregular
- Zoning: R3
Parking5 Parking, Attached, Private double
- Spaces: 5 Parking
- Garage: Attached
- Driveway: Private double
Heating, water and powerForced air, gas, Central air, Municipal water
- Heating: Forced air, gas
- Cooling: Central air
- Water: Municipal water
- Sewer: Municipal sewer
Costs and taxesTaxes $10,297 a year, HST included in the price, Hot water tank
- Taxes, 2025: $10,297 a year
- HST: HST included in the price
- Rental items: Hot water tank
- Under contract: Hot water heater
Included in the saleExisting f/d/dw/w&d, wine fridge, garage door and remotes, pool heater and equipment, Nil
- Included: Existing f/d/dw/w&d, wine fridge, garage door and remotes, pool heater and equipment
- Not included: Nil
Listing detailsW12199506, Sold, Jun 5, 2025
- MLS® number: W12199506
- Status: Sold
- Listed on: Jun 5, 2025
- Days on market: 38
- Updated: Jul 13, 2025
- Possession: Flexible
- Occupied by: Owner
- Listing brokerage: ROYAL LEPAGE BURLOAK REAL ESTATE SERVICES
About this home
1927 Truscott Drive, Mississauga (Clarkson), ON L5J 2A3
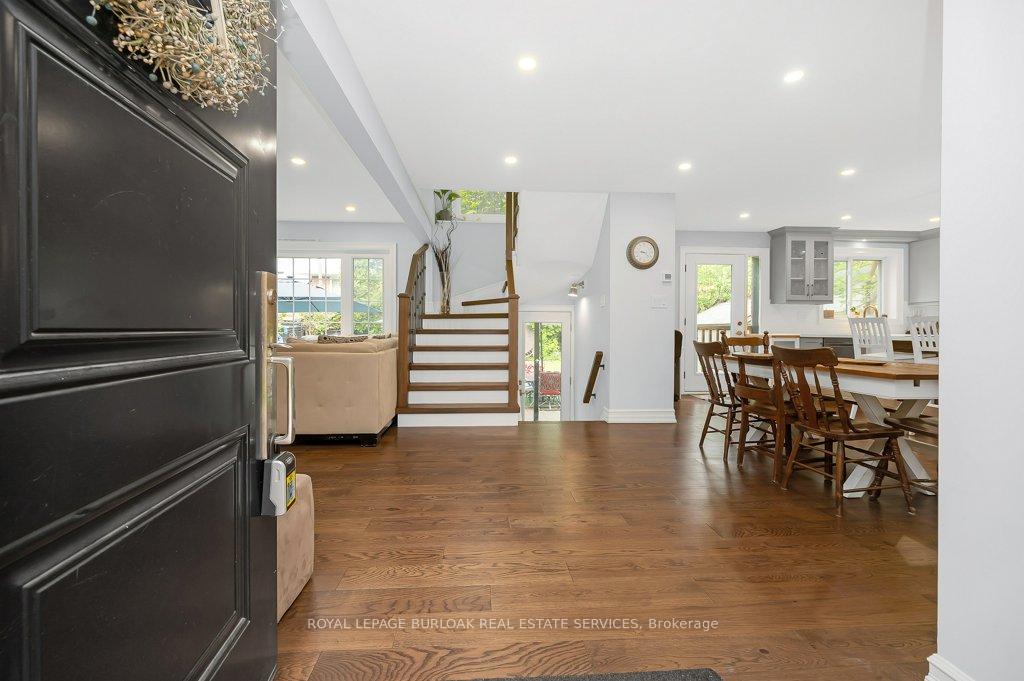
Welcome to 1927 Truscott Drive, a tastefully renovated and expanded family home nestled in the heart of Clarkson on a private, tree-lined lot. This Offering a fully fenced backyard oasis with an in-ground pool just in time for summer entertaining. Inside, the home boasts an open-concept floor plan with a spacious living room featuring a gas fireplace and stunning views of the lush backyard and pool. The chef-inspired eat-in kitchen is the heart of the home, complete with a large island, bar sink, wine fridge, and a custom-built homework nook perfect for busy families. Upstairs, the luxurious master retreat with vaulted ceilings, walk-in closet, and a five-piece spa-style ensuite with a soaker tub, double vanity, glass shower fortwo, and a private water closet. The secondary bedrooms are generously sized, including one with twin walk-in closets, and share a beautifully appointed five-piece main bath with double vanity. Thoughtful design details are found throughout the home, including pot lights, barnboard sliding doors with refinished antique hardware, central vac, and a show-stopping central staircase with a picture window overlooking the backyard. Inside access from the garage into an oversized mudroom/ laundry area to keep the family organized without shoes and gear out of sight. The partially finished basement adds additional living space with a gas fireplace and a three-piece bath, and tons of storage. Major updates include a new furnace (2024) and AC(2022), ensuring year-round comfort. Ideally located steps from schools, parks, libraries, recreation centres, and transit, with convenient access to the QEW, this home combines comfort, style, and practicality ready for you to move in and make it your own.
Ask about this home
A HOMEH agent will answer your questions about this home.
Around this home
Daily convenience, out of 100, from the distances below
Schools nearby
School rating, out of 10.
Helpful calculators
Your HOMEH agent

"I would see it this week."