

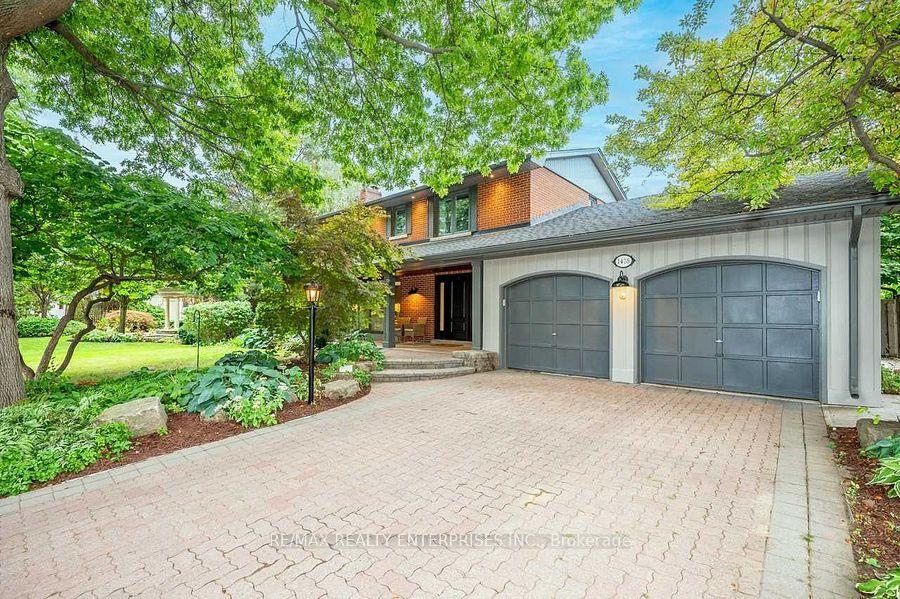
1478 Rogerswood Court
1478 Rogerswood Court
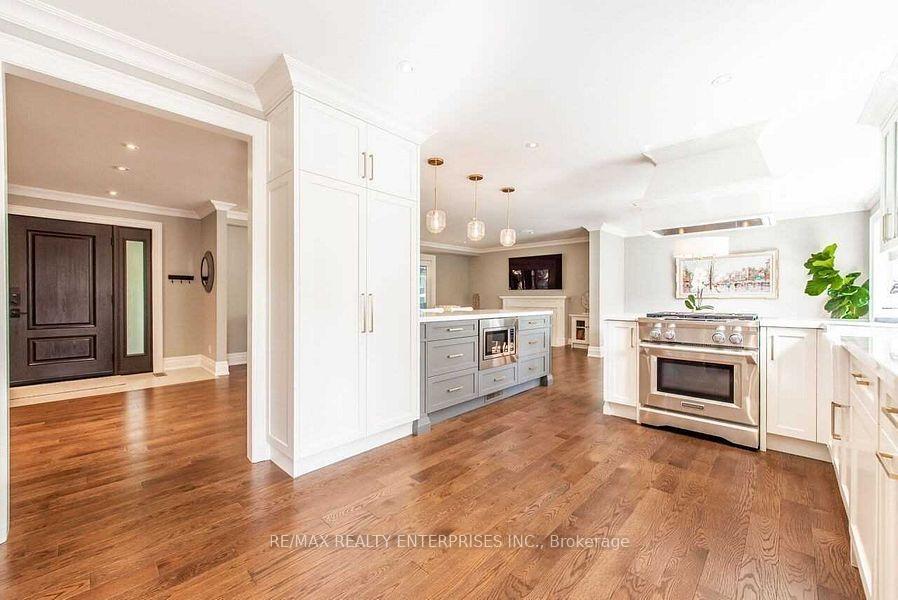 See all 20 photos
Property history
Facts and features
- BasementFinished
- Lot size82 × 128 ft
- Lease term12 months
- FurnishedUnfurnished
- Hardwood floors
- Fireplace
- Central air
- Inground pool
The homeDetached, 2-storey, 2,000–2,500 sq ft
- Type: Detached
- Style: 2-storey
- Living space: 2,000–2,500 sq ft
- Basement: Finished
InsideFireplace Yes, Hardwood, Porcelain, Broadloom, Ensuite
- Fireplace: Yes
- Flooring: Hardwood, Porcelain, Broadloom
- Laundry: Ensuite
- Rooms above ground: 9
- Rooms in the basement: 1
- Bedrooms: 3 + 1 in the basement
- Bathrooms: 4
- Kitchens: 1
- Family room: Yes
Outside and lotBrick, Unknown, Unknown
- Exterior: Brick
- Roof: Unknown
- Foundation: Unknown
- Pool: Inground
- Size: 81.94 × 128.19 ft
Parking2 Garage, Attached, Private
- Spaces: 2 Garage
- Garage: Attached
- Driveway: Private
Heating, water and powerForced air, gas, Central air, Municipal water
- Heating: Forced air, gas
- Cooling: Central air
- Water: Municipal water
- Sewer: Municipal sewer
Rent and termsRent $6,850 a month, Entire property, Unfurnished
- Rent: $6,850 a month
- Space for rent: Entire property
- Furnished: Unfurnished
- Lease: 12 months
- Rent includes: Parking
NearbyCul de sac/dead end, fenced yard, library, park, public transit, school
- Close to: Cul de sac/dead end, fenced yard, library, park, public transit, school
Listing detailsW12460910, Rented, Oct 14, 2025
- MLS® number: W12460910
- Status: Rented
- Listed on: Oct 14, 2025
- Days on market: 14
- Updated: Oct 28, 2025
- Possession: Immediate
- Occupied by: Tenant
- Listing brokerage: RE/MAX REALTY ENTERPRISES INC.
About this home
1478 Rogerswood Court, Mississauga (Lorne Park), ON L5J 1R6
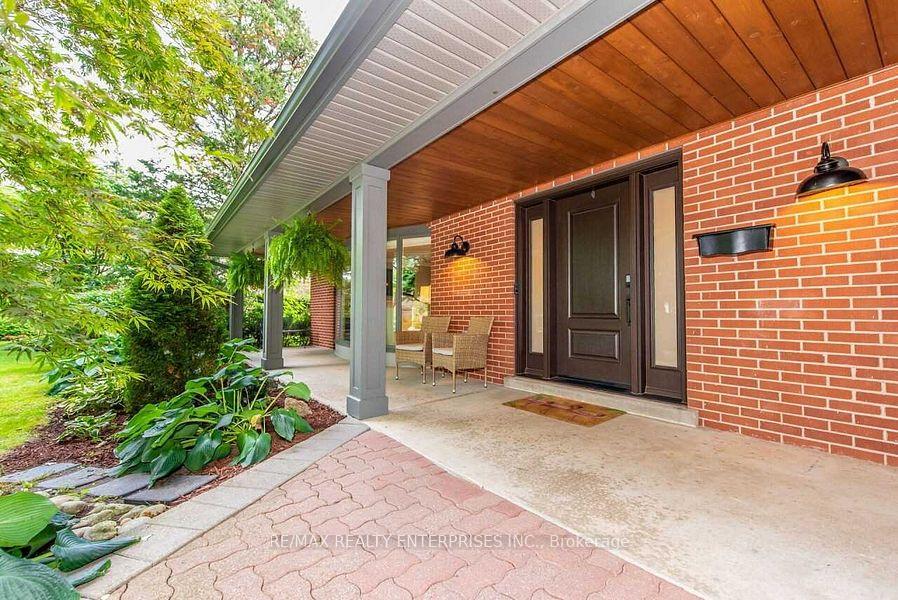
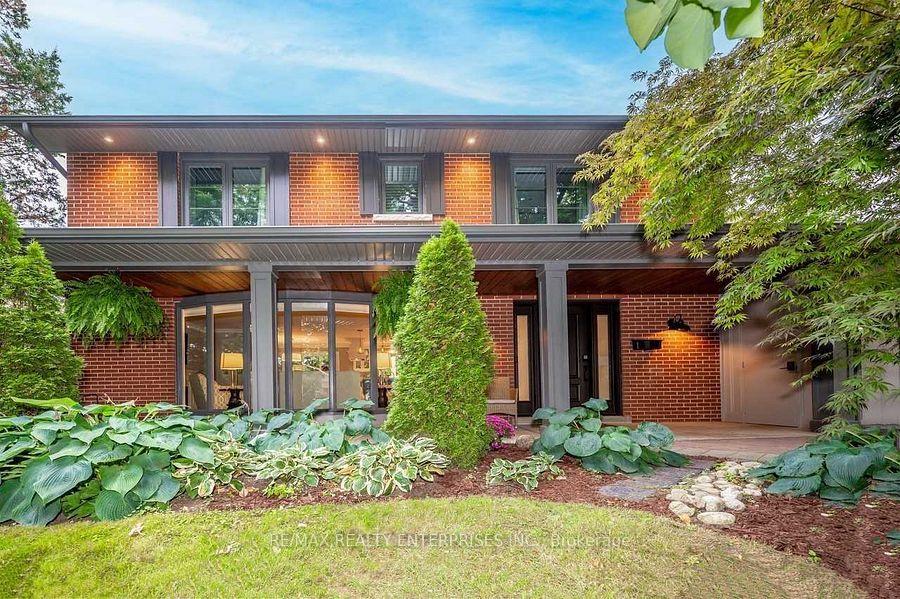
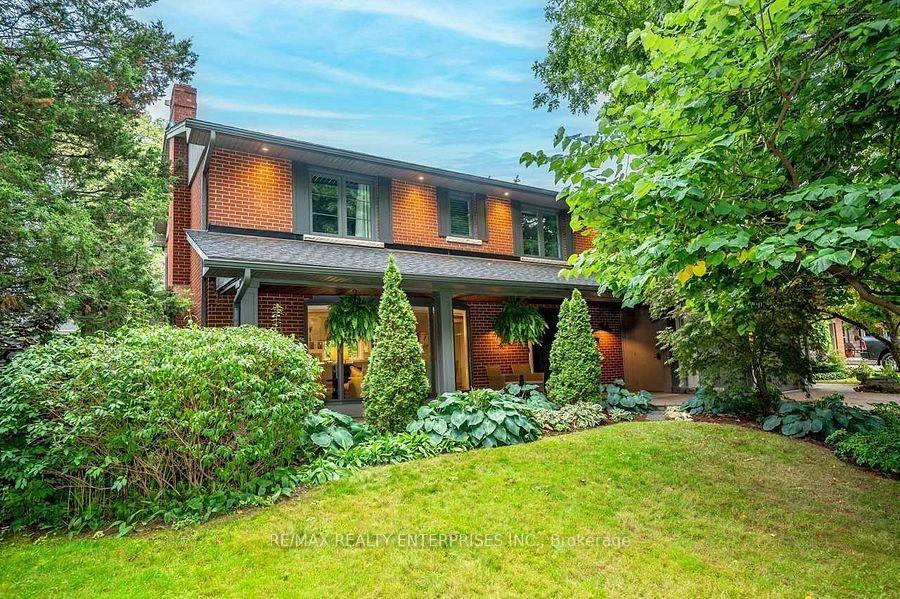
Sensational, Fully Renovated Home In Prestigious White Oaks Of Jalna. No Detail Overlooked, Soaring Trees, Large Lot And Lush Gardens Await In Child-Friendly, Cul De Sac. Perfect 2-Story Open Concept Layout With Sun Drenched Main Floor Featuring Custom Kitchen, Cambria Countertops And Quality S/S Appliances. Main Floor Includes Gas Fireplace, Built-Ins, Office/Family Room, Servery With Beverage Center And Multiple W/O's To Gorgeous Backyard Oasis And Saltwater Pool. 2nd Level Includes 3 Bdrms, 5Pc Bath, And Spacious Primary W/Spa Like 4Pc Ensuite And Amazing W/I Closet. Finished Lower Level Boasts High Ceilings, Large Rec Rm, Bdrm, 3Pc Bath, Laundry Rm And Wood Burning Stone Fireplace. Beauty Meets Function In Well Maintained Home That's Brimming With Smart Home Features And Ample Storage. Move-In Ready, Top Rated Schools, Walking Distance To Clarkson Village, Clarkson Go, Restaurants, Shops And More
Ask about this home
A HOMEH agent will answer your questions about this home.
Around this home
Daily convenience, out of 100, from the distances below
Schools nearby
School rating, out of 10.
Helpful calculators
Your HOMEH agent

"I would see it this week."