

2530 Windwood Drive
2530 Windwood Drive
 See all 47 photos
Property history
Facts and features
- BasementFinished
- Age of home31–50 years
- Water, sewerMunicipal
- HeatingForced air
- Fireplace
- Central air
- Inground pool
The homeDetached, Sidesplit 4, Age 31–50 years
- Type: Detached
- Style: Sidesplit 4
- Age: 31–50 years
- Living space: 1,500–2,000 sq ft
- Basement: Finished
InsideFireplace Yes, wood, Parquet, Window floor to ceiling, Ceramic, Concrete, Lower level
- Fireplace: Yes, wood
- Flooring: Parquet, Window floor to ceiling, Ceramic, Concrete
- Laundry: Lower level
- Features: Auto garage door remote, storage
- Security: Alarm system
- Rooms above ground: 8
- Rooms in the basement: 2
- Bedrooms: 3
- Bathrooms: 2
- Kitchens: 1
- Family room: Yes
Outside and lotBrick, wood, Shingles, Poured concrete
- Exterior: Brick, wood
- Roof: Shingles
- Foundation: Poured concrete
- Pool: Inground
- Other structures: Garden shed
- Size: 53.49 × 108.92 ft
- Zoning: Residental
Parking2 Garage, Attached
- Spaces: 2 Garage
- Garage: Attached
Heating, water and powerForced air, gas, Central air, Municipal water
- Heating: Forced air, gas
- Cooling: Central air
- Water: Municipal water
- Sewer: Municipal sewer
Costs and taxesTaxes $5,651 a year, HST No HST, Hot water tank $26 per month
- Taxes, 2024: $5,651 a year
- HST: No HST
- Rental items: Hot water tank $26 per month
- Under contract: Hot water tank-gas
Included in the saleAll electrical light fixtures, all window coverings, s/s fridge, stove, built in dishwasher, white microwave/exhaust fan, washer & dryer, furnace, central air, central vac & related equipment, garage door opener & remote (s) pool related equipment. furnace, central air conditioner 2009, roof 2024, windows all 2001, front door, side door & door to garage approx 2010, garage door approx 2005, garage door opener motor 2025, bathrooms renovated 2009, kitchen cabinets 2015, kitchen, tv room, hallways, main bedroom, upstairs main bathroom all painted 2024, deck 2015 pool liner may 2025
- Included: All electrical light fixtures, all window coverings, s/s fridge, stove, built in dishwasher, white microwave/exhaust fan, washer & dryer, furnace, central air, central vac & related equipment, garage door opener & remote (s) pool related equipment. furnace, central air conditioner 2009, roof 2024, windows all 2001, front door, side door & door to garage approx 2010, garage door approx 2005, garage door opener motor 2025, bathrooms renovated 2009, kitchen cabinets 2015, kitchen, tv room, hallways, main bedroom, upstairs main bathroom all painted 2024, deck 2015 pool liner may 2025
NearbyFenced yard, greenbelt/conservation, park, school, public transit, hospital
- Close to: Fenced yard, greenbelt/conservation, park, school, public transit, hospital
Listing detailsW12193272, Sold, Jun 3, 2025
- MLS® number: W12193272
- Status: Sold
- Listed on: Jun 3, 2025
- Days on market: 29
- Updated: Jul 2, 2025
- Possession: 2025-08-19 / 60-89 days
- Occupied by: Owner
- Listing brokerage: ROYAL LEPAGE MEADOWTOWNE REALTY
About this home
2530 Windwood Drive, Mississauga (Meadowvale), ON L5N 2A9
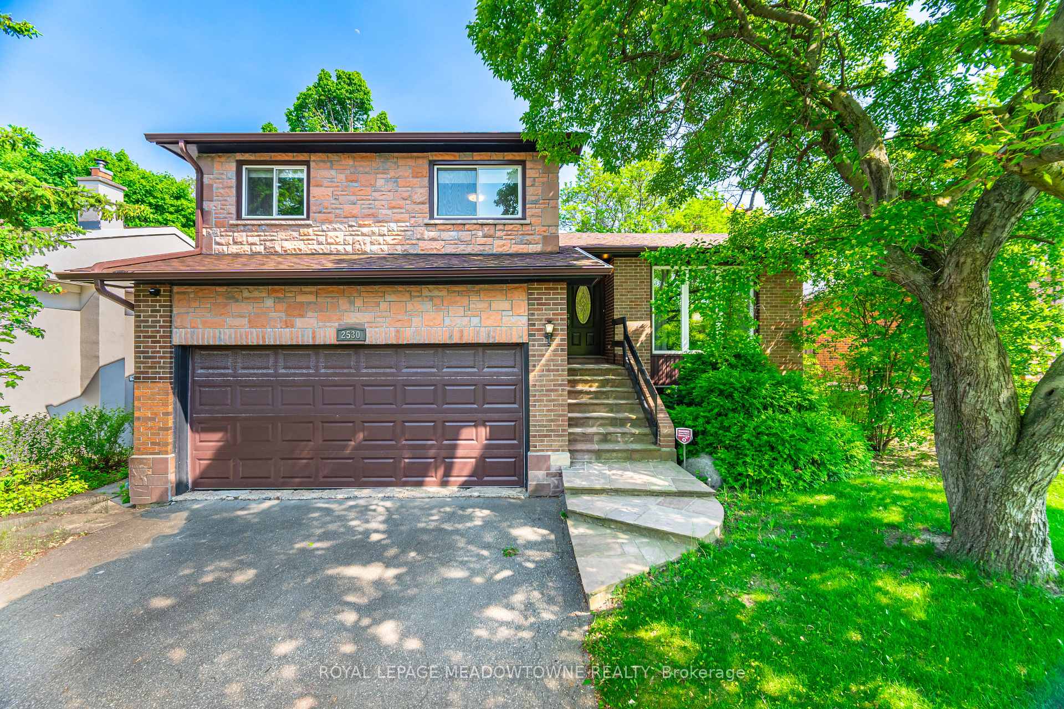
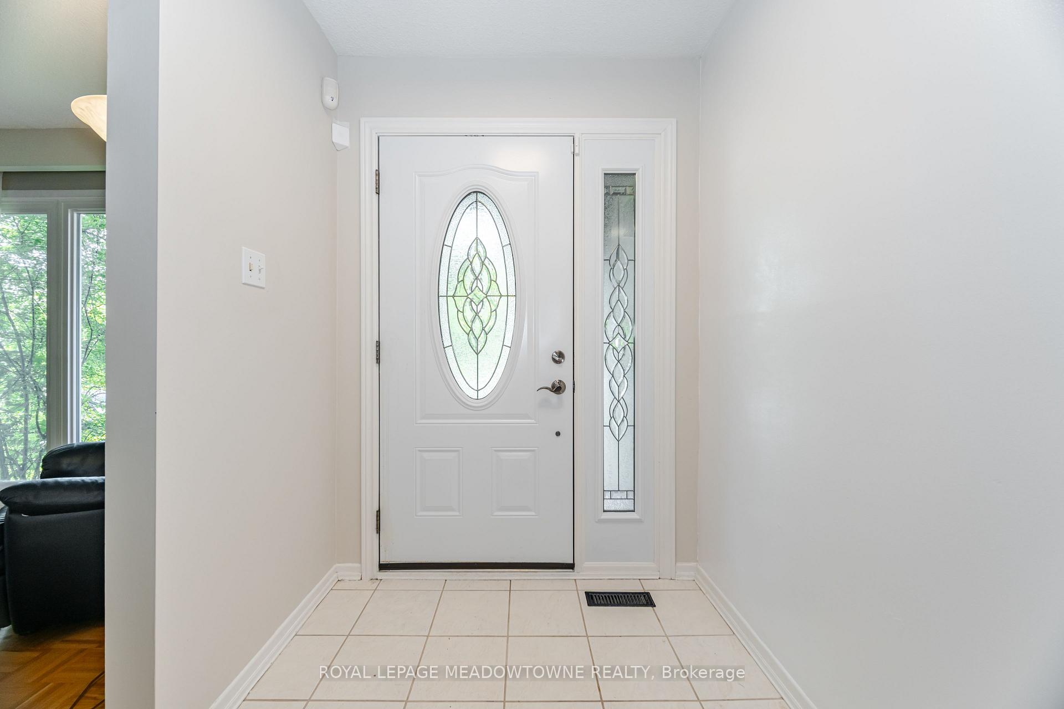
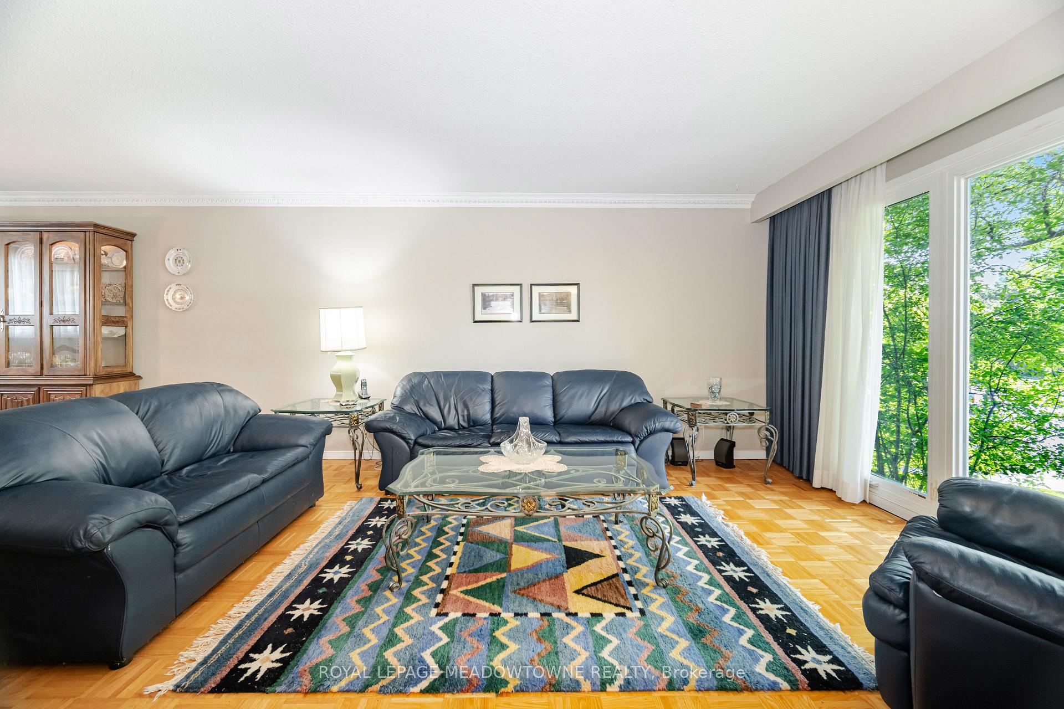
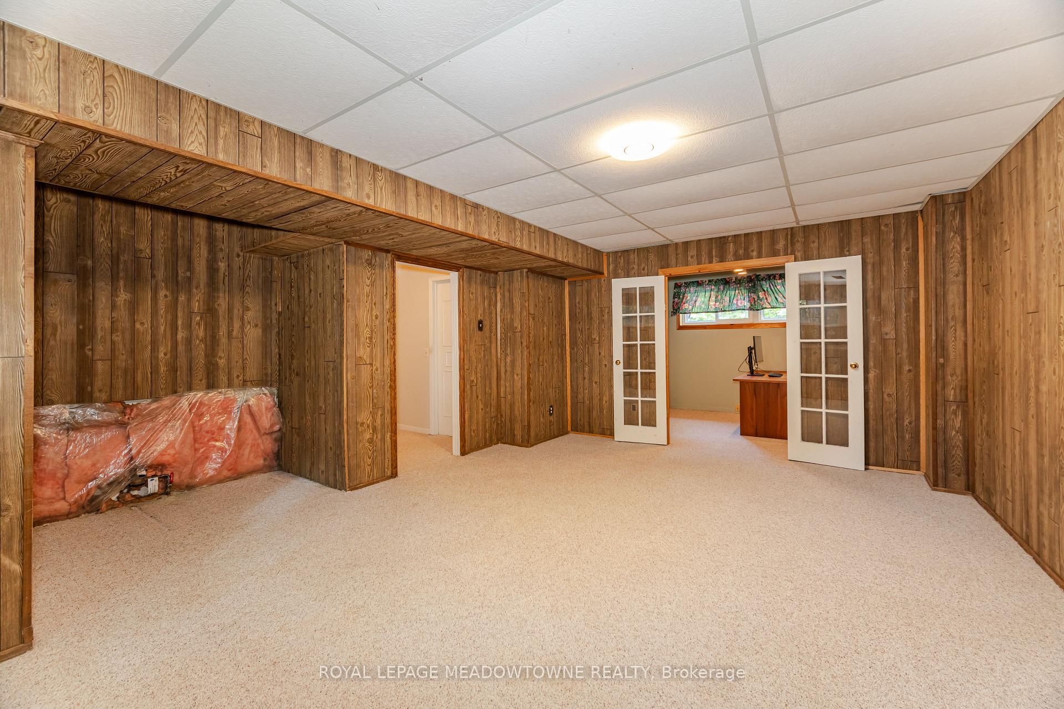
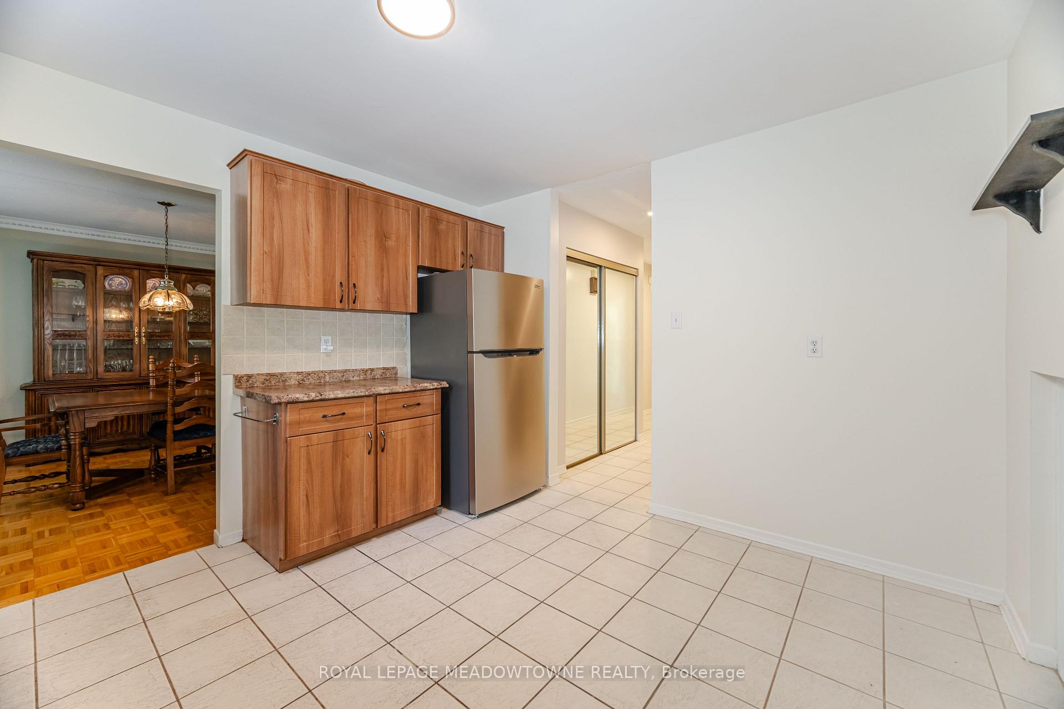
Beautiful Detached 4 level Side split In Sought Meadowvale Area, Pride of Ownership, Parquet Floors Main level and Second level, Plenty Of natural Light Through Oversized Vinyl Casement Windows, Inviting Living Room Overlooking Front Yard, Formal Dining Room Conveniently located next to the Kitchen, Large Family Style Kitchen, Stainless Steel Fridge, Stove and Built In Dishwasher, Plenty of Counter and Cupboard Space. Lower level has a beautiful Family Room With A Brick Wood Burning Fireplace and Walkout Through Sliding Glass Doors to A Large Deck Overlooking A Private Fully Fenced Yard With An In Ground Pool. Second Floor Has 3 Spacious Bedrooms With Plenty Of Natural Light And All With Double Door Closets. Basement Has a Large Recreation Room, Paneled Walls, Dropped Ceiling And Broadloom Floors, Off The Recreation Room is A Den With French Double French Doors Could Be A 4th Bedroom. This Aggressively Priced Detached 3 Bedroom 4 level S/S Has been nicely landscaped Front to Back, Don't Miss This Golden Opportunity!! Furnace, Central Air Conditioner 2009, Roof 2024, Windows All 2001, Front Door, Side Door & Door to Garage Approx 2010, Garage Door Approx 2005, Garage Door Opener motor 2025, Bathrooms Renovated 2009, Kitchen Cabinets 2015, Kitchen, Tv Room, Hallways, Main bedroom, Upstairs Main Bathroom All painted 2024, Deck 2015 Pool Liner May 2025
Ask about this home
A HOMEH agent will answer your questions about this home.
Around this home
Daily convenience, out of 100, from the distances below
Schools nearby
School rating, out of 10.
Helpful calculators
Your HOMEH agent

"I would see it this week."