

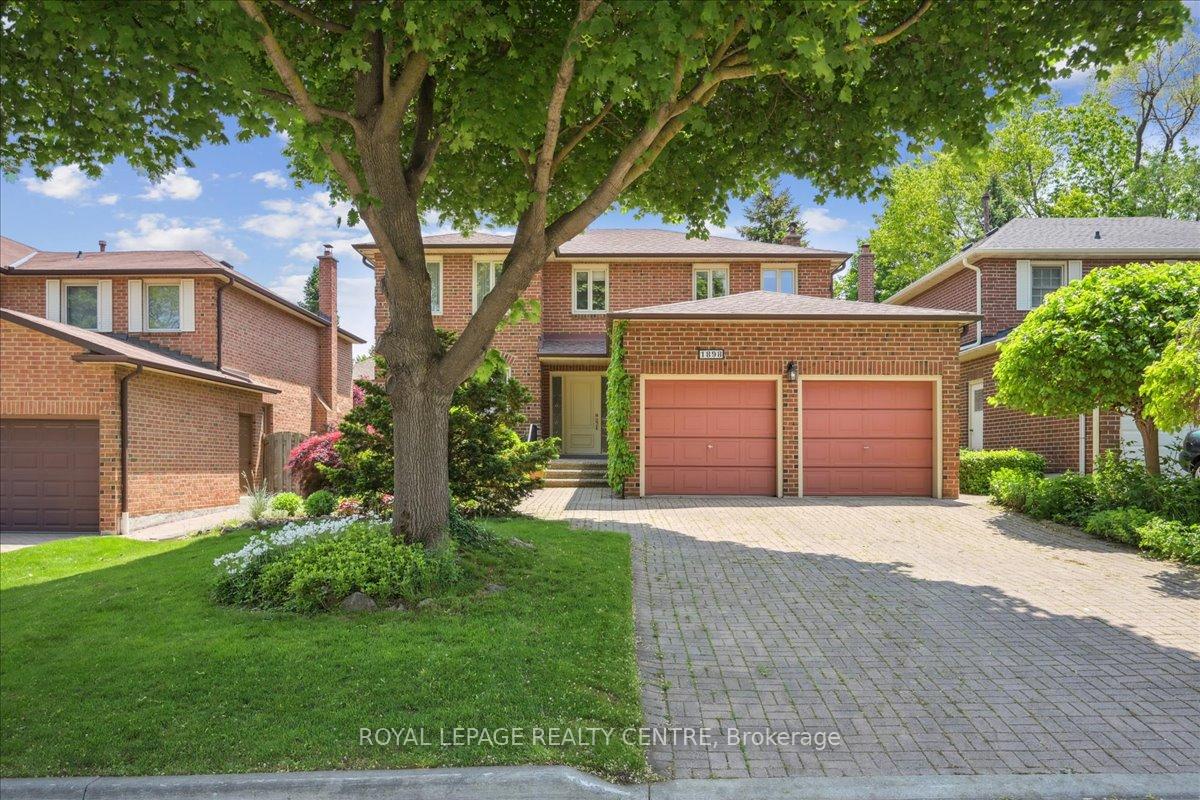
1898 Flintlock Court
1898 Flintlock Court
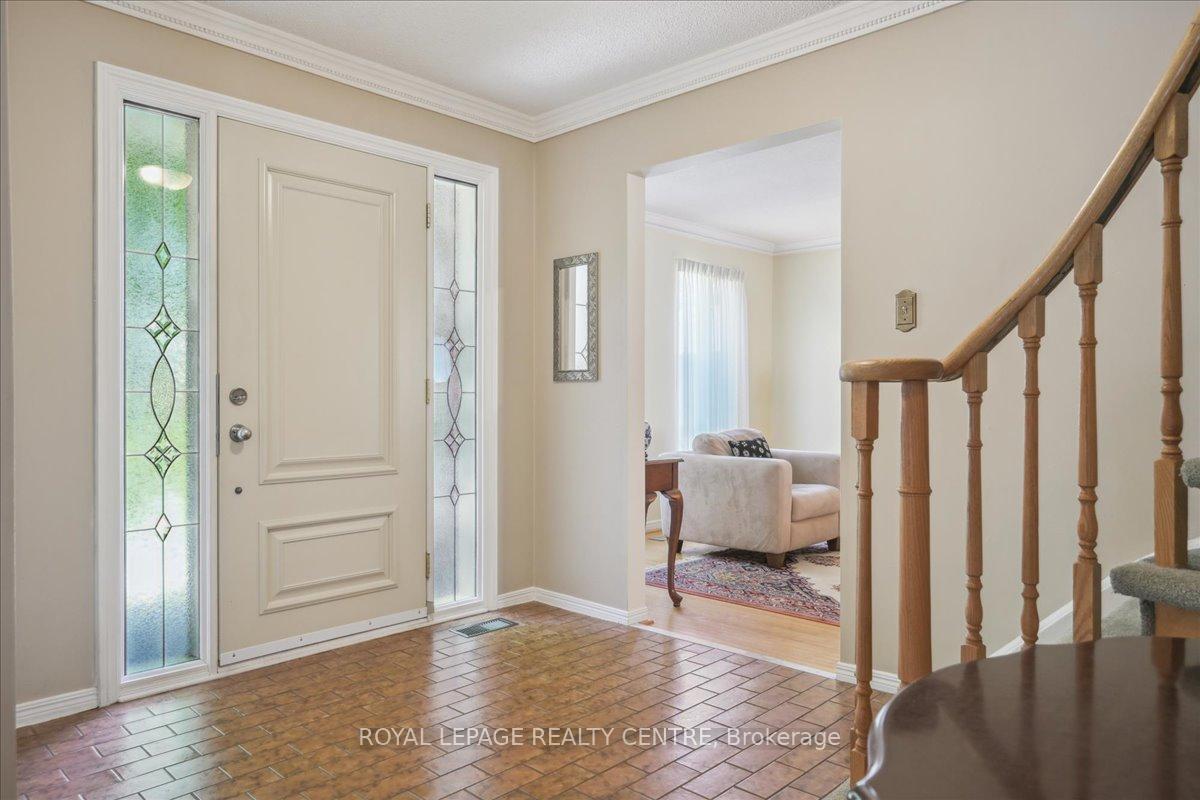
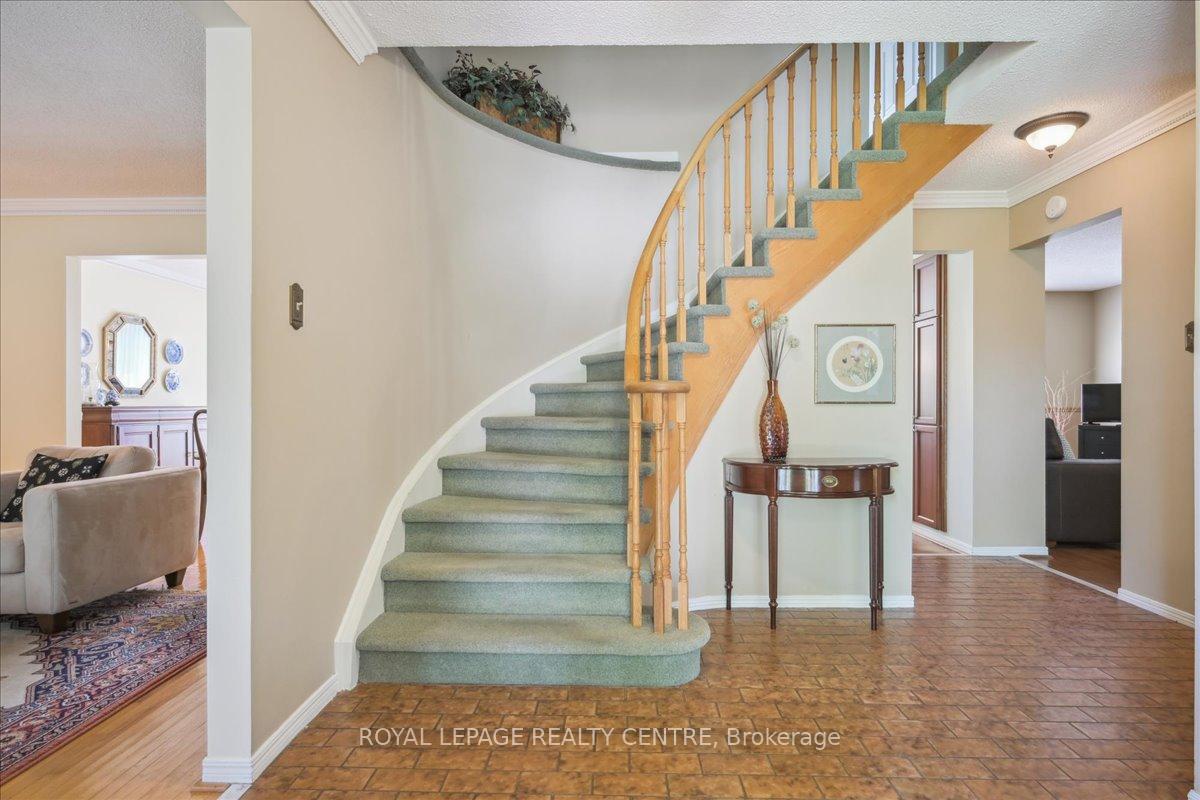
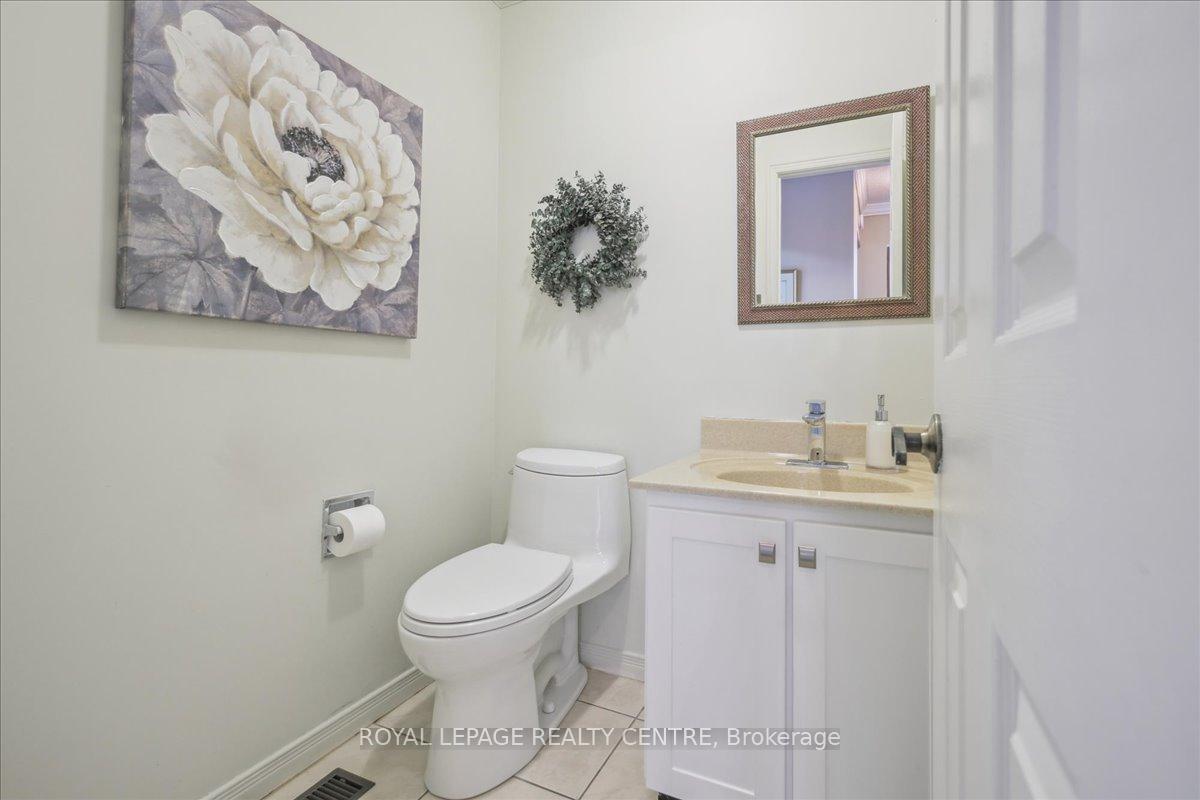
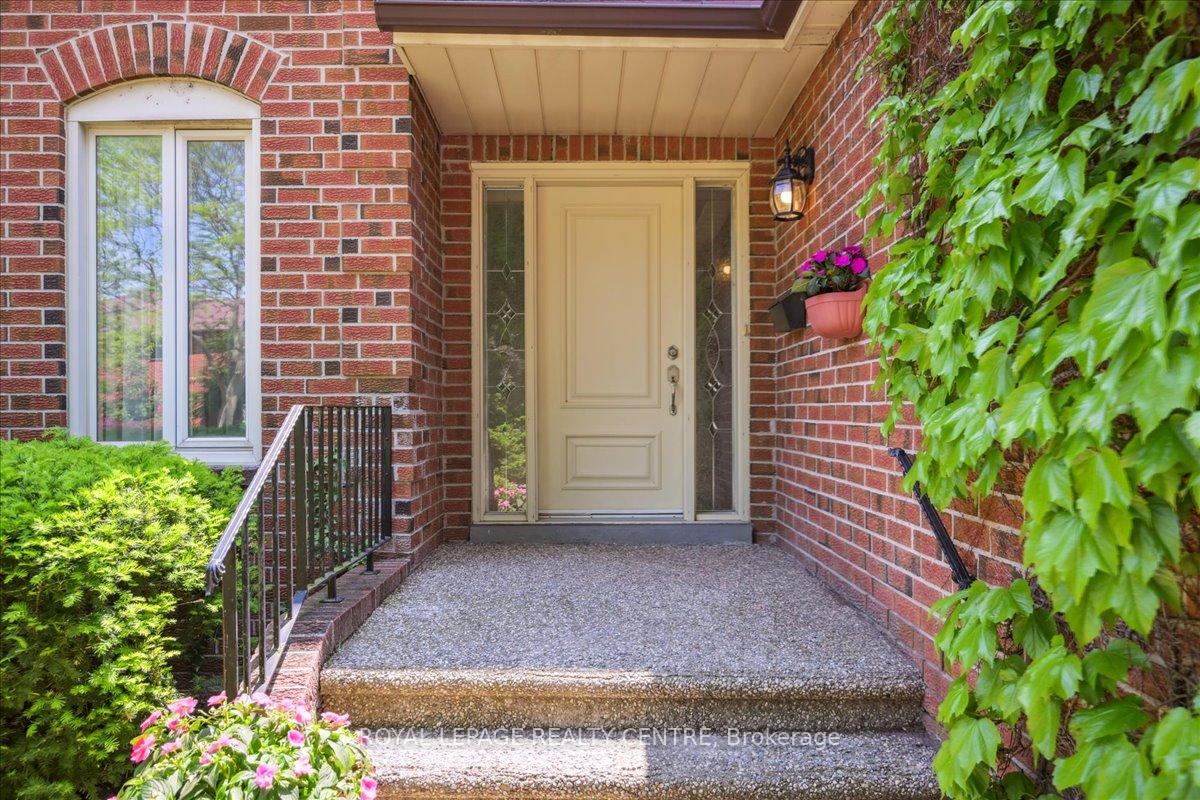 See all 41 photos
Property history
Facts and features
- BasementFinished
- Water, sewerMunicipal
- HeatingForced air
- CoolingCentral air
- Hardwood floors
- Fireplace
- Central air
- Inground pool
The homeDetached, 2-storey, 2,000–2,500 sq ft
- Type: Detached
- Style: 2-storey
- Living space: 2,000–2,500 sq ft
- Basement: Finished
InsideFireplace Yes, Hardwood, Broadloom, Rooms above ground 8
- Fireplace: Yes
- Flooring: Hardwood, Broadloom
- Rooms above ground: 8
- Rooms in the basement: 2
- Bedrooms: 4 + 1 in the basement
- Bathrooms: 4
- Kitchens: 1
- Family room: Yes
Outside and lotBrick, Asphalt shingle, Unknown
- Exterior: Brick
- Roof: Asphalt shingle
- Foundation: Unknown
- Pool: Inground
- Other structures: Fence - full
- Size: 50 × 120 ft
Parking2 Garage, Attached, Private double
- Spaces: 2 Garage
- Garage: Attached
- Driveway: Private double
Heating, water and powerForced air, gas, Central air, Municipal water
- Heating: Forced air, gas
- Cooling: Central air
- Water: Municipal water
- Sewer: Municipal sewer
Costs and taxesTaxes $7,211 a year, HST No HST
- Taxes, 2024: $7,211 a year
- HST: No HST
Included in the saleAll light fixtures, all window coverings, stainless steel fridge, stove , dishwasher, microwave, washer and dryer, pool heater and equipment.
- Included: All light fixtures, all window coverings, stainless steel fridge, stove , dishwasher, microwave, washer and dryer, pool heater and equipment.
NearbyCul de sac/dead end
- Close to: Cul de sac/dead end
Listing detailsW12192031, Sold, Jun 3, 2025
- MLS® number: W12192031
- Status: Sold
- Listed on: Jun 3, 2025
- Days on market: 31
- Updated: Jul 4, 2025
- Possession: 2025-10-03 / Flexible
- Occupied by: Vacant
- Listing brokerage: ROYAL LEPAGE REALTY CENTRE
About this home
1898 Flintlock Court, Mississauga (Erin Mills), ON L5L 3E1
Fabulous Opportunity To Own This Stately 4-Bedroom Family Home Ideally Situated At The Top Of A Quiet Court In The Prestigious Sawmill Valley Neighborhood. With Its Exceptional Layout And Prime Location, This Home Offers Incredible Space And Comfort! The Main Floor Boasts Spacious, Combined Living And Dining Areas Perfect For Family Gatherings. The Large, Family-Sized Kitchen Features A Bright Breakfast Area With A Walkout To The Backyard, Stainless Steel Appliances, A Custom Kitchen With Granite Countertops, And A Large Pantry Wall Great For Storage. Upstairs, You'll Find Four Generously Sized Bedrooms, Offering Ample Space For Family Living. The Updated Main Bathroom Features A Double Sink For Added Convenience. The Spacious Primary Bedroom Boasts A Walk-In Closet And A Private 3-Piece Ensuite. The Finished Basement Offers Valuable Additional Living Space, Featuring A Spacious Recreation Room, A Versatile Office Or Bedroom, And A Convenient 2-Piece Bath. Fantastic Backyard Oasis With A Sparkling Pool Perfect For Summer Relaxation And Entertaining! Whether Hosting Gatherings Or Enjoying Quiet Afternoons, This Outdoor Space Offers Endless Possibilities. Priced For Necessary Improvements, This Home Checks All The Boxes For An Ideal Family Residence.
Ask about this home
A HOMEH agent will answer your questions about this home.
Around this home
Daily convenience, out of 100, from the distances below
Schools nearby
School rating, out of 10.
Helpful calculators
Your HOMEH agent

"I would see it this week."