

1603 Blanefield Road
1603 Blanefield Road
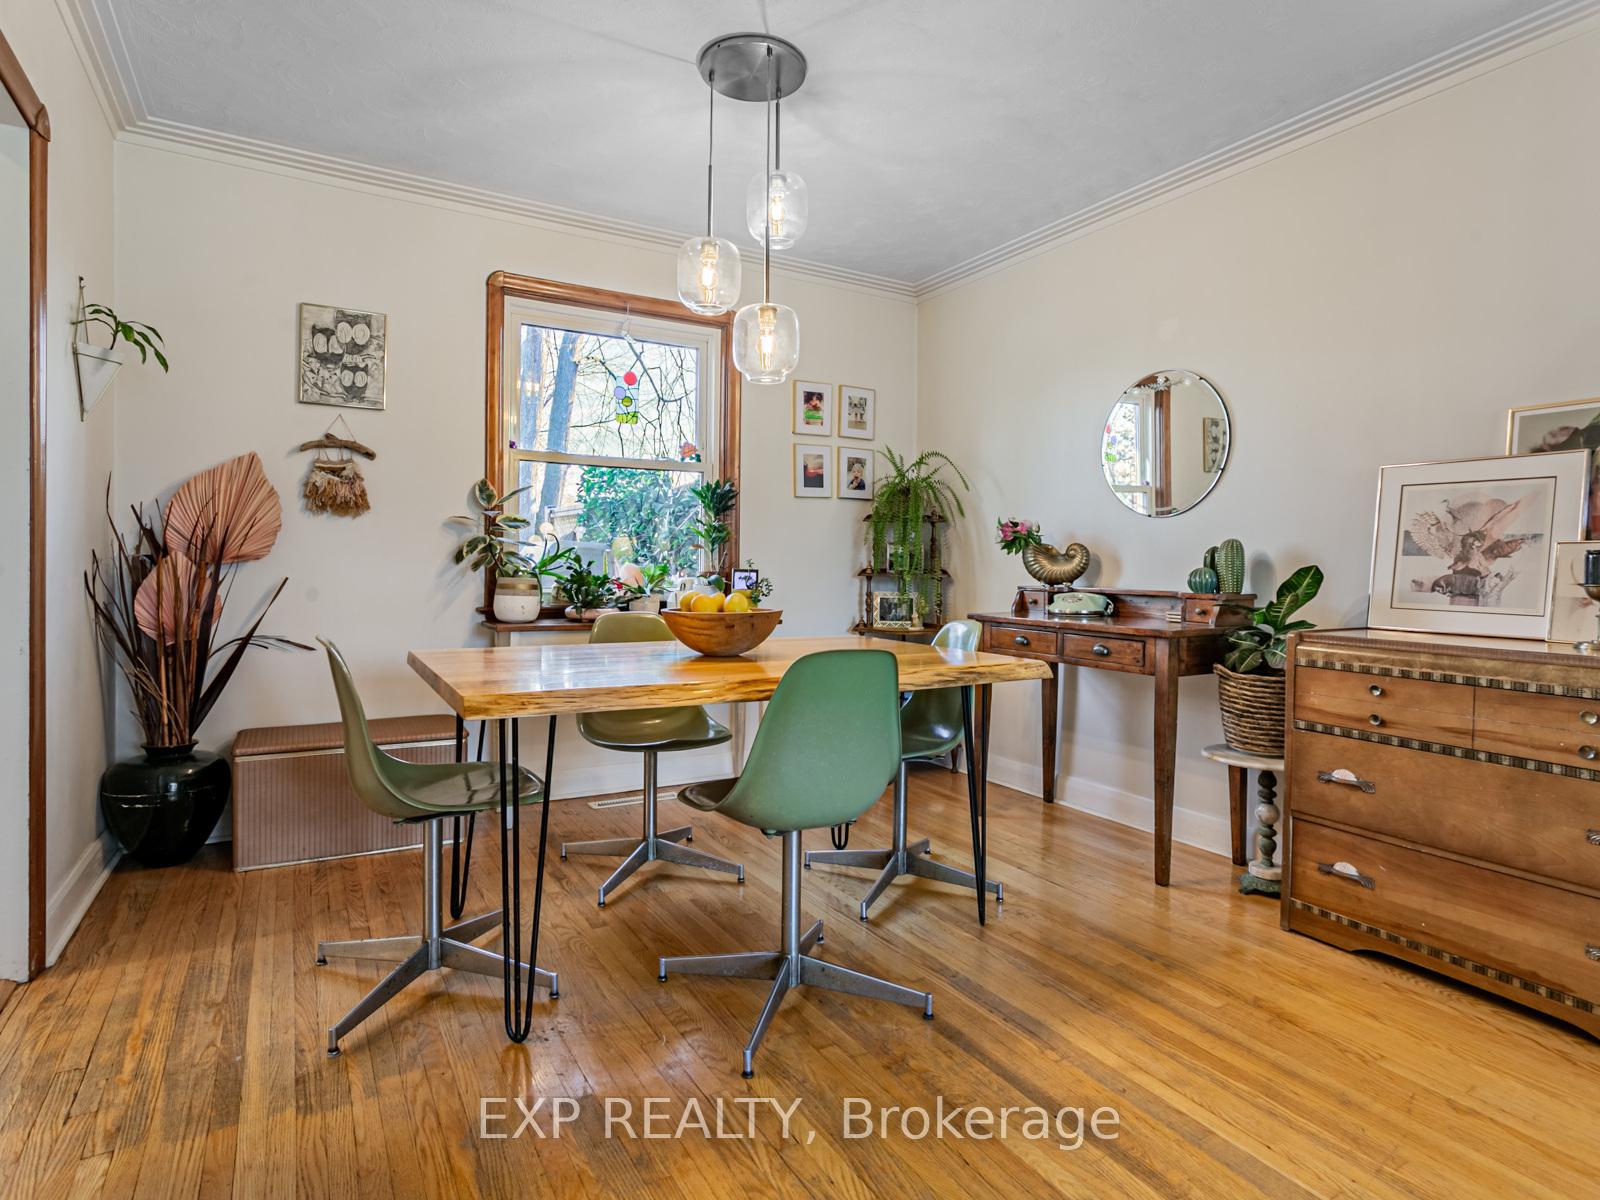 See all 25 photos
Property history
Facts and features
- BasementFinished
- Water, sewerMunicipal
- HeatingForced air
- CoolingCentral air
- Second kitchen
- Central air
- Pool
The homeDetached, 2-storey, 1,100–1,500 sq ft
- Type: Detached
- Style: 2-storey
- Living space: 1,100–1,500 sq ft
- Basement: Finished
InsideWater heater, carpet free, Rooms above ground 7, Rooms in the basement 3
- Features: Water heater, carpet free
- Rooms above ground: 7
- Rooms in the basement: 3
- Bedrooms: 3 + 1 in the basement
- Bathrooms: 2
- Kitchens: 2
Outside and lotBrick, Shingles, Concrete
- Exterior: Brick
- Roof: Shingles
- Foundation: Concrete
- Pool: Other
- Size: 50 × 150 ft
Parking5 Parking
- Spaces: 5 Parking
Heating, water and powerForced air, gas, Central air, Municipal water
- Heating: Forced air, gas
- Cooling: Central air
- Water: Municipal water
- Sewer: Municipal sewer
Costs and taxesTaxes $6,683 a year, HST No HST, Hot water tank
- Taxes, 2024: $6,683 a year
- HST: No HST
- Rental items: Hot water tank
Included in the saleAll appliances(refrigerator,stove, washer & dryer & stove) , e.l.fs, window coverings and hardware.all appliances(refrigerator,stove, washer & dryer & stove) , e.l.fs, window coverings and hardware.
- Included: All appliances(refrigerator,stove, washer & dryer & stove) , e.l.fs, window coverings and hardware.all appliances(refrigerator,stove, washer & dryer & stove) , e.l.fs, window coverings and hardware.
Listing detailsW12189973, Sold, Jun 2, 2025
- MLS® number: W12189973
- Status: Sold
- Listed on: Jun 2, 2025
- Days on market: 12
- Updated: Jun 14, 2025
- Possession: 2025-08-05 / 30-59 days
- Occupied by: Owner
- Listing brokerage: eXp Realty
About this home
1603 Blanefield Road, Mississauga (Mineola), ON L5G 4H3
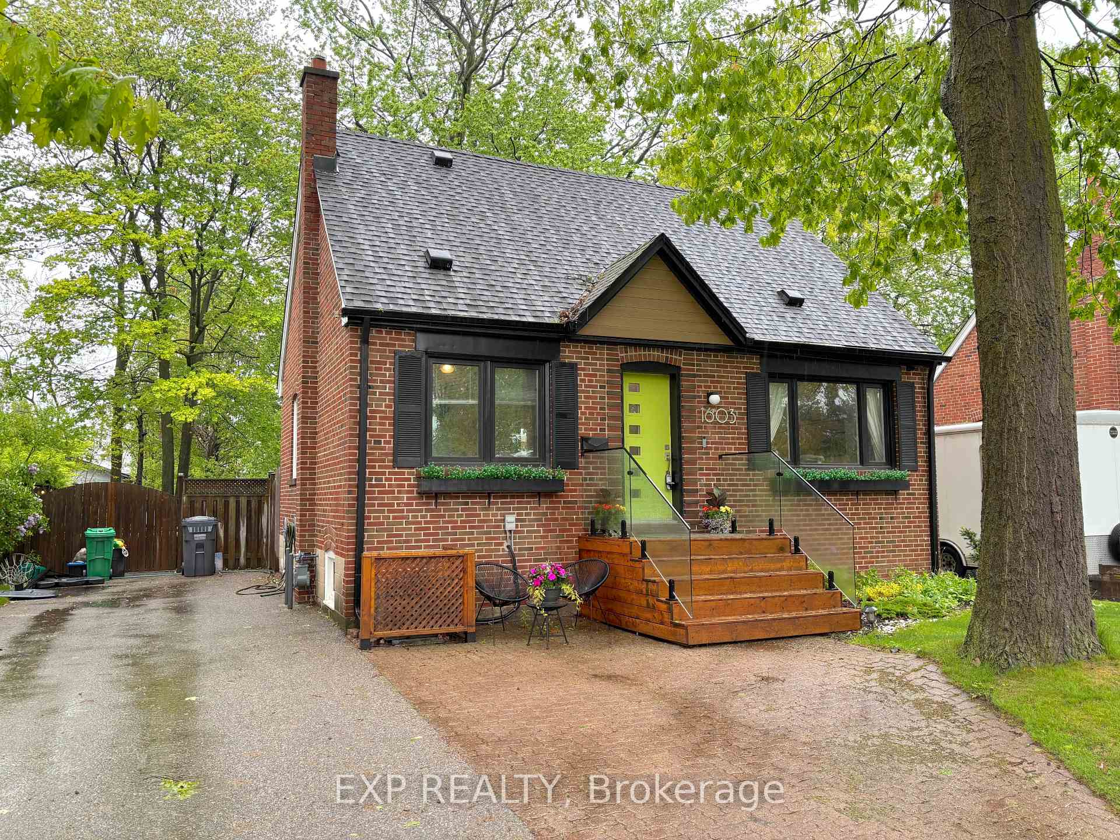
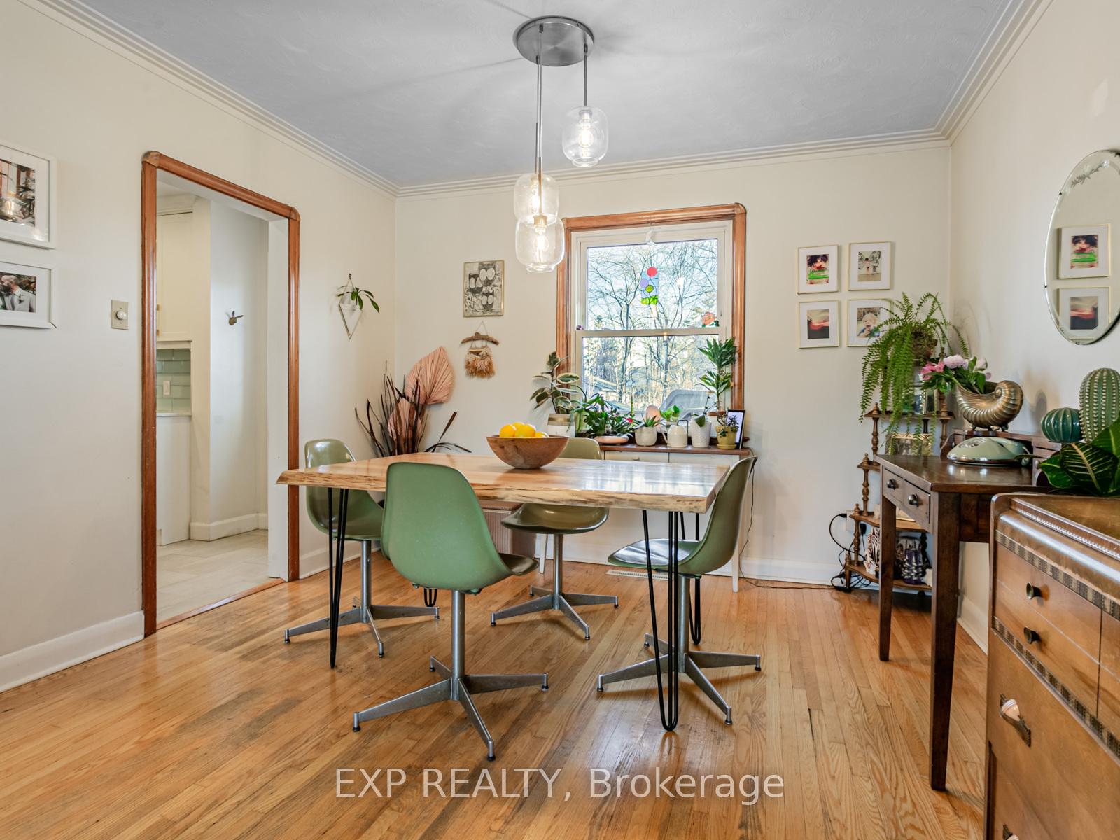
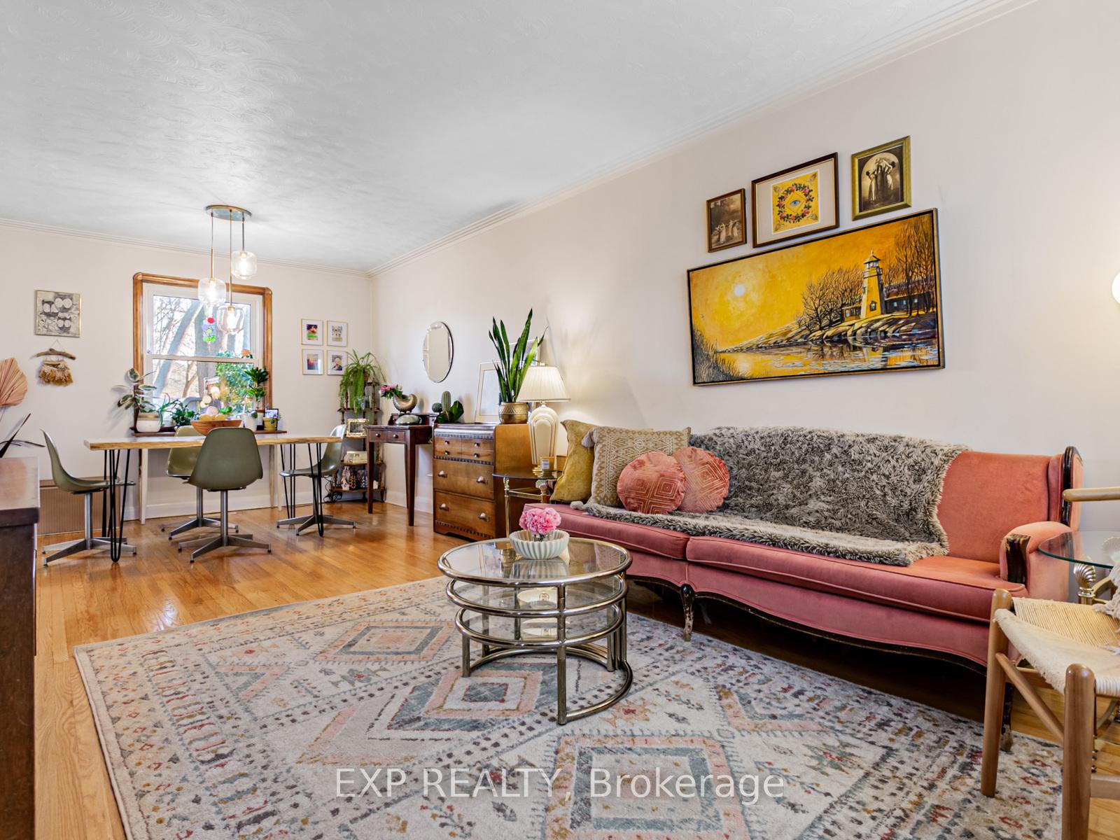
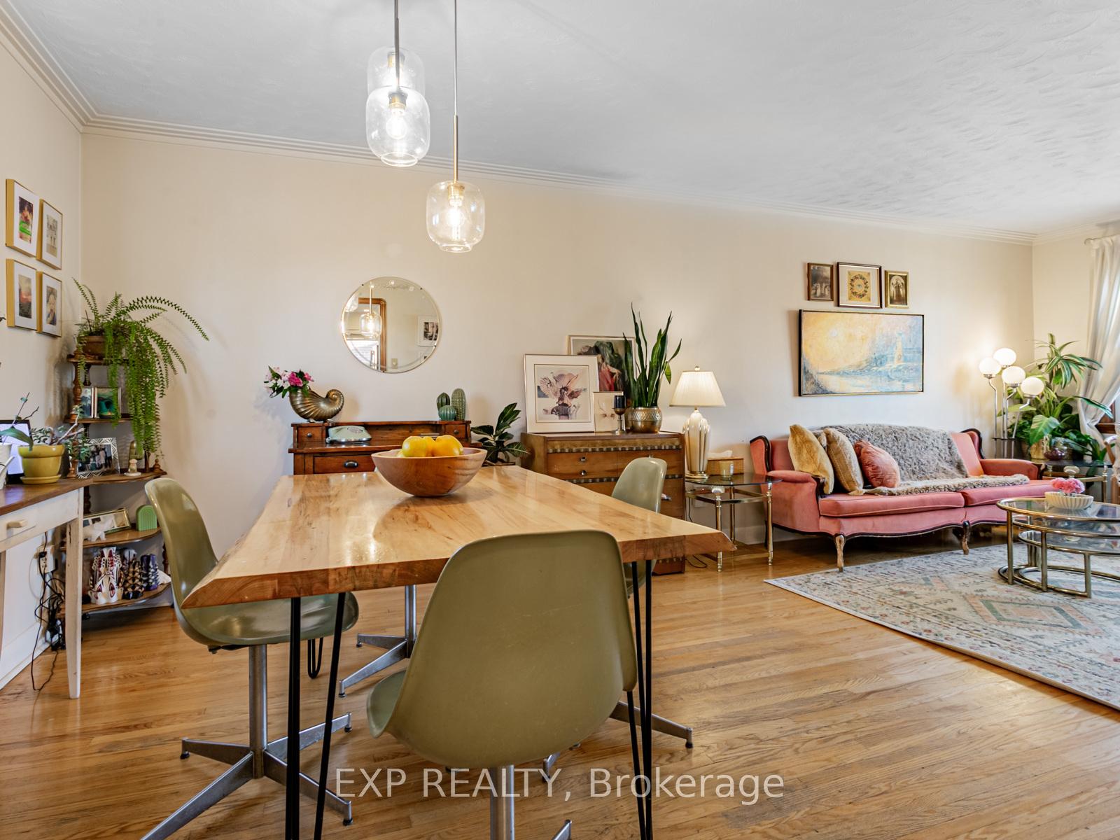
Welcome to this mid-century inspired 4-bedroom home on a rare 50 x 150 ft lot in prestigious Mineola East Just minutes from Lake Ontario and Toronto. Surrounded by mature trees and lush greenery, the private backyard is an entertainers dream, featuring a 12x6 ft heated above-ground spa (2023), a brand-new multi-tiered deck (2022), a stone patio with fire pit, and a one-of-a-kind artist-decorated shed. Inside, the home offers a functional layout with three upstairs bedrooms, a renovated 3pc bath (2022), and a main floor bedroom currently used as an office/lounge. The finished basement adds versatility with a rec room/kids' zone or potential in-law/nanny suite, a 3pc bath, laundry, and ample storage. Enjoy standout curb appeal with a modern front porch and custom-built statement door, plus parking for up to 5 vehicles. Location-wise, you're minutes to QEW/403/401/427, and less than 5 minutes to Port Credit and Long Branch GO. Walk to the newly renovated Carmen Corbasson Community Centre, top-rated schools including Cawthra Park School of the Arts, Cawthra Woods trails, and beautiful local parks. Lake Ontario, waterfront trails, and vibrant Port Credit are just a short drive away. With its expansive lot, this property also offers potential for an addition, garden suite, or pool. Recent upgrades include the kitchen and tile flooring (2018), roof insulation (2022), front stoop (2022), and more making this a truly move-in-ready retreat in one of Mississauga's most sought-after neighborhoods.
Ask about this home
A HOMEH agent will answer your questions about this home.
Around this home
Daily convenience, out of 100, from the distances below
Schools nearby
School rating, out of 10.
Helpful calculators
Your HOMEH agent

"I would see it this week."