

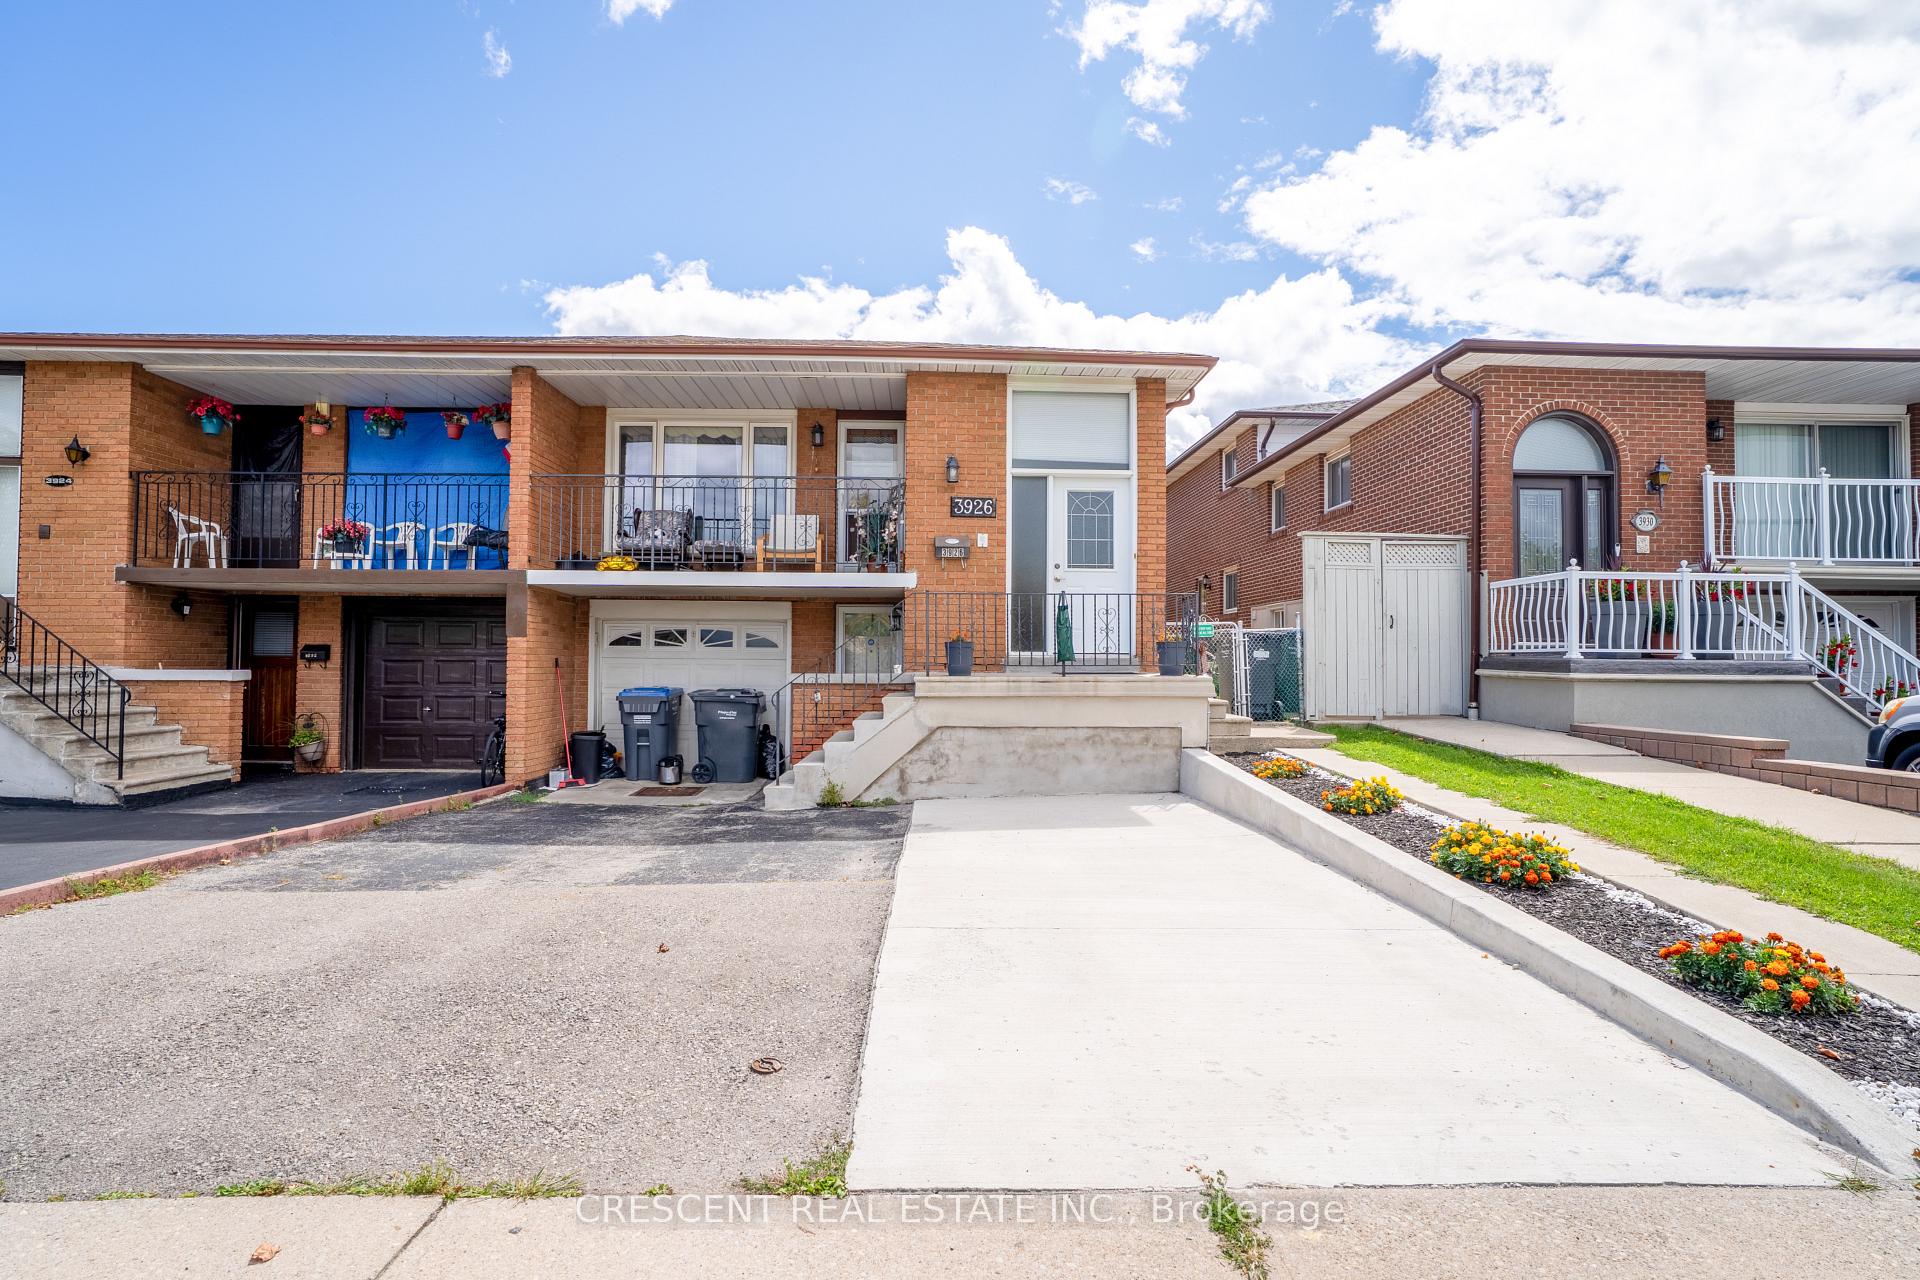
Lower, 3926 Midhurst Lane
Lower Level Expired
1/14Lower, 3926 Midhurst Lane
Lower Level Expired
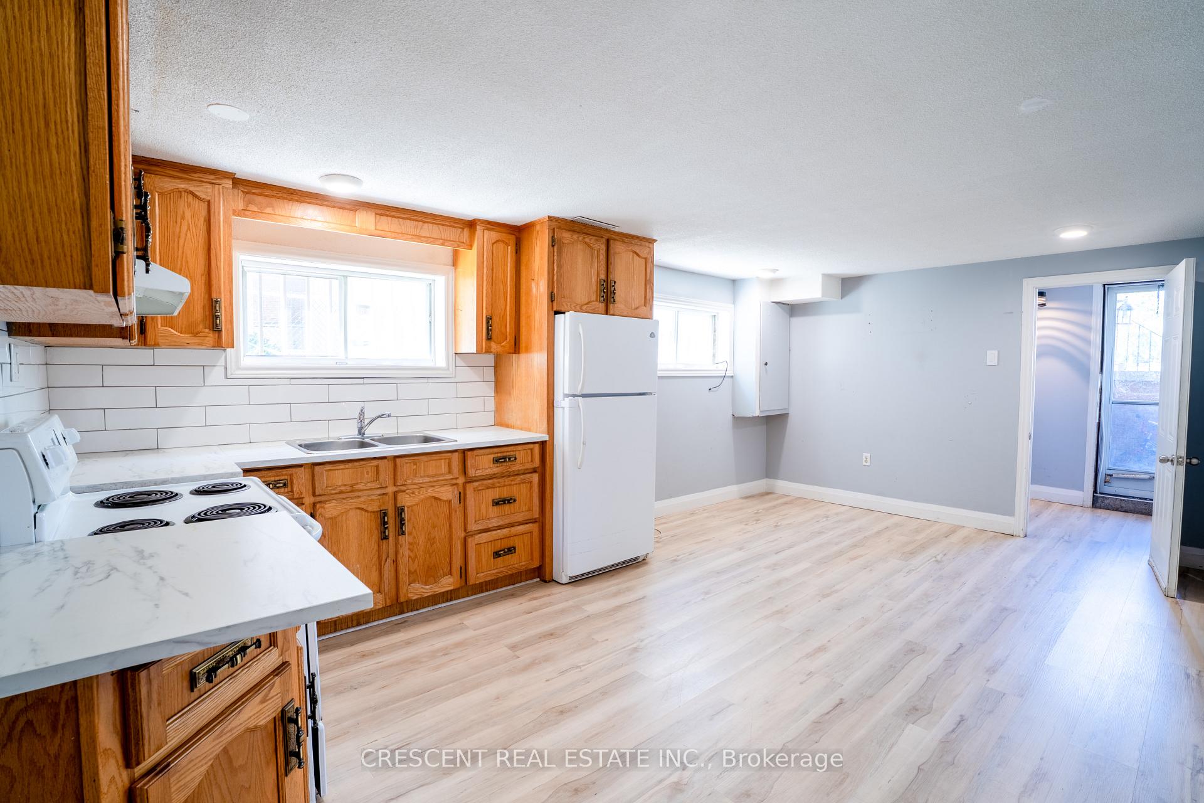
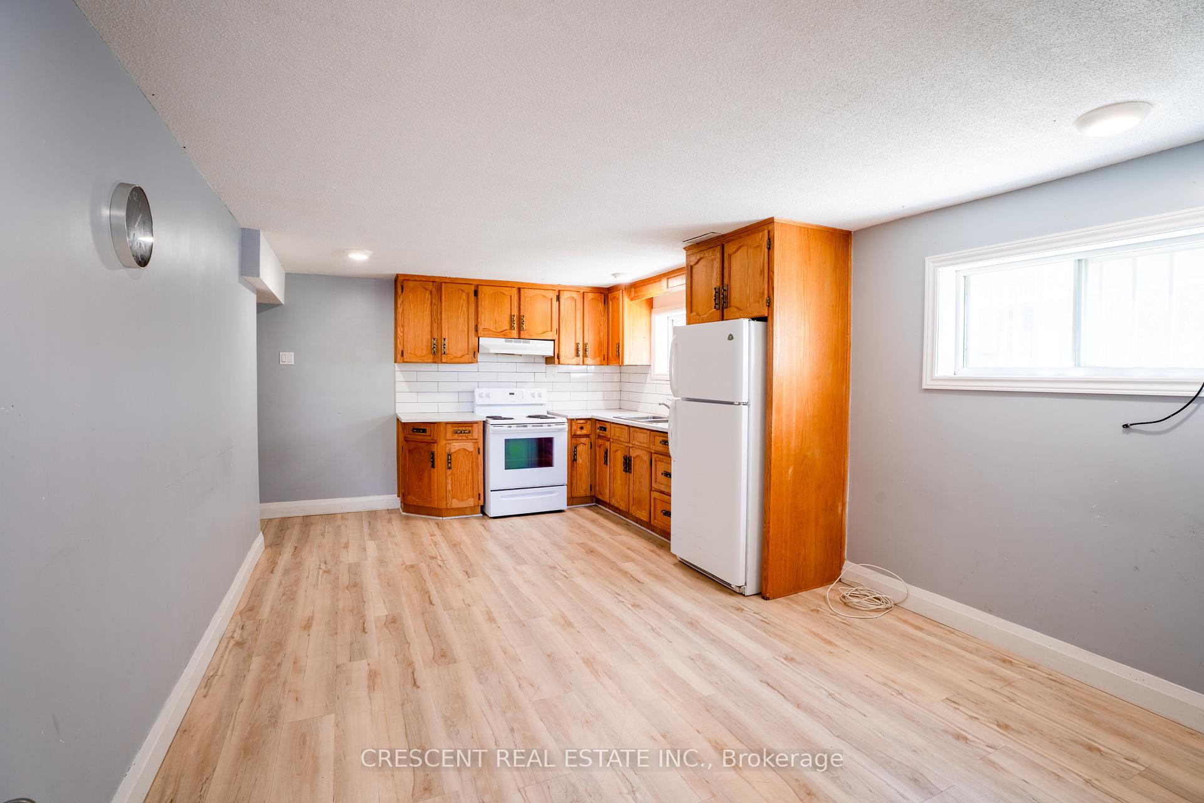
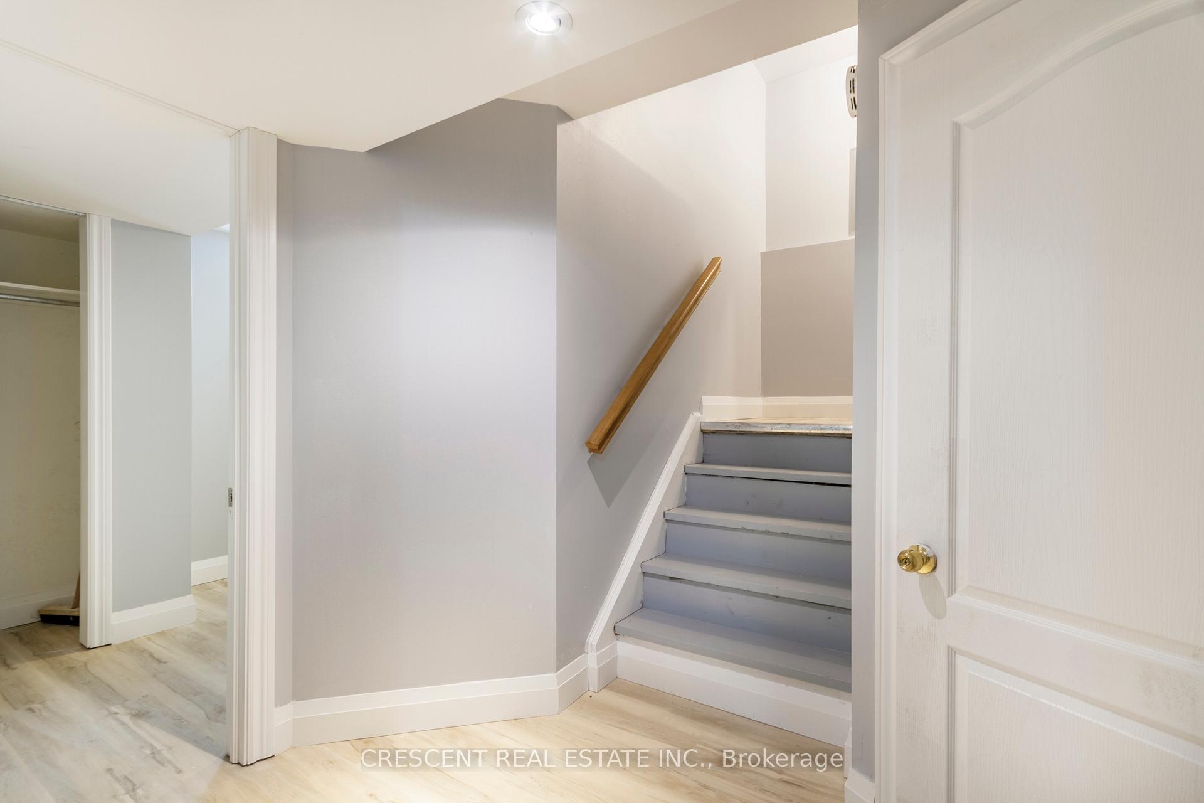
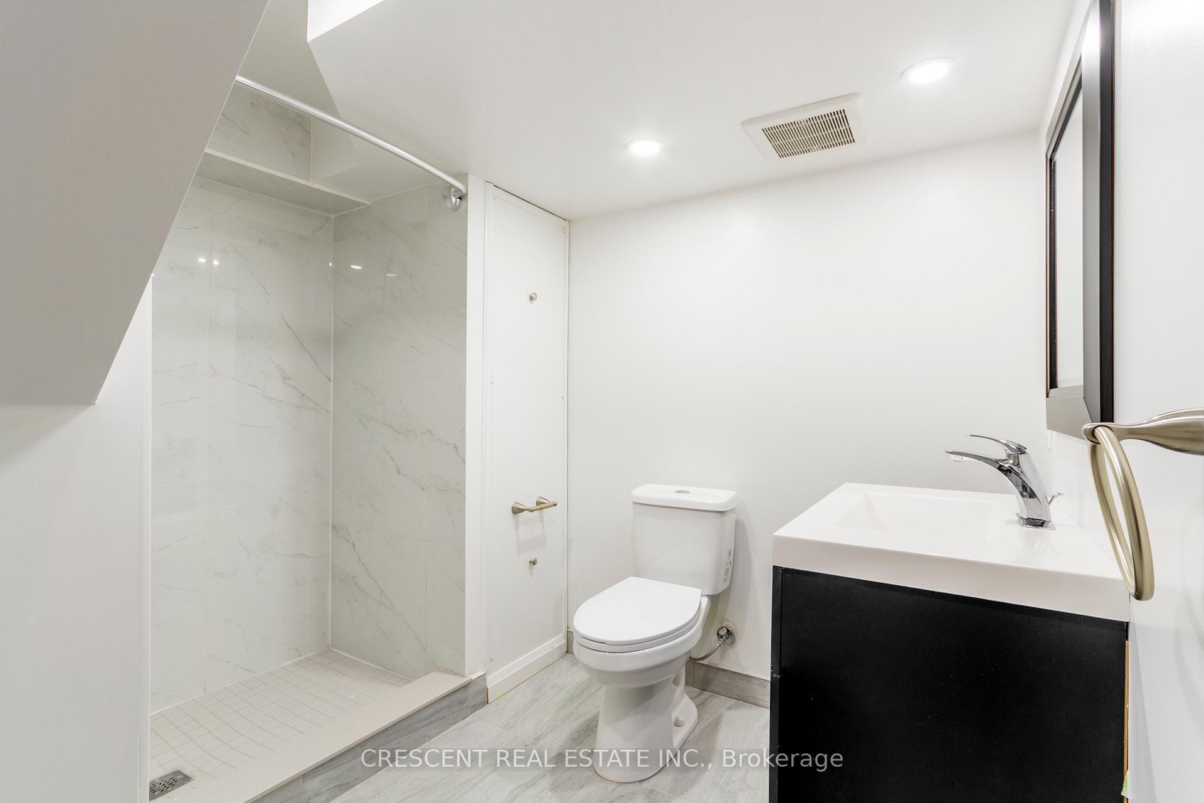 See all 14 photos
3 Bedrooms
1 Bathroom
0 Garage
<700 sq.ft
Basement
— Unit
Property history
- $1,995ExpiredList: 2025-08-18|End: 2025-10-27|70 daysW12351690
Facts and features
- BasementFinished
- Lease term12 months
- FurnishedUnfurnished
- LaundryCoin operated
What stands out
- Fireplace
- Central air
The homeLower Level, Other, Under 700 sq ft
- Type: Lower Level
- Style: Other
- Living space: Under 700 sq ft
- Basement: Finished
InsideFireplace Yes, Coin operated, lower level, Rooms above ground 6
- Fireplace: Yes
- Laundry: Coin operated, lower level
- Rooms above ground: 6
- Bedrooms: 3
- Bathrooms: 1
- Kitchens: 1
Outside and lotBrick, Asphalt shingle, Concrete
- Exterior: Brick
- Roof: Asphalt shingle
- Foundation: Concrete
ParkingAvailable
- Driveway: Available
Heating, water and powerForced air, gas, Central air, Municipal water
- Heating: Forced air, gas
- Cooling: Central air
- Water: Municipal water
- Sewer: Municipal sewer
Rent and termsRent $1,995 a month, Basement, Unfurnished
- Rent: $1,995 a month
- Space for rent: Basement
- Furnished: Unfurnished
- Lease: 12 months
- Paid: Monthly
- Rent includes: Water heater
- Deposit: Required
- Credit check: Required
- Employment letter: Required
- Rental application: Required
- References: Required
IncludedLaundry easily accessible(shared) parking available. students/newcomers welcomed. tenant only pays 30% of utilities!
- Included: Laundry easily accessible(shared) parking available. students/newcomers welcomed. tenant only pays 30% of utilities!
NearbyHospital, library, park, public transit, school, school bus route
- Close to: Hospital, library, park, public transit, school, school bus route
Listing detailsW12351690, Expired, Aug 18, 2025
- MLS® number: W12351690
- Status: Expired
- Listed on: Aug 18, 2025
- Days on market: 70
- Updated: Oct 27, 2025
- Possession: Immediate
- Occupied by: Vacant
- Listing brokerage: CRESCENT REAL ESTATE INC.
About this home
Lower, 3926 Midhurst Lane, Mississauga (Rathwood), ON L4Z 1C7
HospitalLibraryParkPublic TransitSchoolSchool Bus Route
Move-In Ready Unit. Spacious 2+1 Bed Layout With Open Concept Kitchen/Living Areas. Luxury Vinyl Flooring Throughout. Brand New Kitchen Appliances. Den Easily Used As Third Bedroom. Fantastic Location, Sq 1, Central Pkwy Mall, Walk To Parks, Schools, Transit, Go Bus. Minutes To 403/401/427. Pet Friendly
Read more
Ask about this home
A HOMEH agent will answer your questions about this home.
Ask a question
Around this home
Burnhamthorpe Rd/Cawthra Rd
Errands
Parks
Schools
Daily convenience, out of 100, from the distances below
ParkRayfield Park · 7 within 1 km7 min walk426 m
GroceryFood Basics6 min walk384 m
SchoolBriarwood Public School7 min walk400 m
PharmacyRexall7 min walk408 m
Cafés & foodGino's Pizza · 8 within 1 km7 min walk403 m
Gym & rec centreMississauga Valley Arena14 min walk862 m
LibraryMississauga Library - Mississauga Valley15 min walk893 m
WalkDriveStraight-line distance, open map data
Grocery0.4 km
Park0.4 km
Dining0.4 km
Gym0.9 km
Schools nearby
School rating, out of 10.
Briarwood Public Schoolelementary · Public · 0.4 km
—
ÉÉC René-Lamoureuxelementary · Private · 0.6 km
5.8/10Fair
Canadian Martyrs Schoolelementary · Private · 0.7 km
6.3/10Fair
Contact agent
Helpful calculators
Rent vs buy
Affordability
Mortgage
Down payment
Stress test
CMHC insurance
Your HOMEH agent

KimHOMEH agent · Mississauga
"I would see it this week."
Ask Kim