

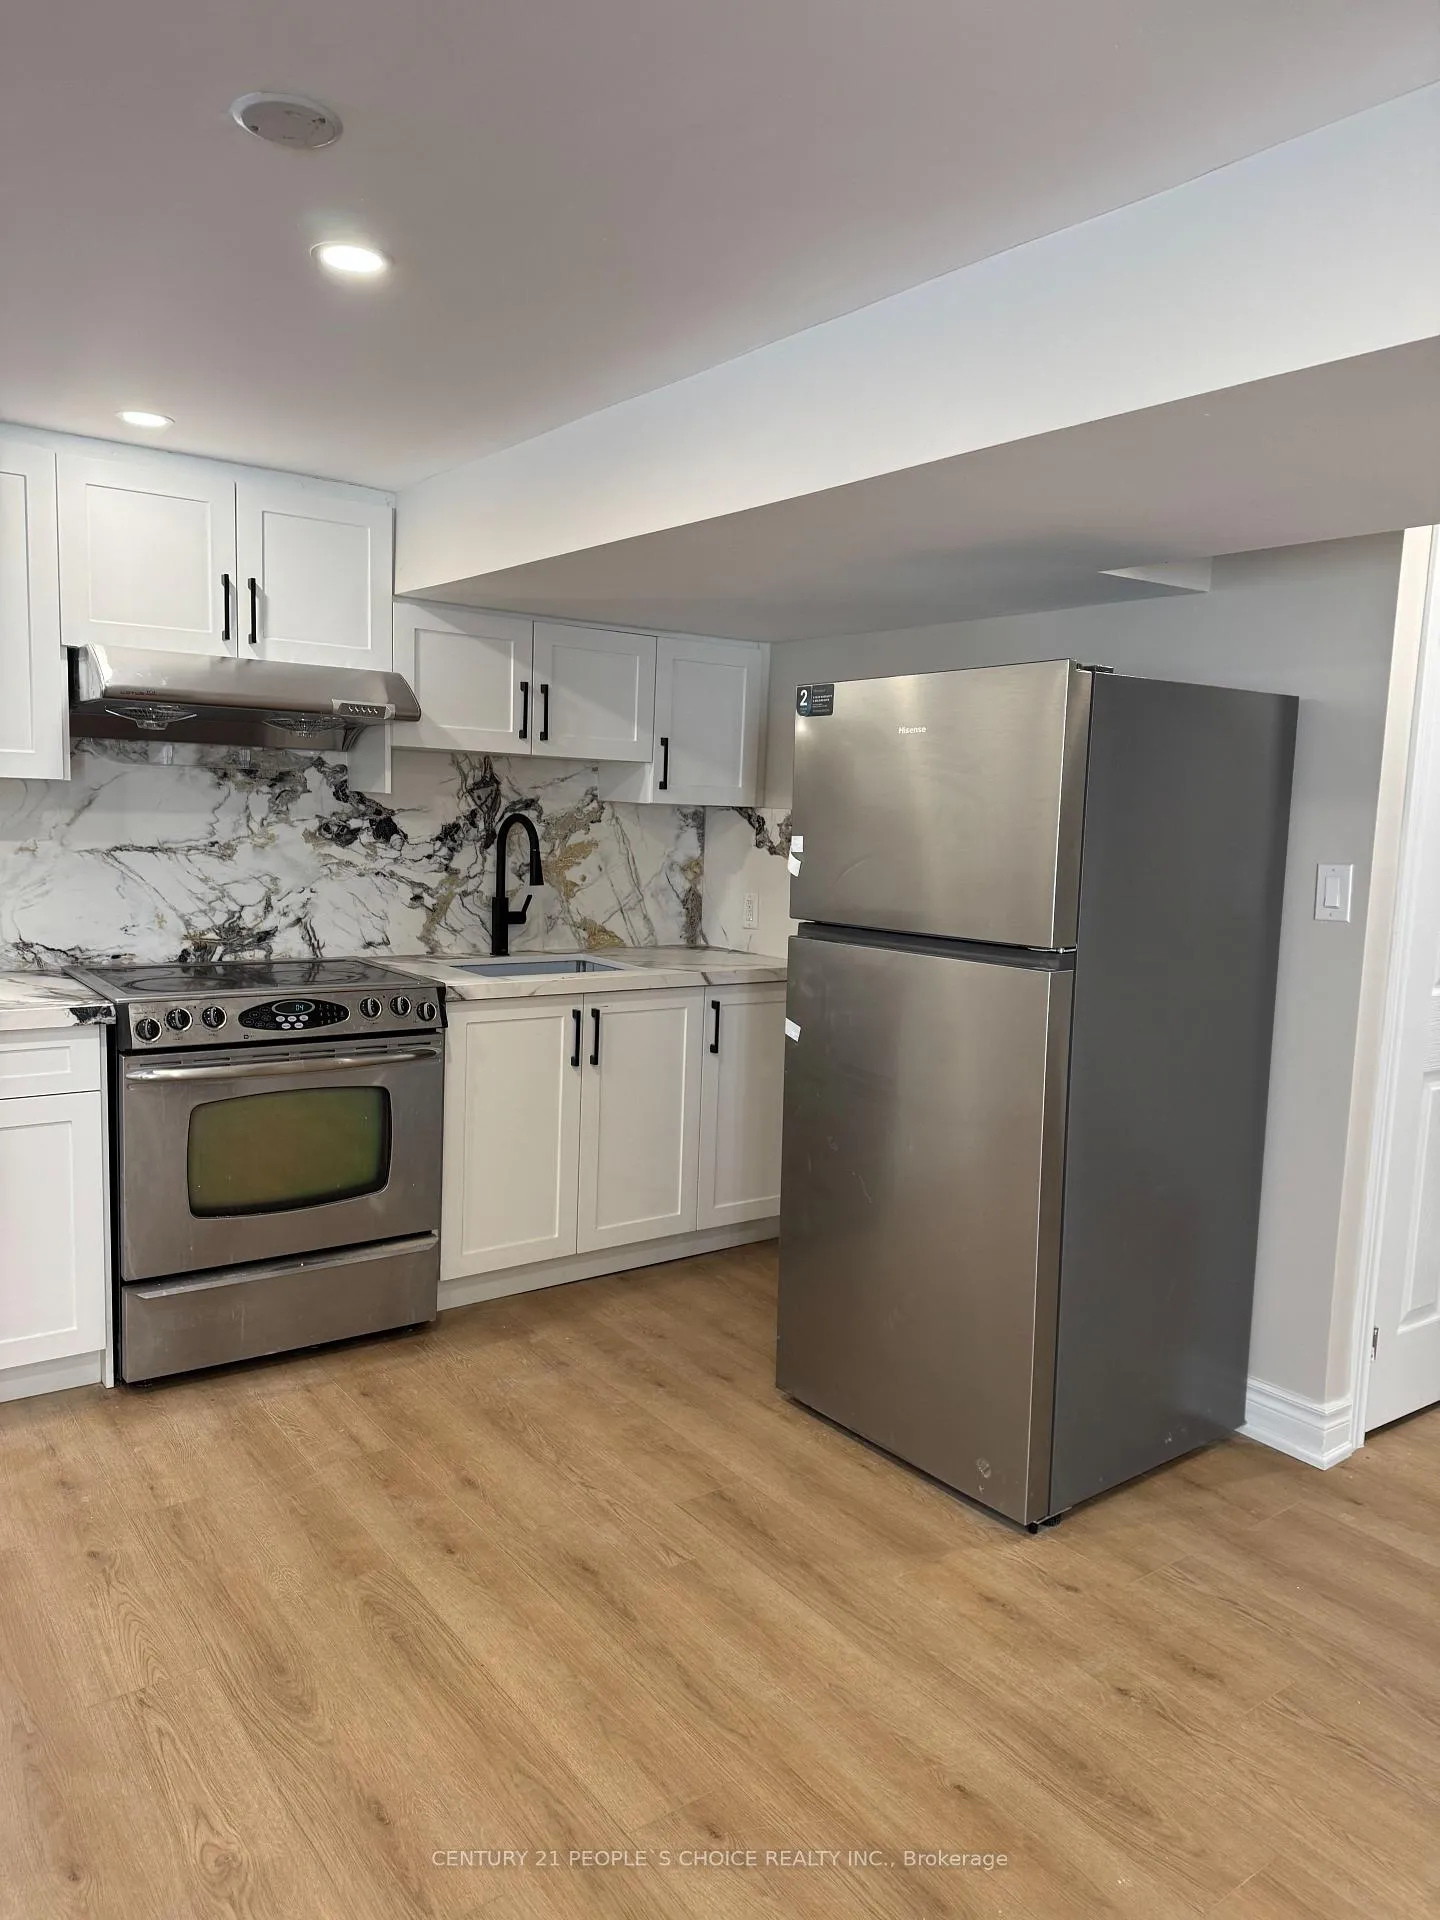
Bsmt, 2456 Brasilia Circle
Semi-Detached Terminated
1/12Bsmt, 2456 Brasilia Circle
Semi-Detached Terminated
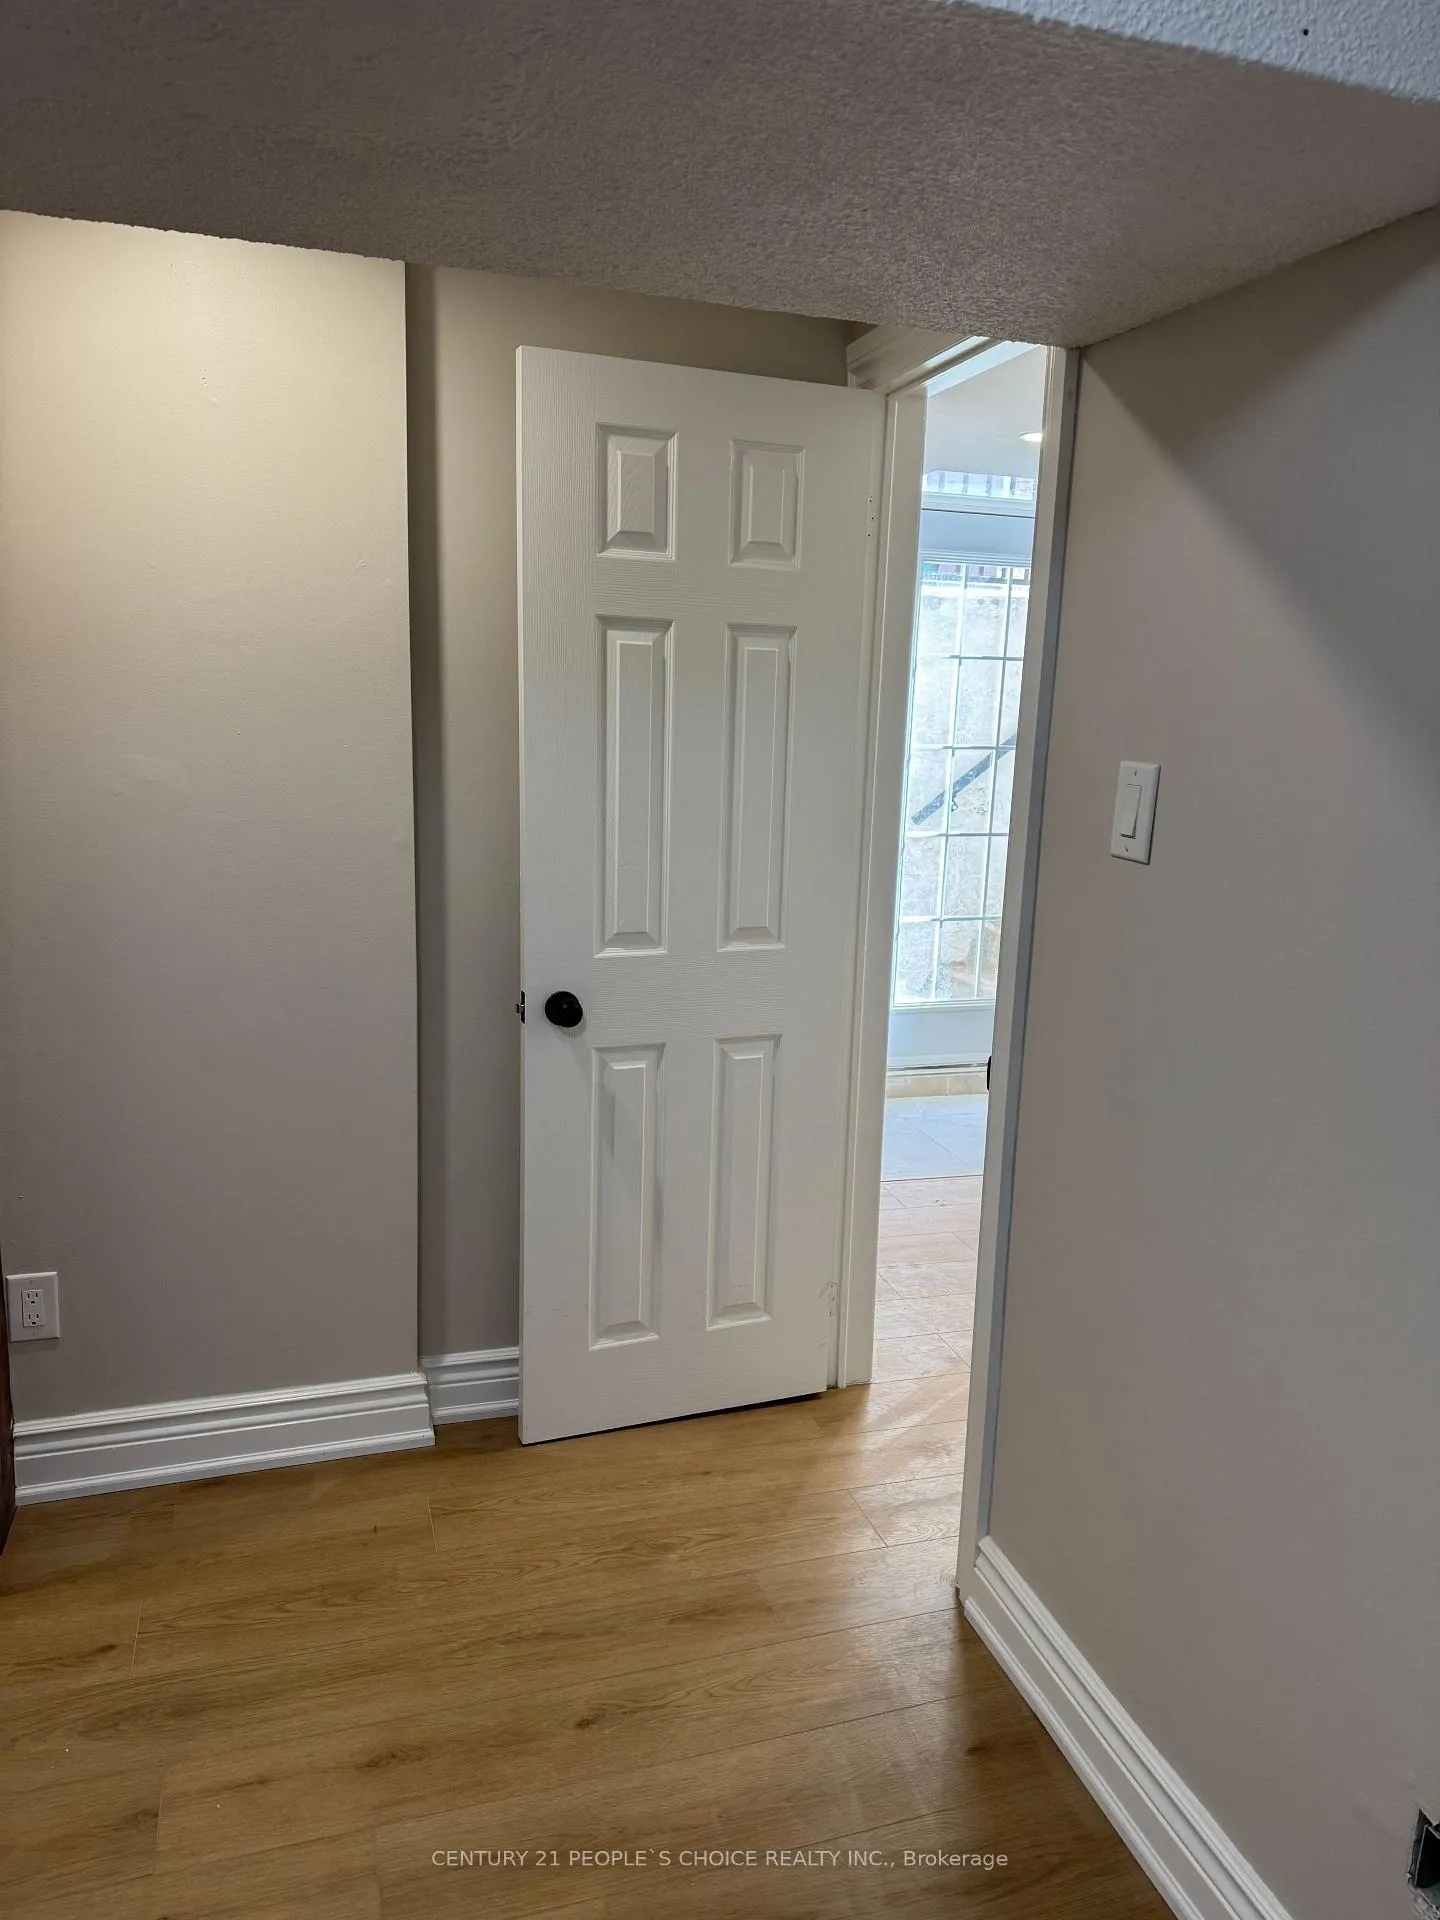 See all 12 photos
1 Bedroom
1 Bathroom
1 Garage
1.1K–1.5K sq.ft
Basement
— Unit
Property history
- $1,750TerminatedList: 2026-03-19|End: 2026-04-09|21 daysW12902652
Facts and features
- BasementFinished
- Lot size30 × 134 ft
- Lease term12 months
- FurnishedPartially
What stands out
- Separate entrance
- Central air
The homeSemi-Detached, 2-storey, 1,100–1,500 sq ft
- Type: Semi-Detached
- Style: 2-storey
- Living space: 1,100–1,500 sq ft
- Basement: Finished, separate entrance
- Waterfront: None
InsideEnsuite, lower level, Rooms above ground 3, Bedrooms 1
- Laundry: Ensuite, lower level
- Rooms above ground: 3
- Bedrooms: 1
- Bathrooms: 1
- Kitchens: 1
Outside and lotBrick veneer, Shingles, Unknown
Outside
- Exterior: Brick veneer
- Roof: Shingles
- Foundation: Unknown
- Size: 30 × 134 ft
Parking1 Garage, Attached
- Spaces: 1 Garage
- Garage: Attached
Heating, water and powerForced air, gas, Central air, Municipal water
- Heating: Forced air, gas
- Cooling: Central air
- Water: Municipal water
- Sewer: Municipal sewer
Rent and termsRent $1,750 a month, Basement, Partially
- Rent: $1,750 a month
- Space for rent: Basement
- Furnished: Partially
- Lease: 12 months
- Paid: Monthly
- Rent includes: Parking
- Deposit: Required
- Credit check: Required
- Employment letter: Required
- Rental application: Required
- References: Required
Included1 parking untilities 30% tennant's responsibility, Wi-fi
- Included: 1 parking untilities 30% tennant's responsibility
- Not included: Wi-fi
NearbyHospital, library, public transit, school
- Close to: Hospital, library, public transit, school
Listing detailsW12902652, Terminated, Mar 19, 2026
- MLS® number: W12902652
- Status: Terminated
- Listed on: Mar 19, 2026
- Days on market: 21
- Updated: Apr 9, 2026
- Possession: 2026-04-01 / Flexible
- Occupied by: Owner
- Listing brokerage: CENTURY 21 PEOPLE`S CHOICE REALTY INC.
About this home
Bsmt, 2456 Brasilia Circle, Mississauga (Meadowvale), ON L5N 2G1
HospitalLibraryPublic TransitSchool
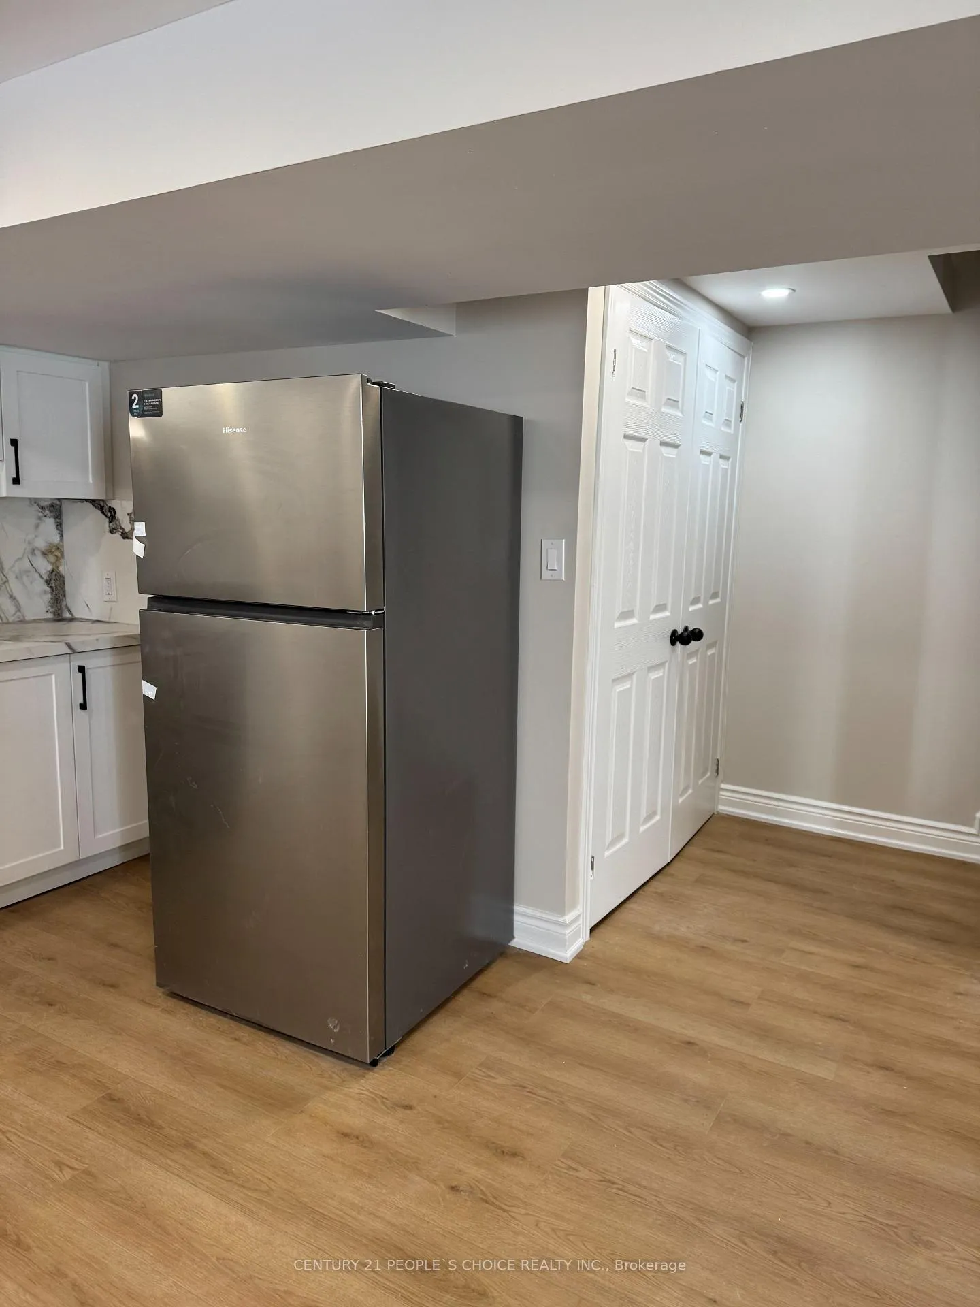
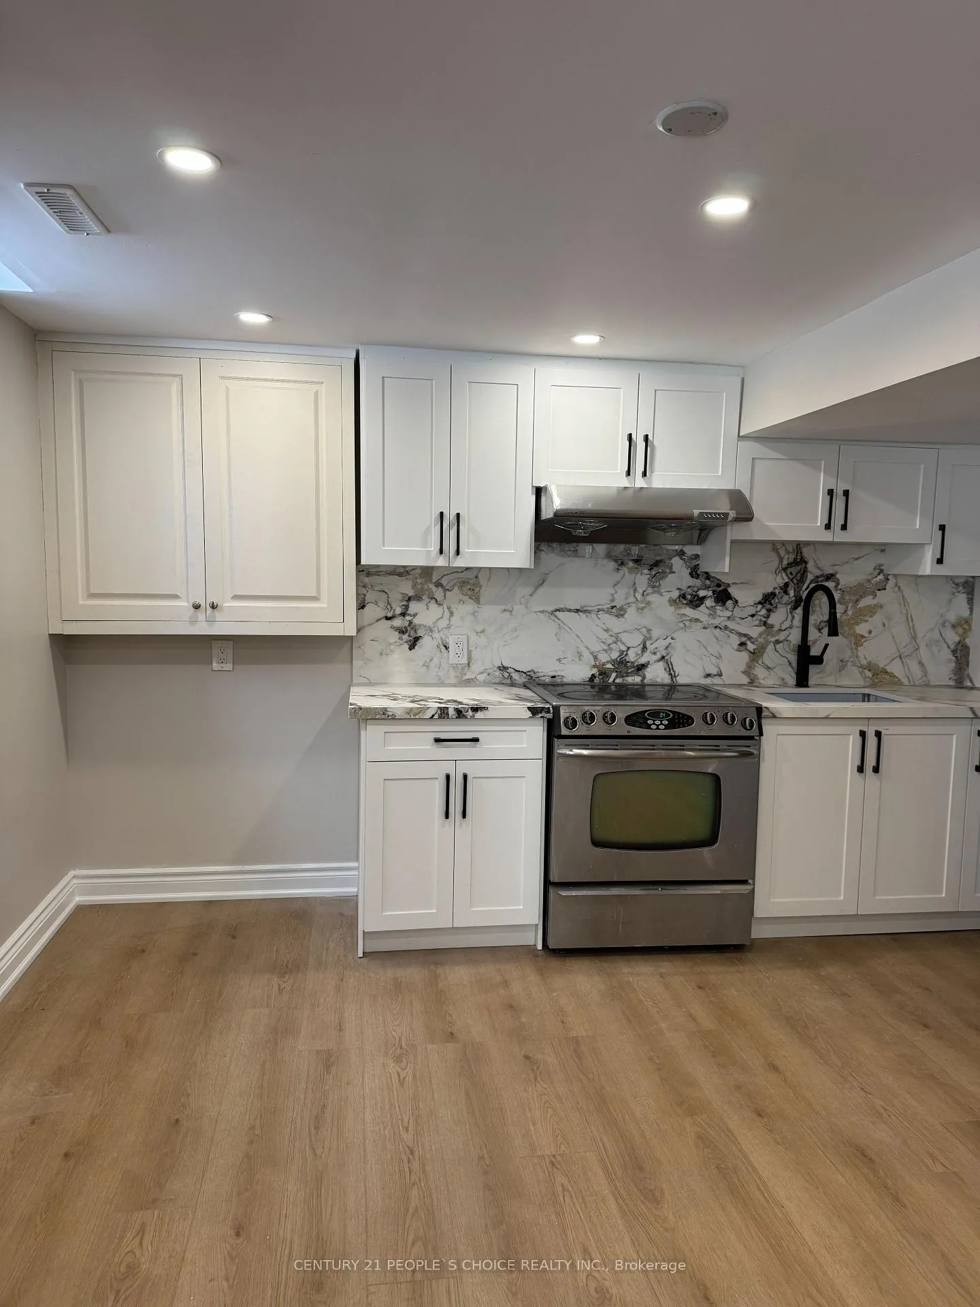
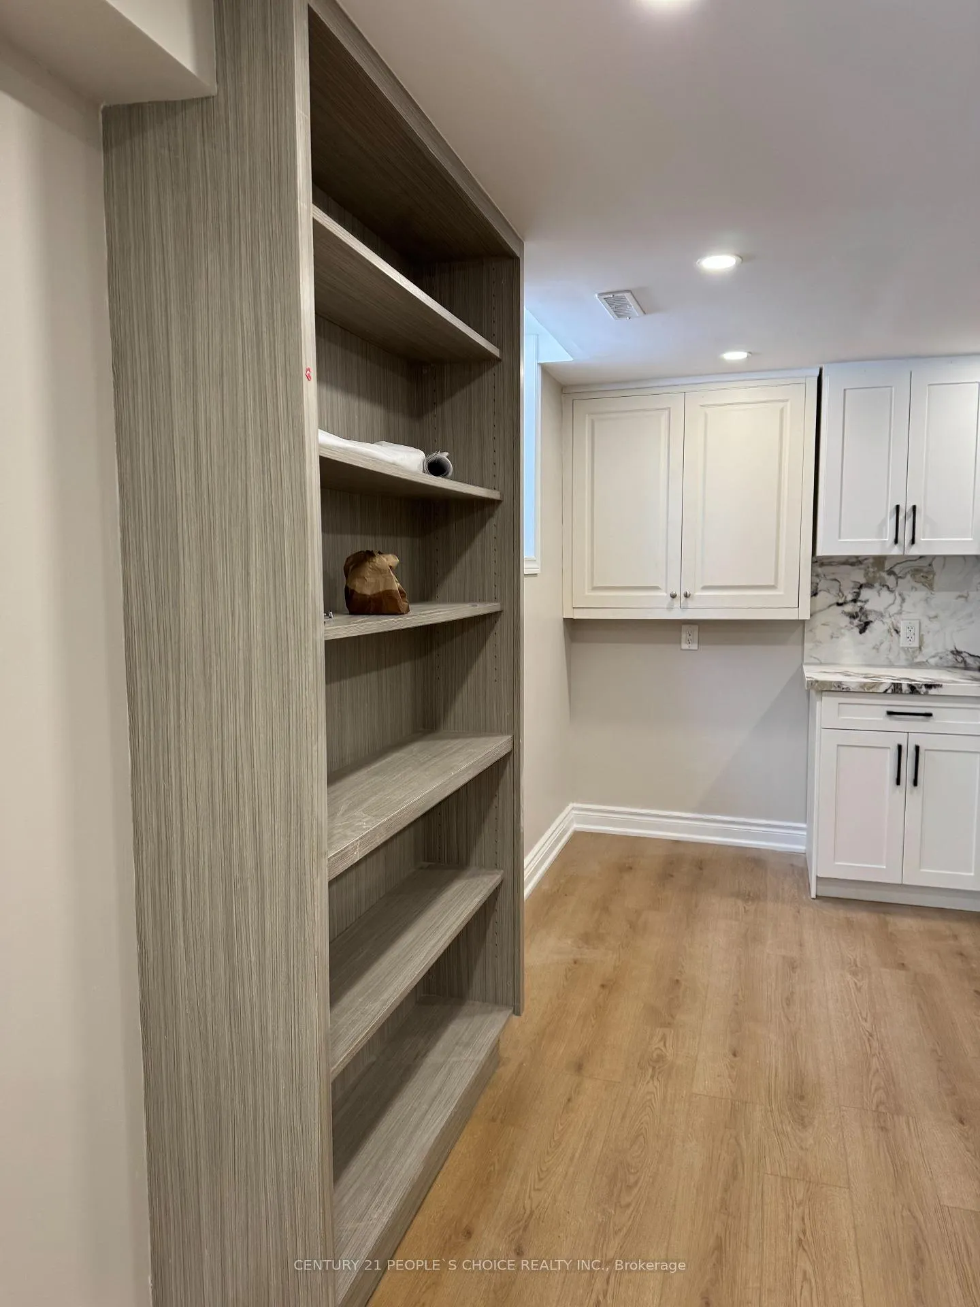
Enjoy this excellent, newly built 1-bedroom basement apartment featuring a private 3-piece bathroom, separate entrance, and its own kitchen and living area. The space is bright and inviting, enhanced by modern spotlights and plenty of natural light. Conveniently located just a 10-minute drive from Credit Valley Hospital and Erin Mills Town Centre, with nearby access to bus stops, schools, and other amenities. Perfect for comfortable and independent living
Read more
Ask about this home
A HOMEH agent will answer your questions about this home.
Ask a question
Around this home
Erin Mills Pkwy & Battleford Rd
Errands
Parks
Schools
Daily convenience, out of 100, from the distances below
ParkLake Wabukayne Park · 2 within 1 km8 min walk469 m
Grocery7-Eleven2 min walk133 m
SchoolWest Credit Secondary School7 min walk400 m
PharmacyBattleford Pharmacy5 min walk289 m
Cafés & foodTim Hortons · 15 within 1 km3 min walk193 m
Gym & rec centreMademoiselle Women's Fitness and Day Spa9 min walk572 m
LibraryMississauga Library - Meadowvale19 min walk1.1 km
WalkDriveStraight-line distance, open map data
Grocery0.1 km
Park0.5 km
Coffee0.2 km
Dining0.2 km
Gym0.6 km
Schools nearby
School rating, out of 10.
West Credit Secondary Schoolsecondary · Public · 0.4 km
0.9/10Low
Plowman's Park Public Schoolelementary · Public · 0.6 km
4.6/10Low
St Elizabeth Seton Schoolelementary · Private · 0.8 km
7.1/10Good
Contact agent
Helpful calculators
Rent vs buy
Affordability
Mortgage
Down payment
Stress test
CMHC insurance
Your HOMEH agent

KimHOMEH agent · Mississauga
"I would see it this week."
Ask Kim
Keep exploring
You are here