

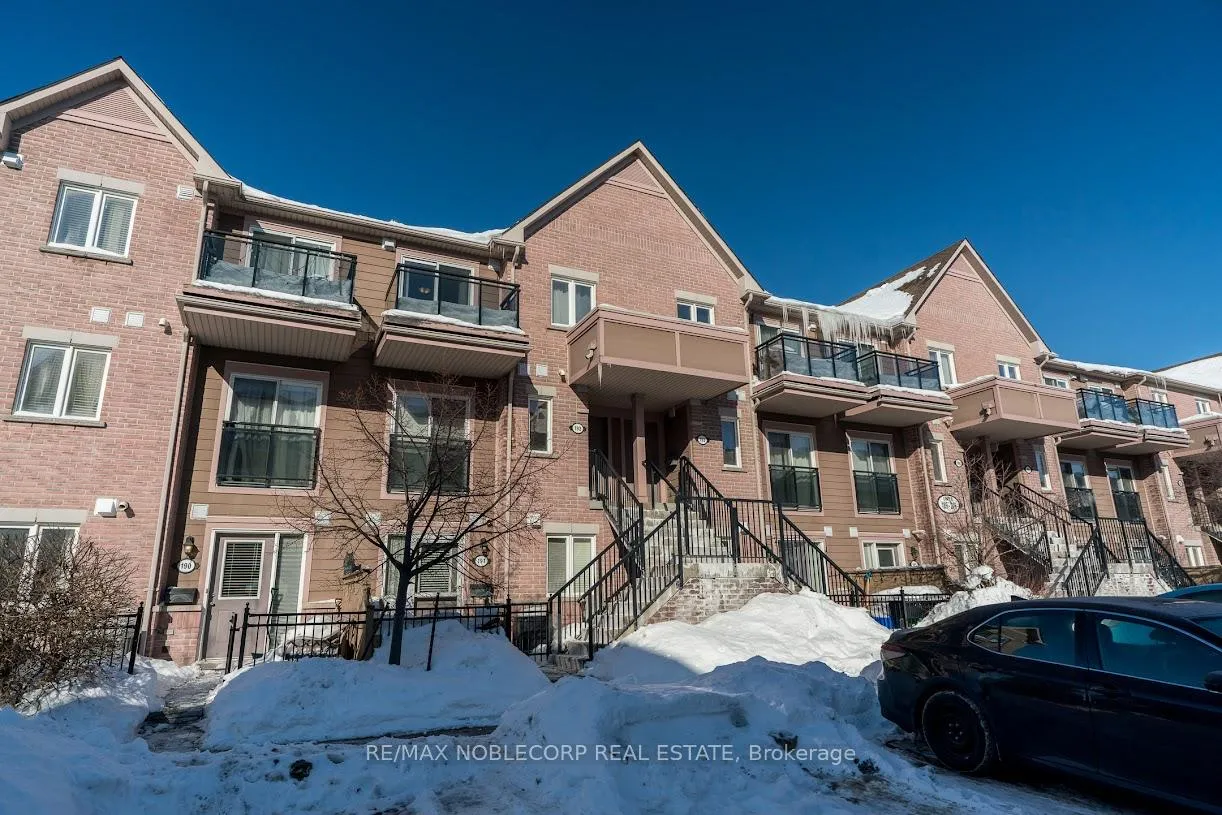
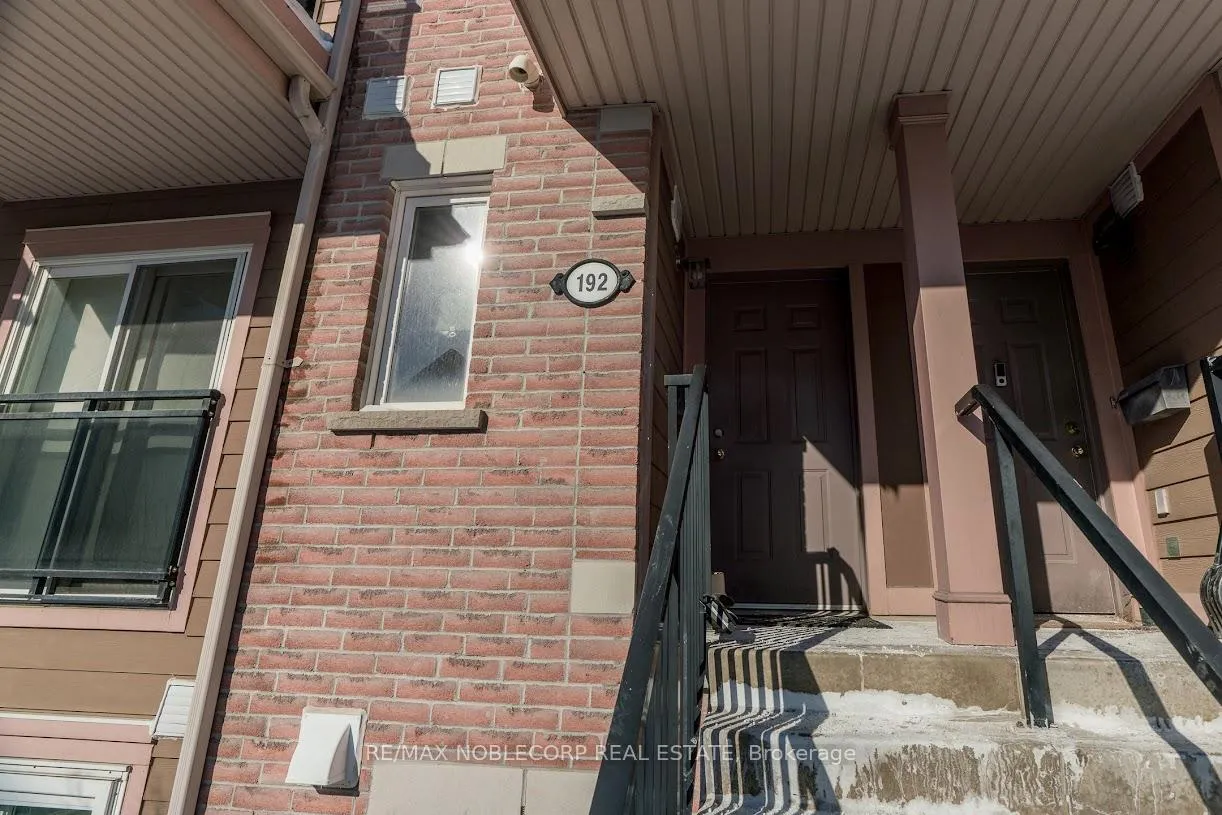
Unit 192, 4975 Southampton Drive
Unit 192, 4975 Southampton Drive
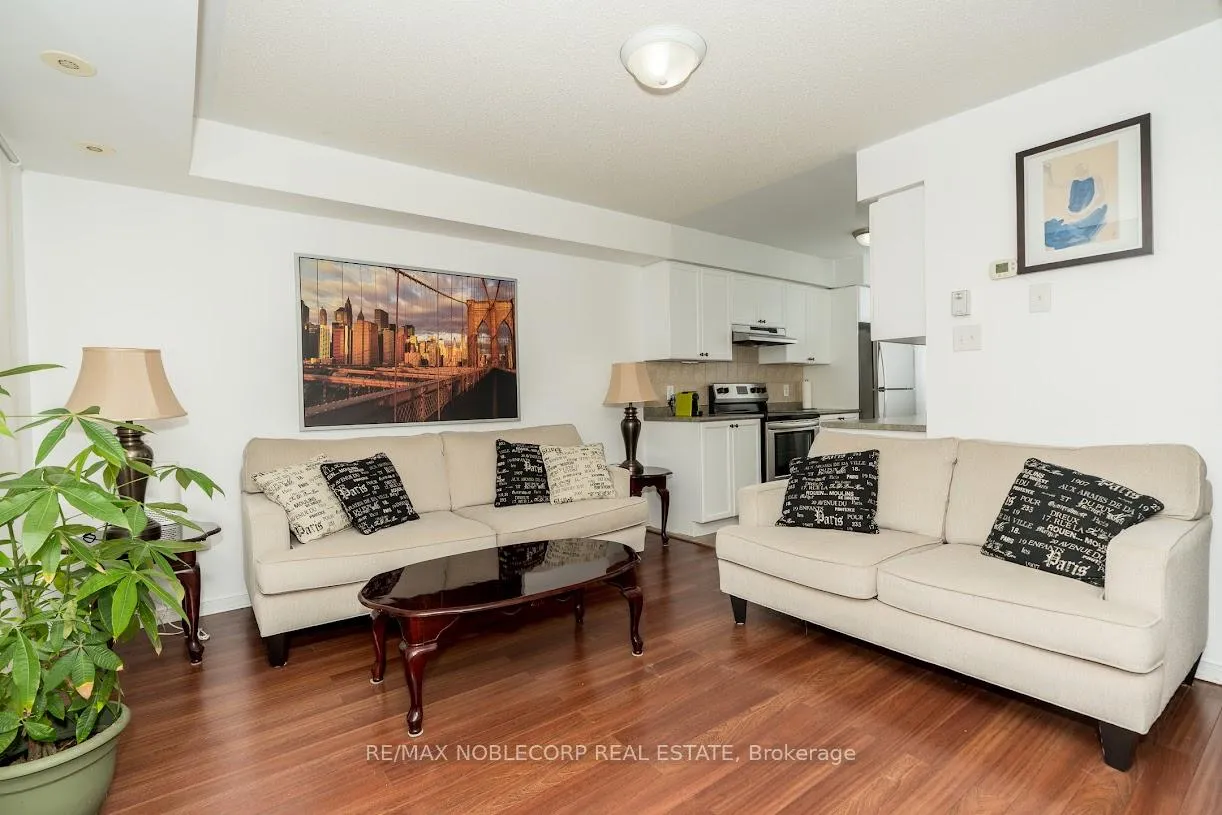 See all 17 photos
Property history
- $639,000TerminatedList: 2026-03-09|End: 2026-05-06|58 daysW12863728
- $2,550TerminatedList: 2026-03-09|End: 2026-05-06|58 daysW12863860
- $2,550TerminatedList: 2026-02-05|End: 2026-03-09|32 daysW12761116
- $639,000TerminatedList: 2026-02-05|End: 2026-03-09|32 daysW12761104
Facts and features
- BasementNone
- ExposureNorth
- LaundryIn-suite
- LockerNone
- Central air
The homeCondo Townhouse, Stacked townhouse, 800–899 sq ft
- Type: Condo Townhouse
- Style: Stacked townhouse
- Living space: 800–899 sq ft
- Basement: None
- Exposure: North
InsideCeramic, In-suite laundry, Water heater
- Flooring: Ceramic
- Laundry: In-suite laundry
- Features: Water heater
- Rooms above ground: 5
- Bedrooms: 2
- Bathrooms: 2
- Kitchens: 1
OutsideBrick, Asphalt shingle, Concrete
- Exterior: Brick
- Roof: Asphalt shingle
- Foundation: Concrete
- Balcony: Open
Parking and locker1 Parking, Parking type Owned, Locker None
- Spaces: 1 Parking
- Parking type: Owned
- Locker: None
BuildingWinston Churchill & Eglinton Avenue Townhomes, Storeys 2, Units 354
- Name: Winston Churchill & Eglinton Avenue Townhomes
- Storeys: 2
- Units: 354
- Registered: 2007
- Condo corporation: 811
- Pets: Allowed
Heating, water and powerForced air, gas, Central air
- Heating: Forced air, gas
- Cooling: Central air
Costs and taxesTaxes $3,329 a year, Condo fee $370 a month, Water included, cac included
- Taxes, 2025: $3,329 a year
- Condo fee: $370 a month
- Fee includes: Water included, cac included
- HST: HST included in the price
- Rental items: Hot water tank
Included in the saleSs fridge, ss stove, ss dishwasher, washer, dryer, elf, mounted shelf in 2nd bedroom, existing window coverings. current furniture can be included for a cost
- Included: Ss fridge, ss stove, ss dishwasher, washer, dryer, elf, mounted shelf in 2nd bedroom, existing window coverings. current furniture can be included for a cost
NearbyGolf, greenbelt/conservation, hospital, park, public transit, rec./commun.centre
- Close to: Golf, greenbelt/conservation, hospital, park, public transit, rec./commun.centre
Listing detailsW12863728, Terminated, Mar 9, 2026
- MLS® number: W12863728
- Status: Terminated
- Listed on: Mar 9, 2026
- Days on market: 58
- Updated: May 6, 2026
- Possession: 2026-02-05 / Immediate
- Occupied by: Vacant
- Listing brokerage: RE/MAX NOBLECORP REAL ESTATE
About this home
Unit 192, 4975 Southampton Drive, Mississauga (Churchill Meadows), ON L5M 8E4
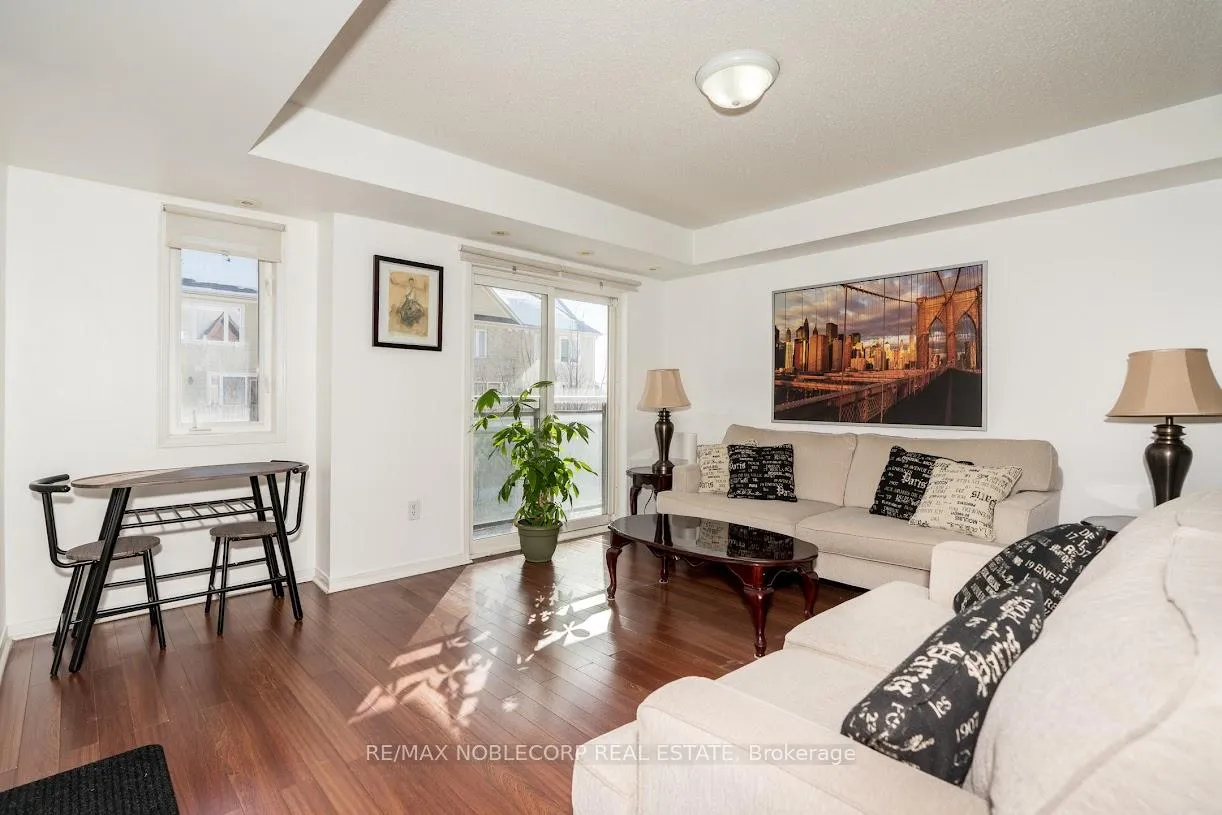
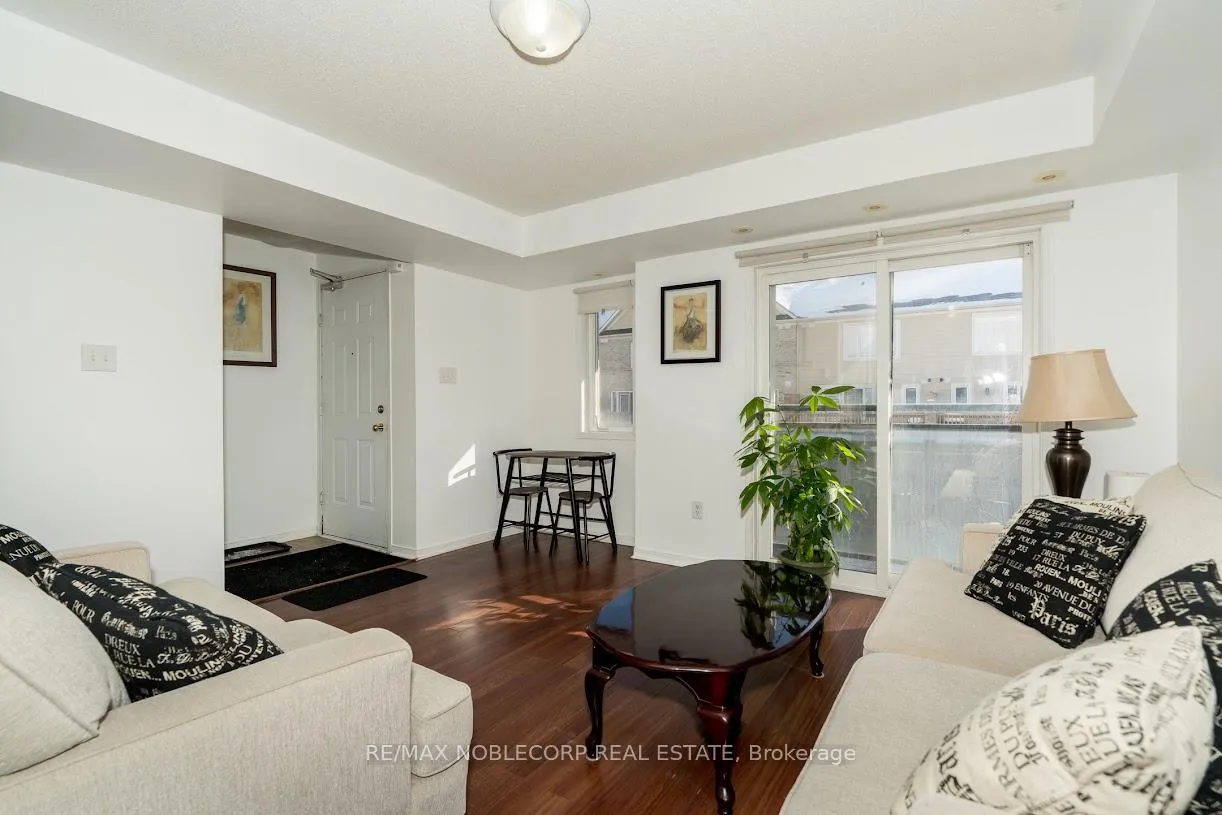
First-time home buyers, do I have a gem for you! Prime location, low maintenance fees, townhouse space at a condo price, family-friendly neighbourhood. Features second-floor laundry, a Juliette balcony on the main level, and a walk-out balcony from the primary bedroom. Walk to Erin Mills Town Centre and transit, with quick access to Highways 403, 401 & 407. Close to top-ranked schools and everyday amenities-location truly checks every box.
Ask about this home
A HOMEH agent will answer your questions about this home.
Know more about Winston Churchill & Eglinton Avenue Townhomes
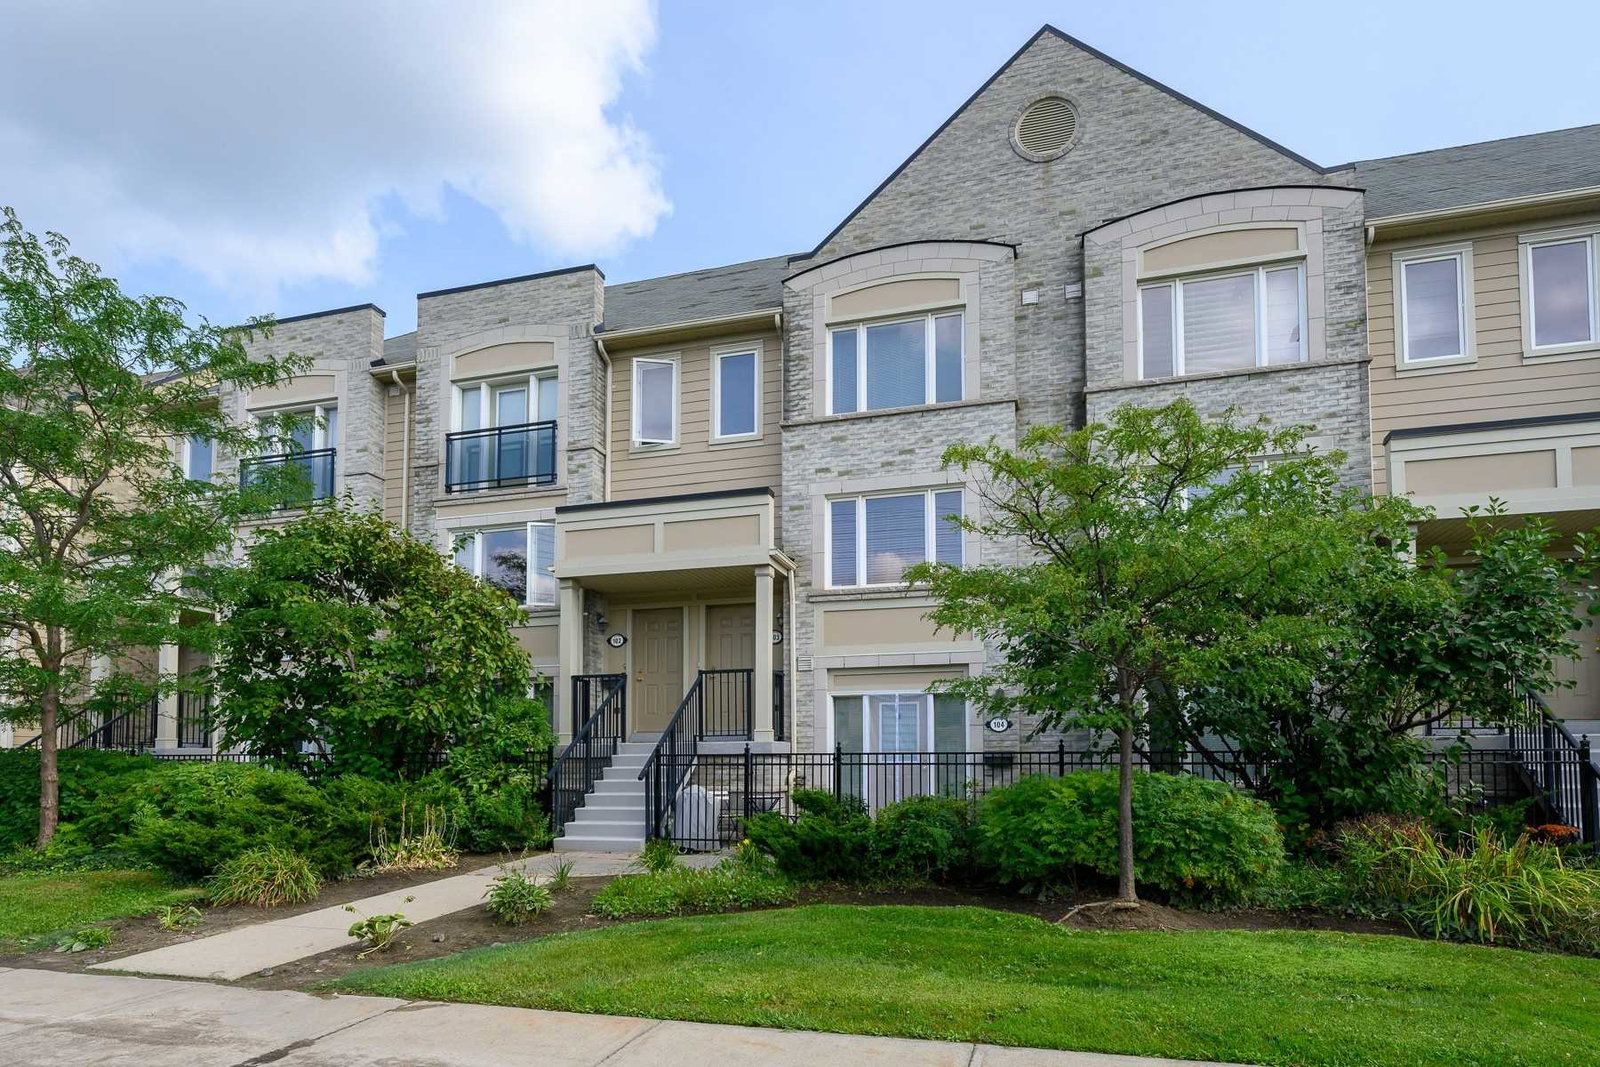
Condo building · 4950-4970 Winston Churchill Blvd
Winston Churchill & Eglinton Avenue Townhomes is a 2-storey condo with 354 suites, built in 2007 by The Daniels Corporation. Right now 2 for sale and 3 for rent are on the market here.
- 2storeys
- 354suites
- $588/sq ft
- 2007built
No similar units for sale in Winston Churchill & Eglinton Avenue Townhomes right now.
Around this home
Daily convenience, out of 100, from the distances below
Schools nearby
School rating, out of 10.
Helpful calculators
Your HOMEH agent

"I would see it this week."