

Unit 1613, 2520 Eglinton Avenue W
Unit 1613, 2520 Eglinton Avenue W
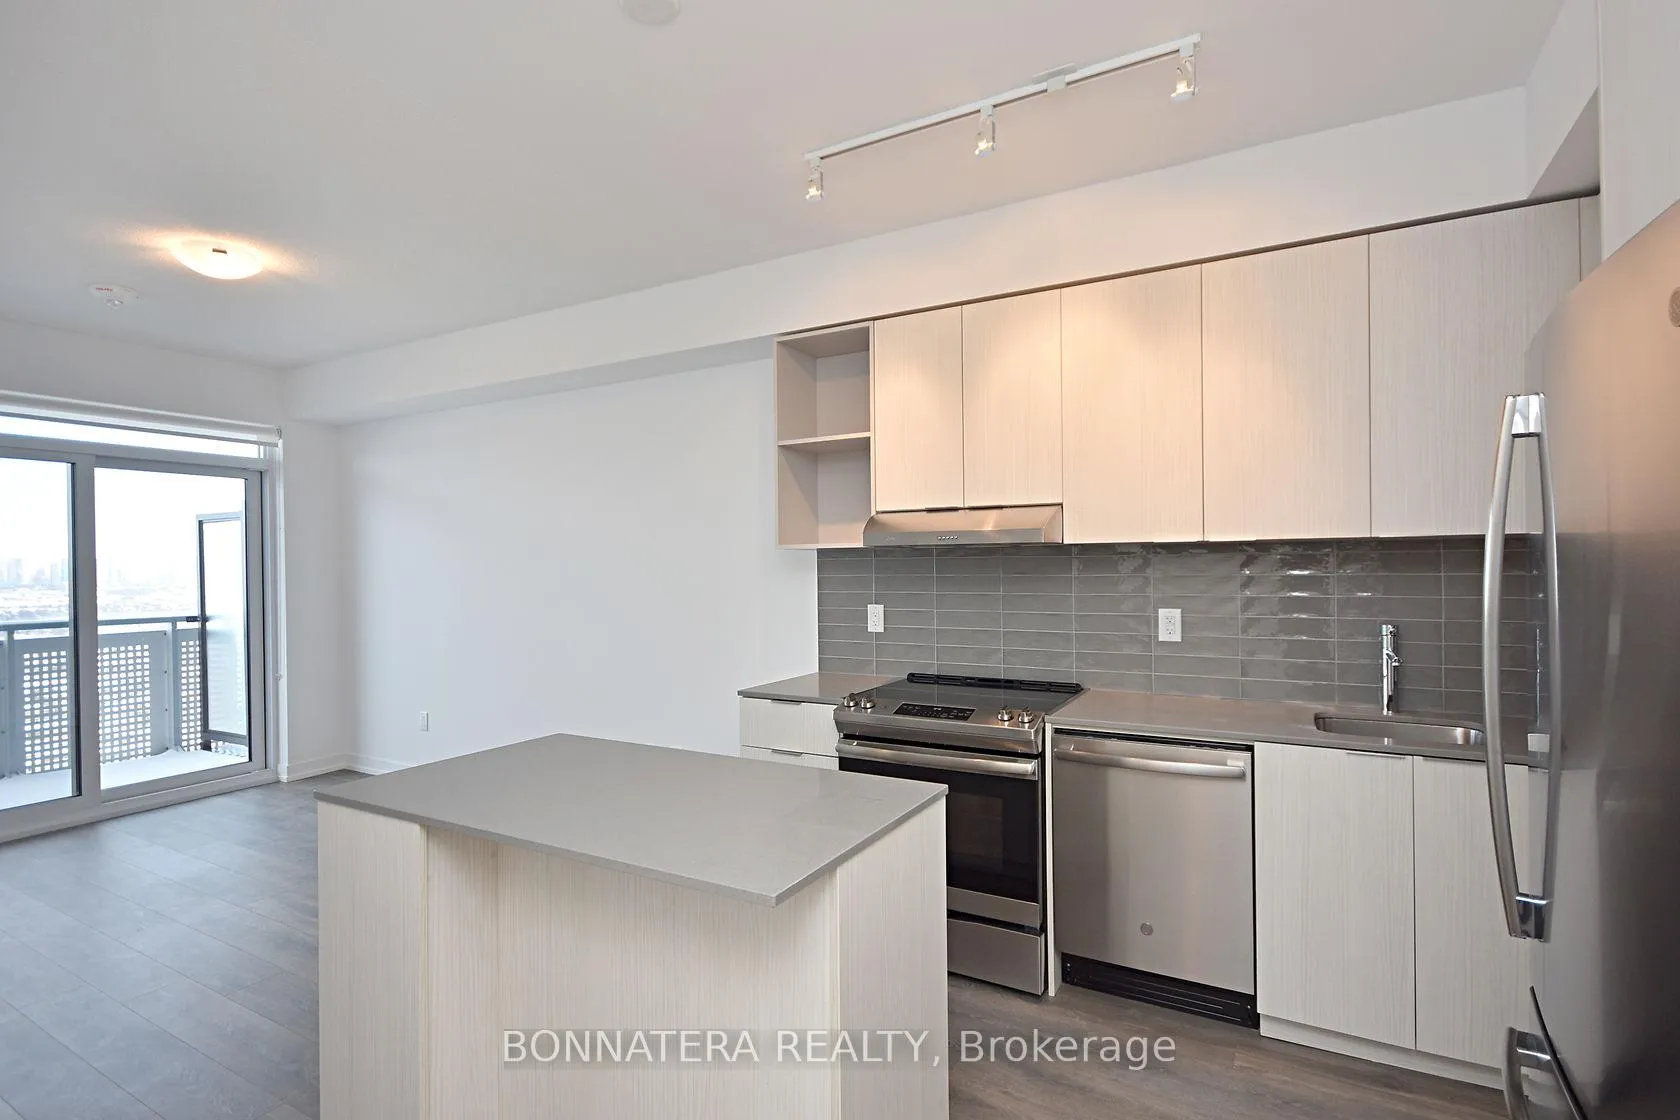 See all 20 photos
Property history
Facts and features
- ExposureWest
- LaundryEnsuite
- LockerOwned
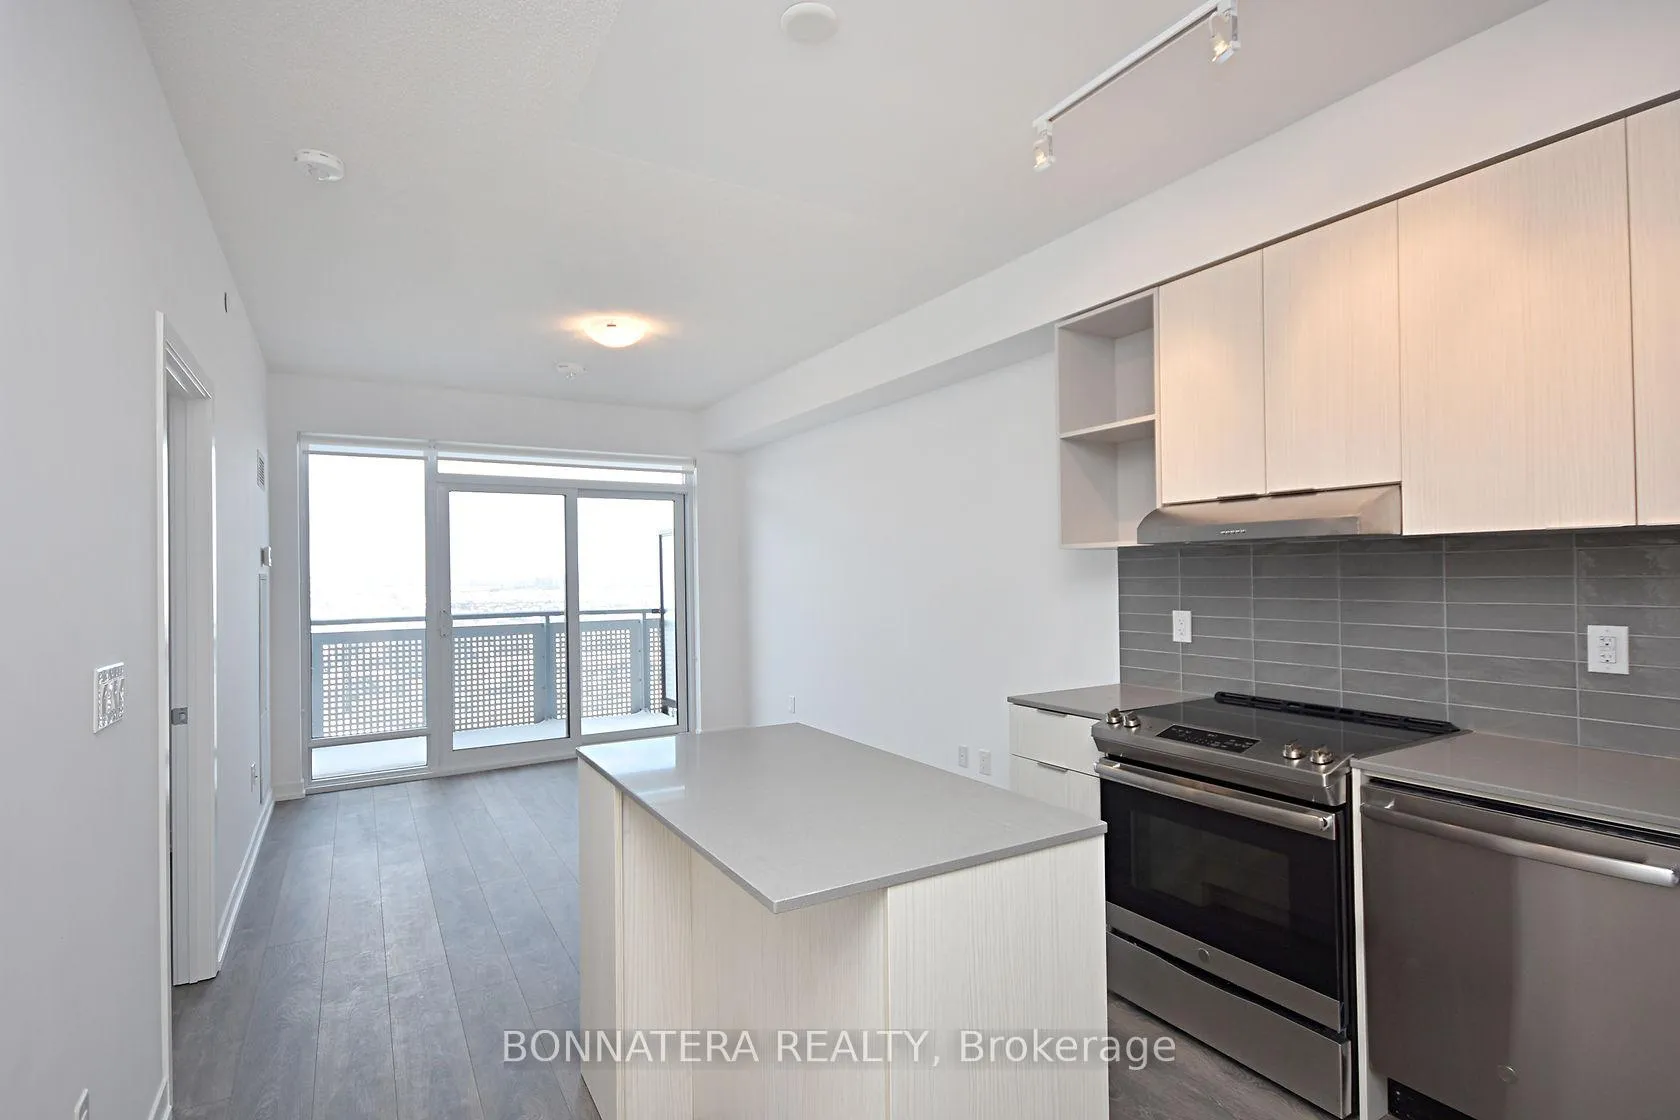
- BalconyOpen
- Central air
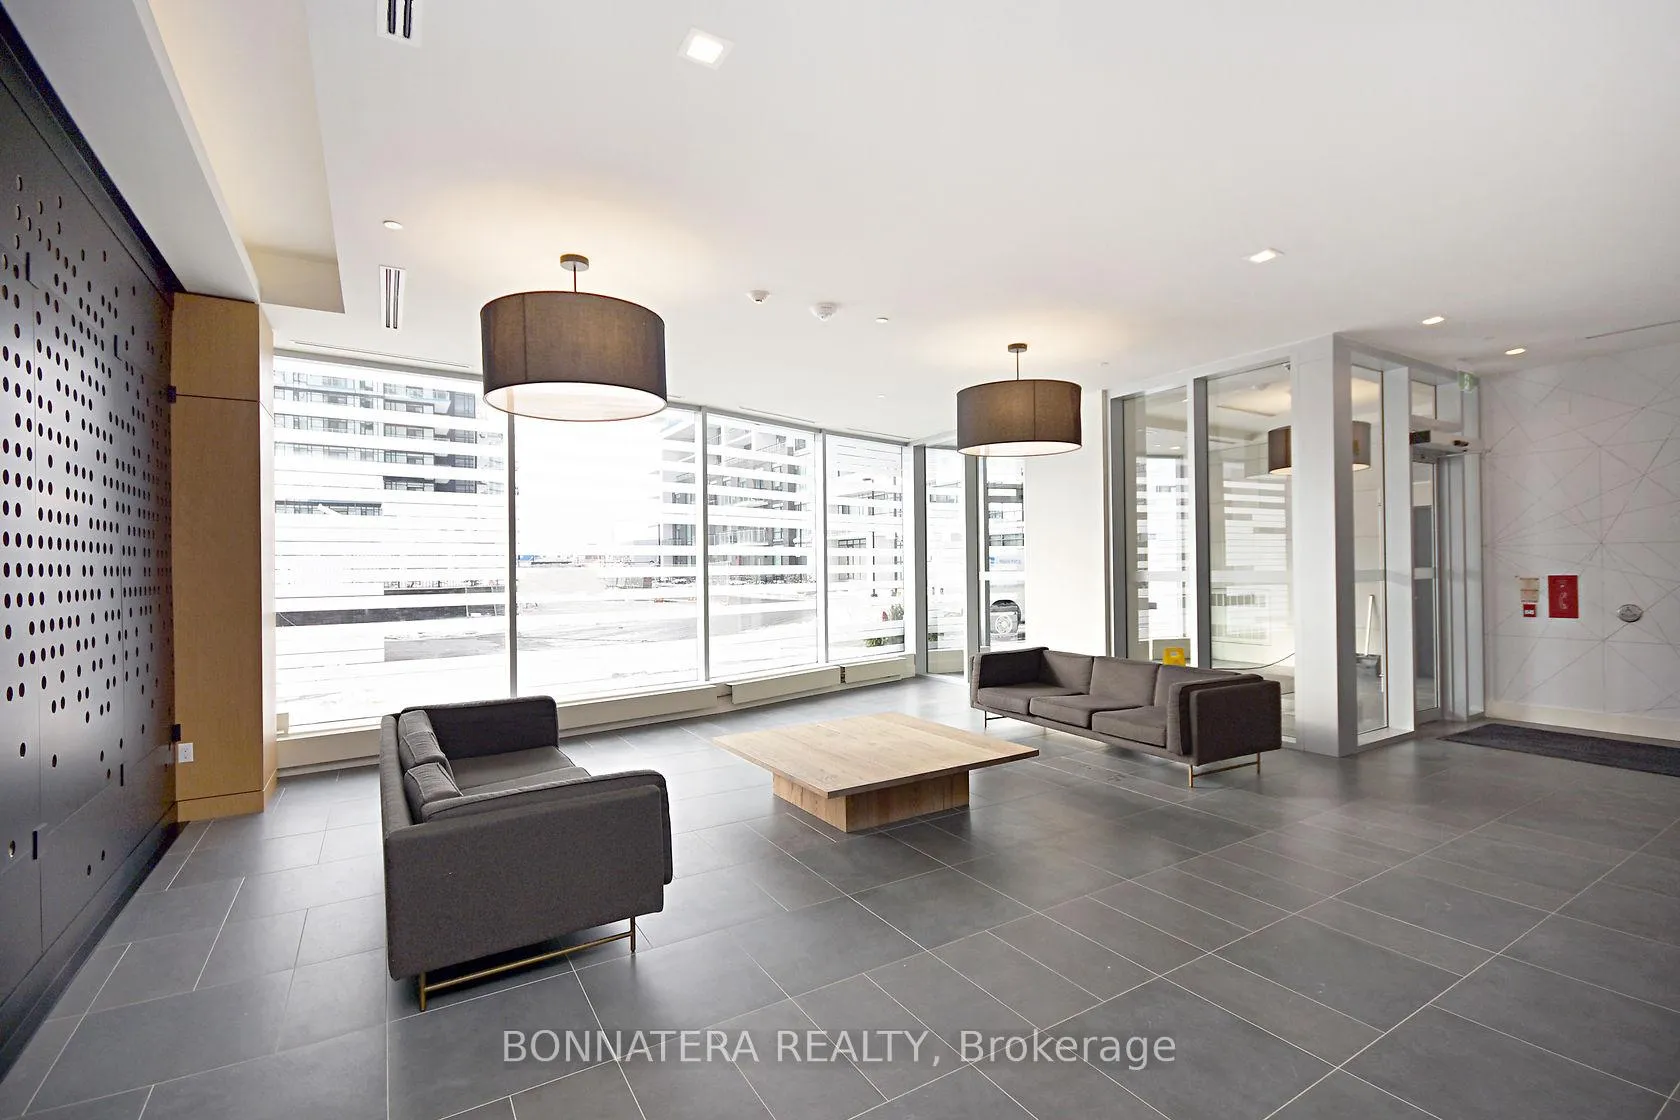
- Concierge
- Gym
- Party room/meeting room
- Rooftop deck/garden
The homeCondo Apartment, Apartment, 500–599 sq ft
- Type: Condo Apartment
- Style: Apartment
- Living space: 500–599 sq ft
- Basement: None
- Exposure: West
InsideEnsuite, main level, Carpet free, Rooms above ground 4
- Laundry: Ensuite, main level
- Features: Carpet free
- Rooms above ground: 4
- Bedrooms: 1
- Bathrooms: 1
- Kitchens: 1
OutsideConcrete, Open
- Exterior: Concrete
- Balcony: Open
Parking and locker1 Parking, Underground, Parking type Owned
- Spaces: 1 Parking
- Garage: Underground
- Parking type: Owned
- Driveway: Underground
- Spot: 70
- Locker: Owned
- Locker unit: 235
- Locker level: B
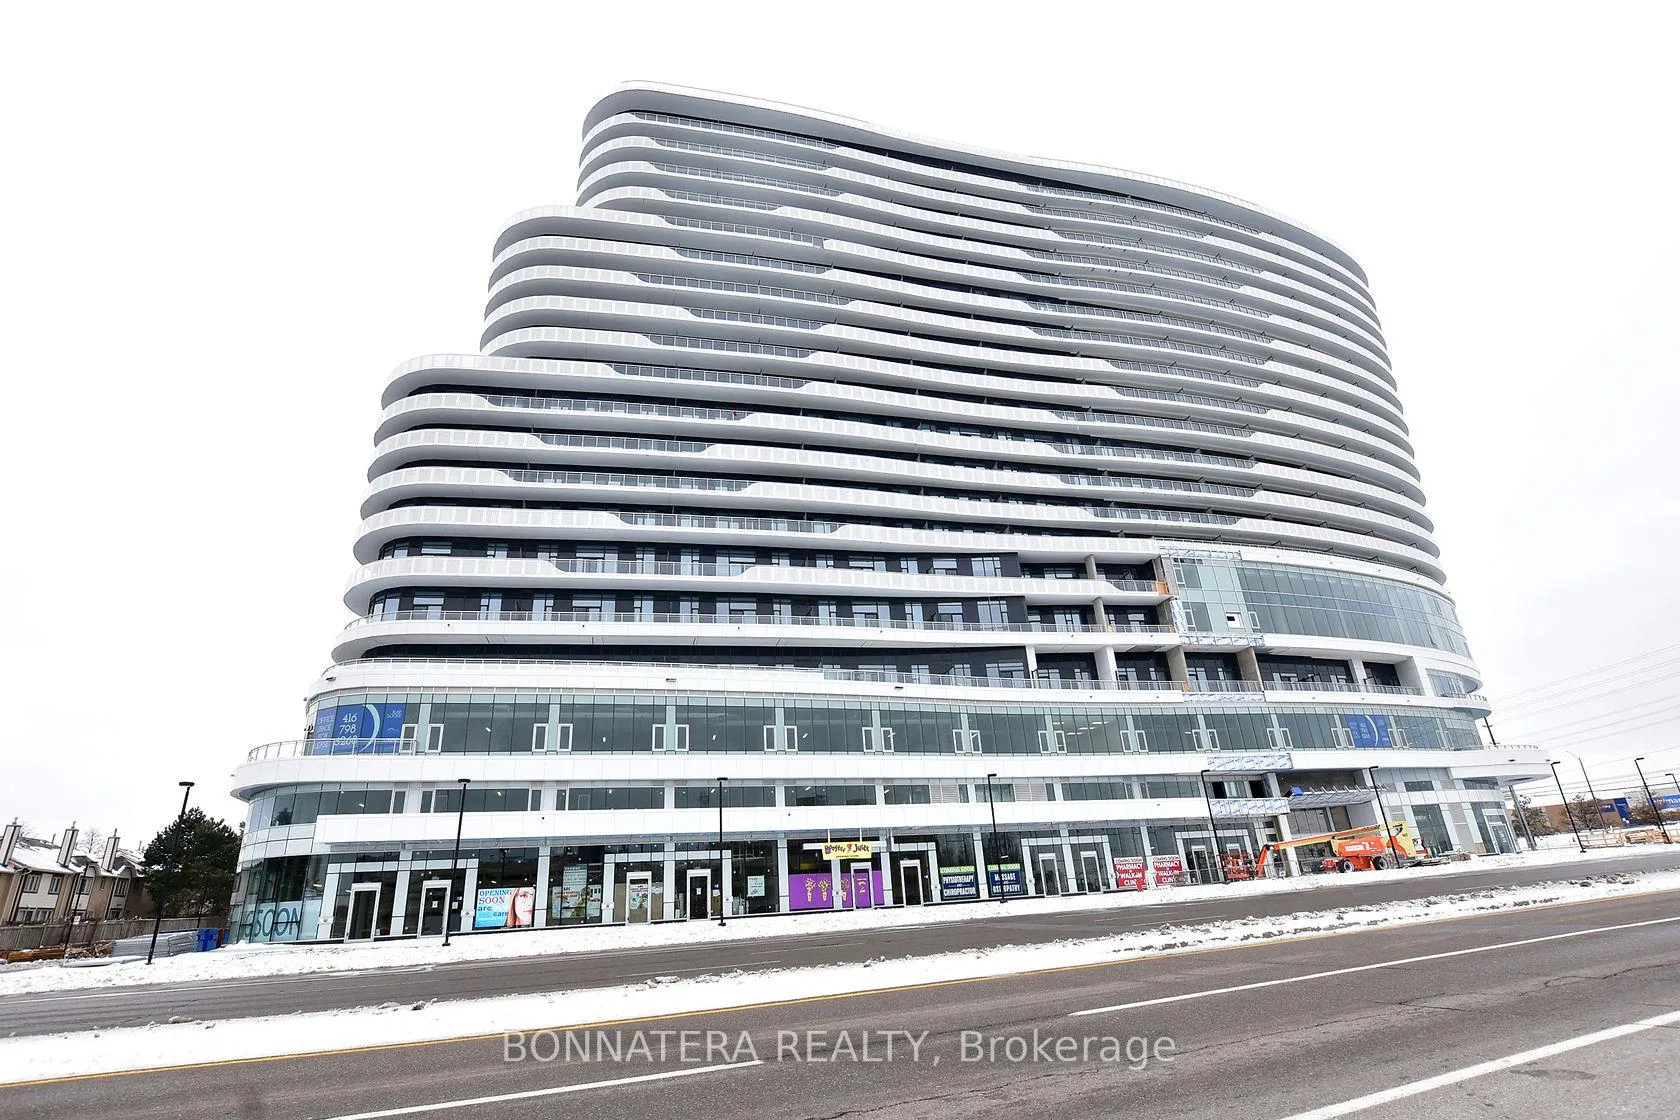
BuildingArc Erin Mills, Storeys 19, Units 300
- Name: Arc Erin Mills
- Storeys: 19
- Units: 300
- Registered: 2019
- Condo corporation: 1059
- Amenities: Concierge, gym, party room/meeting room, rooftop deck/garden, visitor parking
- Pets: Not allowed
Heating, water and powerForced air, gas, Central air
- Heating: Forced air, gas
- Cooling: Central air
Costs and taxesTaxes $2,678 a year, Condo fee $432 a month, Common elements included, cac included, parking included, heat included
- Taxes, 2025: $2,678 a year
- Condo fee: $432 a month
- Fee includes: Common elements included, cac included, parking included, heat included
- HST: HST included in the price
NearbyHospital, park, public transit, school, school bus route
- Close to: Hospital, park, public transit, school, school bus route
Listing detailsW12902920, Sold, Mar 20, 2026
- MLS® number: W12902920
- Status: Sold
- Listed on: Mar 20, 2026
- Days on market: 18
- Updated: Apr 7, 2026
- Possession: Immediate
- Occupied by: Tenant
- Listing brokerage: BONNATERA REALTY
About this home
Unit 1613, 2520 Eglinton Avenue W, Mississauga (Erin Mills), ON L5M 0Y4
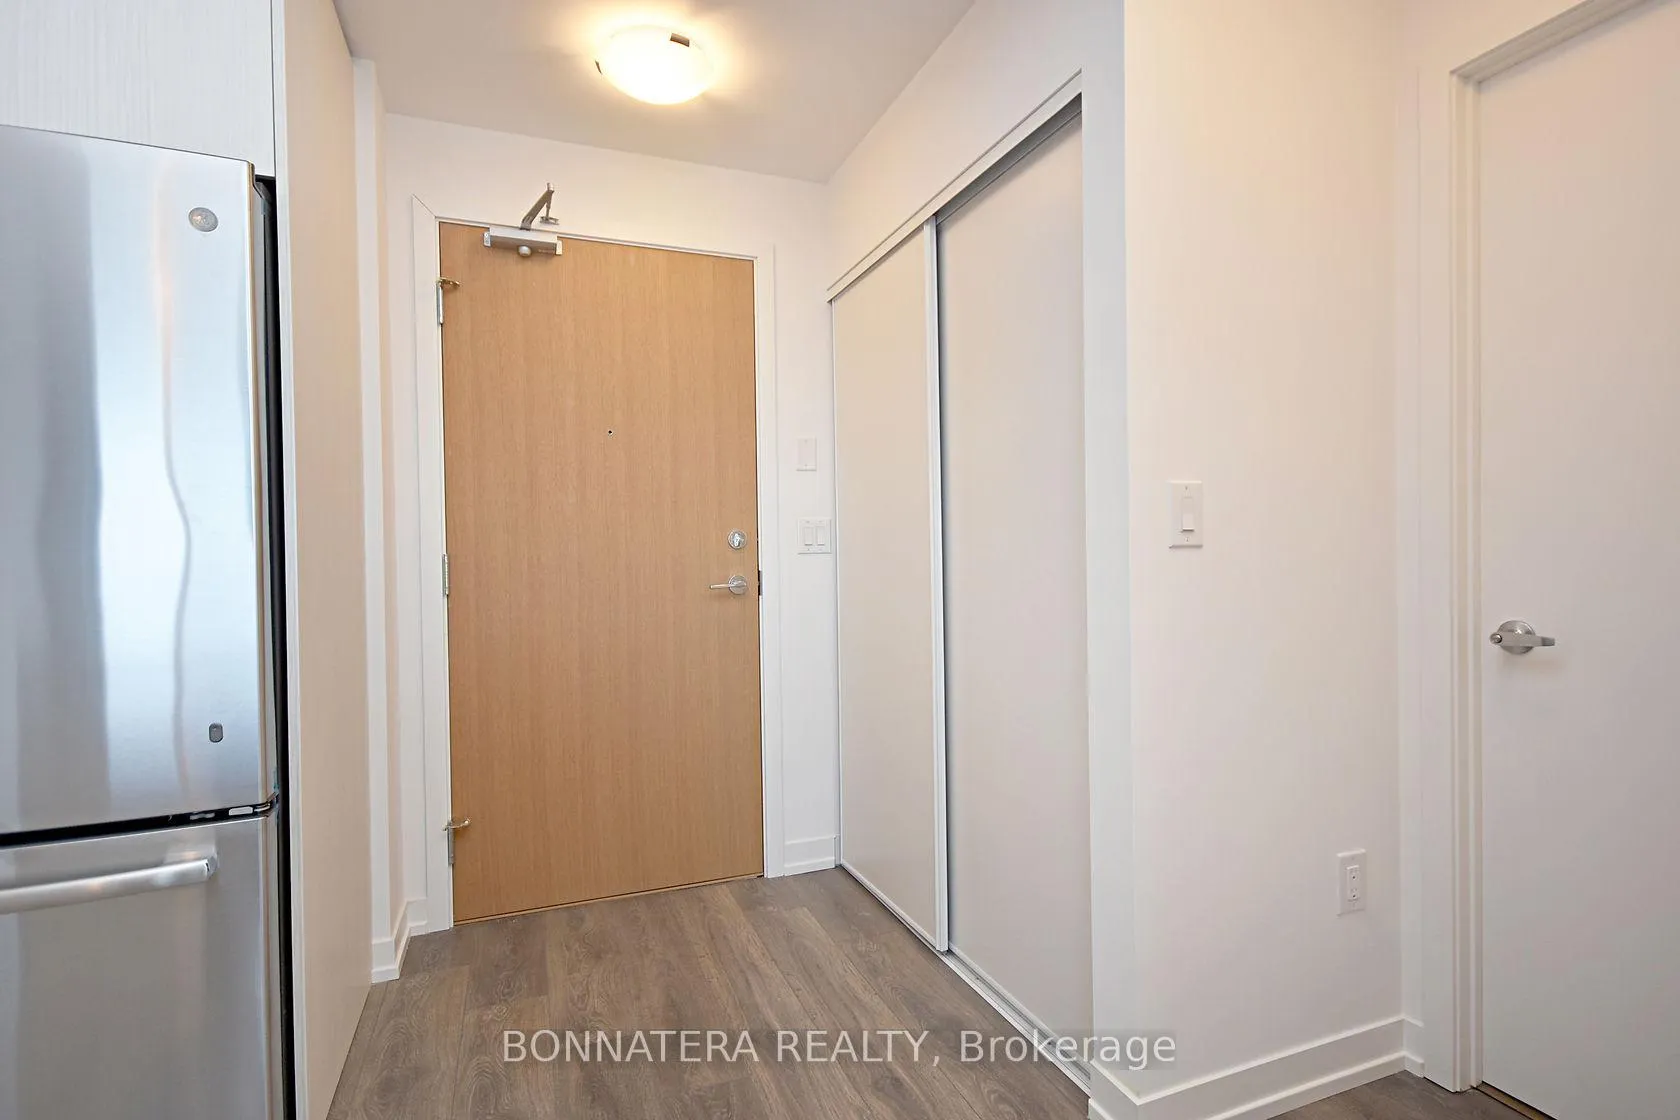
Bright And Airy Condo At "The Arc" Open Concept Main Living Area With Walkout To Large Balcony. Beautiful Kitchen Boasts S/Steel Appliances, A Glass Backsplash And An Island Breakfast Bar. Spacious Bedroom Features Walk-In Closet And Big Window. Located Steps To Erin Mills Town Centre And Credit Valley Hospital. Exclusive Use Of 1 Locker & 1 Underground Parking.
Ask about this home
A HOMEH agent will answer your questions about this home.
Know more about Arc Erin Mills

Condo building · 2520 Eglinton Ave W
Arc Erin Mills is a 19-storey condo with 300 suites, built in 2019 by The Daniels Corporation. Right now 4 for sale and 3 for rent are on the market here.
- 19storeys
- 300suites
- $699/sq ft
- 2019built
No similar units for sale in Arc Erin Mills right now.
Around this home
Daily convenience, out of 100, from the distances below
Schools nearby
School rating, out of 10.
Helpful calculators
Your HOMEH agent

"I would see it this week."