

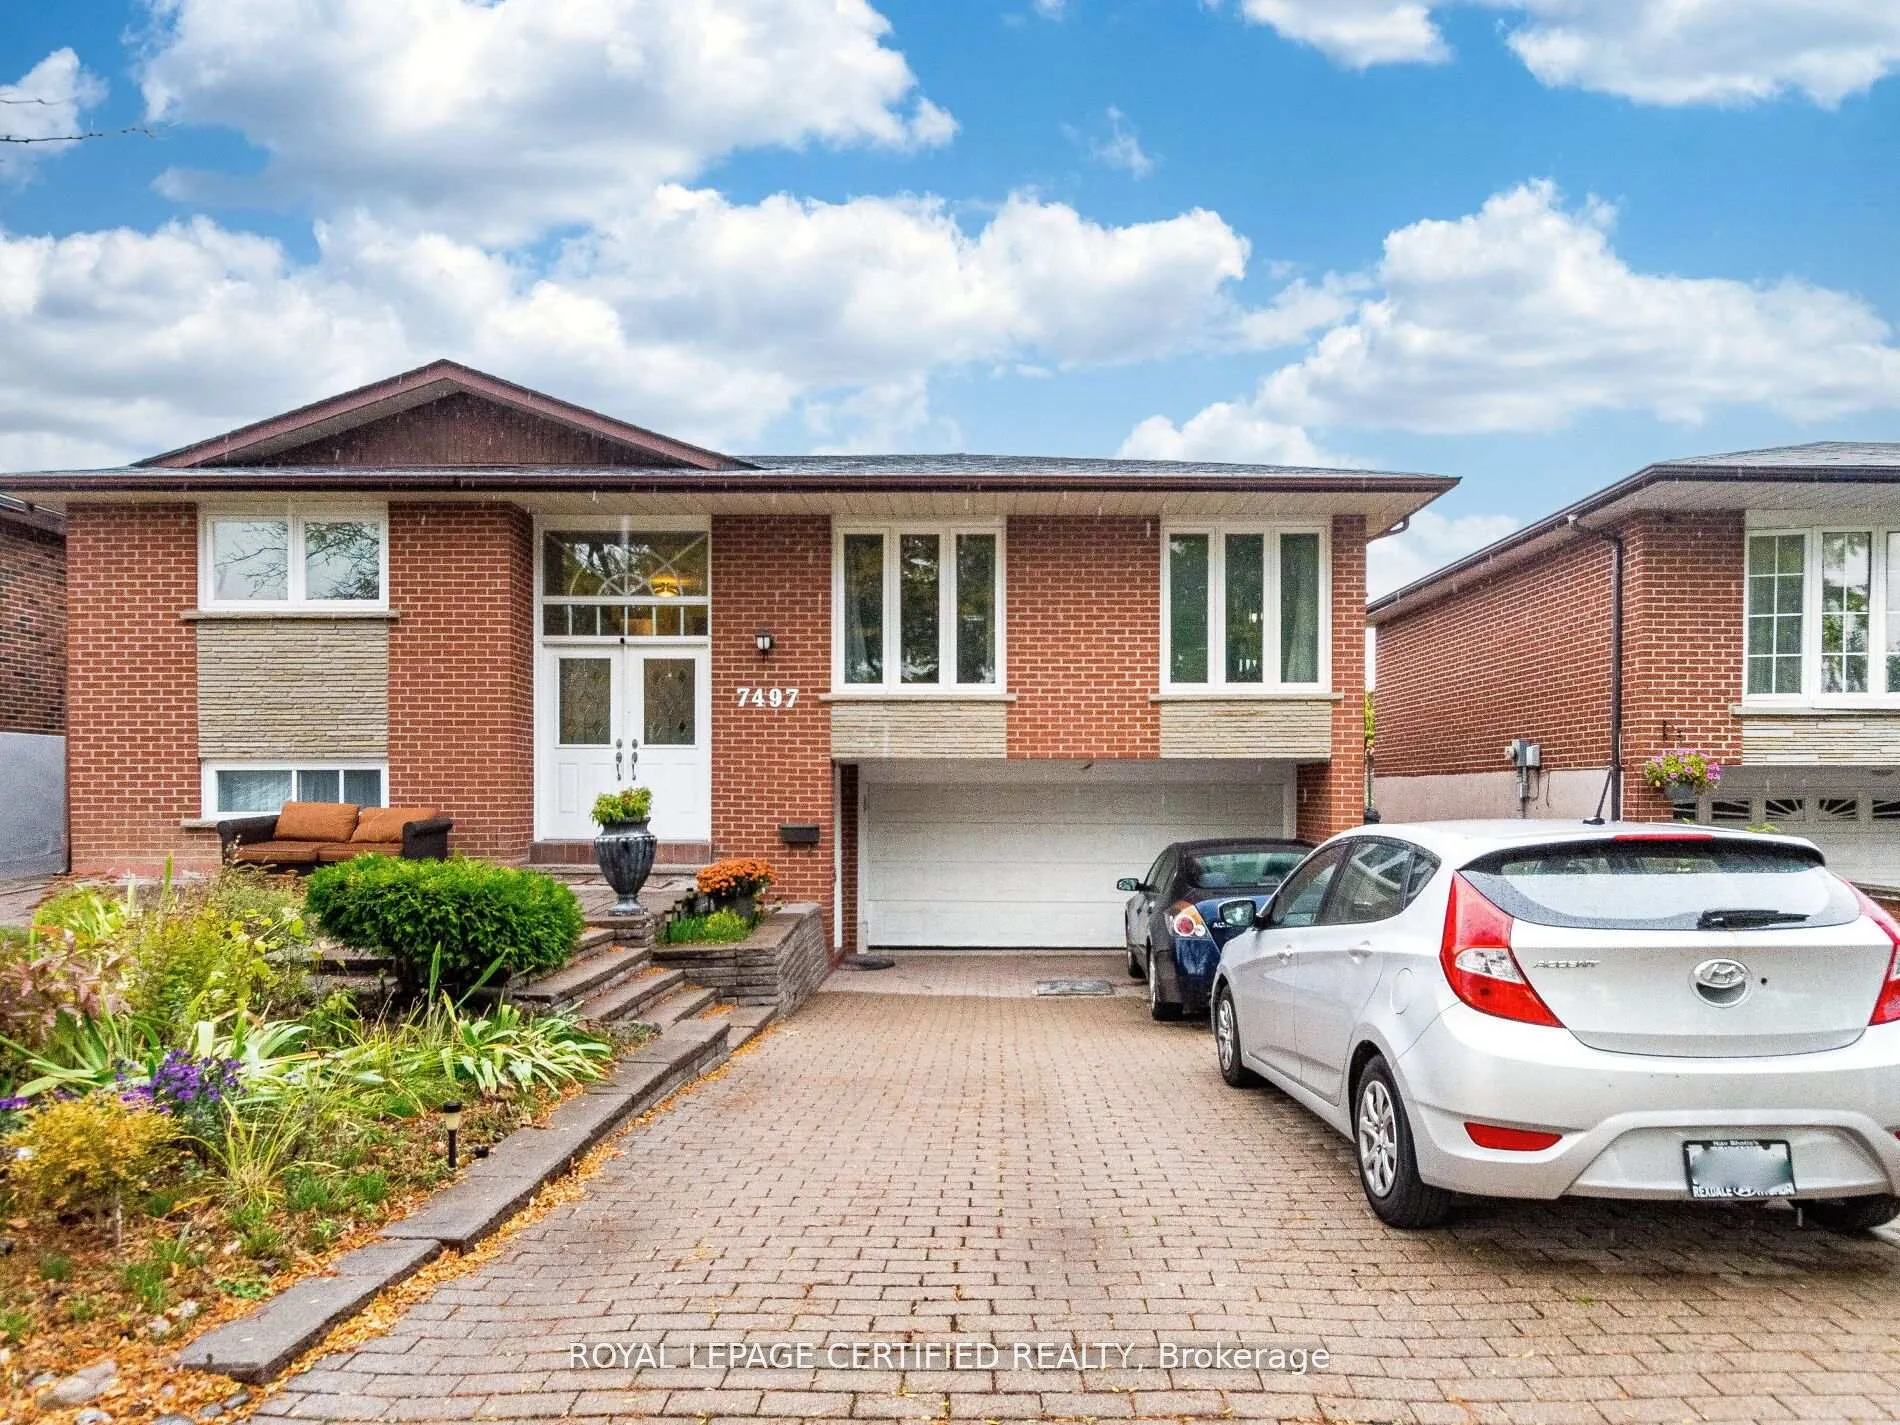
7497 Middleshire Drive
7497 Middleshire Drive
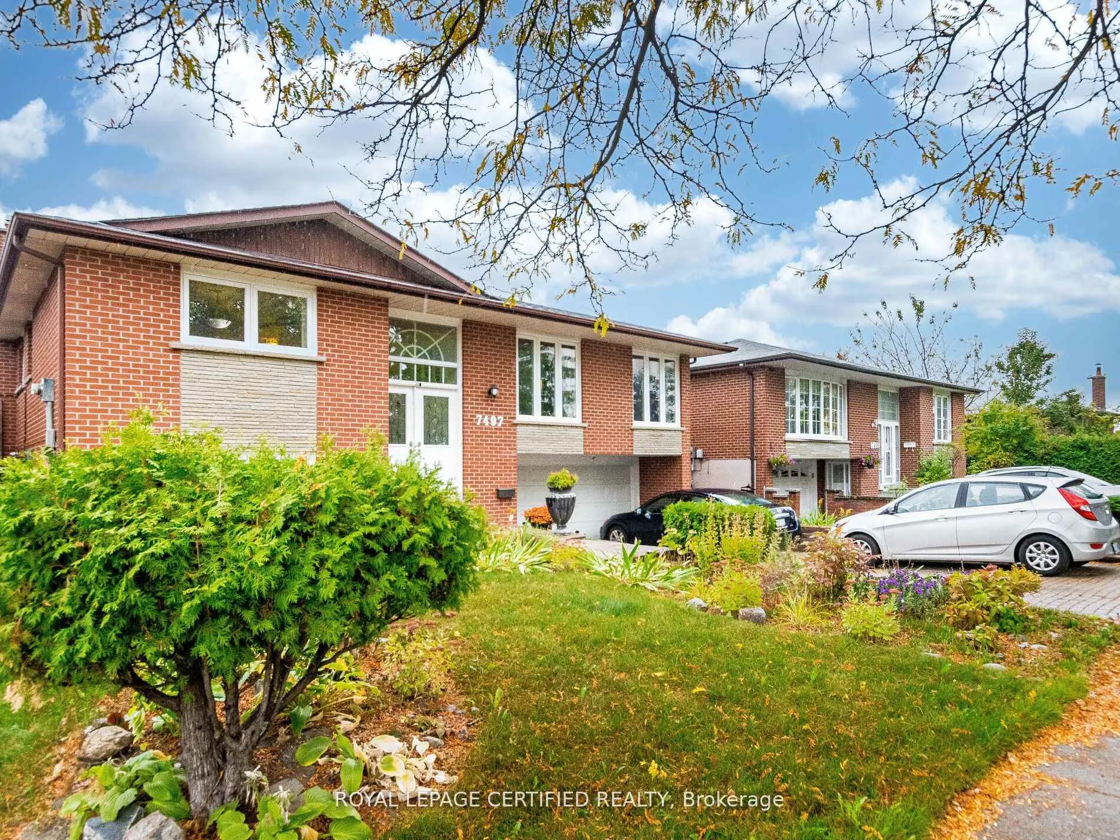
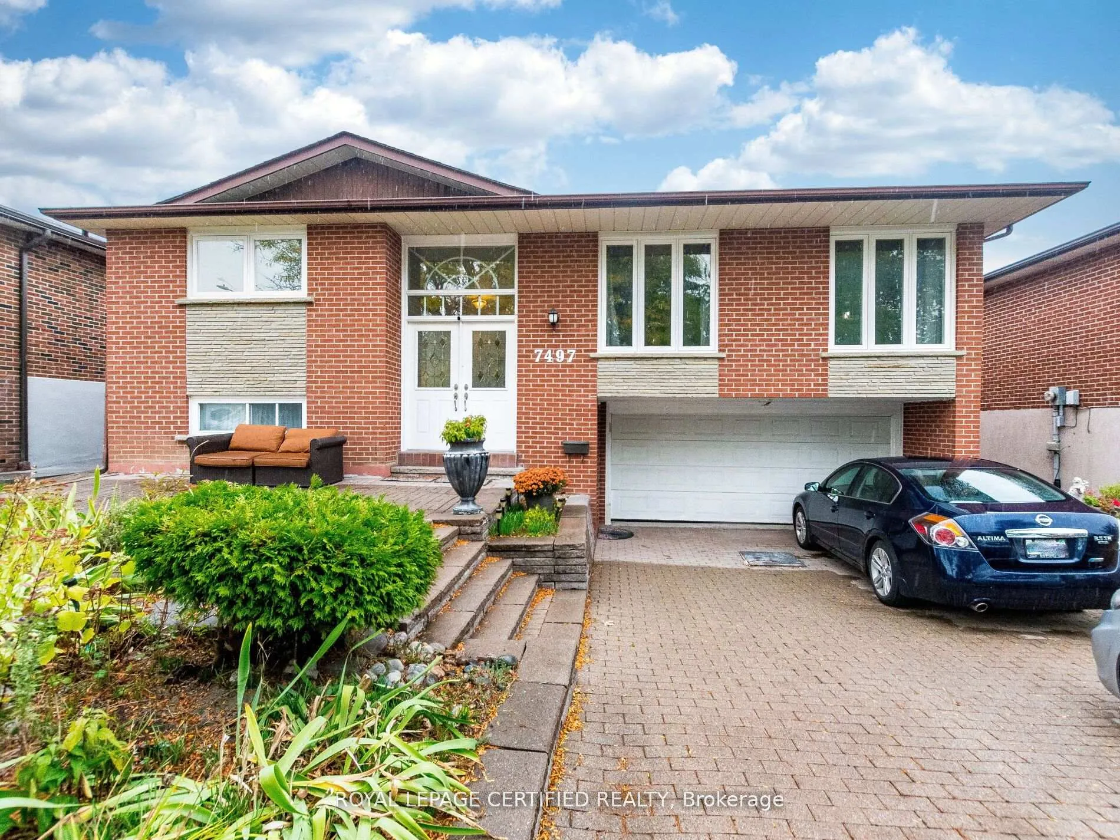
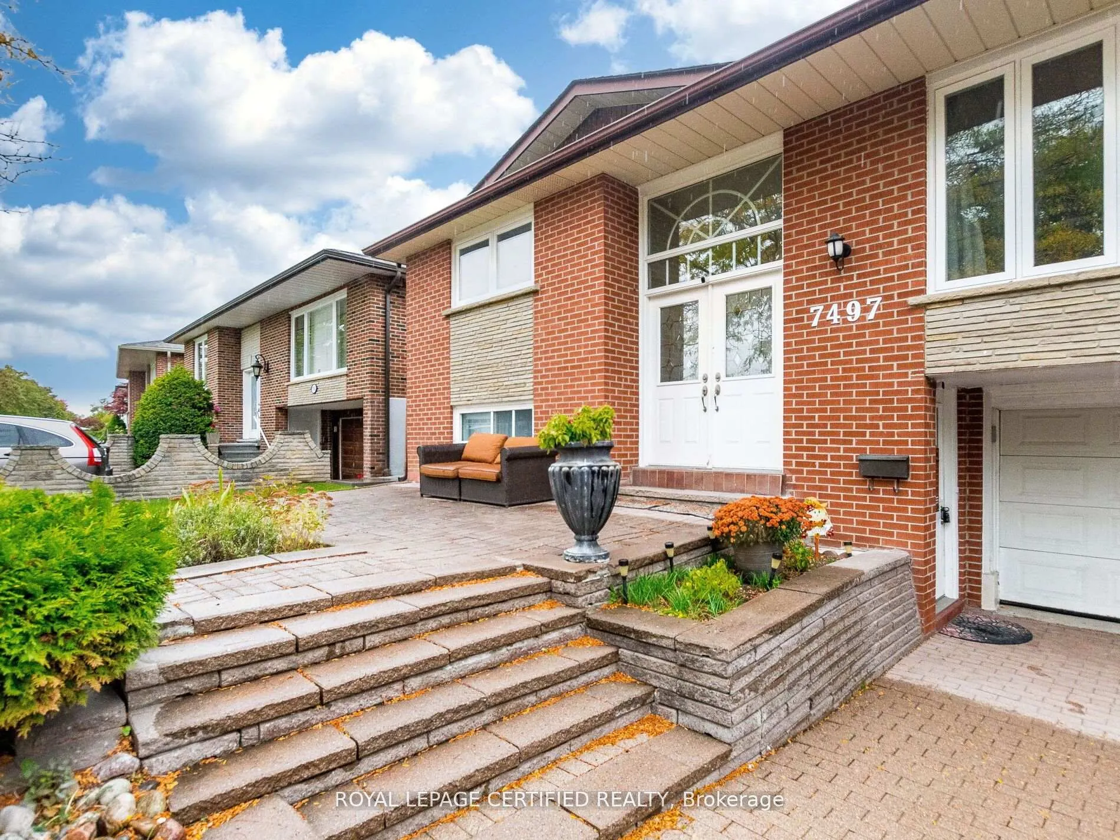
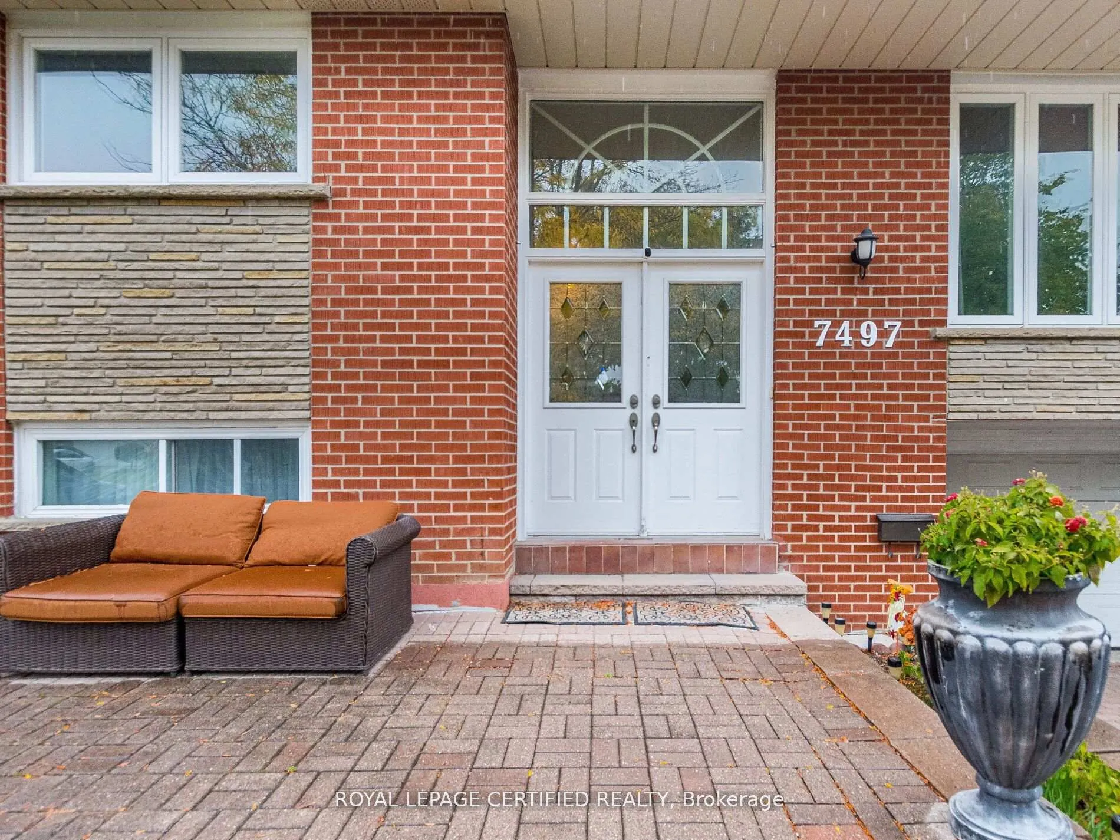 See all 46 photos
Property history
Facts and features
- BasementWalk-out
- Water, sewerMunicipal
- HeatingForced air
- CoolingCentral air
- Second kitchen
- Hardwood floors
- Fireplace
- Central air
The homeDetached, Bungalow, 1,500–2,000 sq ft
- Type: Detached
- Style: Bungalow
- Living space: 1,500–2,000 sq ft
- Basement: Finished with walk-out
InsideFireplace Yes, Broadloom, Ceramic, Hardwood, Built-in oven, central vacuum, storage
- Fireplace: Yes
- Flooring: Broadloom, Ceramic, Hardwood
- Features: Built-in oven, central vacuum, storage
- Rooms above ground: 6
- Rooms in the basement: 2
- Bedrooms: 3 + 2 in the basement
- Bathrooms: 2
- Kitchens: 2
Outside and lotBrick, Shingles, Brick
- Exterior: Brick
- Roof: Shingles
- Foundation: Brick
- Size: 50 × 100 ft
- Zoning: Res
Parking2 Garage, Built-in, Private
- Spaces: 2 Garage
- Garage: Built-in
- Driveway: Private
Heating, water and powerForced air, gas, Central air, Municipal water
- Heating: Forced air, gas
- Cooling: Central air
- Water: Municipal water
- Sewer: Municipal sewer
Costs and taxesTaxes $5,531 a year, HST No HST
- Taxes, 2025: $5,531 a year
- HST: No HST
Included in the saleAll existing appliances, fridge, stove, dishwasher, one set of laundry washer and dryer, appliances in the basement. all existing light fixtures., Chest freezer
- Included: All existing appliances, fridge, stove, dishwasher, one set of laundry washer and dryer, appliances in the basement. all existing light fixtures.
- Not included: Chest freezer
Listing detailsW12902976, Sold, Mar 20, 2026
- MLS® number: W12902976
- Status: Sold
- Listed on: Mar 20, 2026
- Days on market: 60
- Updated: May 19, 2026
- Possession: 90+ days
- Occupied by: Owner+tenant
- Listing brokerage: ROYAL LEPAGE CERTIFIED REALTY
About this home
7497 Middleshire Drive, Mississauga (Malton), ON L4T 3S3
PRICED TO SELL! Welcome to this beautifully maintained family home in one of Malton's most sought-after areas! Step inside to discover a bright, open-concept layout featuring 3+2 spacious bedrooms, a large living and dining area, and a sun-filled solarium with a skylight. The modern open-concept kitchen provides plenty of room for family gatherings. The fully finished walkout basement with a bar offers great potential for extra income or extended family living. Enjoy a huge backyard, perfect for entertaining and outdoor fun. Located in a family-friendly neighborhood, this home offers easy access to schools, transit, parks, shopping, hospital, major highways, and is close to Humber College. Walking distance to the humber trail.
Ask about this home
A HOMEH agent will answer your questions about this home.
Around this home
Daily convenience, out of 100, from the distances below
Schools nearby
School rating, out of 10.
Helpful calculators
Your HOMEH agent

"Priced 15% under the Hestimate. I would see it this week."