

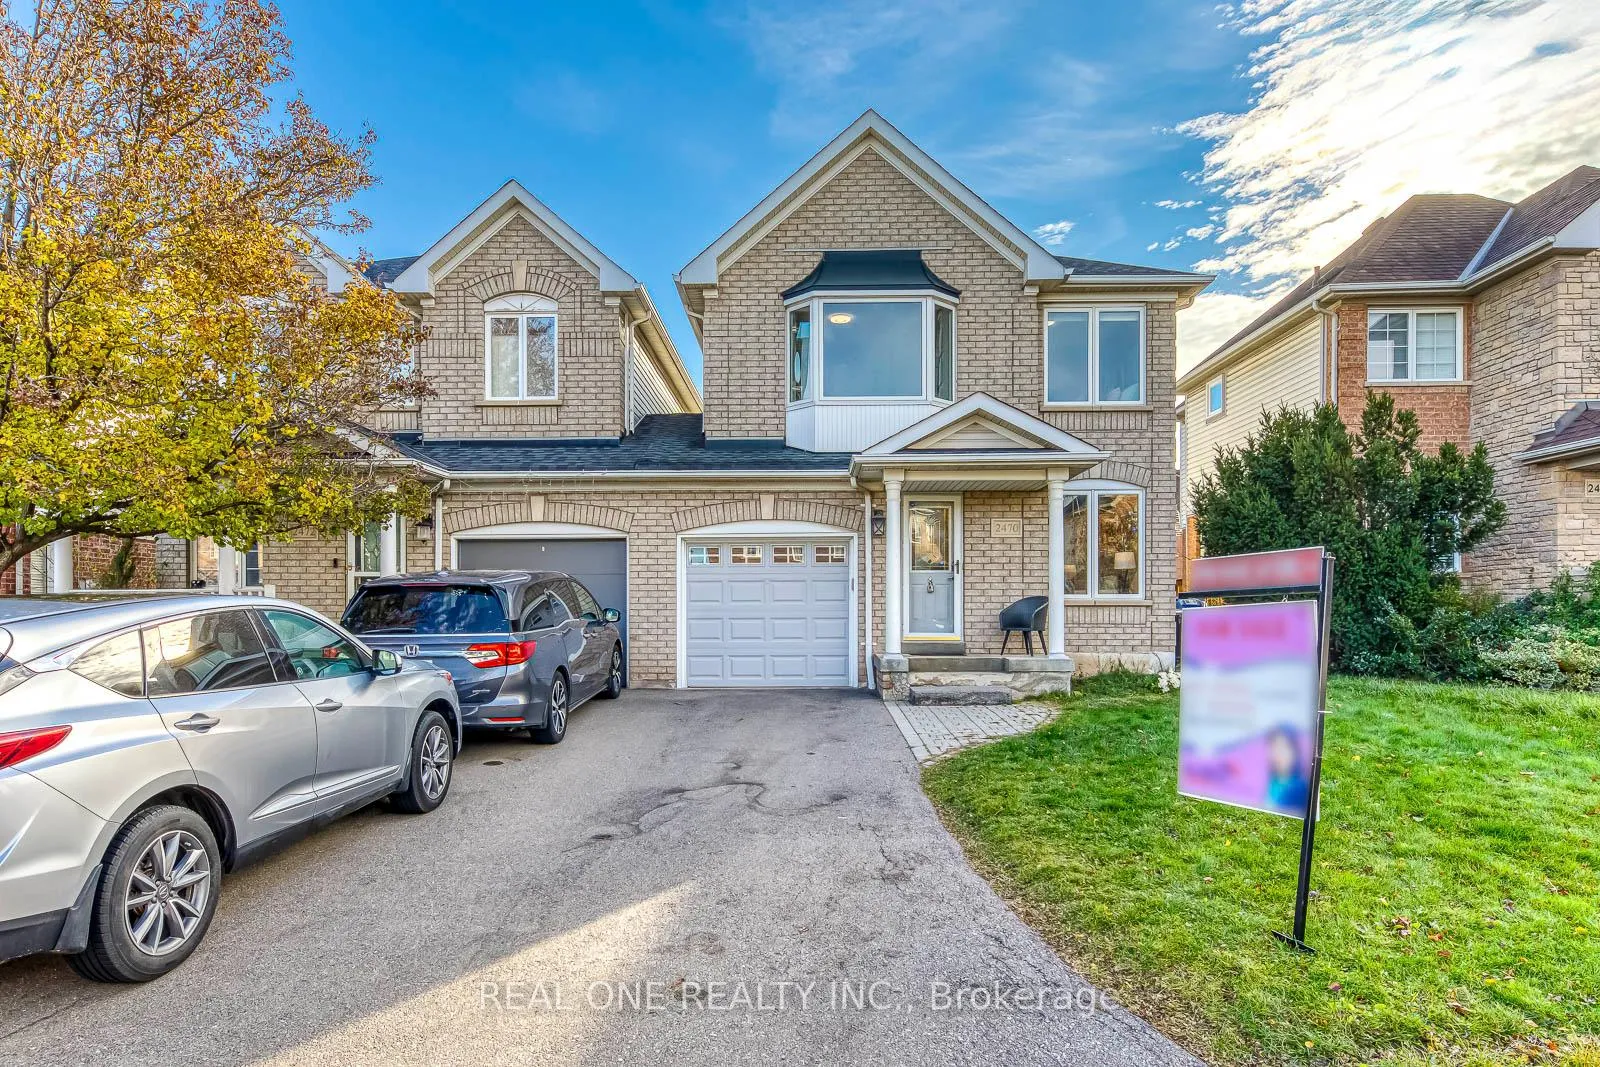
2470 Bankside Drive
2470 Bankside Drive
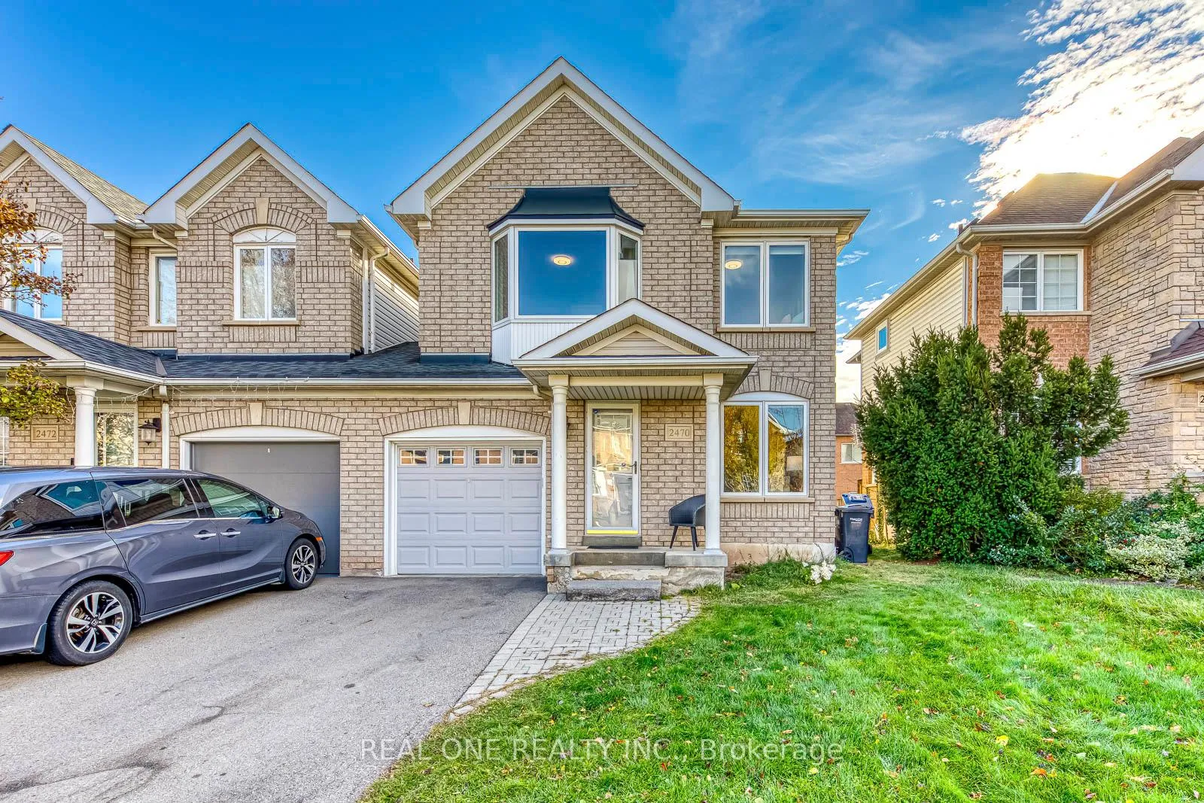
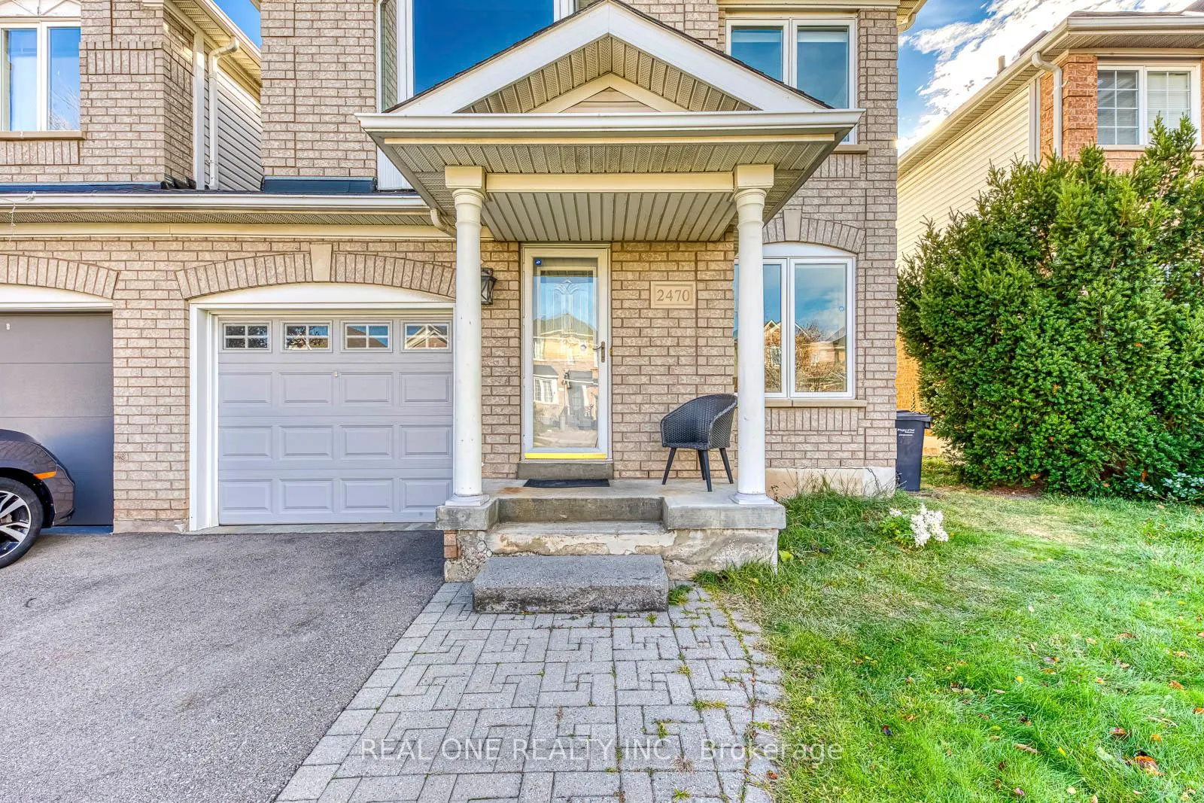
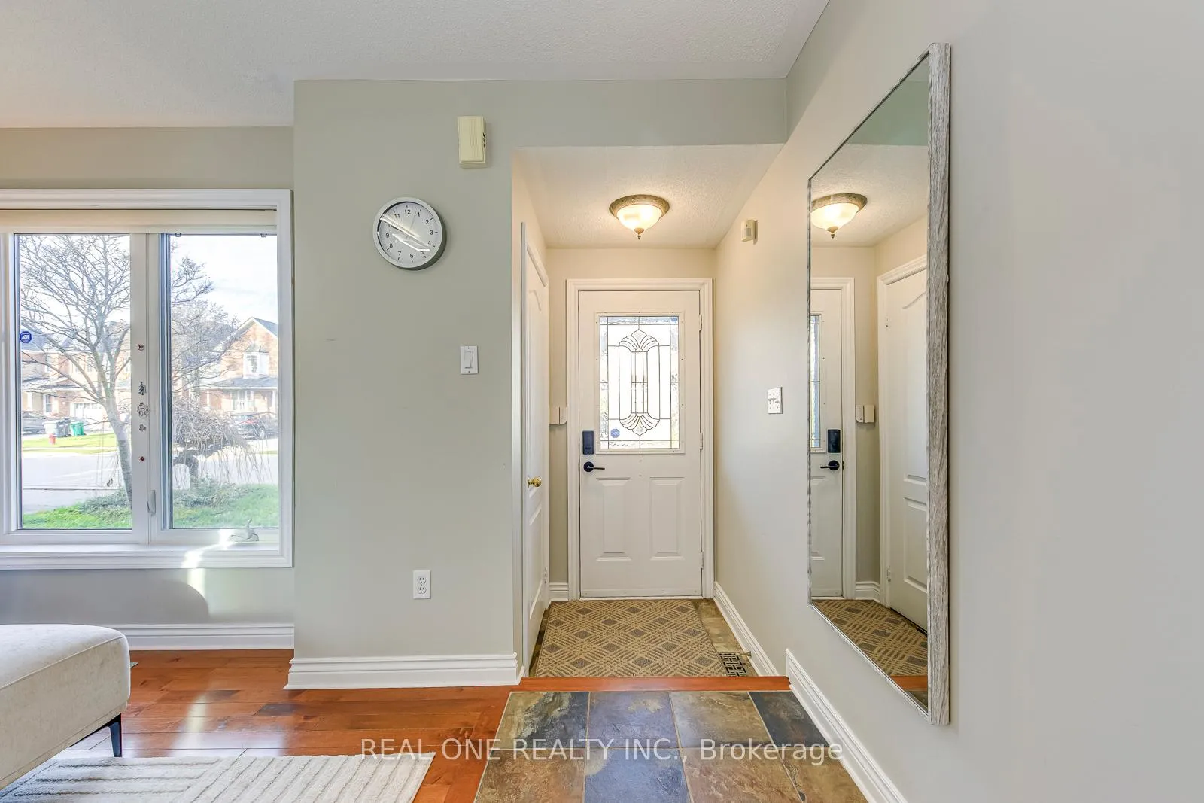
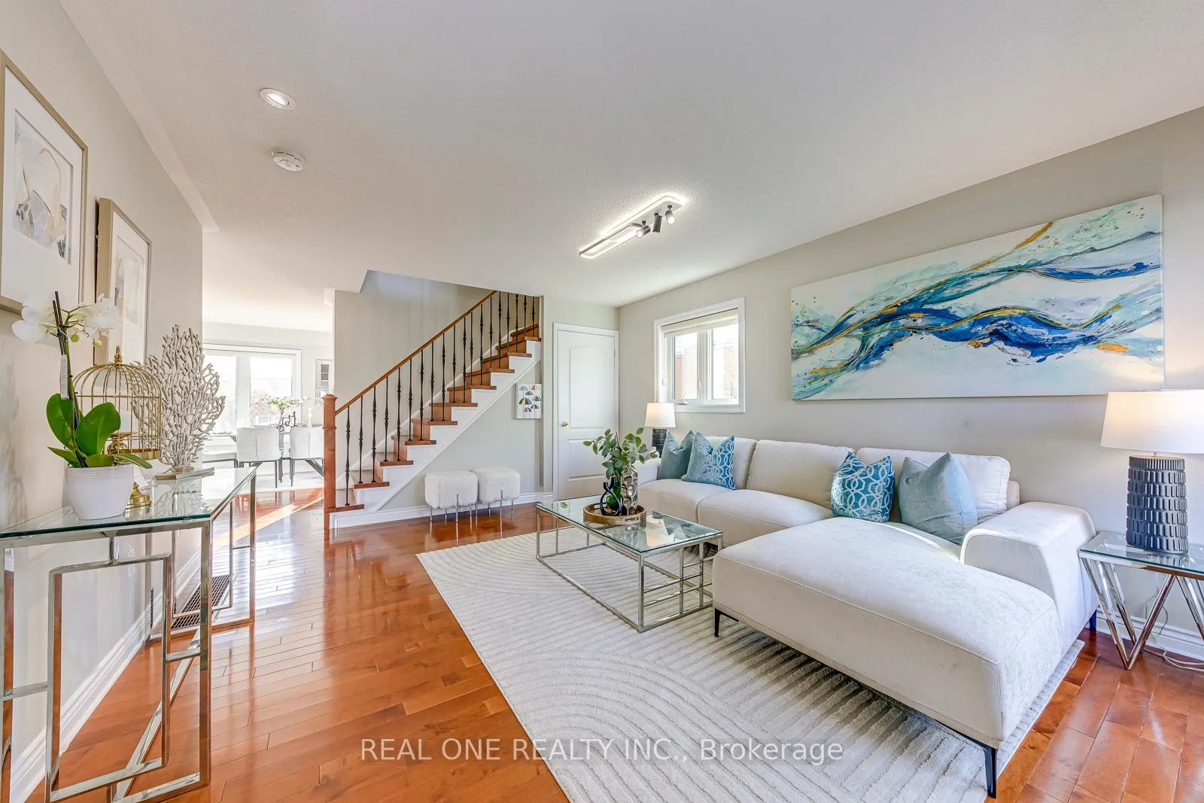 See all 41 photos
Property history
- $1,020,000ExpiredList: 2026-03-11|End: 2026-08-31|173 daysW12869460
- $988,000SuspendedList: 2026-06-26|End: 2026-06-30|4 daysW13494816
- $1,048,800TerminatedList: 2025-11-22|End: 2026-03-10|108 daysW12569800
Facts and features
- BasementFinished
- Age of home16–30 years
- Price per sq ft~$785
- Water, sewerMunicipal
- Hardwood floors
- Fireplace
- Central air
The homeLink, 2-storey, Age 16–30 years
- Type: Link
- Style: 2-storey
- Age: 16–30 years
- Living space: 1,100–1,500 sq ft
- Basement: Full, finished
InsideFireplace Yes, Hardwood, Broadloom, Vinyl, Lower level
- Fireplace: Yes
- Flooring: Hardwood, Broadloom, Vinyl
- Laundry: Lower level
- Features: Water heater
- Rooms above ground: 6
- Bedrooms: 3
- Bathrooms: 3
- Kitchens: 1
- Family room: Yes
Outside and lotBrick, vinyl siding, Asphalt shingle, Poured concrete
- Exterior: Brick, vinyl siding
- Roof: Asphalt shingle
- Foundation: Poured concrete
- Size: 27.96 × 78.86 ft
Parking1 Garage, Built-in, Private
- Spaces: 1 Garage
- Garage: Built-in
- Driveway: Private
Heating, water and powerForced air, gas, Central air, Municipal water
- Heating: Forced air, gas
- Cooling: Central air
- Water: Municipal water
- Sewer: Municipal sewer
Costs and taxesTaxes $5,207 a year, HST included in the price
- Taxes, 2025: $5,207 a year
- HST: HST included in the price
NearbyFenced yard, level, place of worship, public transit, school
- Close to: Fenced yard, level, place of worship, public transit, school
Listing detailsW12869460, Expired, Mar 11, 2026
- MLS® number: W12869460
- Status: Expired
- Listed on: Mar 11, 2026
- Days on market: 173
- Updated: Aug 31, 2026
- Possession: 2026-05-31 / 60-89 days
- Occupied by: Owner
- Listing brokerage: REAL ONE REALTY INC.
About this home
2470 Bankside Drive, Mississauga (Streetsville), ON L5M 6E6
Welcome to Historic Streetsville! This 3 bdrm, 3 bath link home is an ideal home for a young family or downsizers. No shared walls with the neighbours, joined only at the garage! Hardwood adorns the entire main floor and upper hallway, new laminate recently installed in all bedrooms. Stable wood stairs with wrought iron railings. Basement is recent finished, vinyl flooring through out, potentially one recreation room, one bedroom. Highly rated Vista Heights elementary school is just a short walk away, friendly neighbourhood, great location for the kids. A short walk to a variety of fine dining eateries in downtown Streetsville & Erin Mills Town Centre and GO Transit for commuters, easy to get into highways 403, 401, 407, Credit Valley hospital. Brand new dishwasher, stove, AC2024, owned hot water tank 2024.
Ask about this home
A HOMEH agent will answer your questions about this home.
Around this home
Daily convenience, out of 100, from the distances below
Schools nearby
School rating, out of 10.
Helpful calculators
Your HOMEH agent

"I would see it this week."