

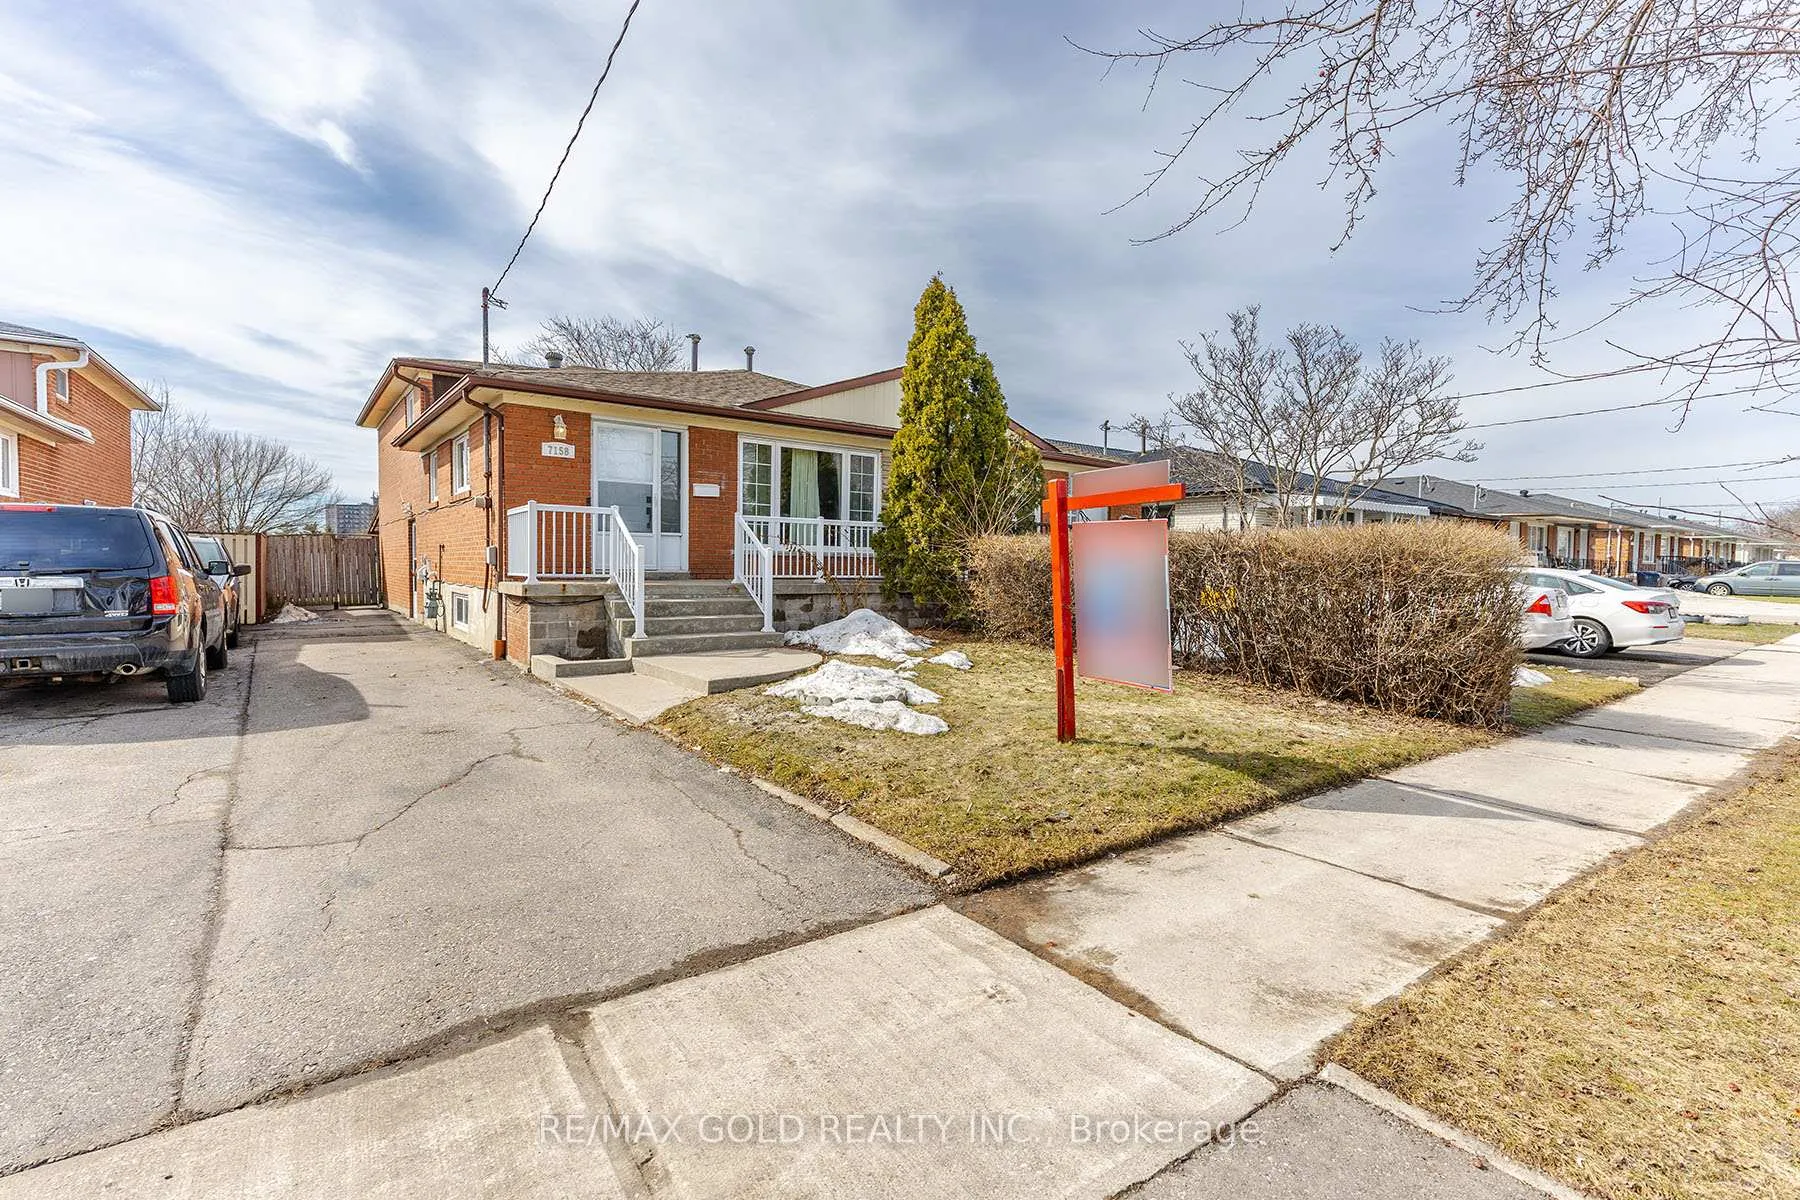
7158 Harwick Drive
7158 Harwick Drive
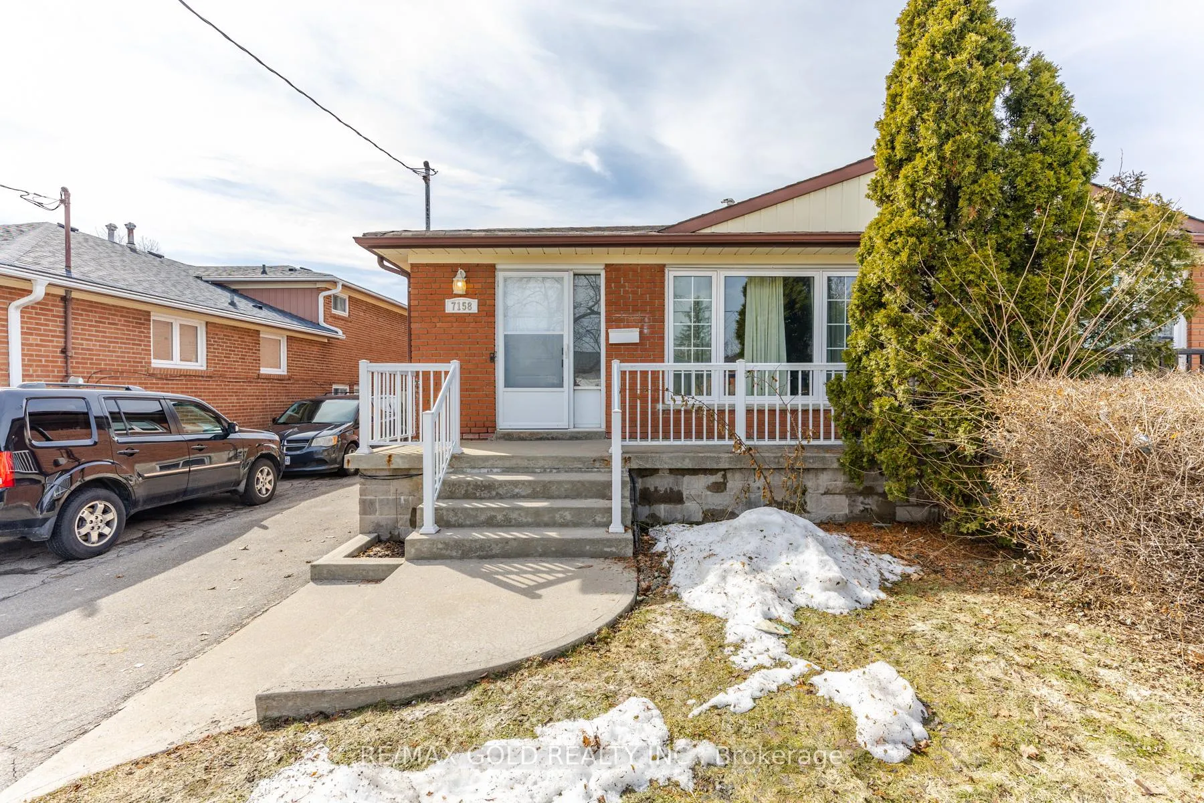
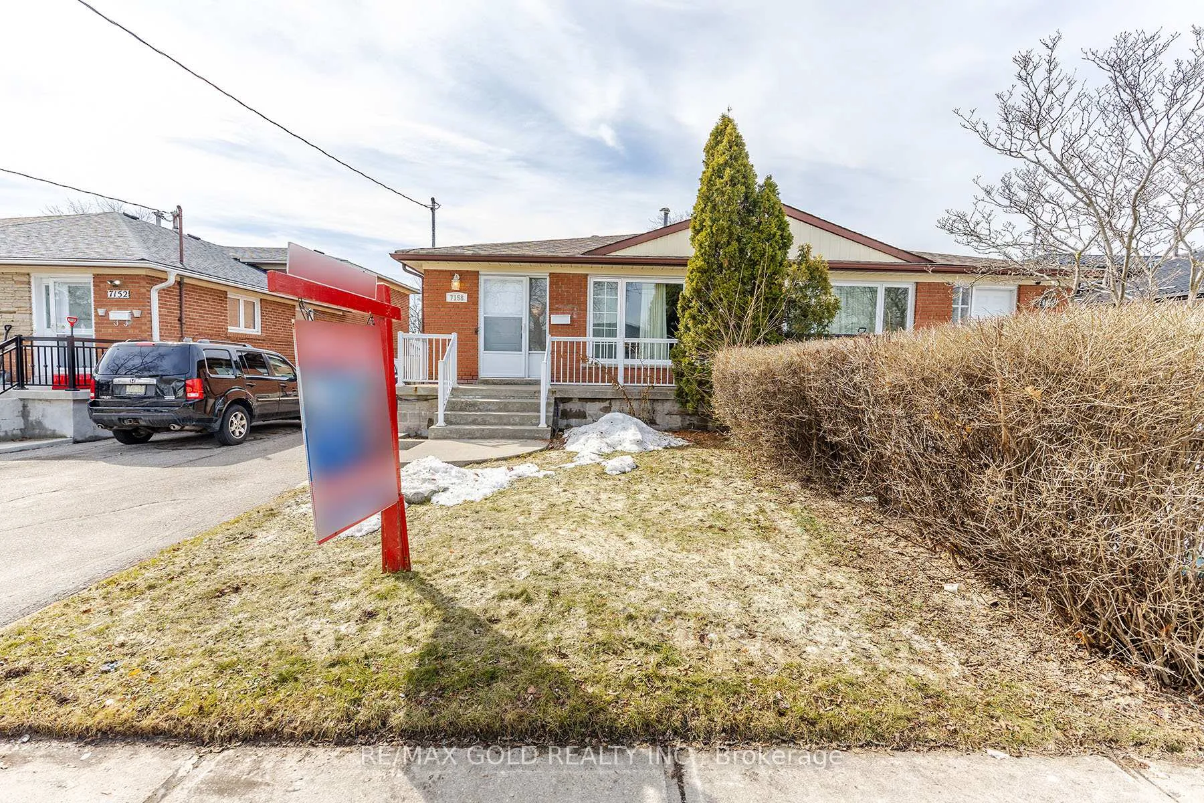
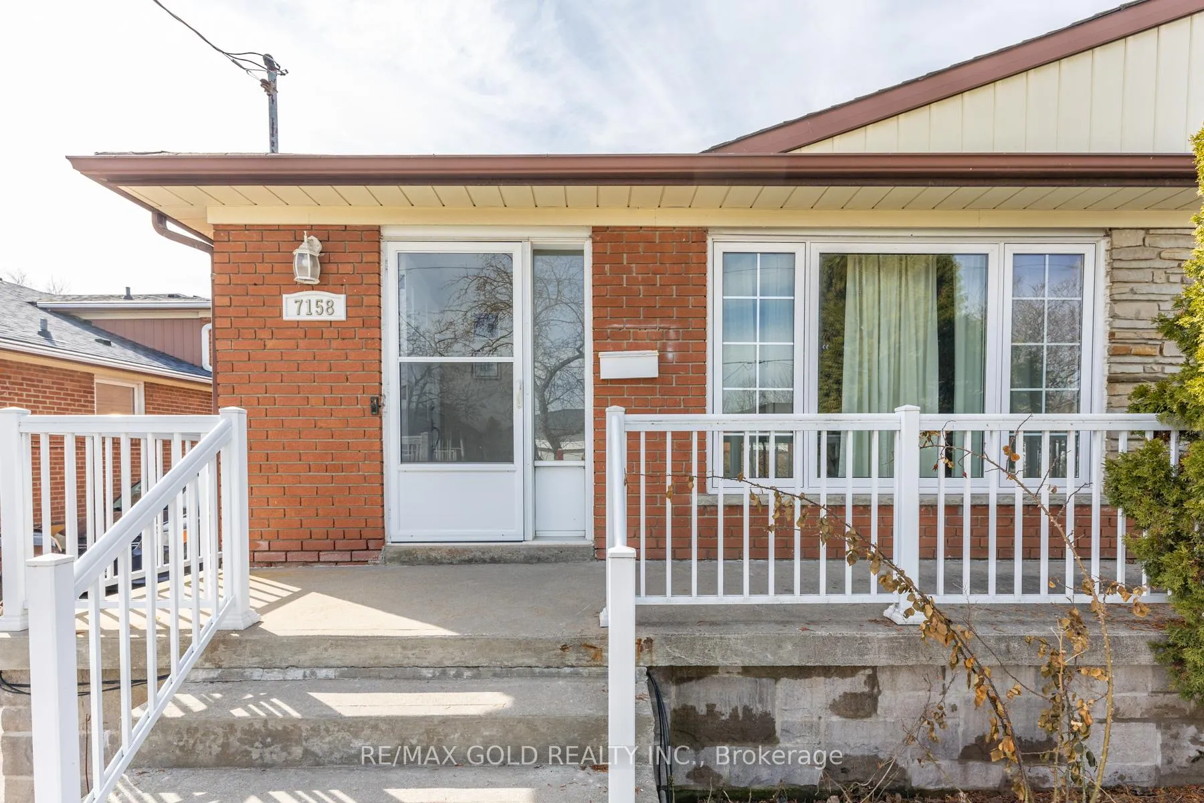
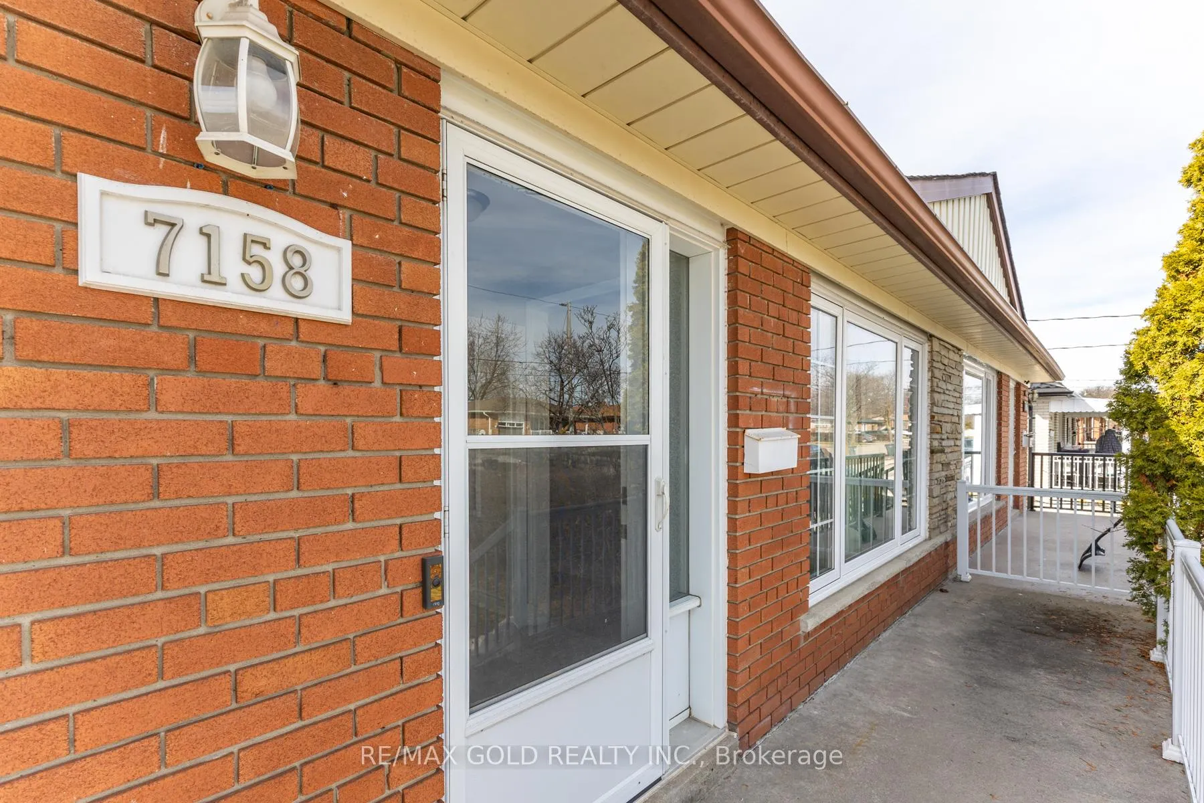 See all 45 photos
Property history
Facts and features
- BasementPart finished
- Water, sewerMunicipal
- HeatingForced air
- CoolingCentral air
- Separate entrance
- Hardwood floors
- Central air
The homeSemi-Detached, Backsplit 4, 1,500–2,000 sq ft
- Type: Semi-Detached
- Style: Backsplit 4
- Living space: 1,500–2,000 sq ft
- Basement: Partially finished, separate entrance
InsideHardwood, Ceramic, Broadloom, In-law capability, water heater, Rooms above ground 8
- Flooring: Hardwood, Ceramic, Broadloom
- Features: In-law capability, water heater
- Rooms above ground: 8
- Bedrooms: 4
- Bathrooms: 3
- Kitchens: 1
- Family room: Yes
Outside and lotBrick, Asphalt shingle, Unknown
- Exterior: Brick
- Roof: Asphalt shingle
- Foundation: Unknown
- Accessibility: Level entrance, roll-in shower
- Size: 33.85 × 126.46 ft
Parking3 Parking
- Spaces: 3 Parking
Heating, water and powerForced air, gas, Central air, Municipal water
- Heating: Forced air, gas
- Cooling: Central air
- Water: Municipal water
- Sewer: Municipal sewer
Costs and taxesTaxes $4,177 a year, HST included in the price, Hot water tank.
- Taxes, 2025: $4,177 a year
- HST: HST included in the price
- Rental items: Hot water tank.
Included in the saleAll appliances, furnace, ac and all light fixtures.
- Included: All appliances, furnace, ac and all light fixtures.
Listing detailsW12869586, Sold, Mar 10, 2026
- MLS® number: W12869586
- Status: Sold
- Listed on: Mar 10, 2026
- Days on market: 65
- Updated: May 14, 2026
- Possession: Flexible
- Occupied by: Owner
- Listing brokerage: RE/MAX GOLD REALTY INC.
About this home
7158 Harwick Drive, Mississauga (Malton), ON L4T 3A4
Welcome to this meticulously maintained four-bedroom, four-level backsplit semi-detached home - a true gem offering comfort, space, and style. Featuring generously sized bedrooms with ample closet space, a bright eat-in kitchen perfect for family meals and entertaining, and a spacious family room with a walkout to a large private backyard with no homes behind. Conveniently located close to Westwood Mall, Malton Community Centre, major highways (401, 427, 27, 407), schools, public transit (bus routes, Malton GO, TTC), Humber College, William Osler Hospital, and places of worship, this home offers exceptional value and lifestyle convenience. Don't miss this outstanding opportunity! Roof updated in 2018 with new shingles and plywood. Furnace, air conditioner, and hot water tank replaced approximately 5 years ago. Updated windows,One bedroom currently has carpet, with hardwood flooring underneath.. New aluminum railing installed on the front porch. Well-maintained home with important upgrades already completed. The property also provides excellent potential and can be easily converted into a 2-bedroom income suite or in-lawsuite with a separate entrance.
Ask about this home
A HOMEH agent will answer your questions about this home.
Around this home
Daily convenience, out of 100, from the distances below
Schools nearby
School rating, out of 10.
Helpful calculators
Your HOMEH agent

"Priced 3% under the Hestimate. I would see it this week."