

7247 Lowville Heights
Semi-Detached Rented
1/327247 Lowville Heights
Semi-Detached Rented
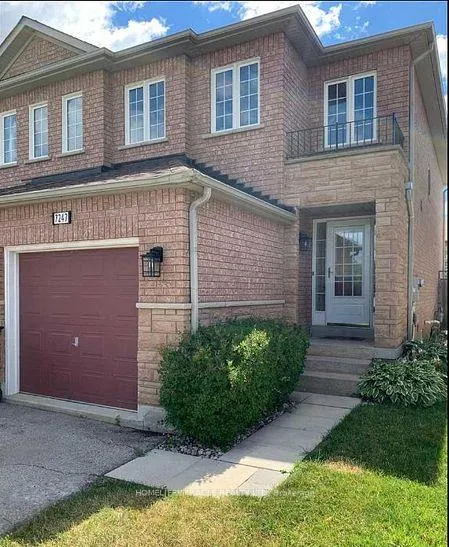
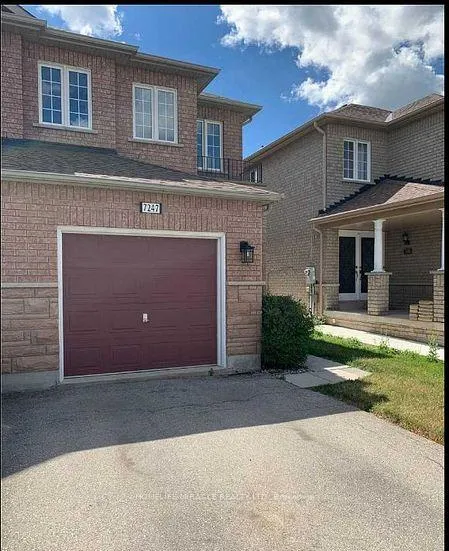
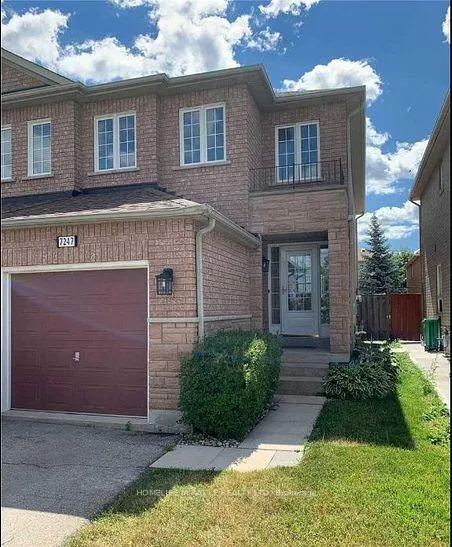
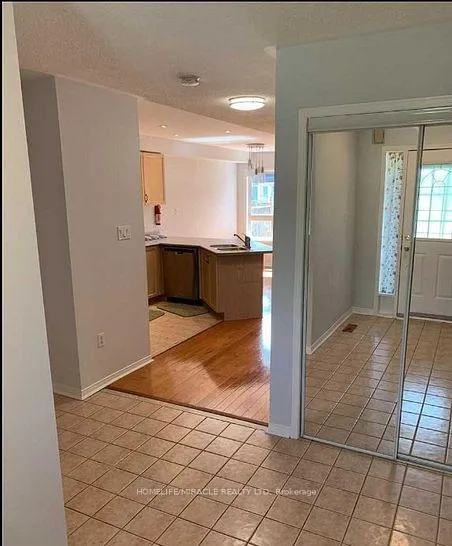 See all 32 photos
3+1 Bedrooms
3 Bathrooms
1 Garage
1.1K–1.5K sq.ft
Entire Home
— Unit
Property history
Facts and features
- BasementFinished
- Lease term12 months
- FurnishedUnfurnished
- LaundryEnsuite
What stands out
- Central air
The homeSemi-Detached, 2-storey, 1,100–1,500 sq ft
- Type: Semi-Detached
- Style: 2-storey
- Living space: 1,100–1,500 sq ft
- Basement: Finished
InsideEnsuite, Carpet free, Rooms above ground 8
- Laundry: Ensuite
- Features: Carpet free
- Rooms above ground: 8
- Bedrooms: 3 + 1 in the basement
- Bathrooms: 3
- Kitchens: 1
Outside and lotBrick, Shingles, Concrete
- Exterior: Brick
- Roof: Shingles
- Foundation: Concrete
- Features: Deck
Parking1 Garage, Attached, Private
- Spaces: 1 Garage
- Garage: Attached
- Driveway: Private
Heating, water and powerForced air, gas, Central air, Municipal water
- Heating: Forced air, gas
- Cooling: Central air
- Water: Municipal water
- Sewer: Municipal sewer
Rent and termsRent $3,400 a month, Entire property, Unfurnished
- Rent: $3,400 a month
- Space for rent: Entire property
- Furnished: Unfurnished
- Lease: 12 months
- Paid: Monthly
- Rent includes: Central air conditioning, parking
- Deposit: Required
- Credit check: Required
- Employment letter: Required
- Rental application: Required
- References: Required
IncludedFridge, washer, dryer, dishwasher, stove, all window coverings and electrical fixtures
- Included: Fridge, washer, dryer, dishwasher, stove, all window coverings and electrical fixtures
NearbyPark, public transit, school
- Close to: Park, public transit, school
Listing detailsW12869842, Rented, Mar 11, 2026
- MLS® number: W12869842
- Status: Rented
- Listed on: Mar 11, 2026
- Days on market: 20
- Updated: Mar 31, 2026
- Possession: 2026-03-12 / Immediate
- Occupied by: Vacant
- Listing brokerage: HOMELIFE/MIRACLE REALTY LTD
About this home
7247 Lowville Heights, Mississauga (Lisgar), ON L5N 8L3
Carpet FreeParkPublic TransitSchoolDeck
Freshly painted gorgeous and spacious semi-detached with a desirable layout perfect for your family. This beautiful home boasts Three good sized bedrooms, finished basement, hardwood floors throughout, Walkout to Large Deck perfect for entertaining. Minutes to Lisgar and Meadowvale Go Station, Erin Mills Town Centre, Major Highways, Grocery stores, Parks and schools. Shows well. Welcome to the neighborhood.
Read more
Ask about this home
A HOMEH agent will answer your questions about this home.
Ask a question
Around this home
Derry & Tenth Line
Errands
Transit
Parks
Schools
Daily convenience, out of 100, from the distances below
ParkTobias Mason Park · 5 within 1 km5 min walk277 m
GroceryDerry Convenience9 min walk538 m
SchoolKindree Public School12 min walk720 m
Train stationLisgar10 min walk590 m
PharmacyRexall9 min walk553 m
Cafés & foodOsmow's · 15 within 1 km9 min walk525 m
Gym & rec centreGoodLife Fitness for Women16 min walk973 m
WalkDriveStraight-line distance, open map data
Grocery0.5 km
Park0.3 km
Coffee0.7 km
Dining0.6 km
Gym1.0 km
Lisgar0.6 km
Schools nearby
School rating, out of 10.
Kindree Public Schoolelementary · Public · 0.7 km
—
St Albert of Jerusalem Elementary Schoolelementary · Private · 1.0 km
7.5/10Good
St Therese of the Child Jesus (Elementary) Separate Schoolelementary · Private · 1.0 km
7.9/10Good
Contact agent
Helpful calculators
Rent vs buy
Affordability
Mortgage
Down payment
Stress test
CMHC insurance
Your HOMEH agent

NimaHOMEH agent · Mississauga
"I would see it this week."
Ask Nima