

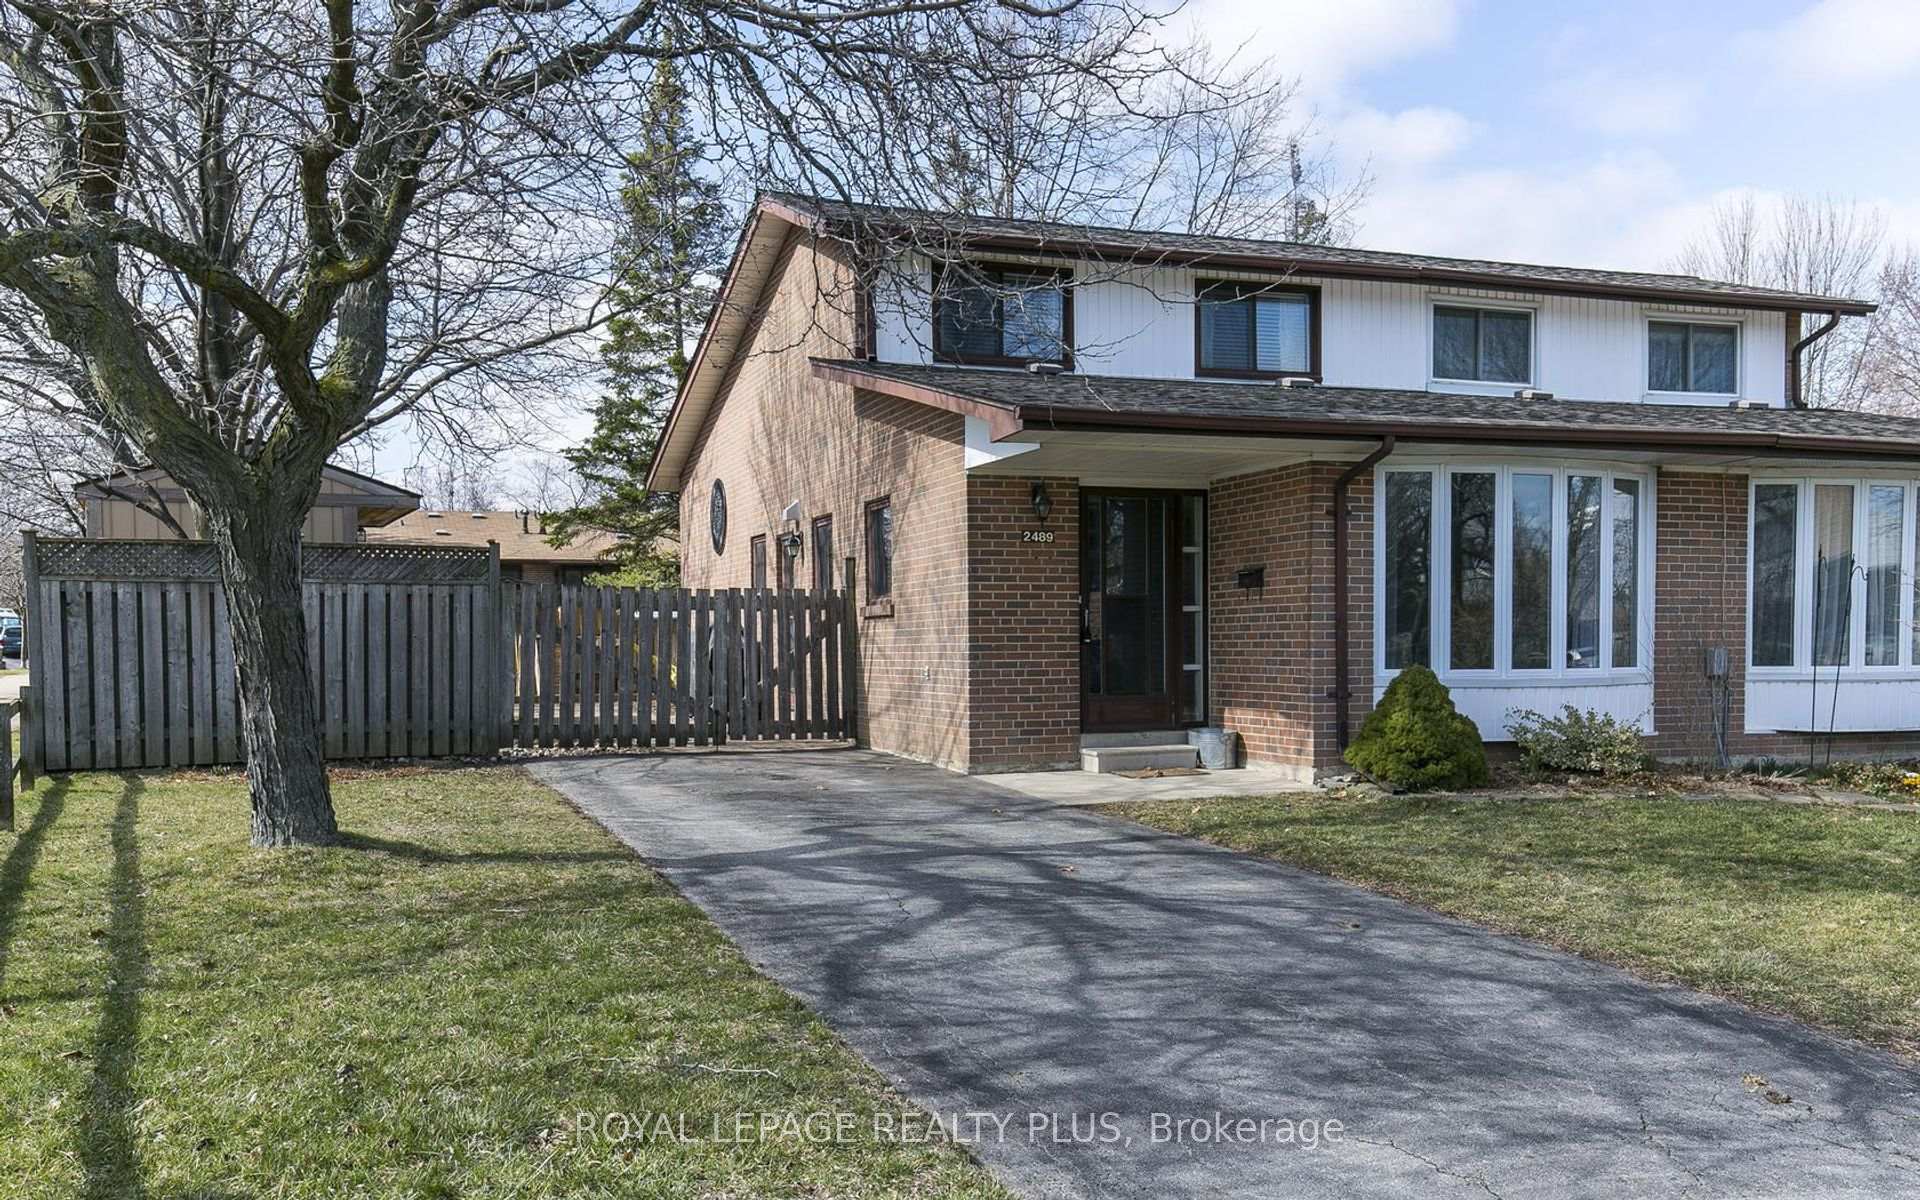
2489 Yeovil Road
2489 Yeovil Road
 See all 34 photos
Property history
Facts and features
- BasementFinished
- Water, sewerMunicipal
- HeatingForced air
- CoolingCentral air
- Separate entrance
- Central air
The homeSemi-Detached, Backsplit 3, Finished, separate entrance
- Type: Semi-Detached
- Style: Backsplit 3
- Basement: Finished, separate entrance
InsideRooms above ground 8, Bedrooms 3, Bathrooms 2
- Rooms above ground: 8
- Bedrooms: 3
- Bathrooms: 2
- Kitchens: 1
- Family room: Yes
Outside and lotBrick, Asphalt shingle, Concrete
- Exterior: Brick
- Roof: Asphalt shingle
- Foundation: Concrete
- Size: 36.87 × 149.45 ft
Parking3 Parking, Private
- Spaces: 3 Parking
- Driveway: Private
Heating, water and powerForced air, gas, Central air, Municipal water
- Heating: Forced air, gas
- Cooling: Central air
- Water: Municipal water
- Sewer: Municipal sewer
Costs and taxesTaxes $4,959 a year, HST included in the price
- Taxes, 2024: $4,959 a year
- HST: HST included in the price
Included in the saleFridge, gas stove, dishwasher, washer 2017, dryer, blinds, all electrical light fixtures, roof 2023, hot water tank owned, bbq, crown molding, pot lights, and a spacious laundry room.
- Included: Fridge, gas stove, dishwasher, washer 2017, dryer, blinds, all electrical light fixtures, roof 2023, hot water tank owned, bbq, crown molding, pot lights, and a spacious laundry room.
Listing detailsW12004443, Sold, Mar 6, 2025
- MLS® number: W12004443
- Status: Sold
- Listed on: Mar 6, 2025
- Days on market: 8
- Updated: Mar 14, 2025
- Possession: Other
- Occupied by: Owner
- Listing brokerage: ROYAL LEPAGE REALTY PLUS
About this home
2489 Yeovil Road, Mississauga (Clarkson), ON L5J 2G1
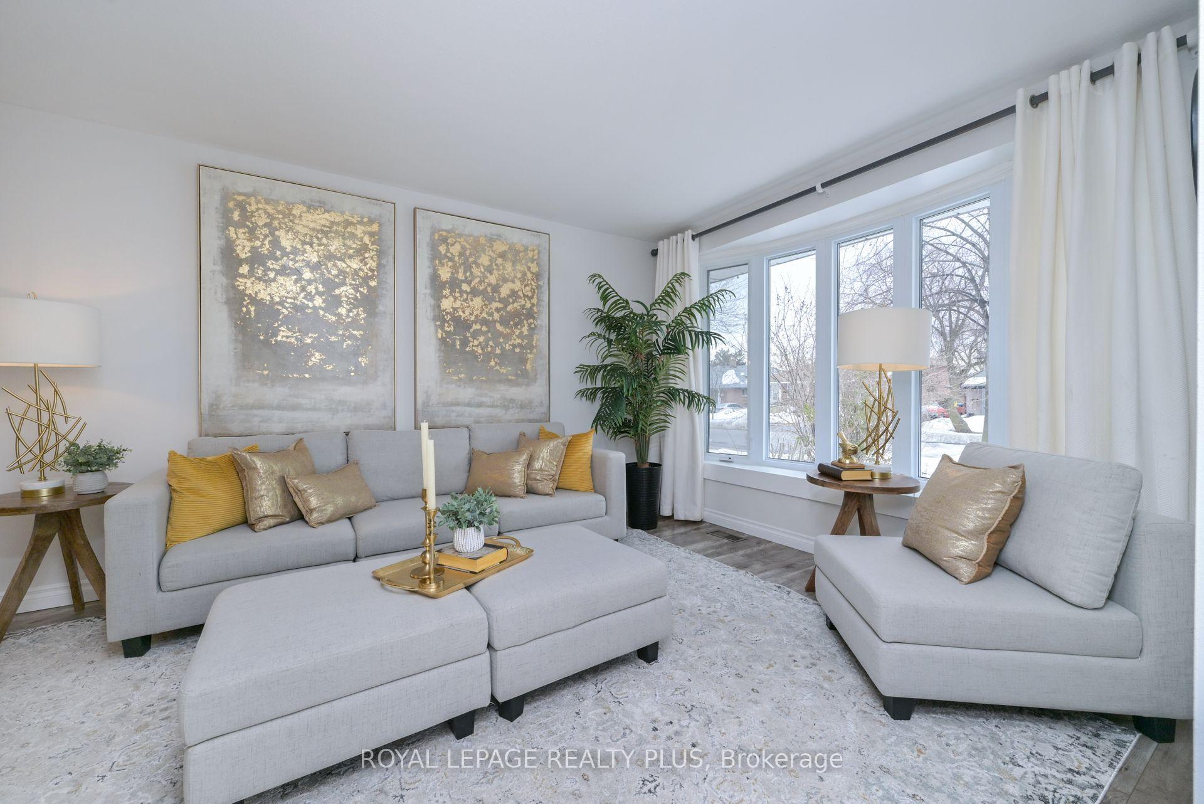
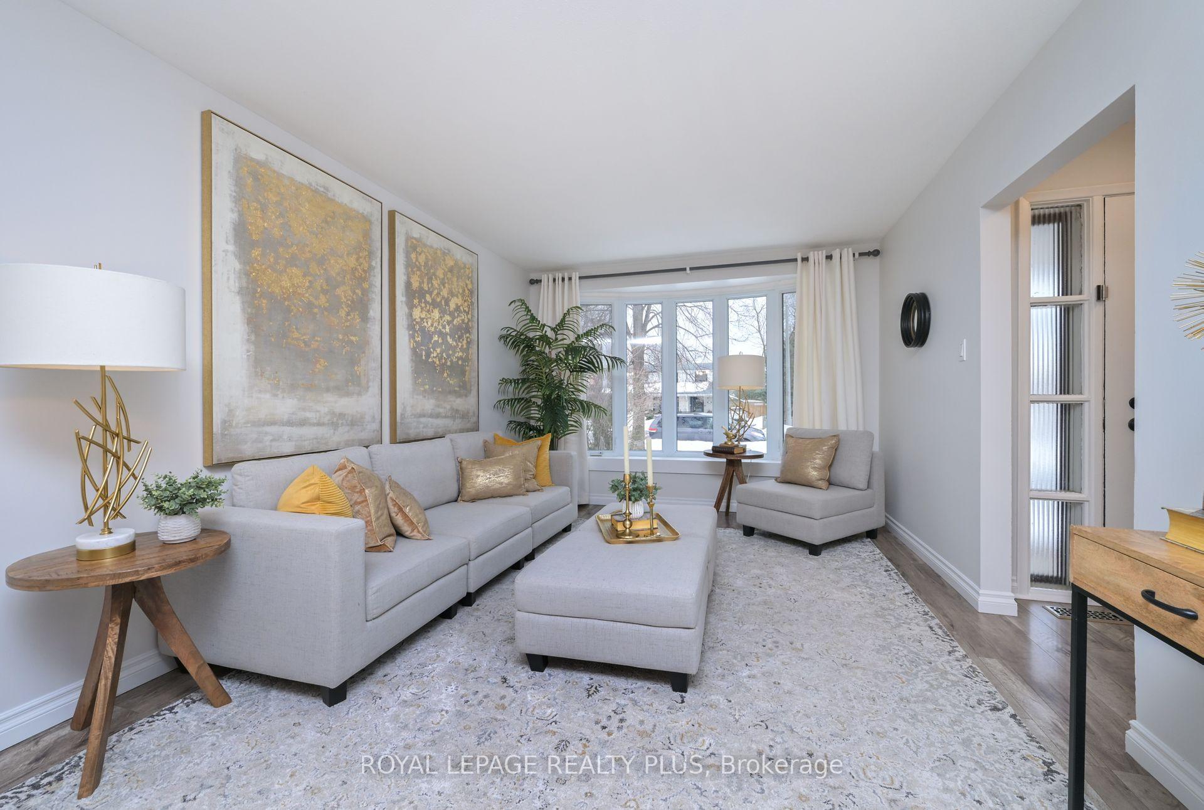
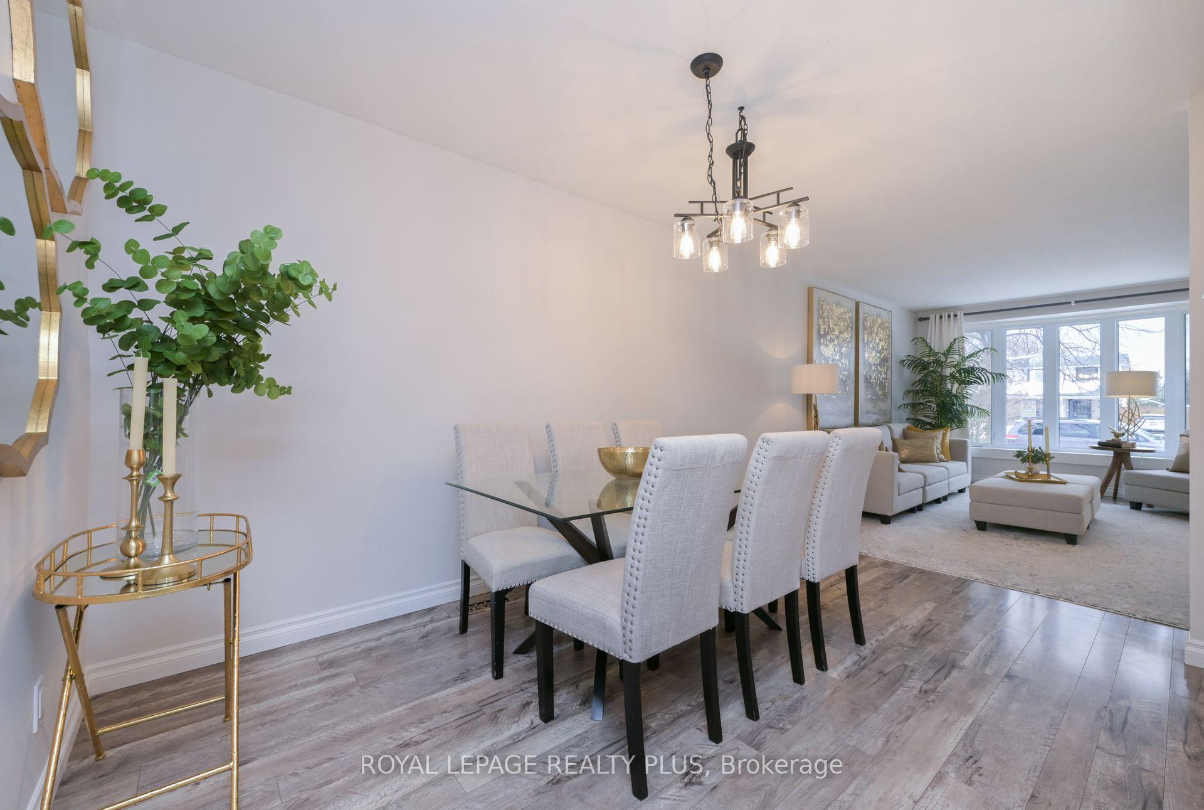
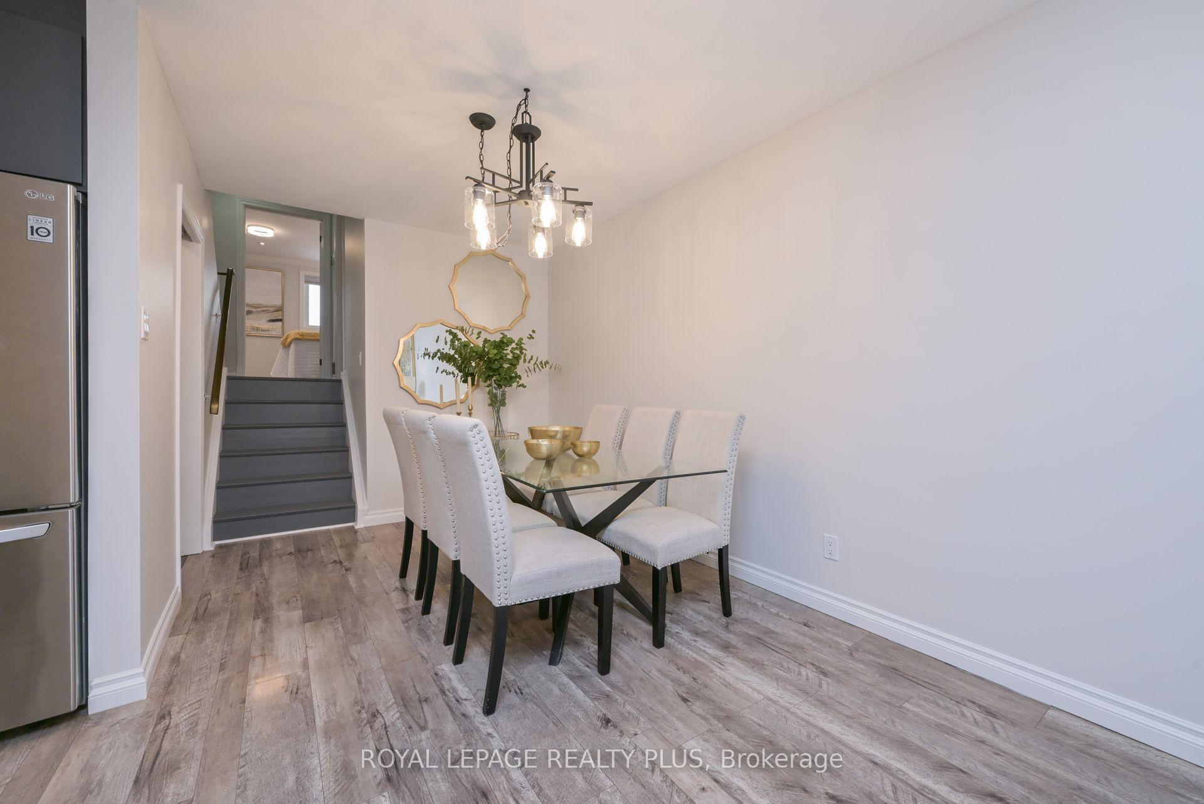
Remarkable property that's truly move-in ready! Step inside to find a freshly painted interior creating a stylish & inviting atmosphere. This home features 3beds and a finished lower level. The heart of the home is the spacious kitchen, designed for both functionality & style. Enjoy quartz counter space, a gas stove, S/S appliances, a chic backsplash, & windows overlooking the yard. The semi-open layout seamlessly connects the living and dining rooms to the kitchen, making it an ideal space for gatherings. The primary Br offers His/Hers closets & ample space for relaxation. The additional beds are well-sized & versatile.***side entrance*** perfect for work from home or need a private space for client meetings. With a bath Rm on the same level. This home offers generous storage solutions, including 2 sheds & ample storage in the basement. Surrounded by mature trees, the large backyard with a patio offers a tranquil outdoor oasis. Parking for 3 cars, +gate that opens to the backyard for additional space if needed. Just five minutes from major highways & GO station, making commuting effortless. Situated near the Clarkson Community Center, which features an indoor pool, arena, rink, library, & more. Plus, enjoy nearby parks, walking trails. This designer-inspired home blends modern style with functional living. Dont miss this incredible opportunity schedule your showing today!
Ask about this home
A HOMEH agent will answer your questions about this home.
Around this home
Daily convenience, out of 100, from the distances below
Schools nearby
School rating, out of 10.
Helpful calculators
Your HOMEH agent

"I would see it this week."