

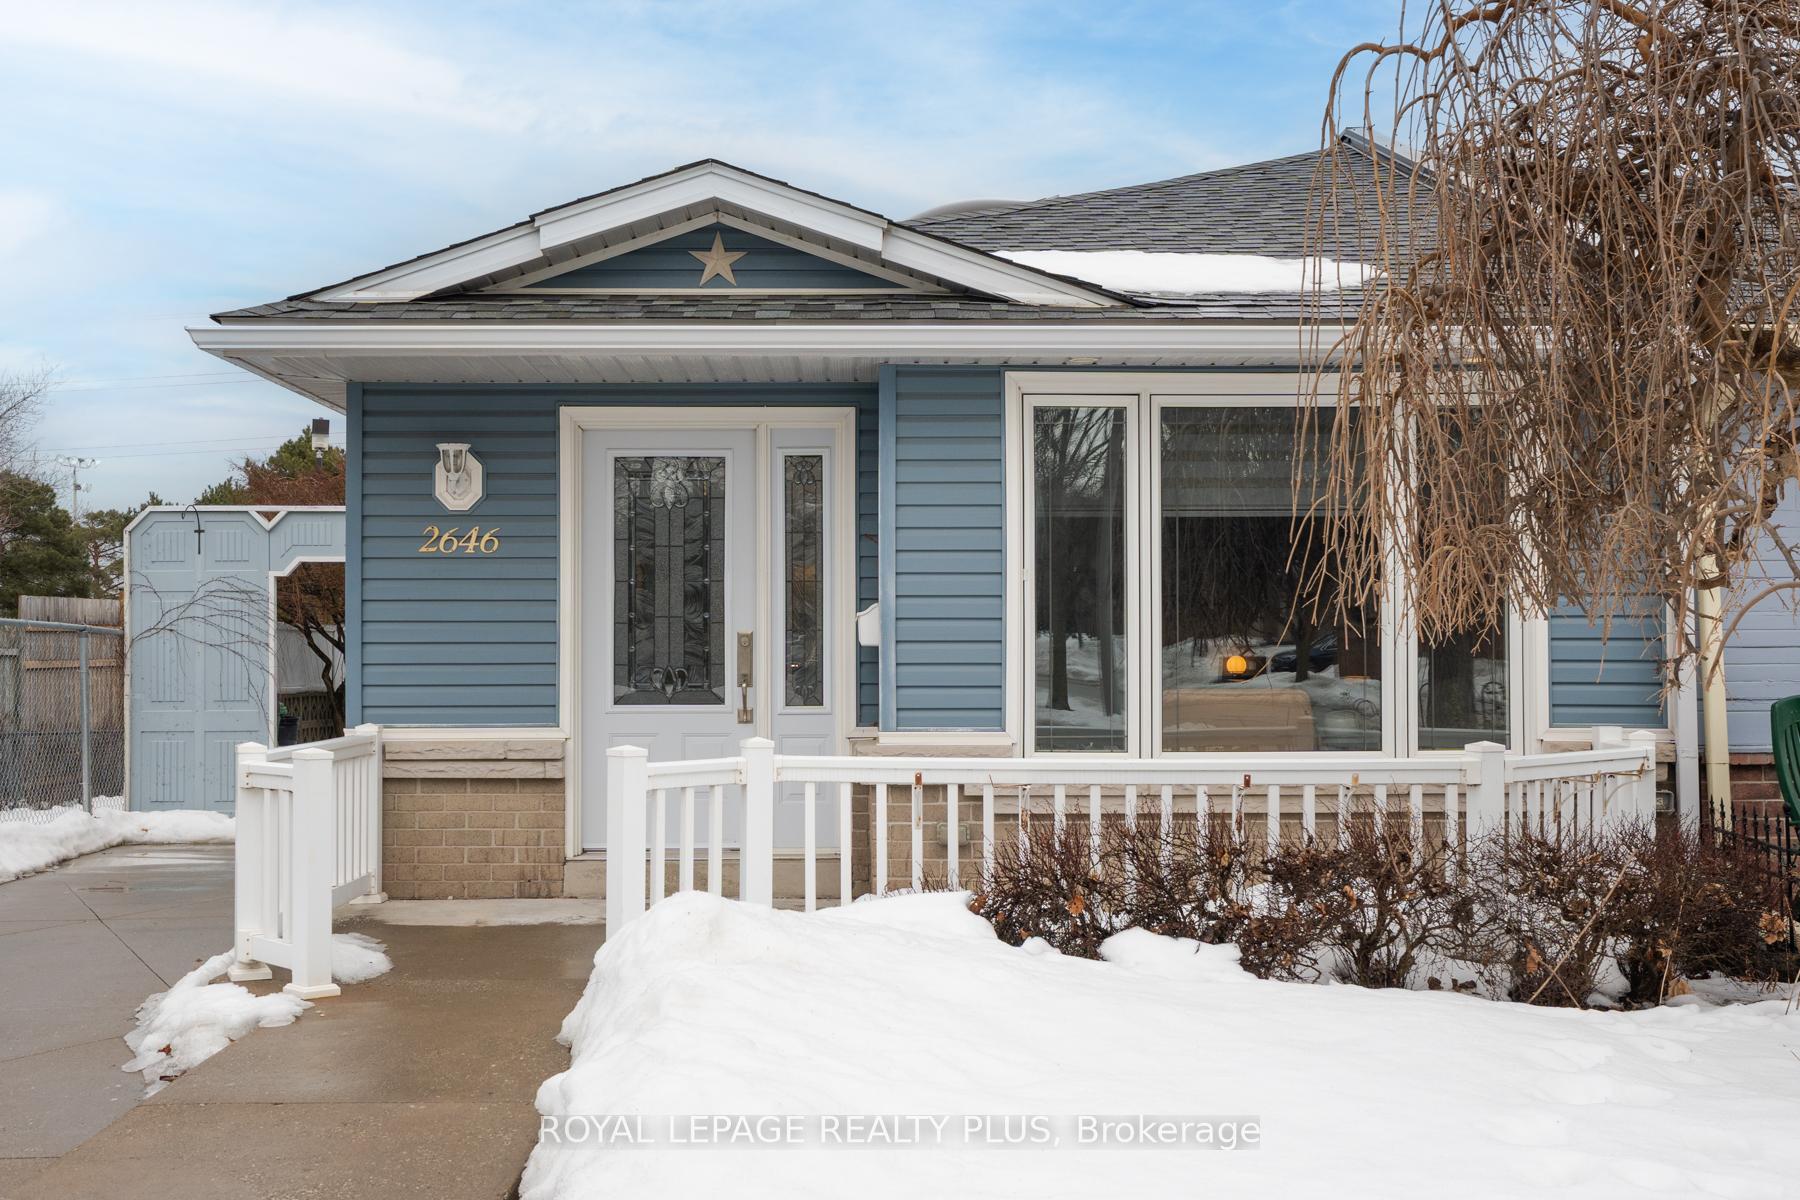
2646 Widemarr Road
2646 Widemarr Road
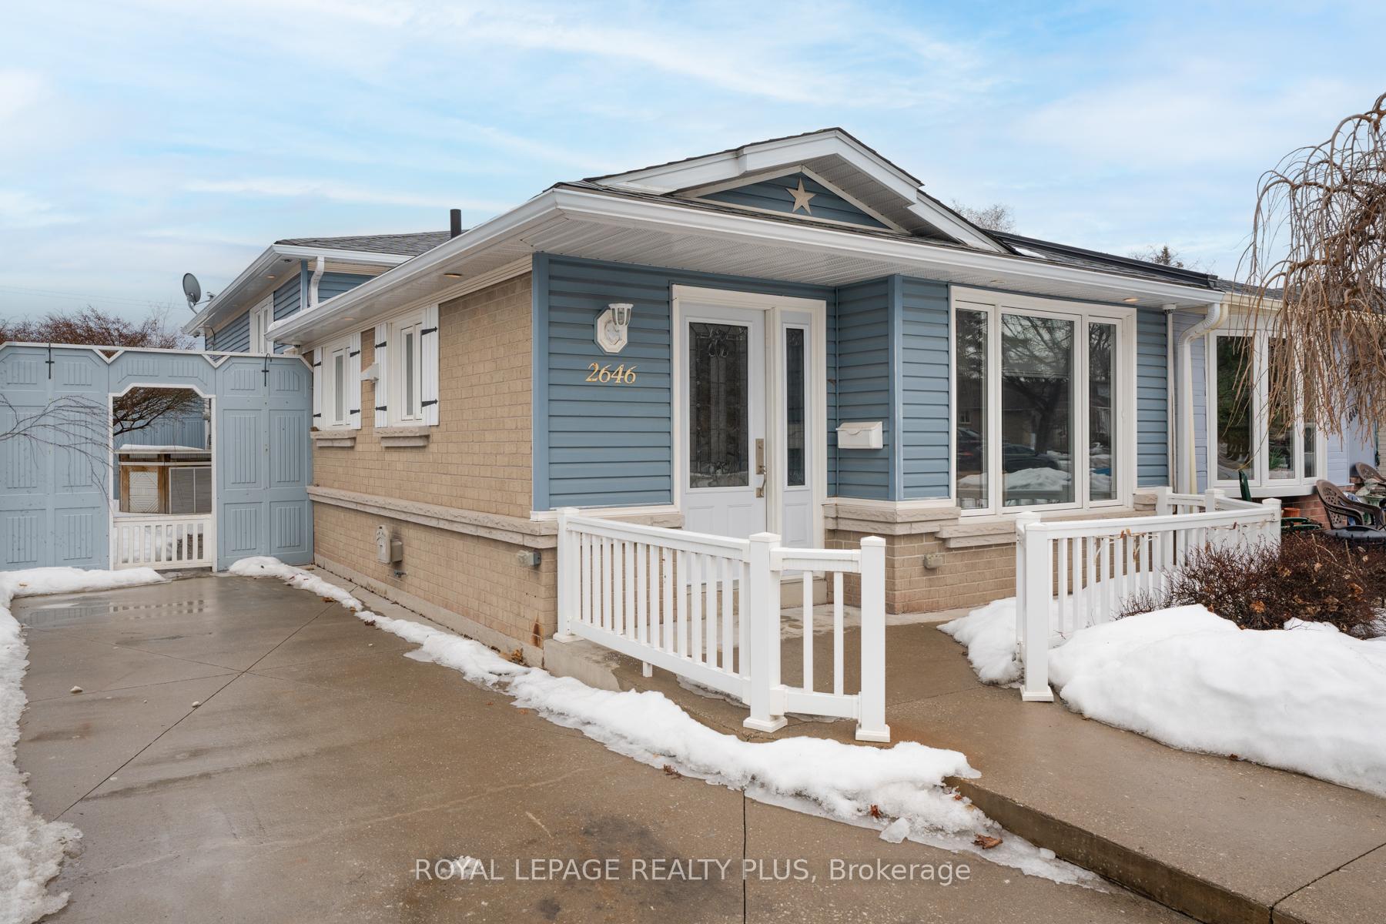
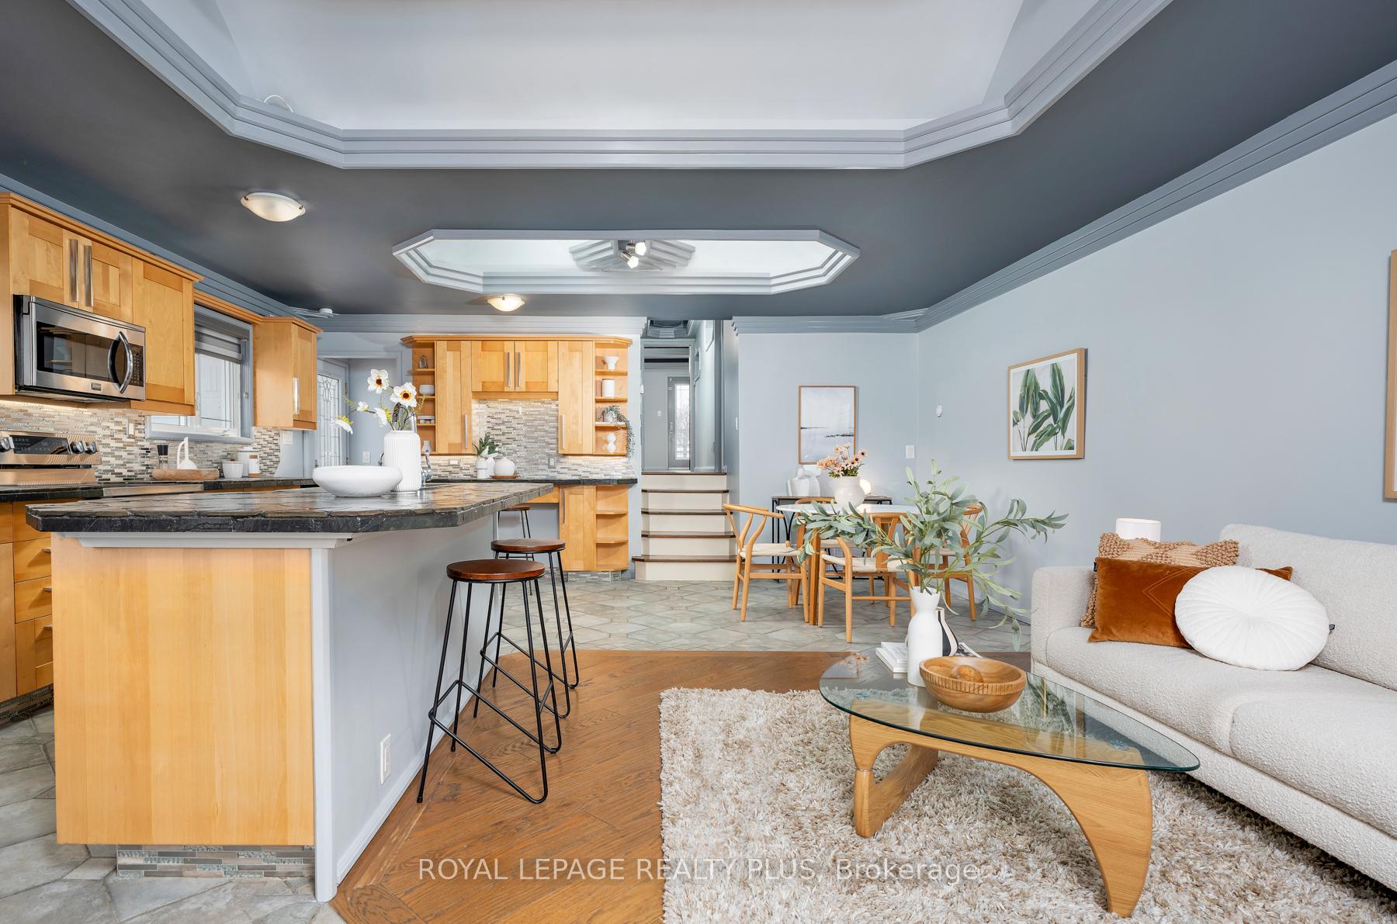
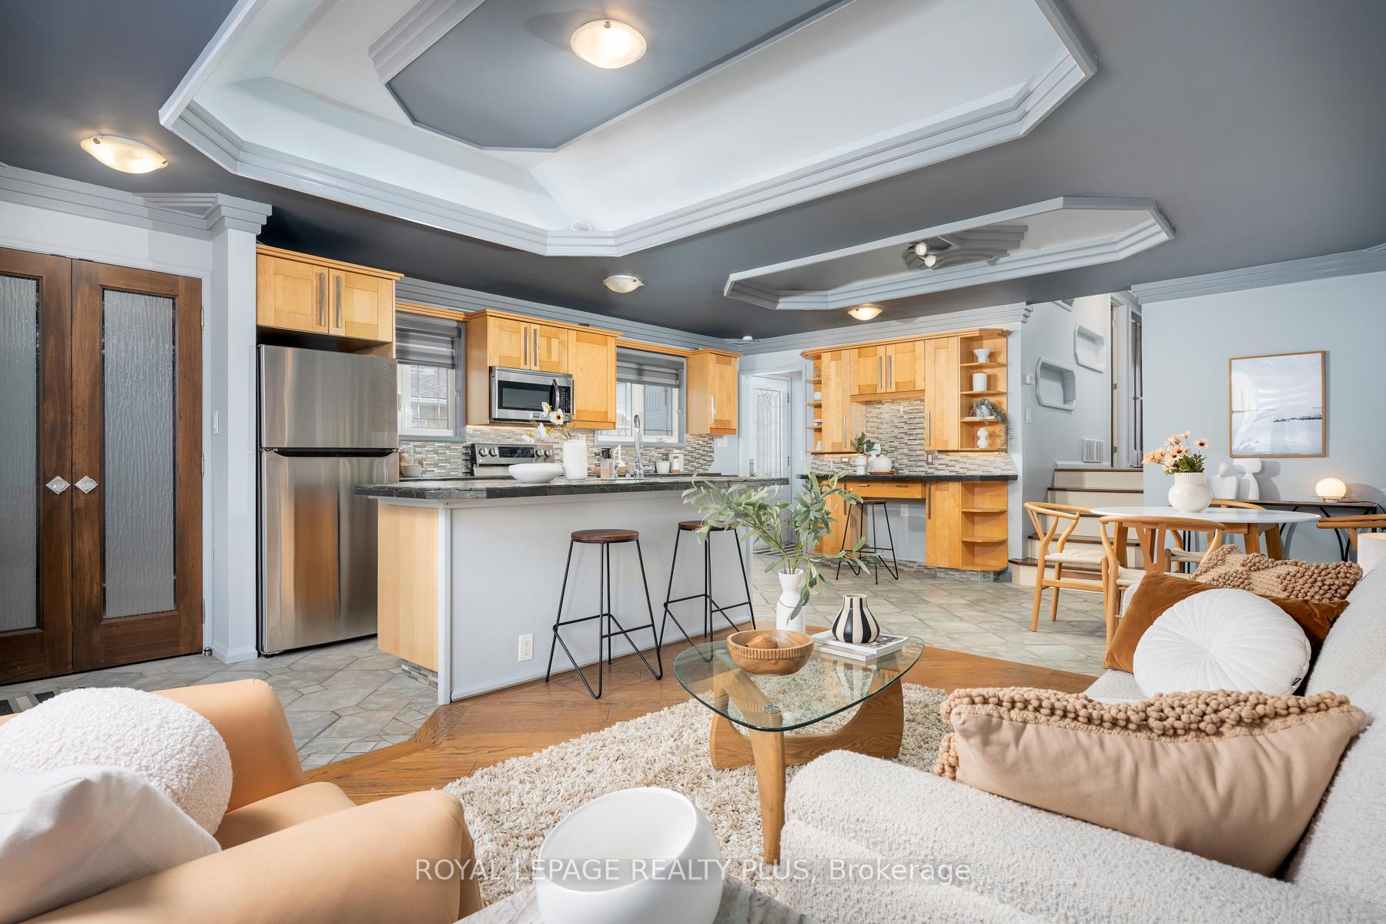
 See all 40 photos
Property history
Facts and features
- BasementFinished
- Water, sewerMunicipal
- HeatingForced air
- CoolingCentral air
- Hardwood floors
- Central air
- Inground pool
The homeSemi-Detached, Backsplit 3, Finished
- Type: Semi-Detached
- Style: Backsplit 3
- Basement: Finished
InsideHardwood, Lower level, Bar fridge, carpet free, storage area lockers, water heater
- Flooring: Hardwood
- Laundry: Lower level
- Features: Bar fridge, carpet free, storage area lockers, water heater
- Rooms above ground: 5
- Rooms in the basement: 3
- Bedrooms: 2 + 2 in the basement
- Bathrooms: 3
- Kitchens: 1
- Family room: Yes
Outside and lotBrick, vinyl siding, Asphalt shingle, Unknown
- Exterior: Brick, vinyl siding
- Roof: Asphalt shingle
- Foundation: Unknown
- Pool: Inground
- Size: 30 × 125 ft
Parking2 Parking, Private
- Spaces: 2 Parking
- Driveway: Private
Heating, water and powerForced air, gas, Central air, Municipal water
- Heating: Forced air, gas
- Cooling: Central air
- Water: Municipal water
- Sewer: Municipal sewer
Costs and taxesTaxes $4,279 a year, HST included in the price, Rental items None
- Taxes, 2025: $4,279 a year
- HST: HST included in the price
- Rental items: None
Included in the saleFridge, stove, microwave. washer & dryer, dishwasher, wine cooler, Not included None
- Included: Fridge, stove, microwave. washer & dryer, dishwasher, wine cooler
- Not included: None
NearbyFenced yard, park, public transit, rec./commun.centre, school
- Close to: Fenced yard, park, public transit, rec./commun.centre, school
Listing detailsW12005934, Sold, Mar 6, 2025
- MLS® number: W12005934
- Status: Sold
- Listed on: Mar 6, 2025
- Days on market: 8
- Updated: Mar 14, 2025
- Possession: 2025-05-06 / 30-59 days
- Occupied by: Owner
- Listing brokerage: ROYAL LEPAGE REALTY PLUS
About this home
2646 Widemarr Road, Mississauga (Clarkson), ON L5J 1M3
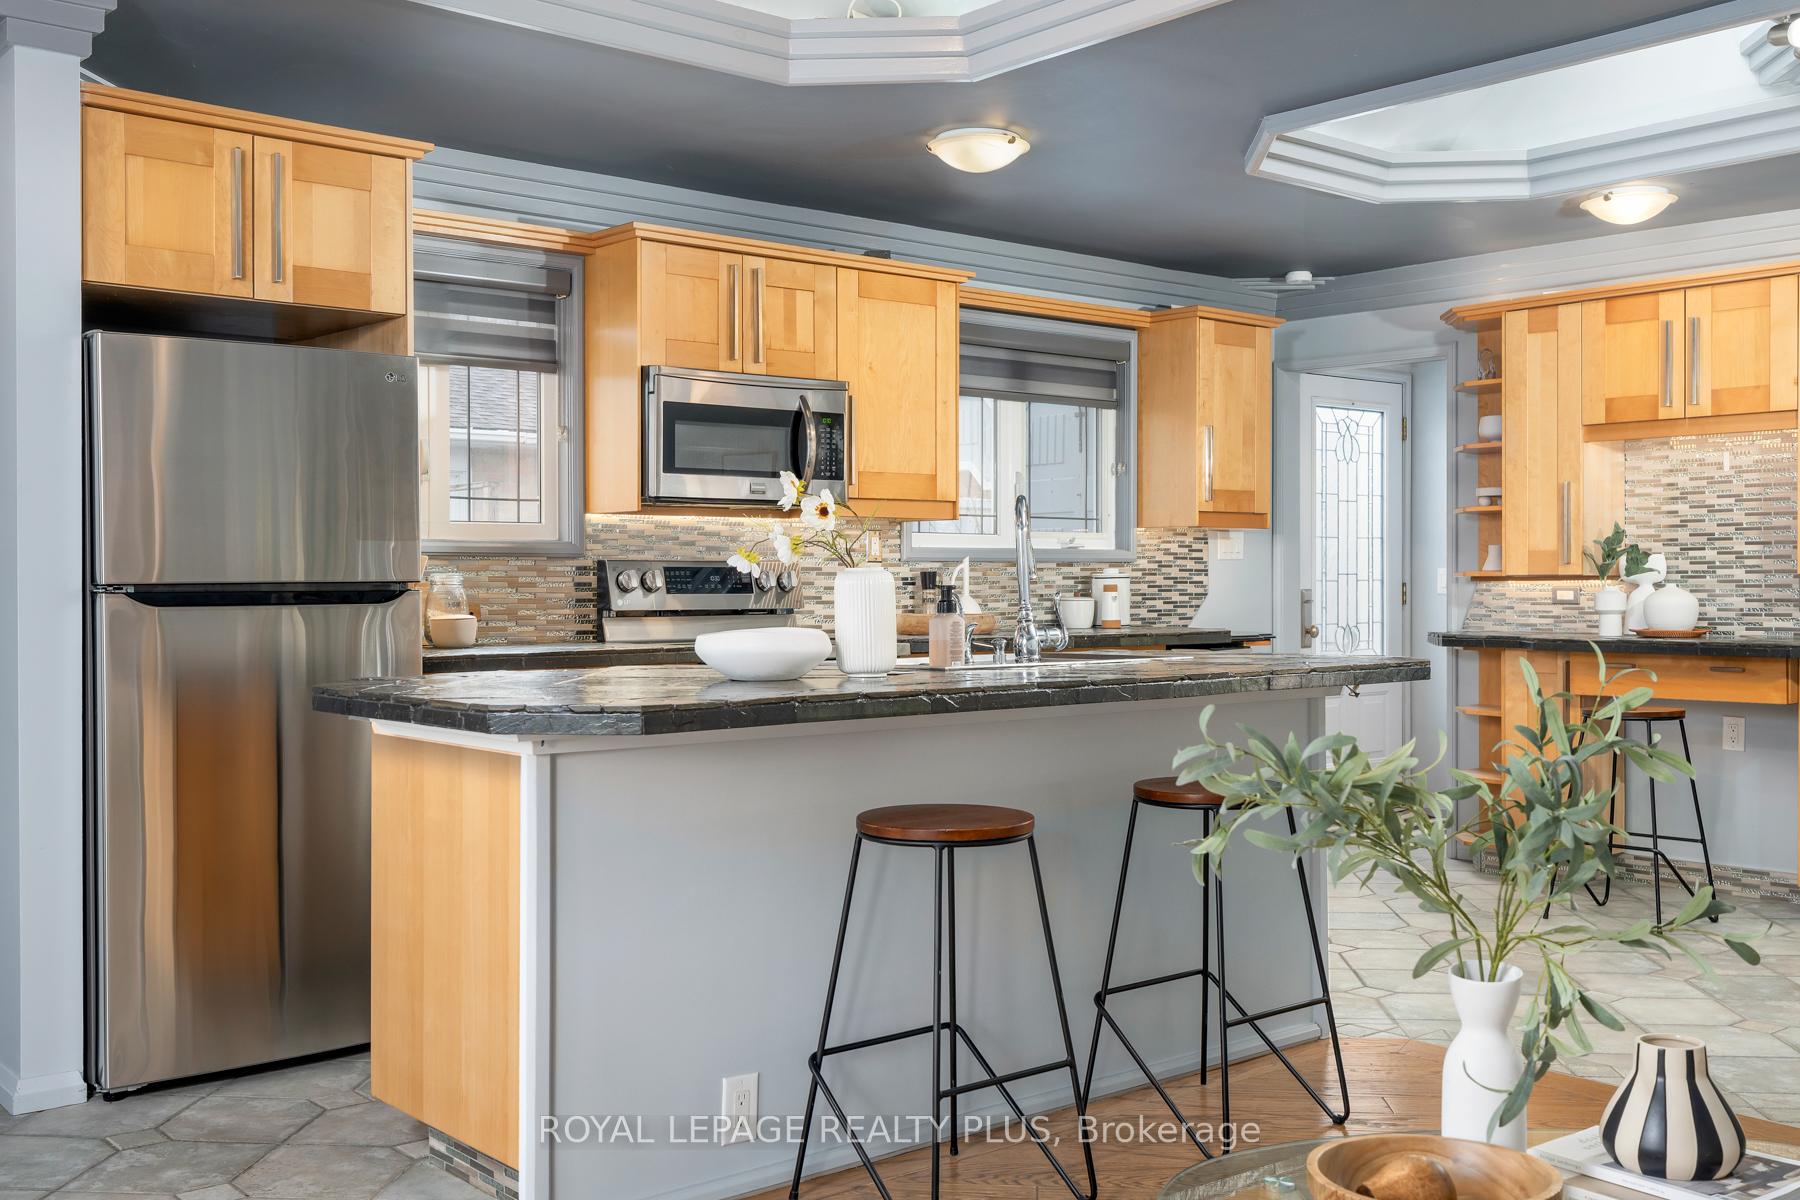
Nestled in the highly desirable, family-friendly Clarkson neighborhood, this lovely home is situated on a quiet street which is perfect for families. Filled with custom finishes, it is truly one of a kind. The main level features an open-concept kitchen with granite countertops, an abundance of cabinet space, and brand-new stainless steel appliances. The spacious living room is bathed in natural light from a large window that overlooks the tree-lined street, with an additional skylight to brighten this space. The large primary bedroom offers generous closet space, stunning views of the pool, and a private walk-out to the sundeck. It also includes a convenient ensuite bathroom. A second bedroom and a 4-piece bathroom complete the upper level. The lower level is ideal for family living, with two more spacious bedrooms, a 3-piece bathroom, and a dedicated office space. The large laundry room include sample cabinetry and a crawl space for additional storage. Enjoy summer days and unwind by the in-ground pool and gazebo. Huge bonus is easy access to Clarkson Park, with soccer fields and baseball diamonds, which is located directly behind you! What a luxury to back onto this park space, and no rear neighbours! Also provides access to Nine Creeks trail. The property's unique side courtyard enhances its character, making it truly one-of-a-kind. Many of the important features of the home have been updated, including new furnace, AC, HWT, Fridge, Stove, Pool filter, (24), Washer/Dryer, Pool pump (23). This home is filled with custom features including coffered ceilings, LED lighting, front, side and back entrances to the house, hardwired security system, some newer windows (primary and 2nd bedroom 24), pool heater approx 5-6 yrs. Conveniently located close to schools, shopping, the QEW, public transit, and the Clarkson GO station, this property is perfect for those seeking a vibrant, connected lifestyle. Dont miss out - just move in and enjoy!
Ask about this home
A HOMEH agent will answer your questions about this home.
Around this home
Daily convenience, out of 100, from the distances below
Schools nearby
School rating, out of 10.
Helpful calculators
Your HOMEH agent

"I would see it this week."