

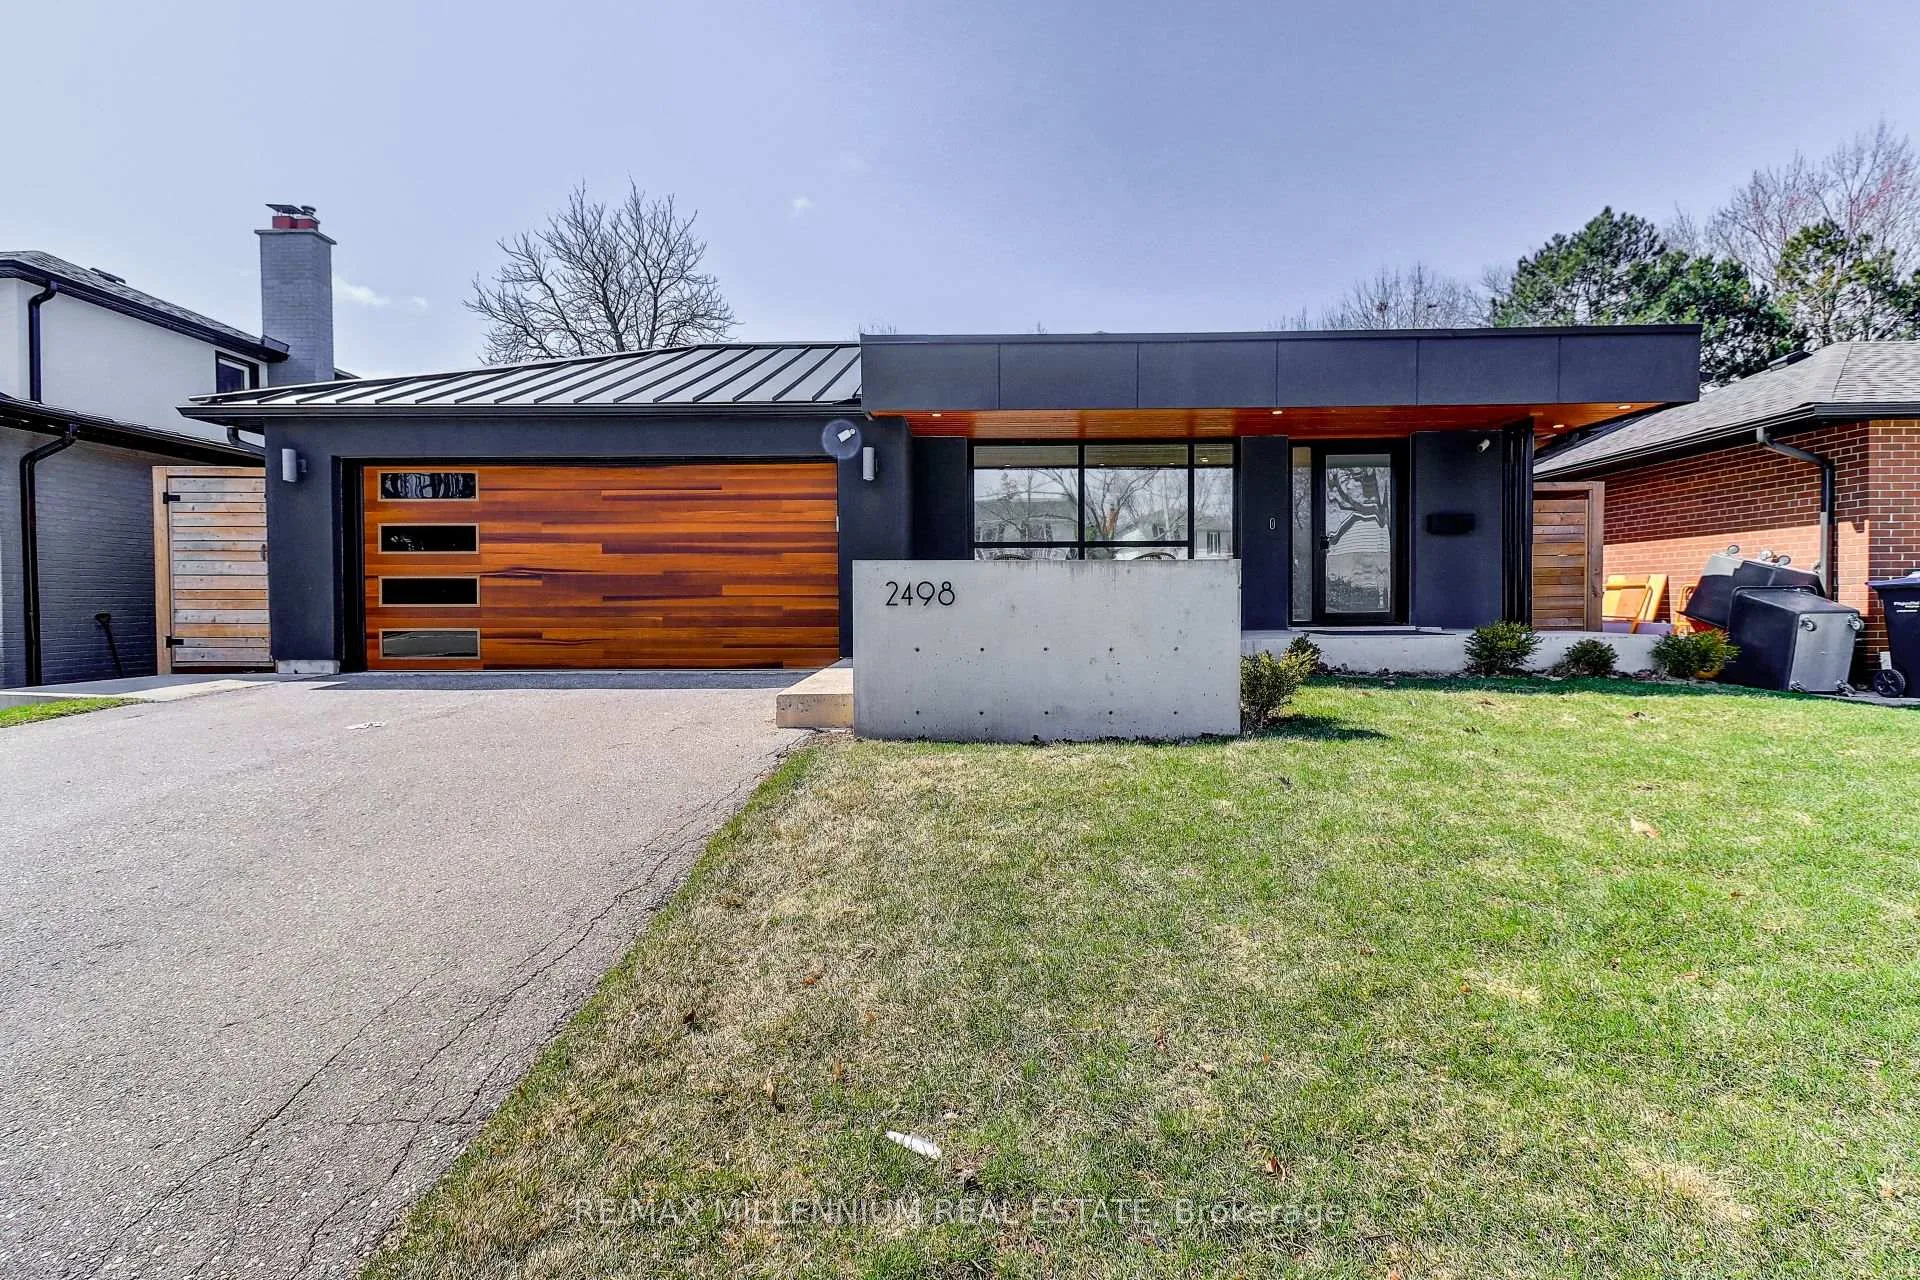
2498 Frankfield Road
2498 Frankfield Road
 See all 28 photos
Property history
Facts and features
- BasementWalk-up
- Age of home31–50 years
- Water, sewerMunicipal
- Lot shapeRectangular
- Hardwood floors
- Central air
The homeDetached, Backsplit 3, Age 31–50 years
- Type: Detached
- Style: Backsplit 3
- Age: 31–50 years
- Living space: 1,500–2,000 sq ft
- Basement: Full, walk-up, finished
InsideHardwood, Lower level, Auto garage door remote, built-in oven
- Flooring: Hardwood
- Laundry: Lower level
- Features: Auto garage door remote, built-in oven
- Security: Alarm system, carbon monoxide detectors, smoke detector
- Rooms above ground: 6
- Bedrooms: 2
- Bathrooms: 2
- Kitchens: 1
Outside and lotBrick, concrete, Metal, slate, Concrete
- Exterior: Brick, concrete
- Roof: Metal, slate
- Foundation: Concrete
- Size: 50 × 120 ft
- Shape: Rectangular
- Zoning: R3
Parking2 Garage, Built-in, Private double
- Spaces: 2 Garage
- Garage: Built-in
- Driveway: Private double
Heating, water and powerForced air, gas, Central air, Municipal water
- Heating: Forced air, gas
- Cooling: Central air
- Water: Municipal water
- Natural gas: Available
- Hydro: Available
- Cable: Available
- Telephone: Available
Costs and taxesTaxes $6,074 a year, HST included in the price, Water softener, chlorine filter, and hot water tank (approx $62/month).
- Taxes, 2025: $6,074 a year
- HST: HST included in the price
- Rental items: Water softener, chlorine filter, and hot water tank (approx $62/month).
- Under contract: Hot water tank-gas, water purifier, water softener
Included in the saleBosch vita fresh double door fridge, induction stovetop, oven, dishwasher. samsung washer and dryer. ecobee control system. all elf's. remote controlled window coverings/roller blinds.
- Included: Bosch vita fresh double door fridge, induction stovetop, oven, dishwasher. samsung washer and dryer. ecobee control system. all elf's. remote controlled window coverings/roller blinds.
NearbyFenced yard, hospital, library, park, public transit, rec./commun.centre
- Close to: Fenced yard, hospital, library, park, public transit, rec./commun.centre
Listing detailsW12979780, Sold, Apr 9, 2026
- MLS® number: W12979780
- Status: Sold
- Listed on: Apr 9, 2026
- Days on market: 11
- Updated: Apr 20, 2026
- Possession: 2026-05-01 / Immediate
- Occupied by: Vacant
- Listing brokerage: RE/MAX MILLENNIUM REAL ESTATE
About this home
2498 Frankfield Road, Mississauga (Sheridan), ON L5K 2A6
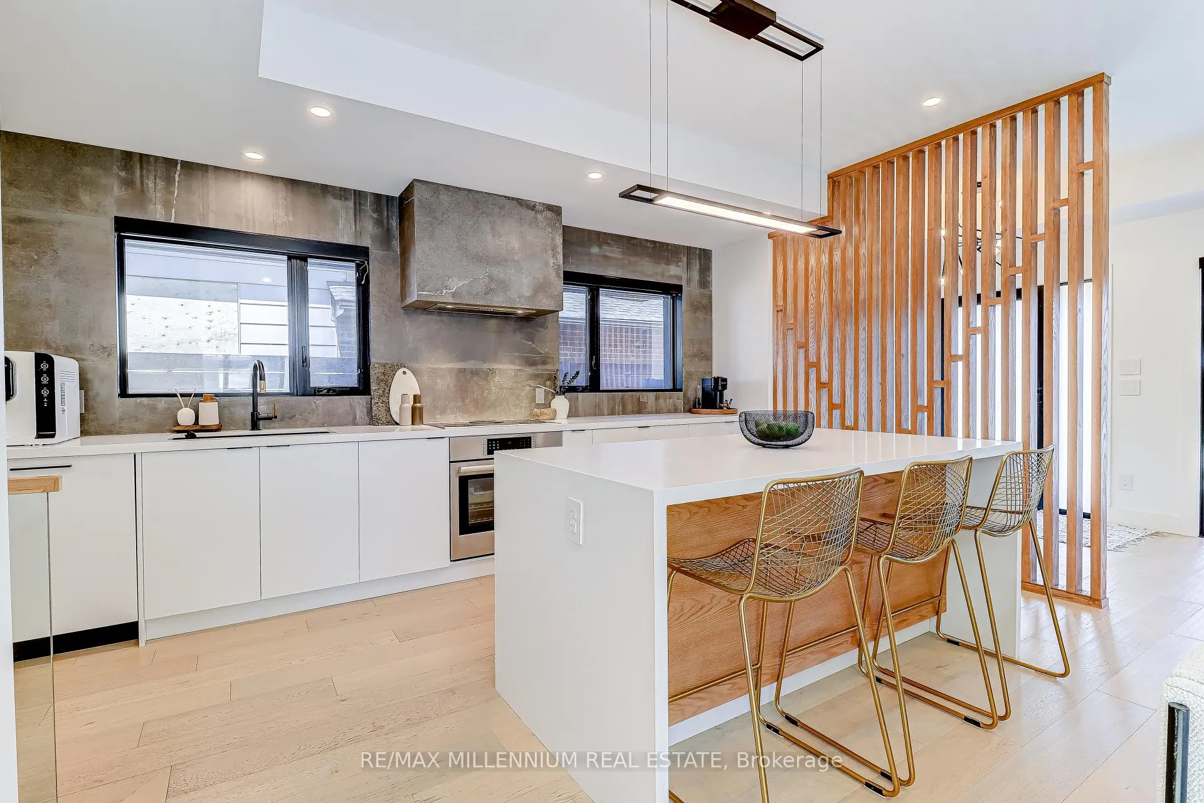
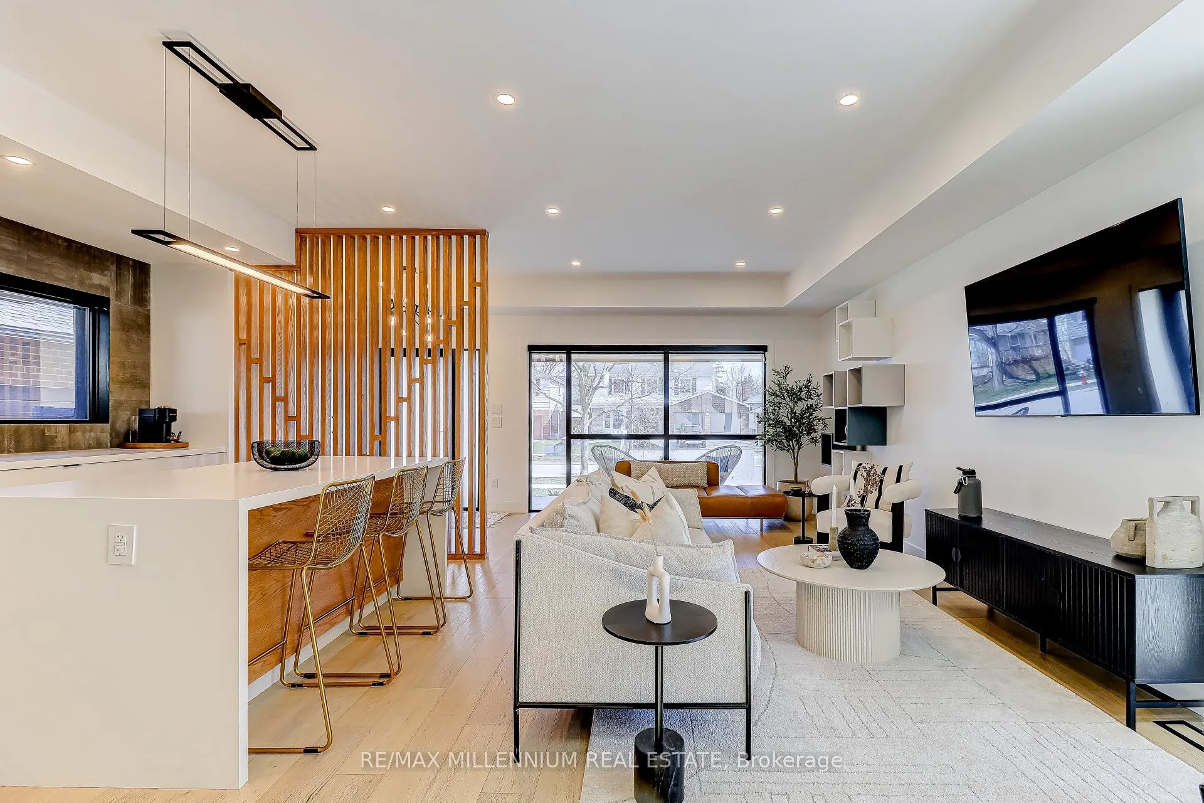
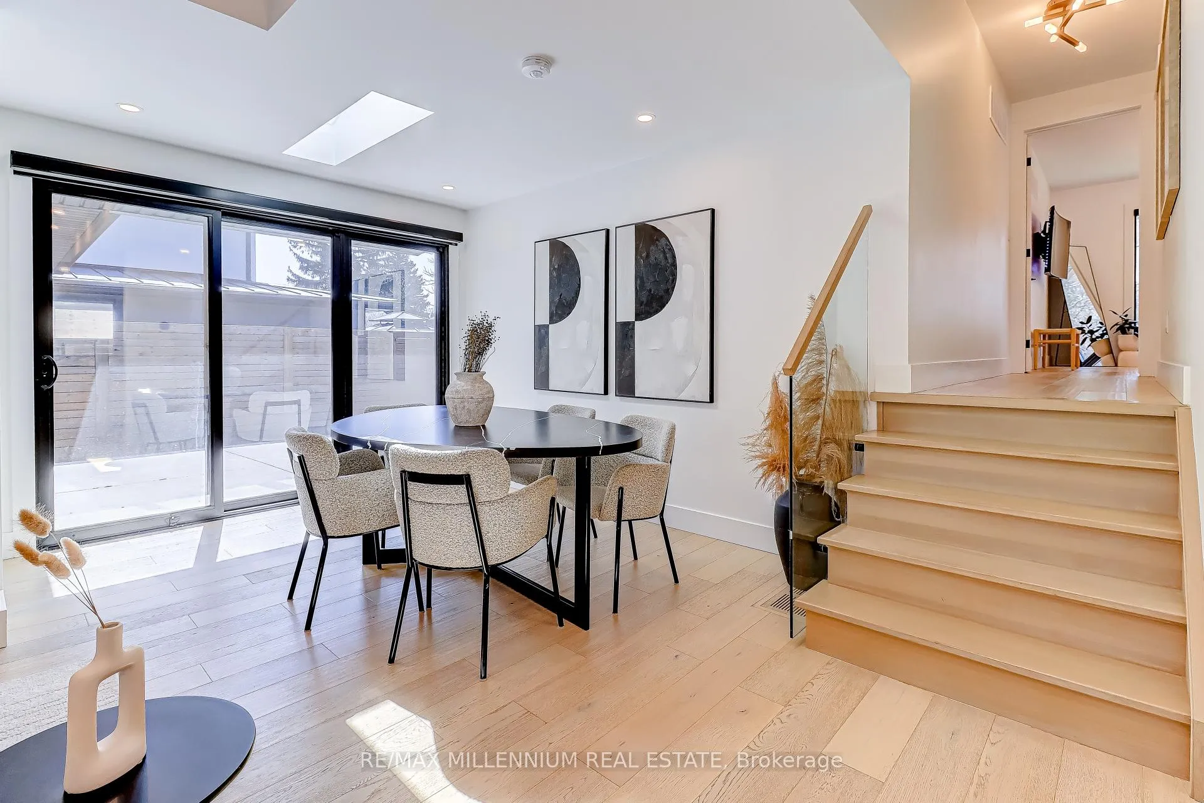
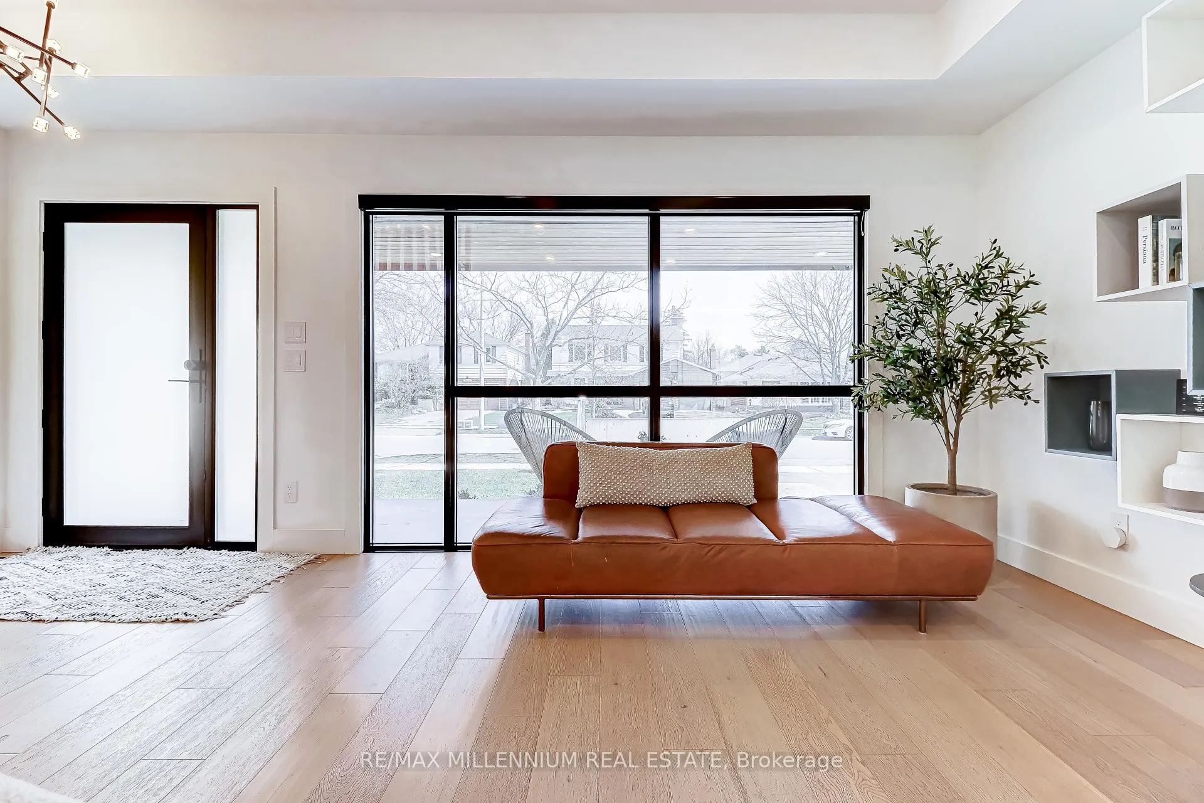
Welcome Home to this fully custom-designed backsplit that blends elevated finishes with functional living.The main level features a chef-inspired kitchen with oversized built-in appliances, including a double-door refrigerator, induction cooktop, and built-in wall oven. Extensive cabinetry and deep drawers provide ample storage, while the oversized island-with integrated electrical-offers additional workspace and seating, overlooking the living area and flowing into the dining space with a skylight above. Large windows throughout are fitted with custom remote-controlled blinds. The upper level features two bedrooms, including a primary suite complete with a fully customized walk-in closet with built-in shelving and a vanity station, as well as a spa-like ensuite with skylight, double sinks, a custom soaker tub, and a glass-enclosed rain shower with built-in shelving. The lower level provides a spacious open-concept area with a custom built-in shelving wall, ideal for an entertainment space, along with a full bathroom with stand-up shower, utility room, and crawl space for additional storage. Additional upgrades include high-end fiber glass doors and pot lights throughout, a water softener, and a whole-home chlorine filtration system. Enjoy a fully fenced backyard with a deck, perfect for both entertaining and everyday living.
Ask about this home
A HOMEH agent will answer your questions about this home.
Around this home
Daily convenience, out of 100, from the distances below
Schools nearby
School rating, out of 10.
Helpful calculators
Your HOMEH agent

"I would see it this week."