

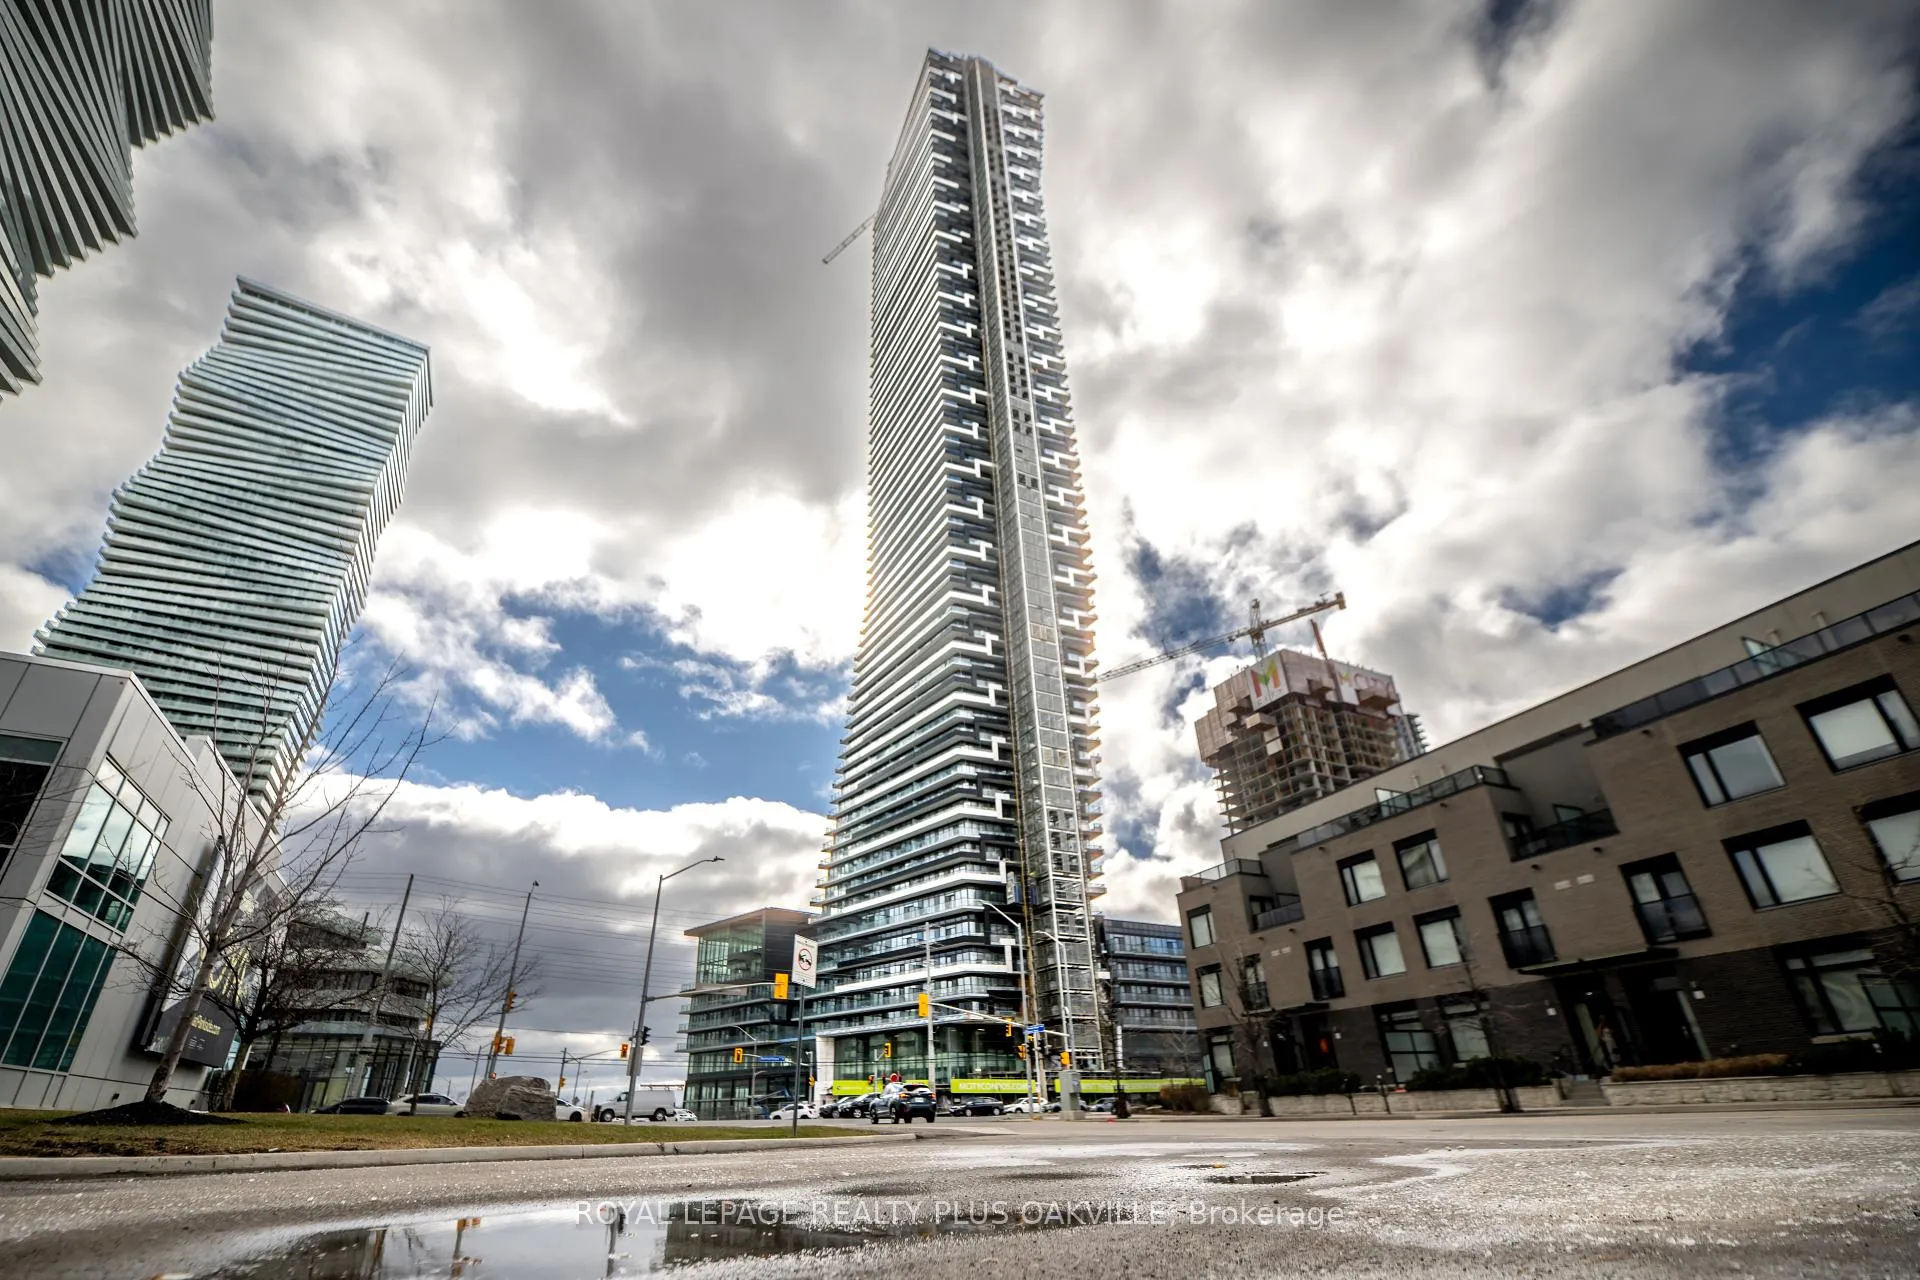
Unit 1505, 448 Burnhamthorpe Road W
Unit 1505, 448 Burnhamthorpe Road W
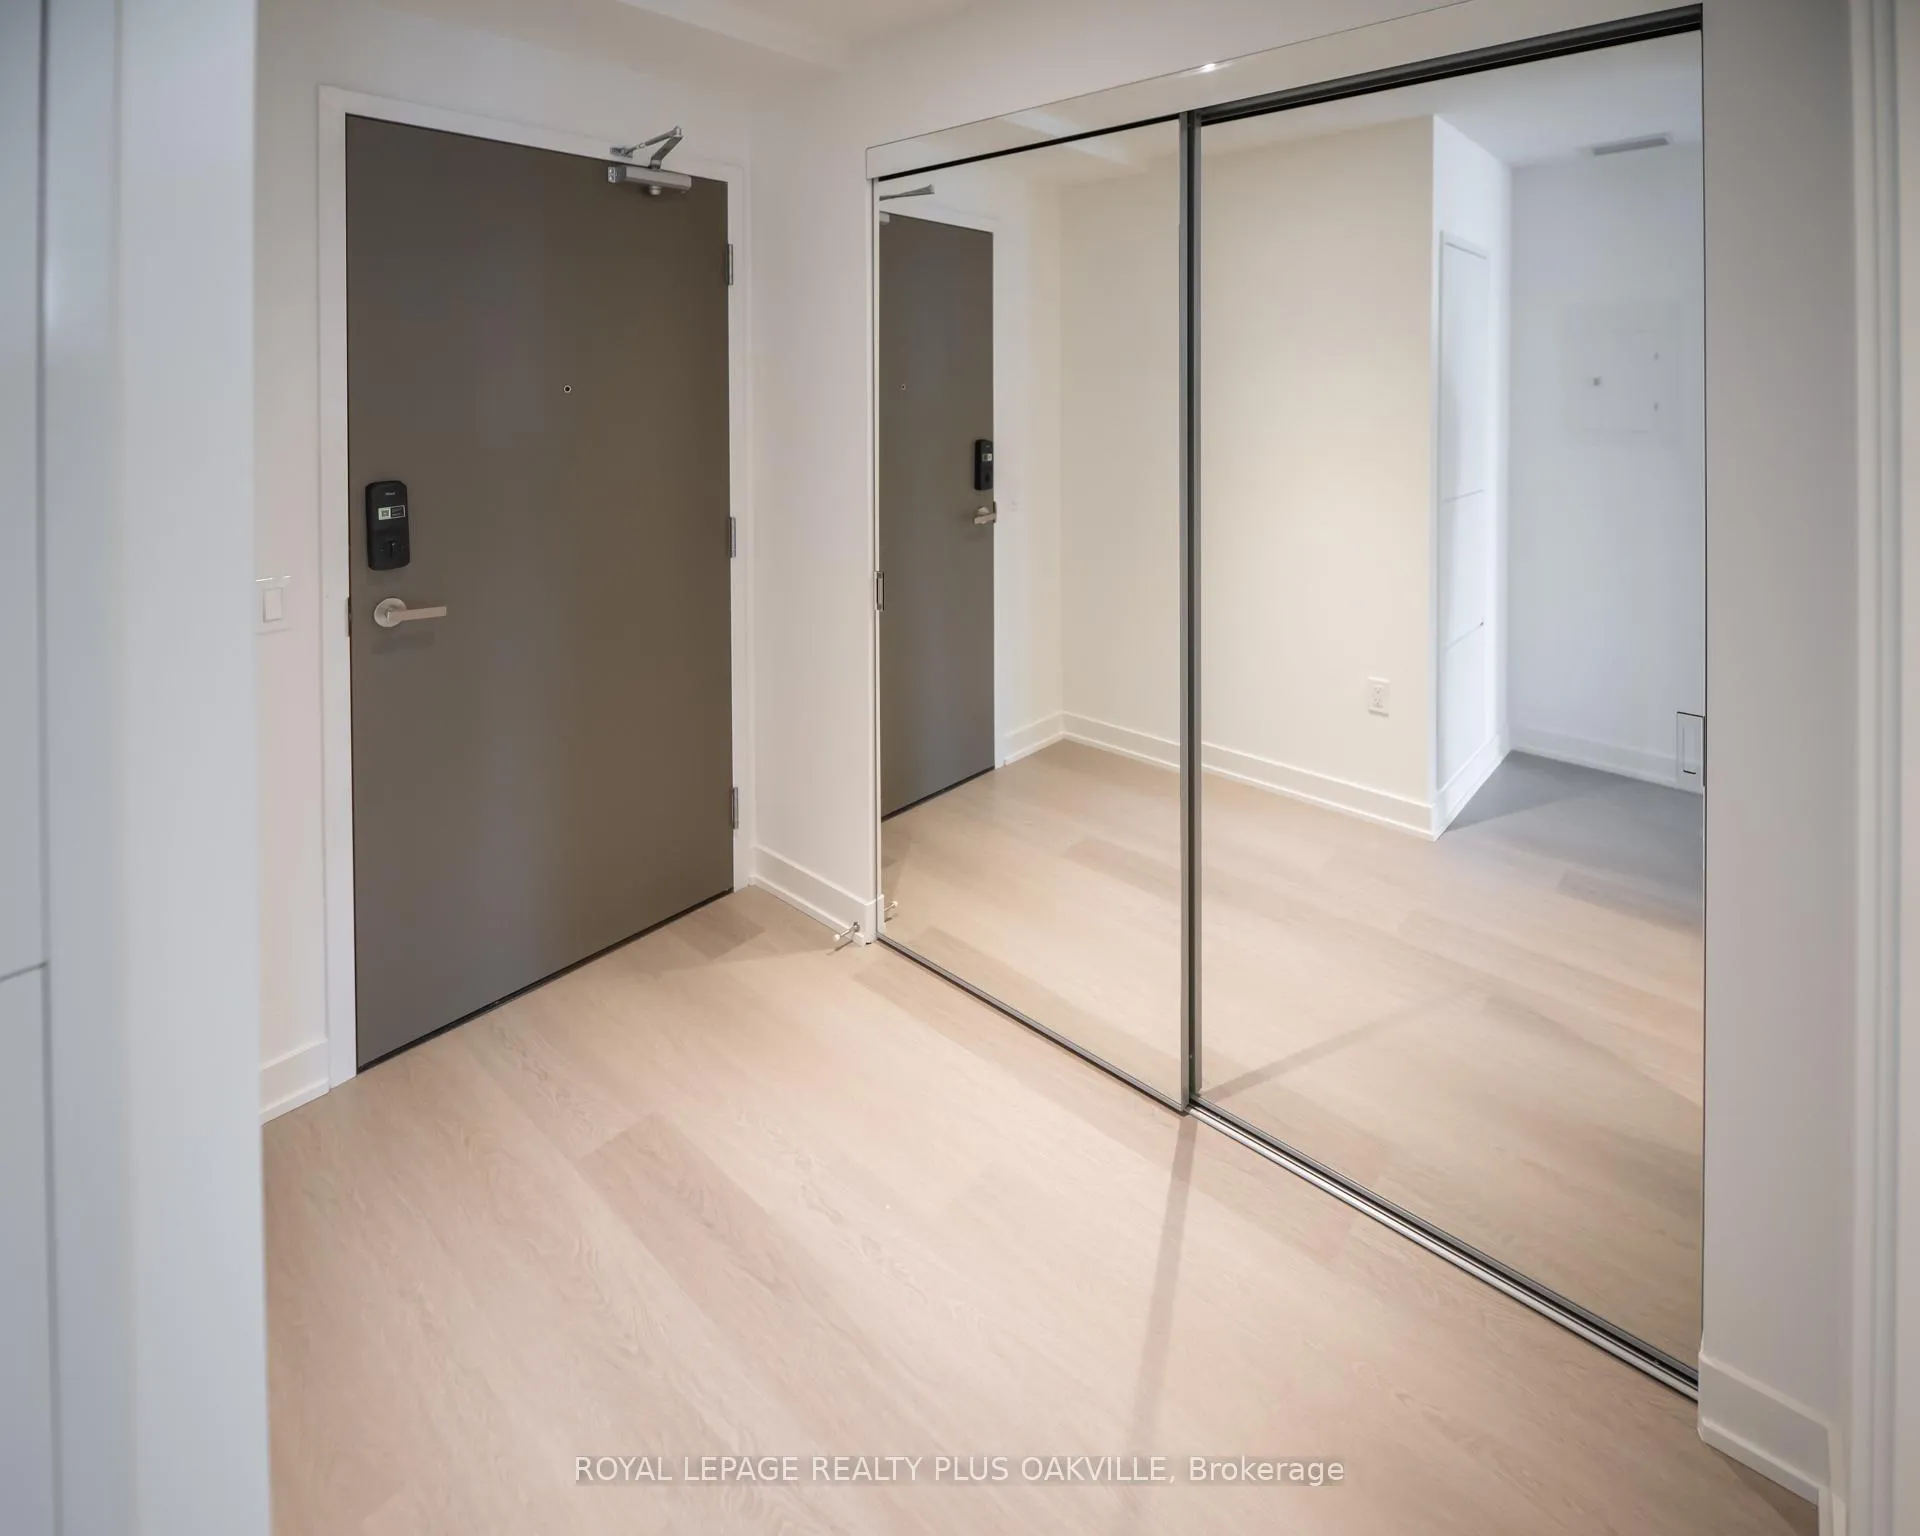 See all 33 photos
Property history
Facts and features
- ExposureSouth east
- LaundryIn-suite laundry, closet
- LockerOwned
- BalconyOpen
- Hardwood floors
- Central air
The homeCondo Apartment, 1 storey/apt, New
- Type: Condo Apartment
- Style: 1 storey/apt
- Age: New
- Living space: 600–699 sq ft
- Basement: None
- Exposure: South East
InsideHardwood, In-suite laundry, laundry closet, main level, Carpet free, primary bedroom - main floor
- Flooring: Hardwood
- Laundry: In-suite laundry, laundry closet, main level
- Features: Carpet free, primary bedroom - main floor
- Rooms above ground: 4
- Bedrooms: 2
- Bathrooms: 1
- Kitchens: 1
OutsideConcrete, Open
- Exterior: Concrete
- Balcony: Open
Parking and locker1 Parking, Underground, Parking type Owned
- Spaces: 1 Parking
- Garage: Underground
- Parking type: Owned
- Locker: Owned
- Locker number: 194
- Locker level: P6
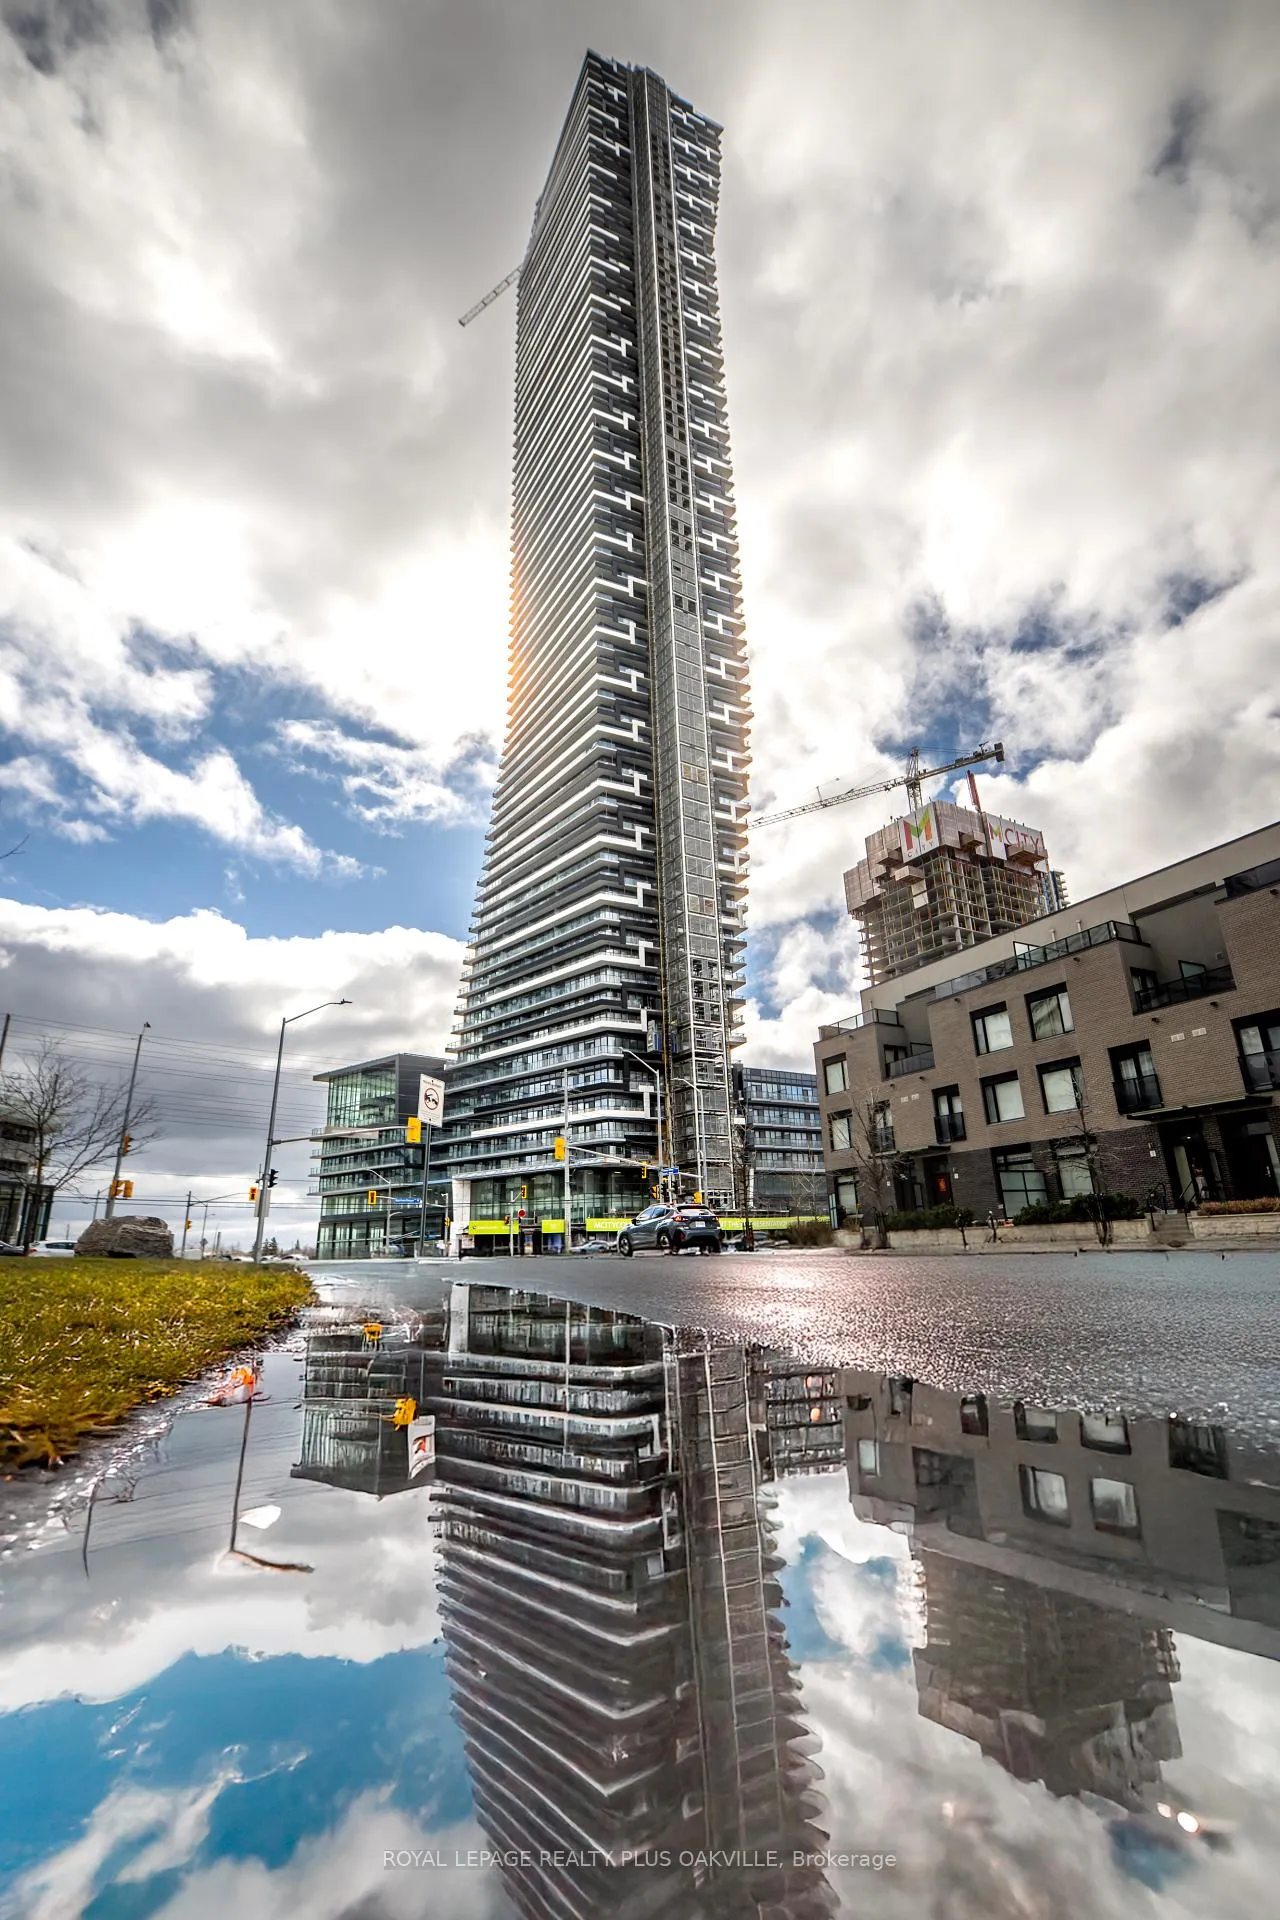
BuildingM3, Storeys 81, Units 879
- Name: M3
- Storeys: 81
- Units: 879
- Condo corporation: 0
- Pets: Allowed
Heating, water and powerForced air, gas, Central air
- Heating: Forced air, gas
- Cooling: Central air
Rent and termsRent $2,395 a month, Entire property, Unfurnished
- Rent: $2,395 a month
- Space for rent: Entire property
- Furnished: Unfurnished
- Lease: 12 months
- Paid: Monthly
- Deposit: Required
- Credit check: Required
- Employment letter: Required
- Rental application: Required
- References: Required
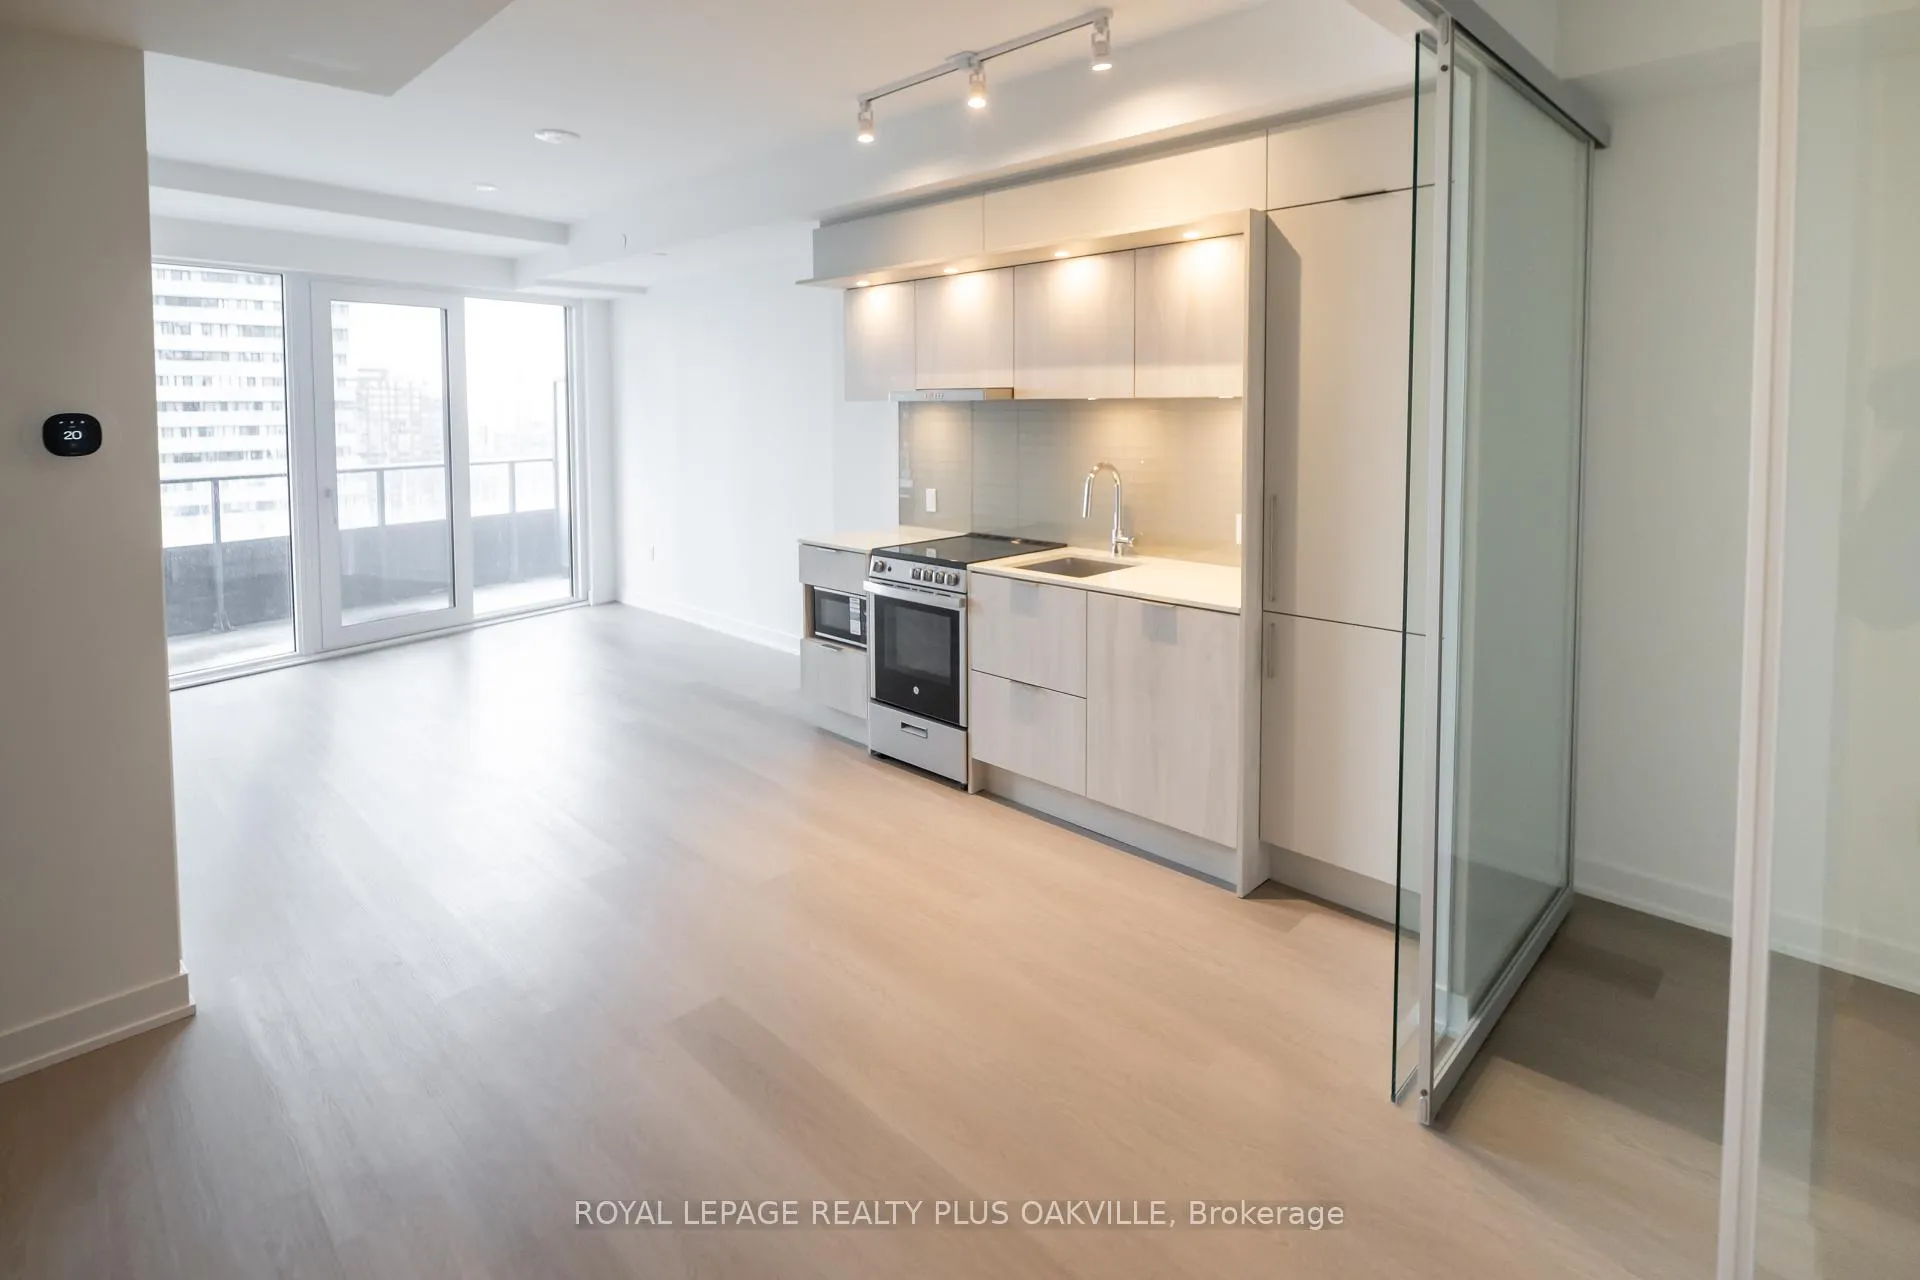
IncludedB/i fridge, dishwasher, microwave, stove and range hood. washer and dryer. pot and track lighting to be installed window blinds and light fixtures
- Included: B/i fridge, dishwasher, microwave, stove and range hood. washer and dryer. pot and track lighting to be installed window blinds and light fixtures
Listing detailsW12988364, Rented, Apr 12, 2026
- MLS® number: W12988364
- Status: Rented
- Listed on: Apr 12, 2026
- Days on market: 8
- Updated: Apr 20, 2026
- Possession: 2026-05-01 / Immediate
- Occupied by: Vacant
- Listing brokerage: ROYAL LEPAGE REALTY PLUS OAKVILLE
About this home
Unit 1505, 448 Burnhamthorpe Road W, Mississauga (City Centre), ON L5B 0R4
*1 parking and 1 locker included* Welcome to this stunning brand-new residence in the iconic M3 building, the tallest tower in the award-winning M City community. Situated on the 15th floor, this thoughtfully designed suite offers a spacious open-concept layout complemented by 109 sq. ft of private balcony space, showcasing breathtaking south-east views and striking surrounding architecture.Designed with a modern aesthetic, the unit features neutral tones, sleek wood flooring, and clean, contemporary finishes throughout. The stylish kitchen is equipped with built-in appliances including a fridge and dishwasher, seamlessly blending form and function.The versatile second bedroom features glass sliding door enclosures and a full closet-perfect as a home office, guest room, or additional living space. The primary bedroom offers a walk-in closet, while ensuite laundry and generous storage solutions provide everyday convenience.This unit includes 1 parking space and 1 storage locker.Enjoy world-class amenities including a saltwater pool, state-of-the-art fitness centre, two-storey glass pavilion, rooftop lounges, dining areas, outdoor terrace with BBQs, sundecks, splash area, 24-hour concierge, and advanced security system.Unbeatable location in Mississauga City Centre-just steps to Square One Shopping Centre, restaurants, cafes, YMCA, Central Library, and Celebration Square. Commuters will appreciate easy access to Hwy 403, QEW, GO Transit, and the upcoming Hurontario LRT. Public transit is right at your doorstep.Ideal for tenants seeking the perfect blend of style, convenience, and urban living.
Ask about this home
A HOMEH agent will answer your questions about this home.
Know more about M3 Condos

Condo building · 505 Webb Dr
M3 Condos is an 81-storey condo with 879 suites by Urban Capital Property Group. Right now 3 for sale and 71 for rent are on the market here.
- 81storeys
- 879suites
No similar units for rent in M3 Condos right now.
Around this home
Daily convenience, out of 100, from the distances below
Schools nearby
School rating, out of 10.
Helpful calculators
Your HOMEH agent

"I would see it this week."