

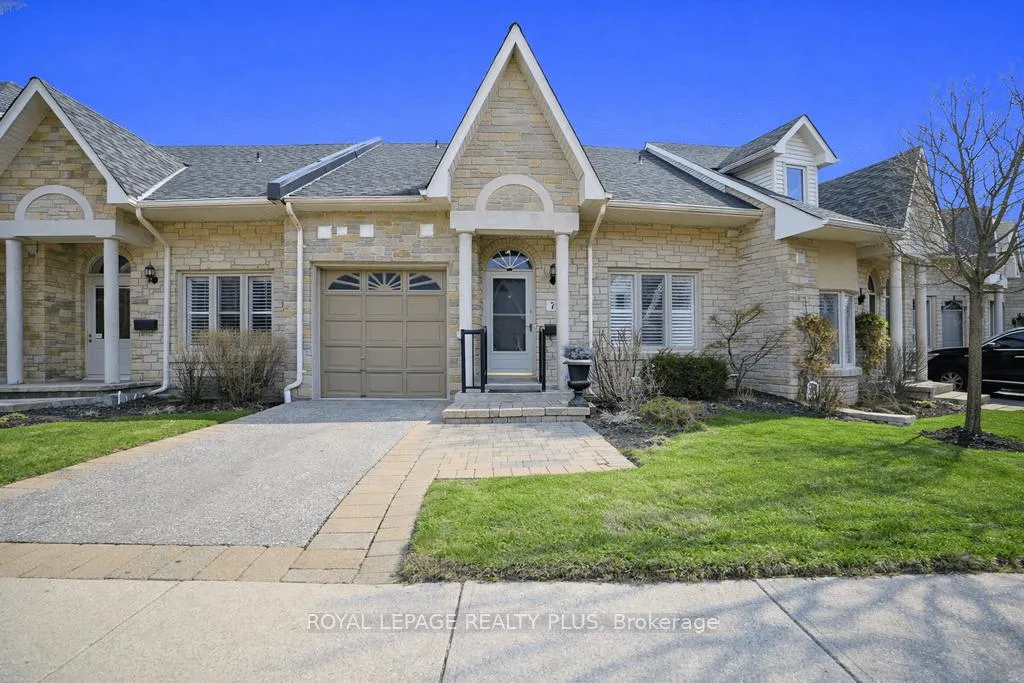
Unit 7, 1010 Cristina Court
Unit 7, 1010 Cristina Court
 See all 48 photos
Property history
Facts and features
- BasementWalk-out
- ExposureEast west
- LaundryEnsuite, in-suite laundry, room
- LockerNone
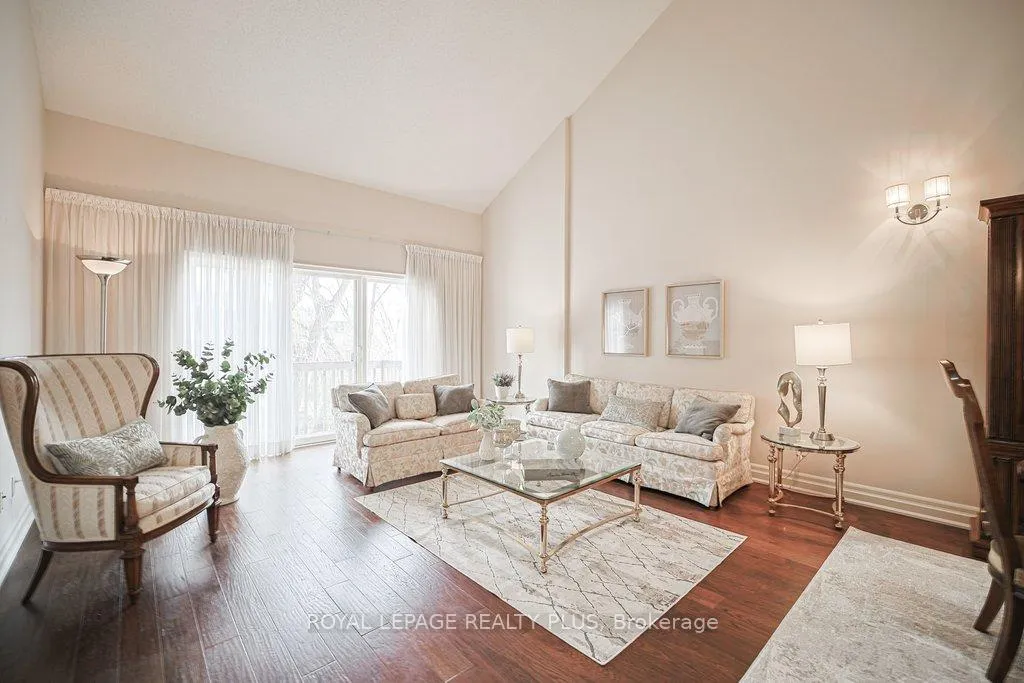
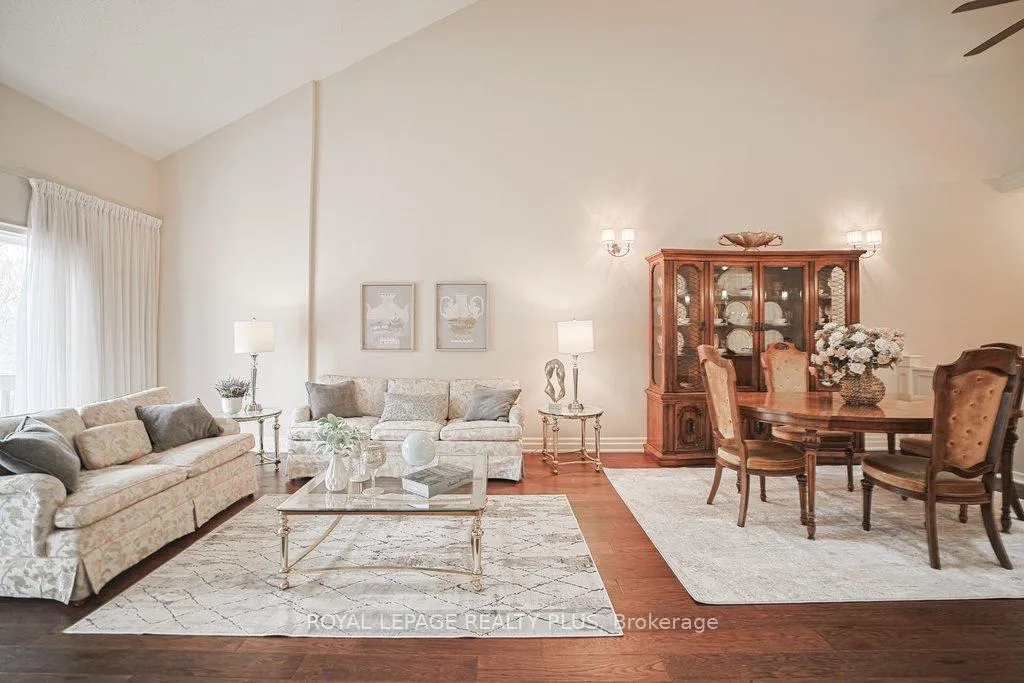
- Hardwood floors
- Fireplace
- Central air
The homeCondo Townhouse, Bungalow, 1,200–1,399 sq ft
- Type: Condo Townhouse
- Style: Bungalow
- Living space: 1,200–1,399 sq ft
- Basement: Finished with walk-out, full, walk-out, finished
- Exposure: East West
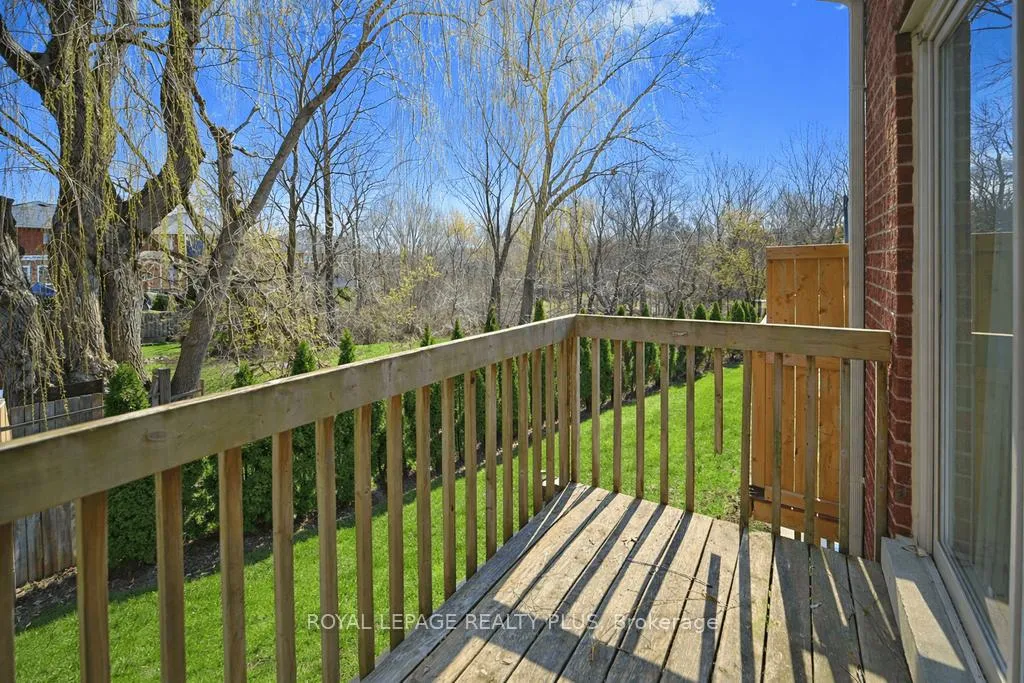
- View: Garden, trees/woods
InsideFireplace Yes, family room, natural gas, Hardwood, Ensuite, in-suite laundry, laundry room
- Fireplace: Yes, family room, natural gas
- Flooring: Hardwood
- Laundry: Ensuite, in-suite laundry, laundry room
- Features: Auto garage door remote, primary bedroom - main floor, storage, water heater
- Rooms above ground: 8
- Bedrooms: 2
- Bathrooms: 3
- Kitchens: 1
OutsideBrick, Asphalt shingle, Poured concrete
- Exterior: Brick
- Roof: Asphalt shingle
- Foundation: Poured concrete
- Balcony: Terrace
- Features: Deck, landscaped, patio, privacy
Parking and locker2 Parking (1 garage + 1 drive), Attached, Parking type Owned
- Spaces: 2 Parking (1 garage + 1 drive)
- Garage: Attached
- Parking type: Owned
- Driveway: Inside entry, private
- Locker: None
BuildingThe Cottages of Turtle Creek Townhomes, Storeys 2, Units 21
- Name: The Cottages of Turtle Creek Townhomes
- Storeys: 2
- Units: 21
- Registered: 1998
- Condo corporation: 575
- Amenities: Bbqs allowed, visitor parking
- Pets: Allowed
Heating, water and powerForced air, gas, Central air
- Heating: Forced air, gas
- Cooling: Central air
Costs and taxesTaxes $6,802 a year, Condo fee $681 a month, Common elements included, building insurance included, parking included
- Taxes, 2025: $6,802 a year
- Condo fee: $681 a month
- Fee includes: Common elements included, building insurance included, parking included
- HST: HST included in the price
- Rental items: Hot water tank
Included in the saleAll existing appliances, fridge, stove, built-in dishwasher, microwave, clothes washer and dryer. all on the main floor. all existing window coverings. all existing electrical light fixtures., Hot water tank is a rental
- Included: All existing appliances, fridge, stove, built-in dishwasher, microwave, clothes washer and dryer. all on the main floor. all existing window coverings. all existing electrical light fixtures.
- Not included: Hot water tank is a rental
NearbyCul de sac/dead end, greenbelt/conservation, lake/pond, public transit, ravine, wooded/treed
- Close to: Cul de sac/dead end, greenbelt/conservation, lake/pond, public transit, ravine, wooded/treed
Listing detailsW12988370, Sold, Apr 12, 2026
- MLS® number: W12988370
- Status: Sold
- Listed on: Apr 12, 2026
- Days on market: 22
- Updated: May 4, 2026
- Possession: 2026-04-28 / 1-29 days
- Occupied by: Vacant
- Listing brokerage: ROYAL LEPAGE REALTY PLUS
About this home
Unit 7, 1010 Cristina Court, Mississauga (Clarkson), ON L5J 4T7
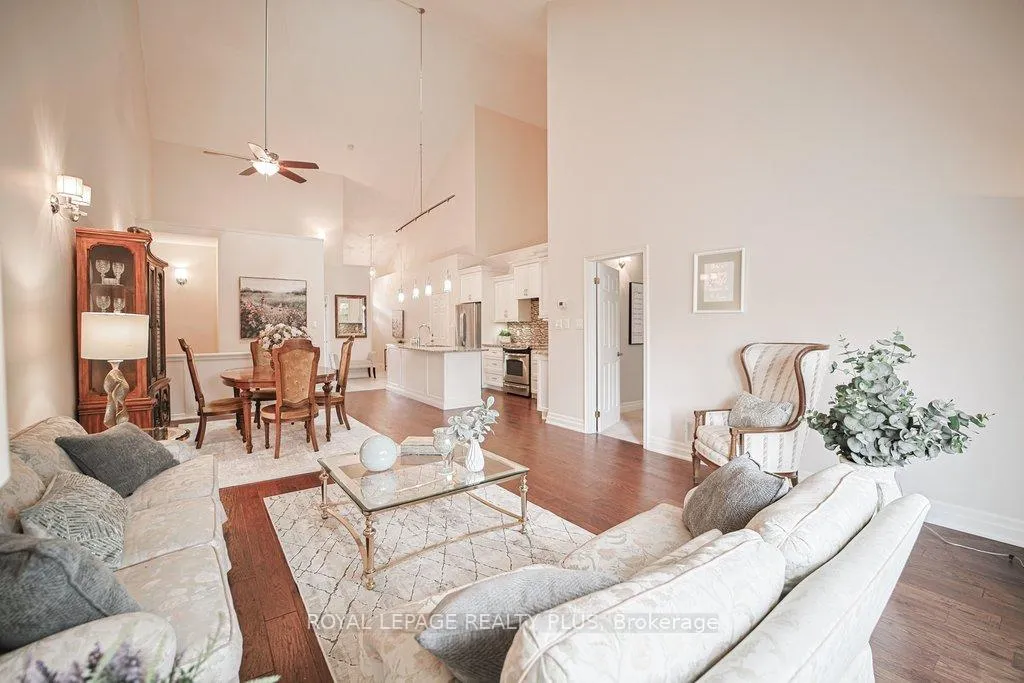
Experience this exceptional, one-of-a-kind bungalow offering almost 1,400 sq. ft. of thoughtfully designed open-concept living. From the moment you enter, you're greeted by soaring vaulted ceilings and an abundance of natural light, creating a bright, airy, and truly inviting atmosphere. The gourmet kitchen is the heart of the home, showcasing a large island ideal for entertaining,, and a full suite of included stainless steel look appliances-perfectly blending style and functionality. Set on a quiet cul de sac, this remarkable property backs onto mature trees, evergreens as well as deciduous, and lush green shrubs offering picturesque ravine-like views towards Ratray marsh and a rare sense of privacy. Enjoy seamless indoor-outdoor living with walkouts from both the main level and the lower level, allowing you to fully appreciate the lush, tranquil surroundings. The spacious primary retreat features a serene ravine view, mirrored closet doors, and a beautifully updated 3-piece ensuite. A well-appointed second bedroom offers a large closet and charming front garden views, conveniently located next to a 4-piece, also recently updated. washroom and a dedicated laundry room-providing true single-level convenience. The fully finished lower level expands your living space with a massive recreation area, ideal for entertaining, relaxing, or creating the space you've always envisioned. Step onto to the private patio and immerse yourself in a peaceful, nature-filled setting surrounded by mature trees. This turnkey home offers the perfect blend of comfort, style, and serenity-an exceptional opportunity for those seeking refined living in a quiet, scenic location and still remarkably close to all thewewewen amenities.
Ask about this home
A HOMEH agent will answer your questions about this home.
Know more about The Cottages of Turtle Creek Townhomes
Condo building · 1010 Cristina Court
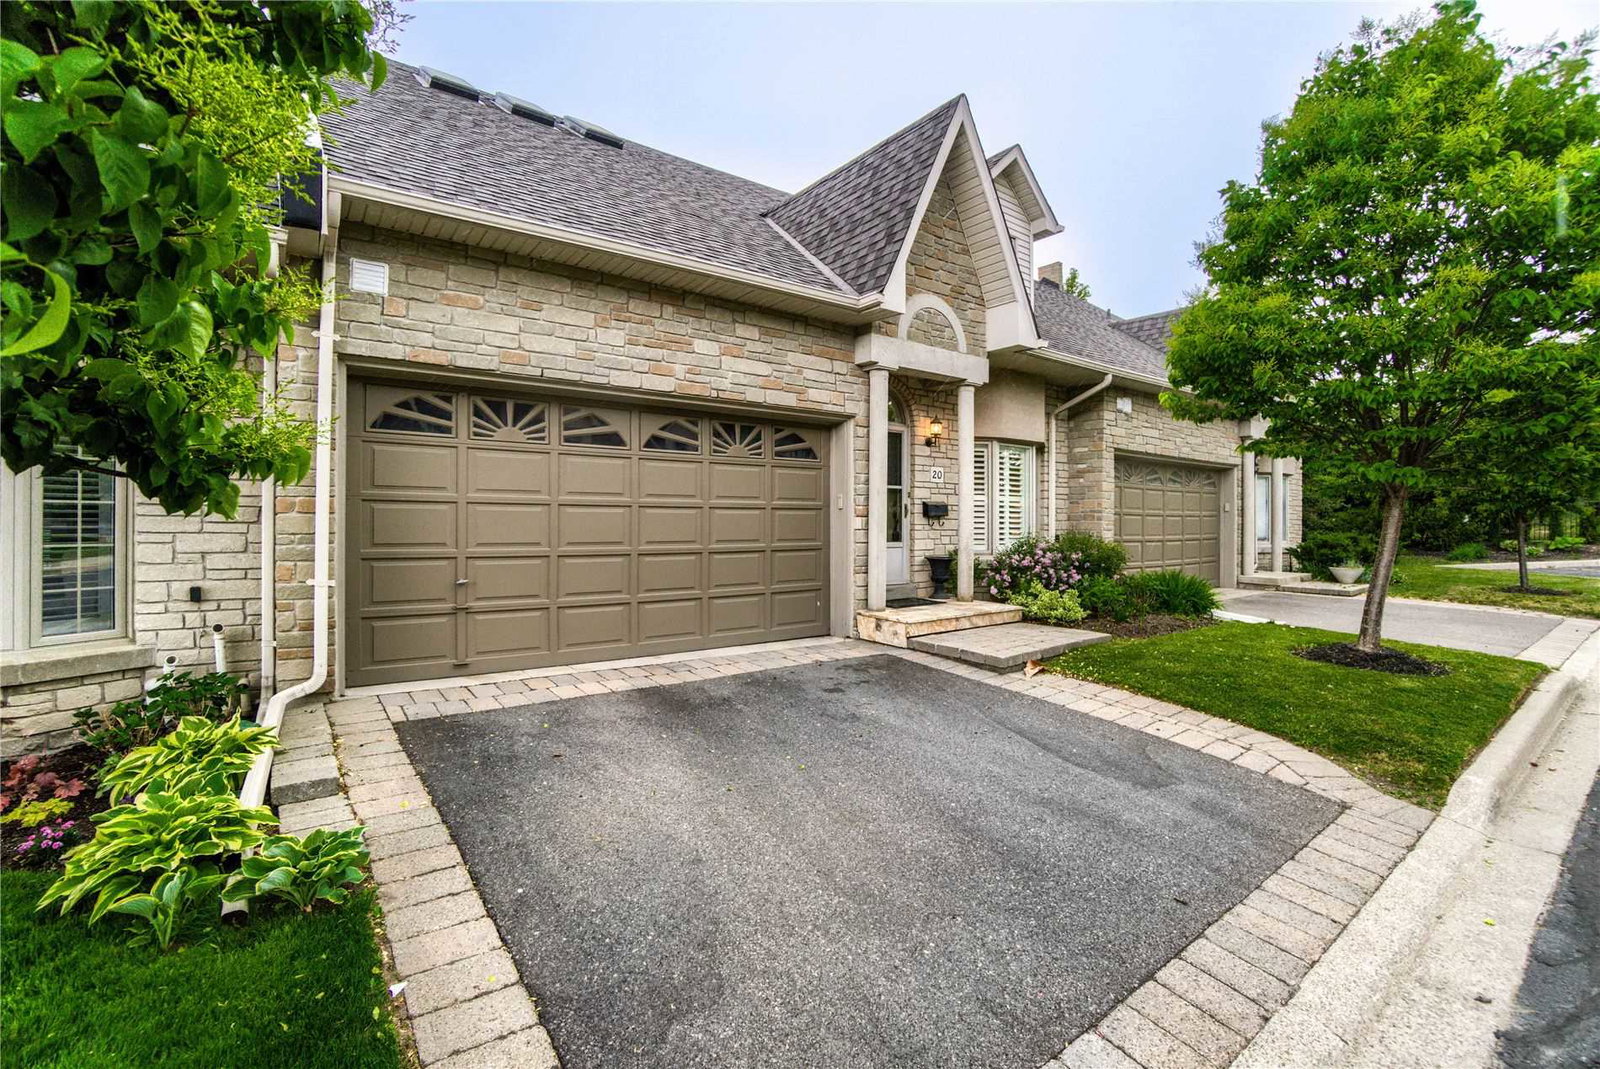
The Cottages of Turtle Creek Townhomes is a 2-storey condo with 21 suites, built in 1998 by Unknown. No units are on the market here right now.
- 2storeys
- 21suites
- $717/sq ft
- 1998built
No similar units for sale in The Cottages of Turtle Creek Townhomes right now.
Around this home
Daily convenience, out of 100, from the distances below
Schools nearby
School rating, out of 10.
Helpful calculators
Your HOMEH agent

"I would see it this week."