

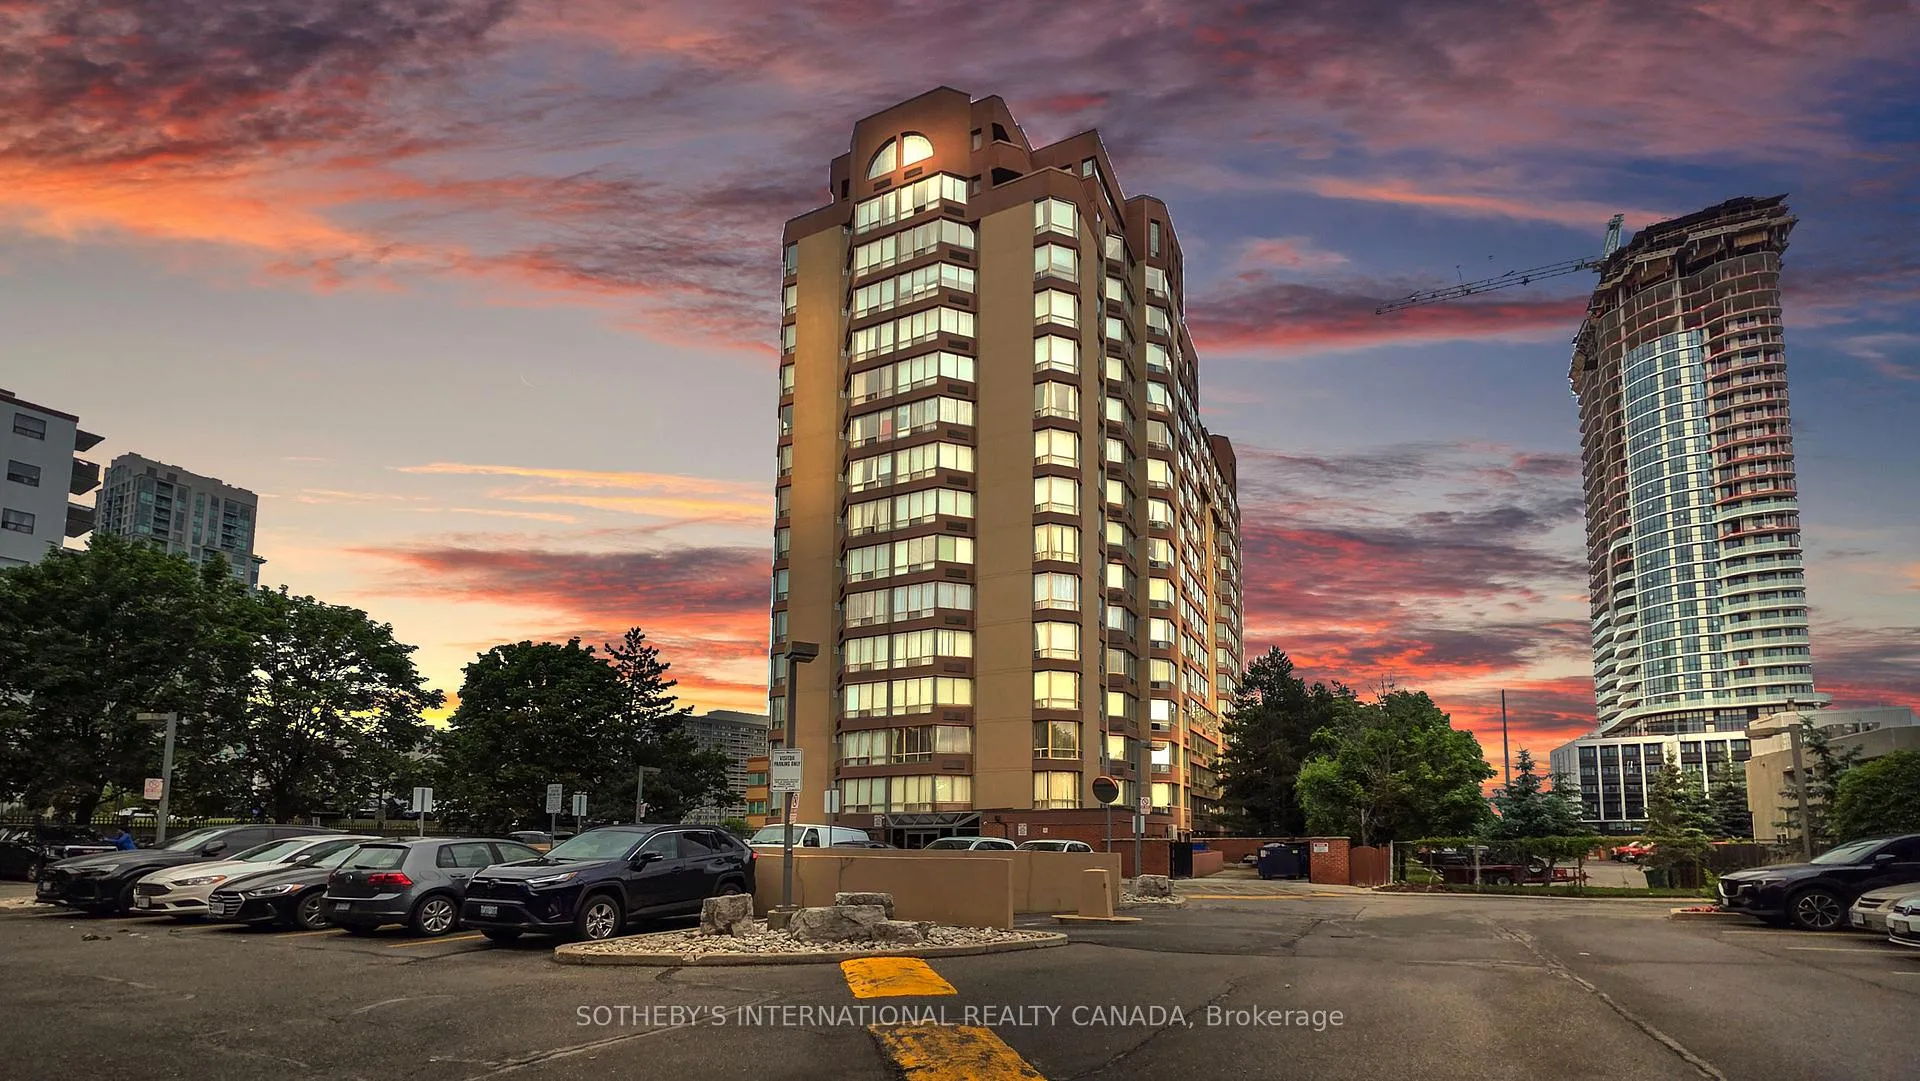
Unit 406, 25 Fairview Road W
Unit 406, 25 Fairview Road W
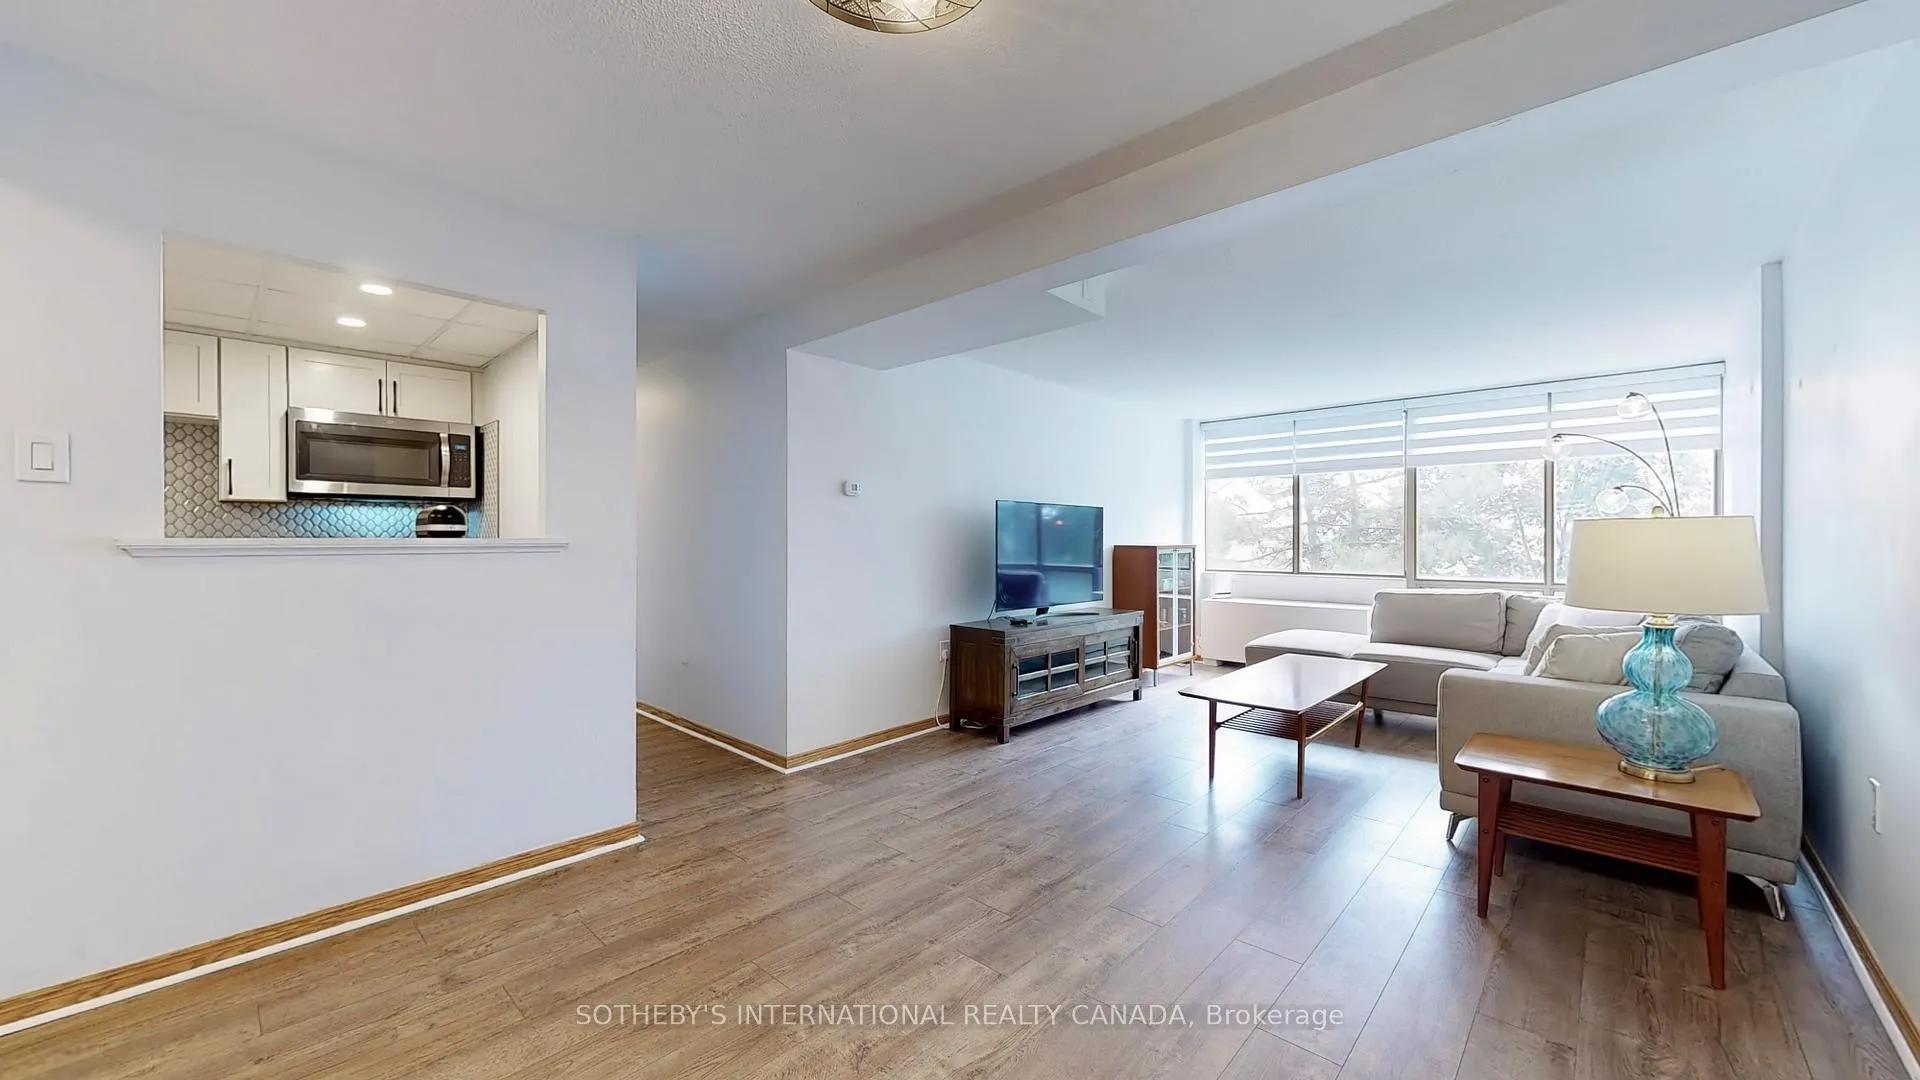 See all 22 photos
Property history
Facts and features
- ExposureSouth
- LaundryIn-suite
- LockerExclusive
- BalconyNone
- Central air
- Indoor pool
- Gym
The homeCondo Apartment, Apartment, Age 31–50 years
- Type: Condo Apartment
- Style: Apartment
- Age: 31–50 years
- Living space: 1,000–1,199 sq ft
- Basement: None
- Exposure: South
InsideTile, In-suite laundry, Guest accommodations, intercom, sauna, storage area lockers, trash compactor
- Flooring: Tile
- Laundry: In-suite laundry
- Features: Guest accommodations, intercom, sauna, storage area lockers, trash compactor
- Security: Concierge/security
- Rooms above ground: 5
- Bedrooms: 2
- Bathrooms: 2
- Kitchens: 1
OutsideBrick, concrete, Balcony None
- Exterior: Brick, concrete
- Balcony: None
Parking and locker2 Parking, Underground, Parking type Owned
- Spaces: 2 Parking
- Garage: Underground
- Parking type: Owned
- Locker: Exclusive
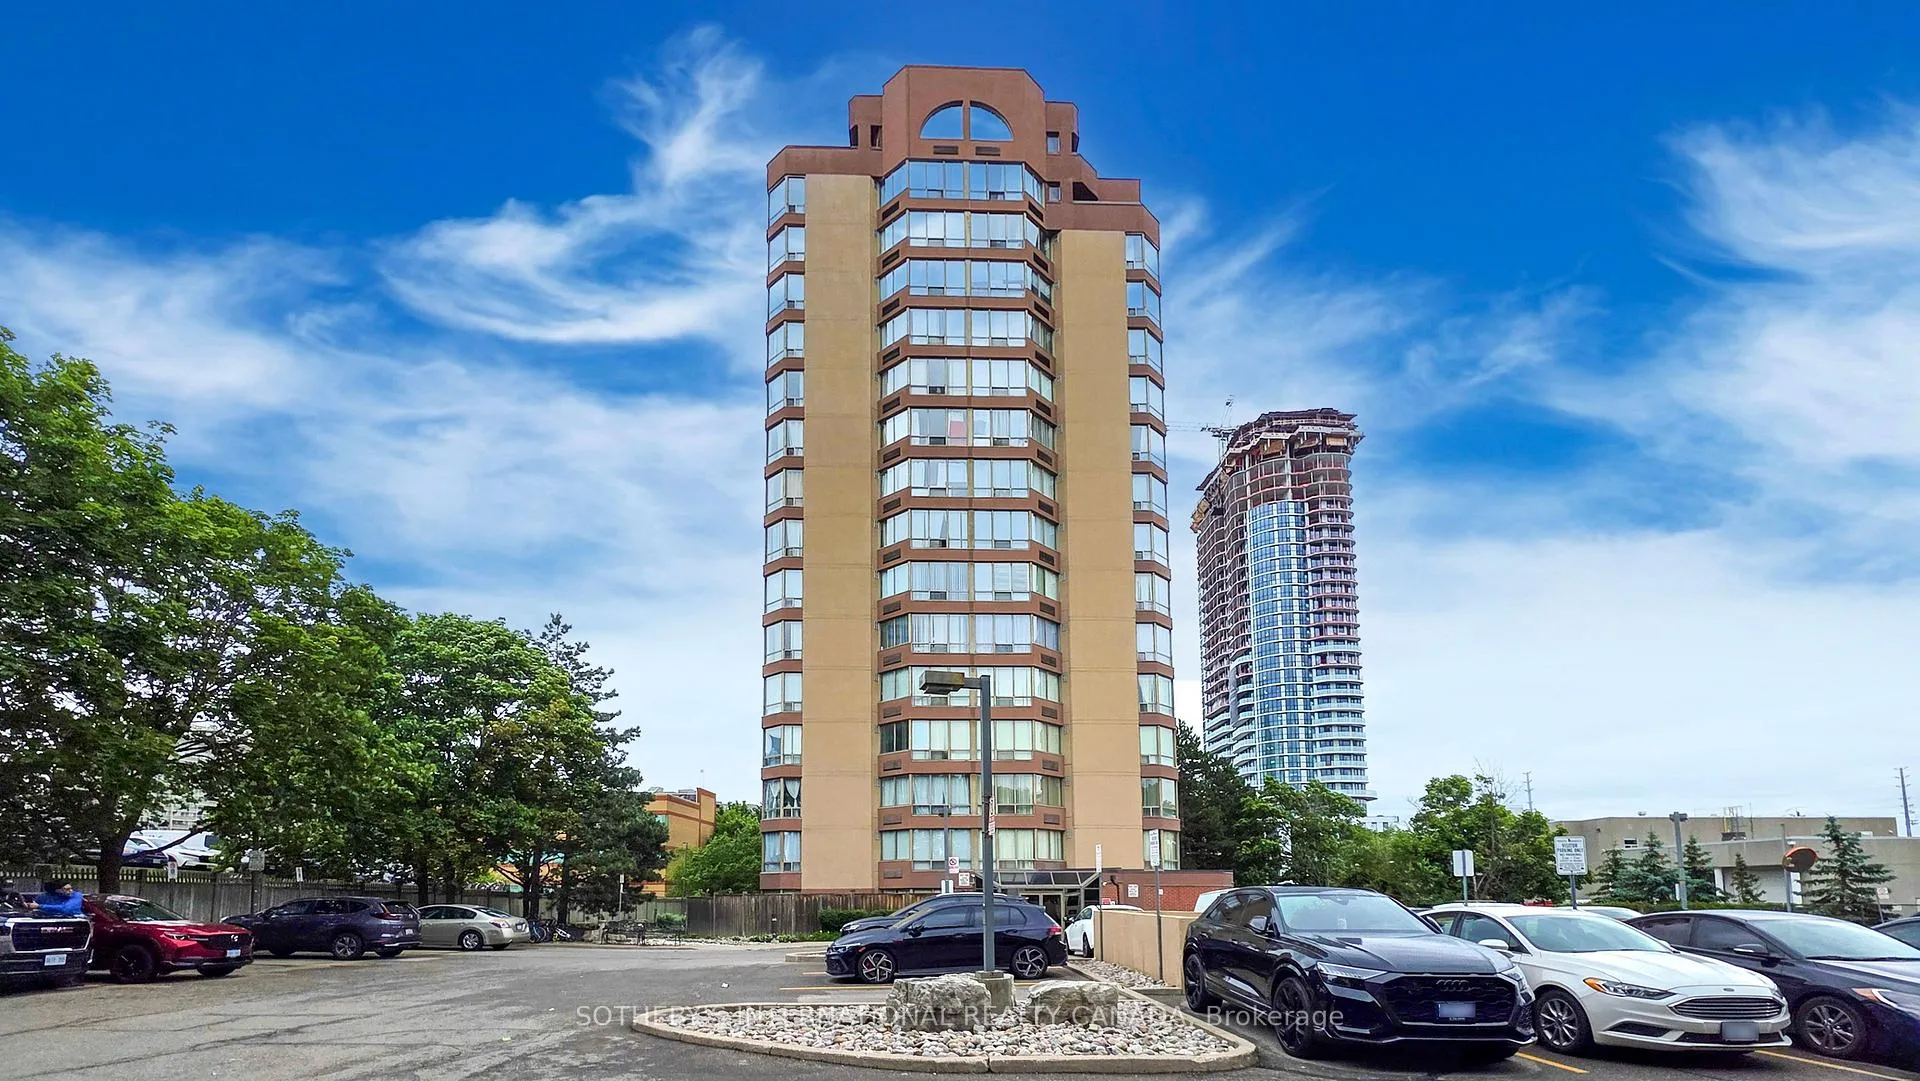
BuildingThe Fairmont Condos, Storeys 16, Units 170
- Name: The Fairmont Condos
- Storeys: 16
- Units: 170
- Registered: 1990
- Condo corporation: 402
- Amenities: Bike storage, elevator, indoor pool, guest suites, gym, sauna
- Pets: Allowed
Heating, water and powerForced air, electric, Central air
- Heating: Forced air, electric
- Cooling: Central air
Costs and taxesTaxes $2,285 a year, Condo fee $978 a month, Water included, cable tv included, common elements included, building insurance included, parking included
- Taxes, 2025: $2,285 a year
- Condo fee: $978 a month
- Fee includes: Water included, cable tv included, common elements included, building insurance included, parking included
- HST: HST included in the price
- Rental items: None
Included in the saleFridge, stove, dishwasher, ensuite front load washer/dryer., b/i microwave (as is condition) elf's & blinds. unlimited(individually wired to unit) fiber optic bell hs internet & fiber optic bell cable for tv, Not included None
- Included: Fridge, stove, dishwasher, ensuite front load washer/dryer., b/i microwave (as is condition) elf's & blinds. unlimited(individually wired to unit) fiber optic bell hs internet & fiber optic bell cable for tv
- Not included: None
NearbyHospital, park, rec./commun.centre, public transit
- Close to: Hospital, park, rec./commun.centre, public transit
Listing detailsW12572588, Sold, Nov 24, 2025
- MLS® number: W12572588
- Status: Sold
- Listed on: Nov 24, 2025
- Days on market: 54
- Updated: Jan 17, 2026
- Possession: Flexible
- Occupied by: Owner
- Listing brokerage: SOTHEBY'S INTERNATIONAL REALTY CANADA
About this home
Unit 406, 25 Fairview Road W, Mississauga (Fairview), ON L5B 3Y8
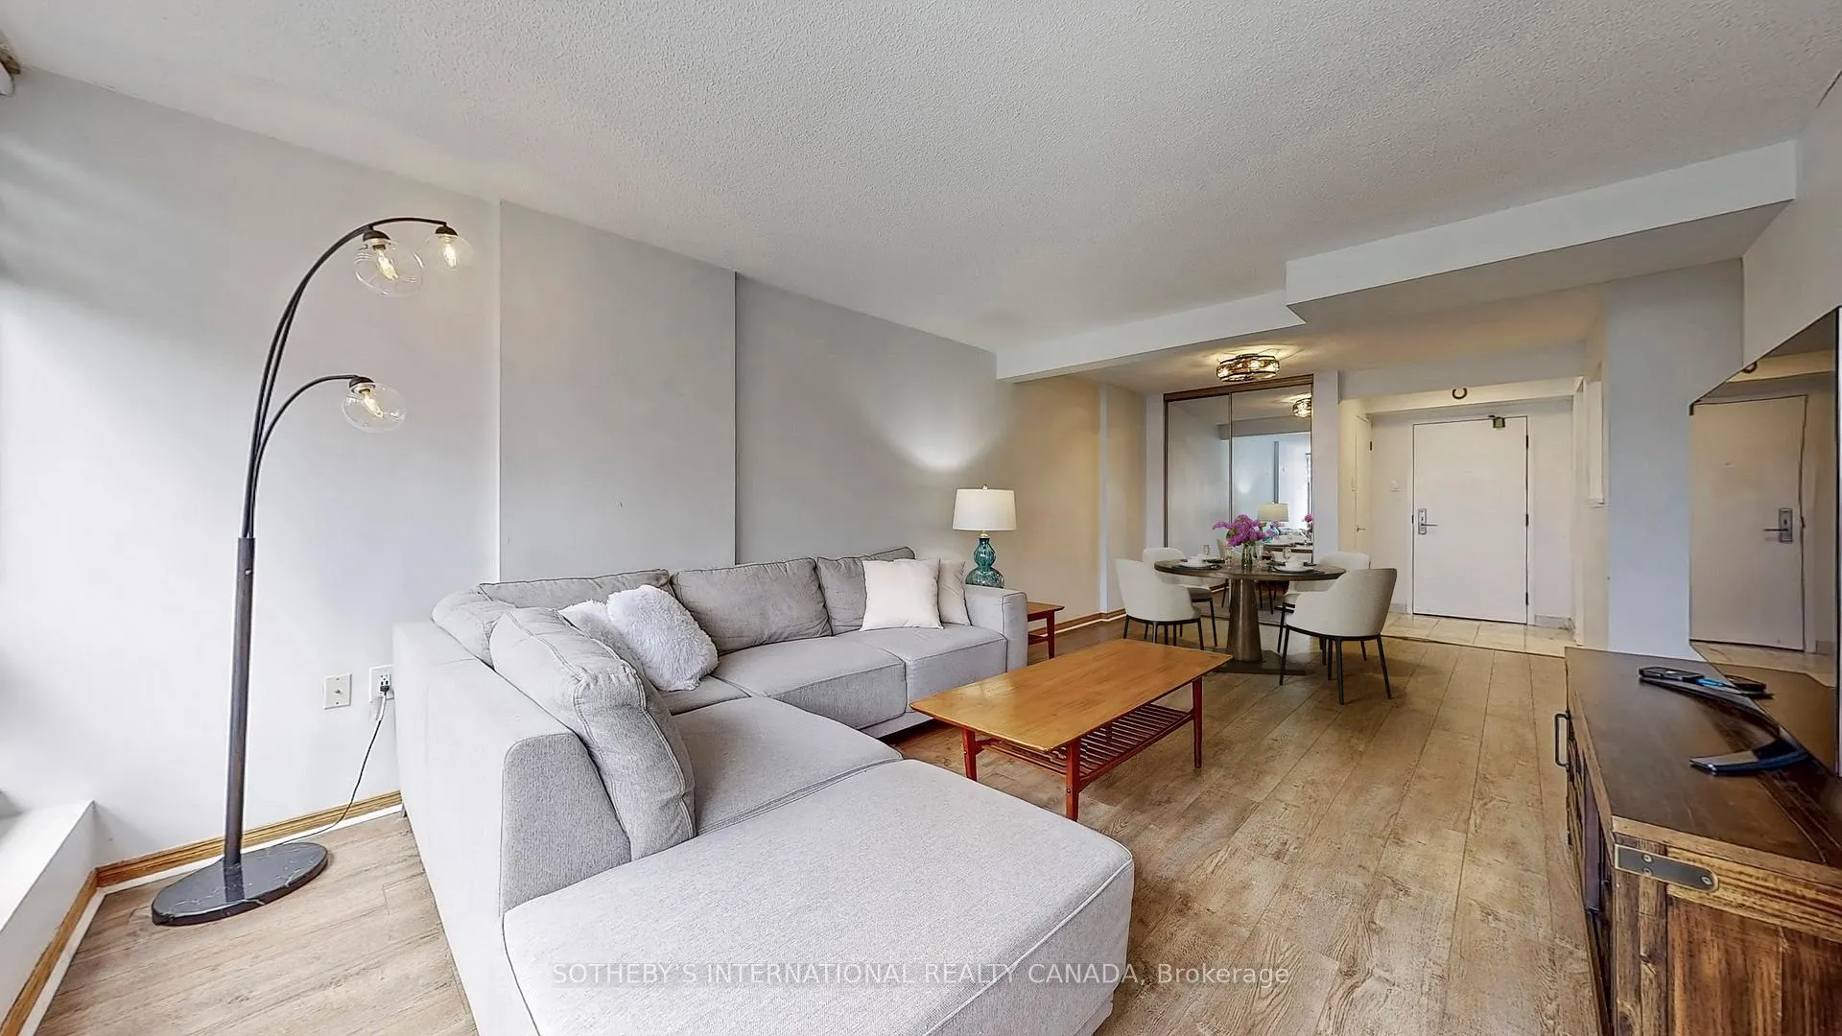
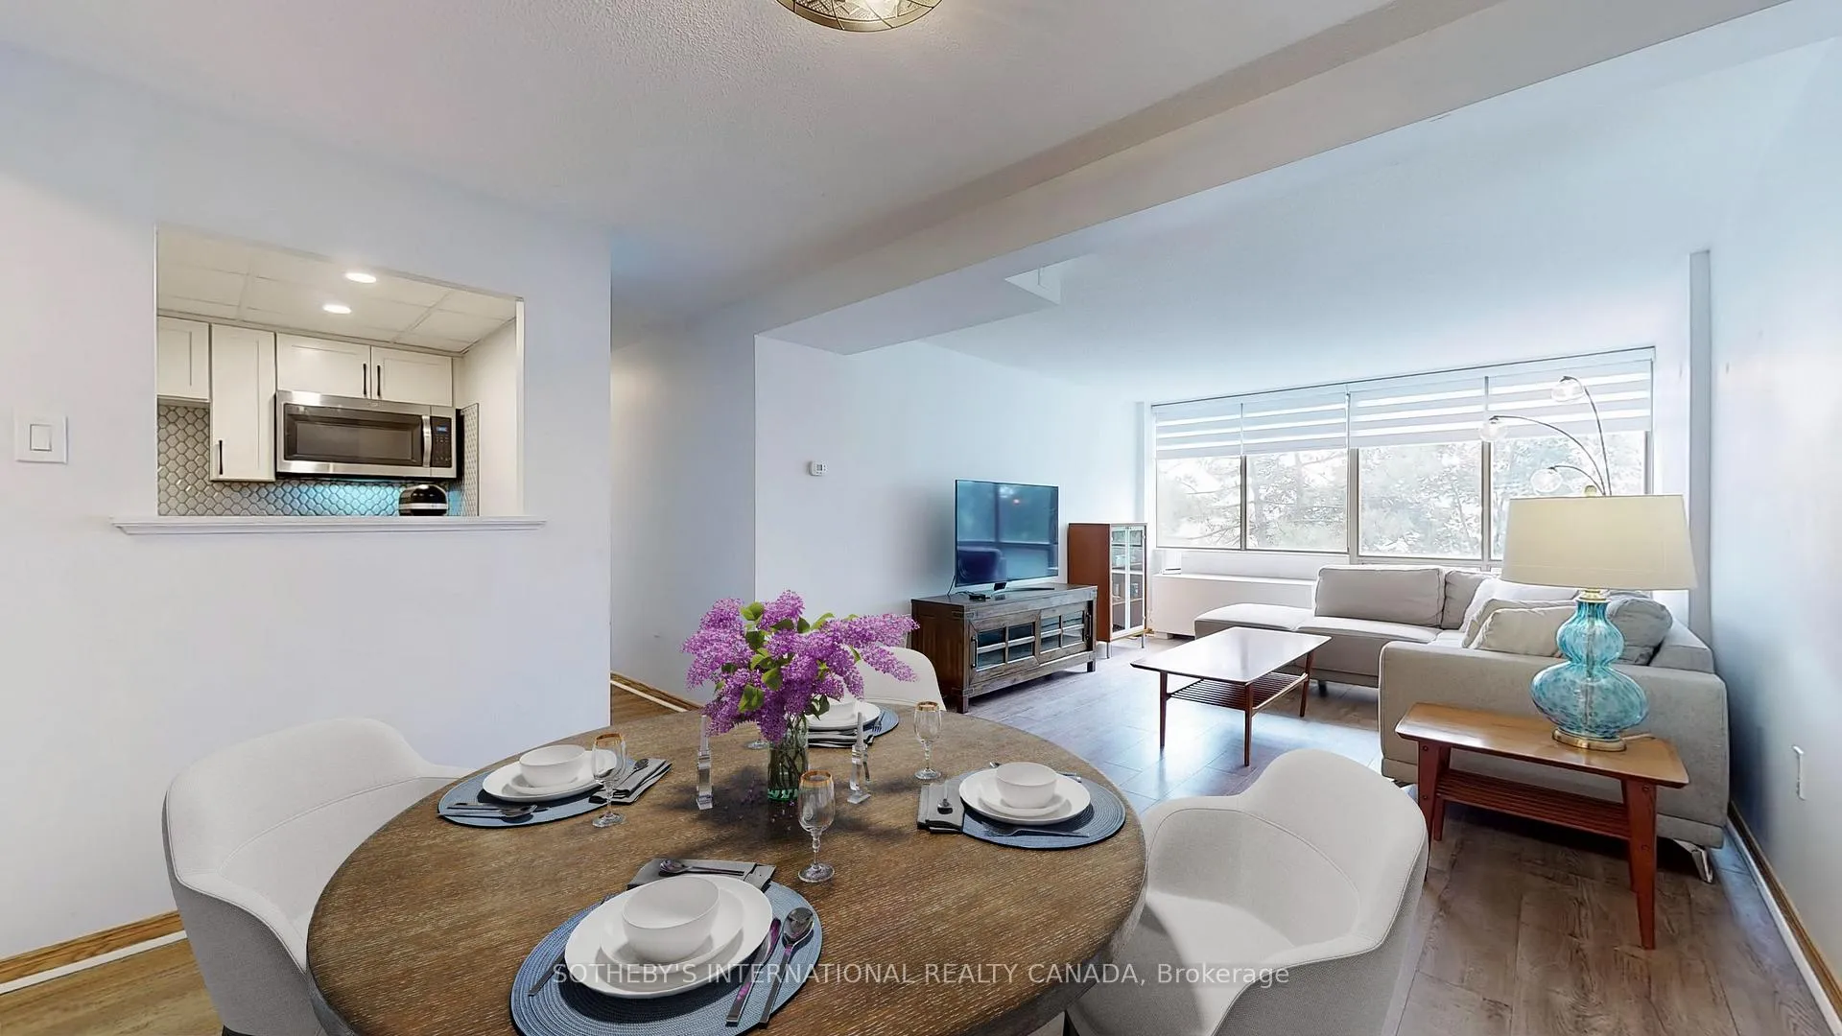
Sleek Living with Spectacular South Views in the heart of Mississauga, where refined living meets modern convenience. This spacious two bedroom, two-bathroom residence offers over 1,000 square feet of well-designed living space, featuring an open-concept layout, abundant natural light, and south-facing views. This suite includes two full bathrooms (Primary Bedroom is a 5 Piece Ensuite), two privately owned underground parking spaces, and a secure storage locker. Enjoy peace of mind with on-site security service provided daily from 3:30 p.m. to 3:30a.m.This building offers an outstanding collection of amenities designed to elevate your lifestyle. Enjoy access to an indoor swimming pool, hot tub, sauna, two furnished guest suites, a fitness centre, rooftop lounge with panoramic views, and a party room perfect for entertaining. This prime location places you just minutes from Square One Shopping Centre, Celebration Square, restaurants, parks, and Mississauga's vibrant downtown core. Commuters will appreciate easy access to Major Highways QEW, 401, GO Transit and the upcoming Hurontario Light Rail Transit, providing quick connections to Toronto and beyond. Conveniently located near Trillium Health Partners Mississauga Hospital, offering quick access to leading healthcare services. Whether you are seeking comfort, convenience, or an enhanced urban lifestyle, this residence delivers on all fronts. Do not miss your chance to own a home that offers both exceptional value, lifestyle and enduring appeal. Easy to Show.
Ask about this home
A HOMEH agent will answer your questions about this home.
Know more about The Fairmont Condos
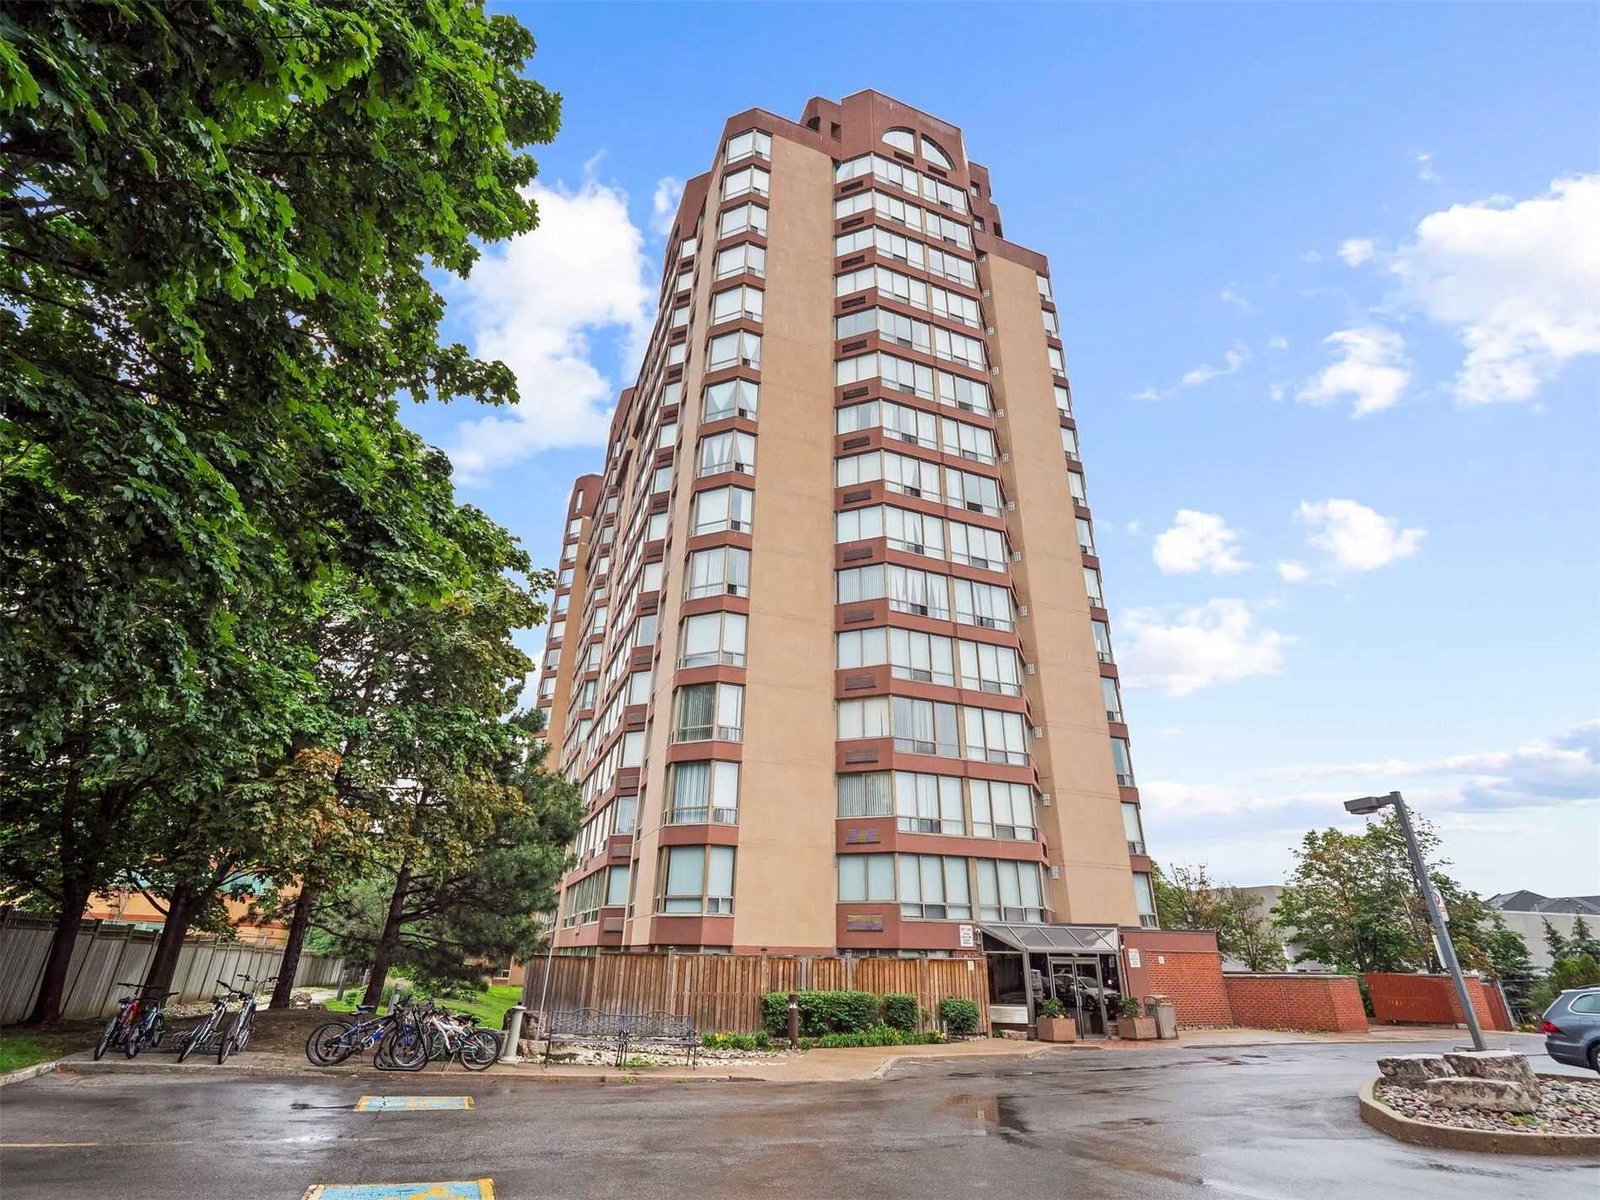
Condo building · 25 Fairview Road W
The Fairmont Condos is a 16-storey condo with 170 suites, built in 1990 by Tridel. Right now 3 for sale and 1 for rent are on the market here.
- 16storeys
- 170suites
- $463/sq ft
- 1990built
No similar units for sale in The Fairmont Condos right now.
Around this home
Daily convenience, out of 100, from the distances below
Schools nearby
School rating, out of 10.
Helpful calculators
Your HOMEH agent

"I would see it this week."