

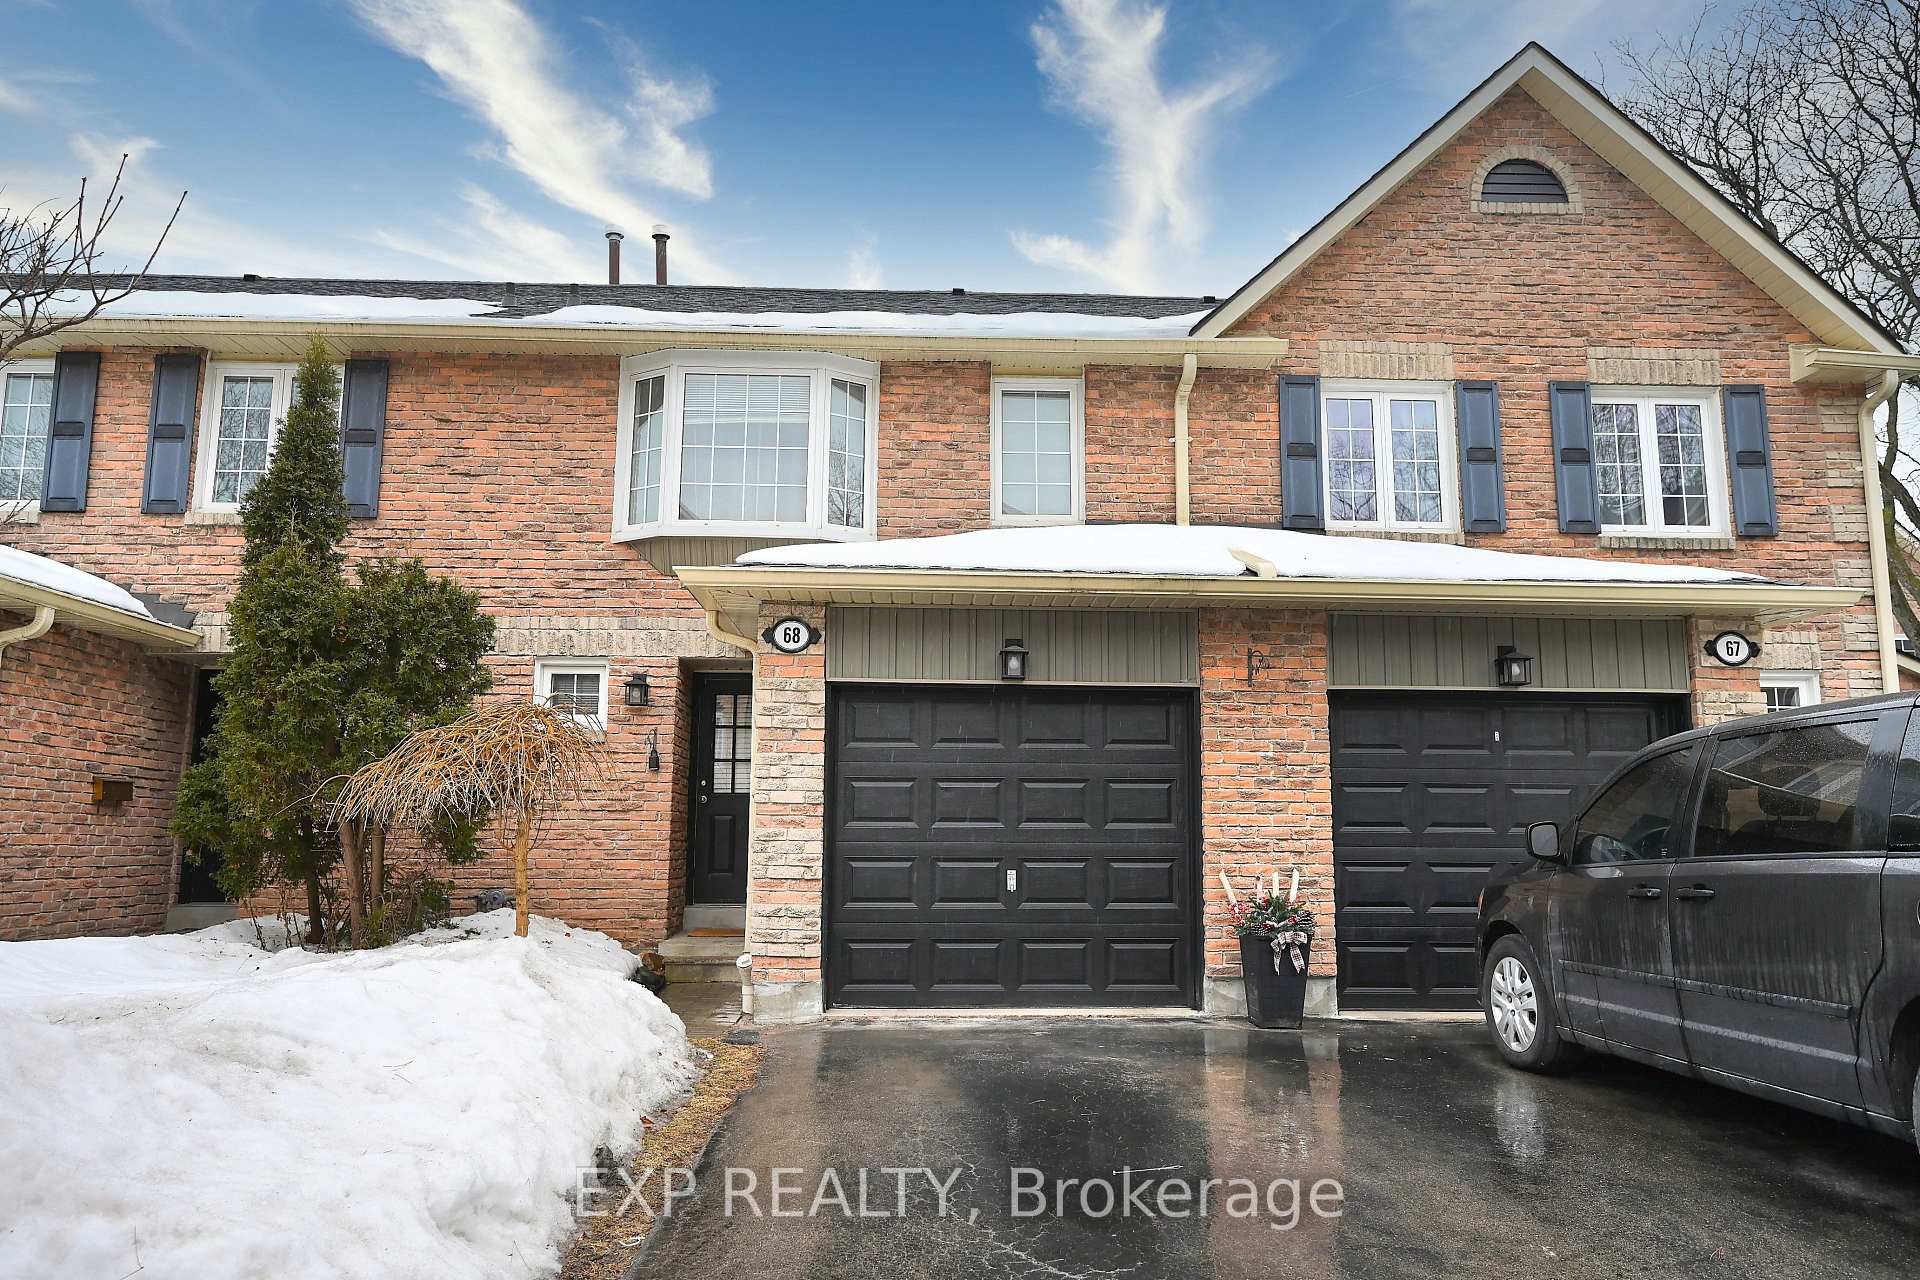
Unit 68, 2766 Folkway Drive
Unit 68, 2766 Folkway Drive
 See all 33 photos
Property history
- $969,999ExpiredList: 2025-03-05|End: 2025-07-01|118 daysW12002090
Facts and features
- BasementFinished
- Age of home31–50 years
- ExposureEast
- LaundryIn basement
- Hardwood floors
- Central air
The homeCondo Townhouse, 2-storey, Age 31–50 years
- Type: Condo Townhouse
- Style: 2-storey
- Age: 31–50 years
- Living space: 1,200–1,399 sq ft
- Basement: Finished
- Exposure: East
InsideHardwood, Parquet, In basement, lower level, Auto garage door remote, carpet free
- Flooring: Hardwood, Parquet
- Laundry: In basement, lower level
- Features: Auto garage door remote, carpet free
- Rooms above ground: 6
- Rooms in the basement: 1
- Bedrooms: 3
- Bathrooms: 2
- Kitchens: 1
OutsideBrick, Asphalt shingle, Balcony None
- Exterior: Brick
- Roof: Asphalt shingle
- Balcony: None
Parking and locker2 Parking, Attached, Exclusive
- Spaces: 2 Parking
- Garage: Attached
- Parking type: Exclusive
- Driveway: Private
- Locker: None
Building2766 Folkway Drive Townhomes, Storeys 2, Units 100
- Name: 2766 Folkway Drive Townhomes
- Storeys: 2
- Units: 100
- Registered: 1975
- Condo corporation: 246
- Amenities: Bbqs allowed, visitor parking
- Pets: Allowed
Heating, water and powerForced air, other, Central air
- Heating: Forced air, other
- Cooling: Central air
Costs and taxesTaxes $3,824 a year, Condo fee $496 a month, Common elements included, building insurance included, parking included
- Taxes, 2025: $3,824 a year
- Condo fee: $496 a month
- Fee includes: Common elements included, building insurance included, parking included
- HST: HST included in the price
Included in the saleFridge('24),stove('24),dishwasher('24),microwave('24), washer & dryer, all elf's, all window coverings, gdo+remote, nest doorbell('23), nest thermostat('23), professionally painted ('23) owned hot water tank
- Included: Fridge('24),stove('24),dishwasher('24),microwave('24), washer & dryer, all elf's, all window coverings, gdo+remote, nest doorbell('23), nest thermostat('23), professionally painted ('23) owned hot water tank
NearbyGreenbelt/conservation, hospital, park, public transit, ravine, school
- Close to: Greenbelt/conservation, hospital, park, public transit, ravine, school
Listing detailsW12002090, Expired, Mar 5, 2025
- MLS® number: W12002090
- Status: Expired
- Listed on: Mar 5, 2025
- Days on market: 118
- Updated: Jul 1, 2025
- Possession: 60-89 days
- Occupied by: Owner
- Listing brokerage: eXp Realty
About this home
Unit 68, 2766 Folkway Drive, Mississauga (Erin Mills), ON L5L 3M3
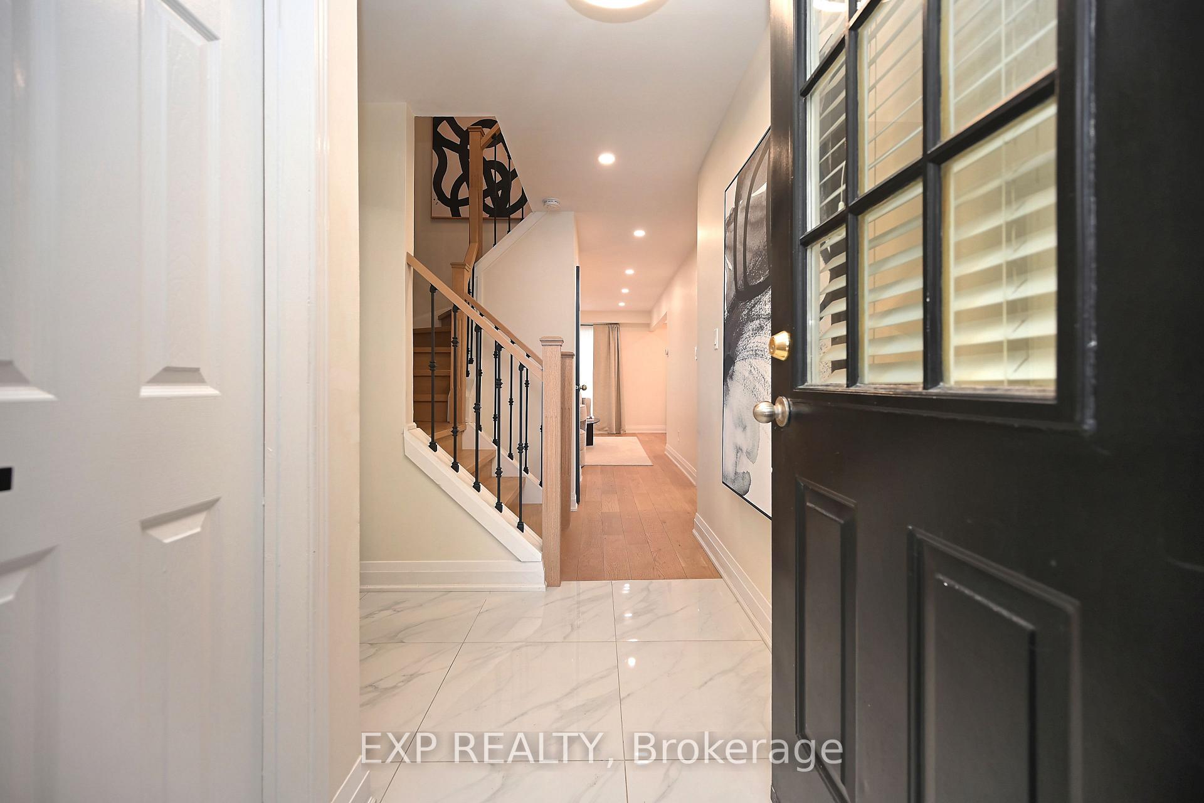
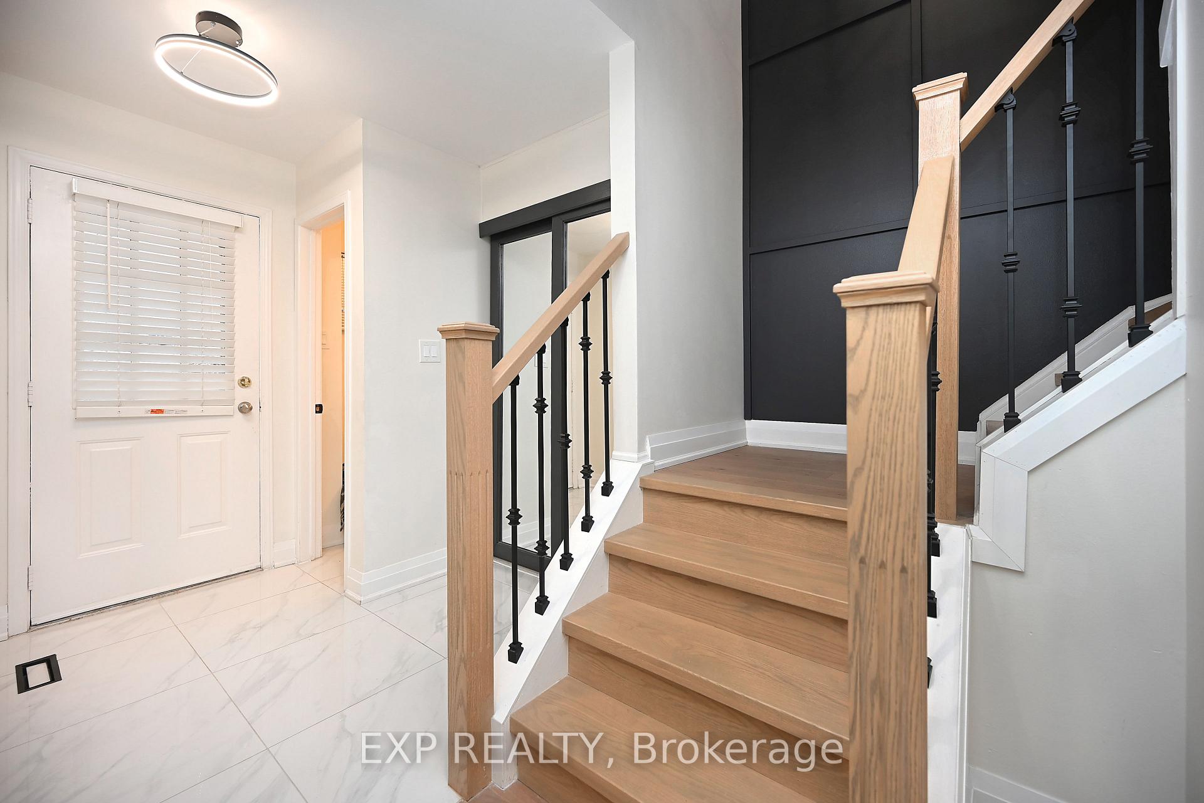
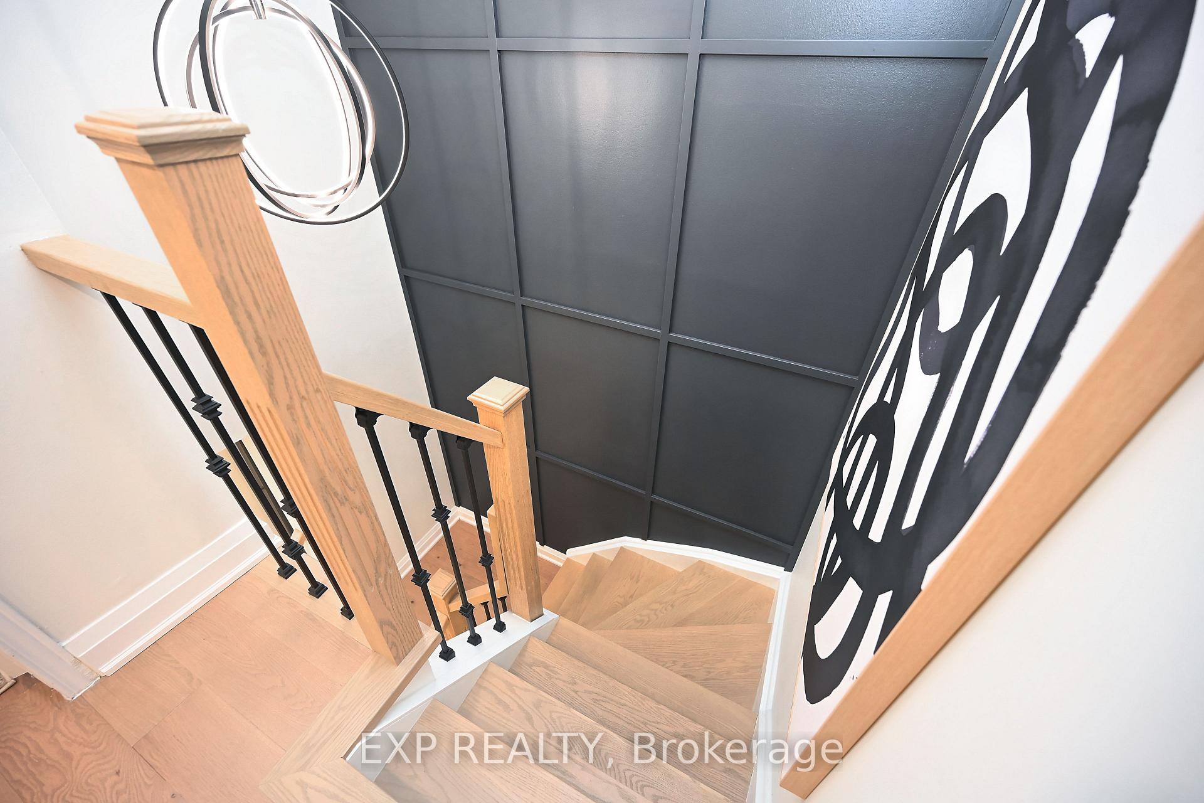
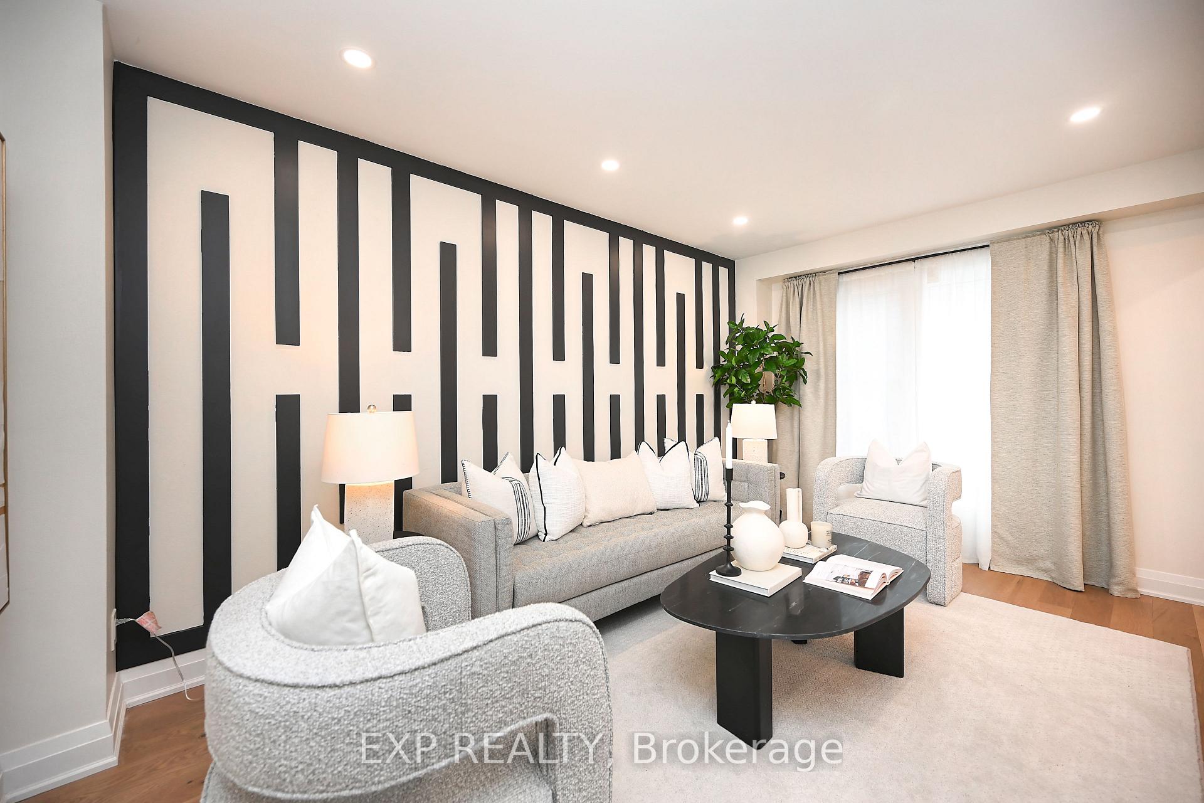
What A Showstopper!! $$$120,000 Of Renovations & It Shows! You Won't Find Another Condo Townhome Like This! 7 Custom Accent Walls! Get Ready To Fall In Love When You Step Inside, You'll Be Captivated By The Soaring Accent Wall, Fully Renovated Staircase & Elegant Oak Engineered Hardwood Flooring All Coming Together To Create A Elegant Designer Touch. The Open-Concept Living & Dining Area Features A Stylish Feature Wall, Gorgeous Light Fixtures & Large Windows. The Stunning Remodeled Kitchen Is A Chef's Delight, Equipped With Sleek Two-Tone Cabinetry, Quartz Countertops, Marble Mosaic Backsplash, Under-Cabinet Lighting, Semi-Professional Kohler Faucet, & High-Efficiency Stainless Steel Appliances. The Upper Level Consists of 3 Bedrooms, Each Adorned With Hardwood Floors & Modern Accent Walls. Thoughtfully Designed For Both Style & Functionality, The Primary & Secondary Bedrooms Boast Custom-Built Closet Organizers With High-End Materials And A Thoughtful Design. The Bathroom Is Equally Impressive Featuring Luxurious Touches Designed With A Quartz Countertop, Undermount Sink, Delta Fixtures & A Floor-To-Ceiling Glass Walk-In Shower Offering Elegant Porcelain & Penny Tile & A Custom Niche. The Finished Basement Offers Additional Living Space With A Chic Feature Wall, A Spacious Recreational Area, Pot Lights, Oversized Windows & Ample Storage. Smart Home Enhancements Include Wifi-Enabled Dimmers, Usb/Usb-C Outlets & Google Nest Security. Situated In A Well-Maintained Complex, This Home Is Just Minutes From Schools, Parks, Shopping, Restaurants. With Easy Access To Transit, Hospital & Major Highways, Commuting Is Effortless. Nestled In The Heart Of The Highly Sought-After Erin Mills Neighbourhood, This Home Is A True Gem!
Ask about this home
A HOMEH agent will answer your questions about this home.
Know more about 2766 Folkway Drive Townhomes
Condo building · 2766 Folkway Drive
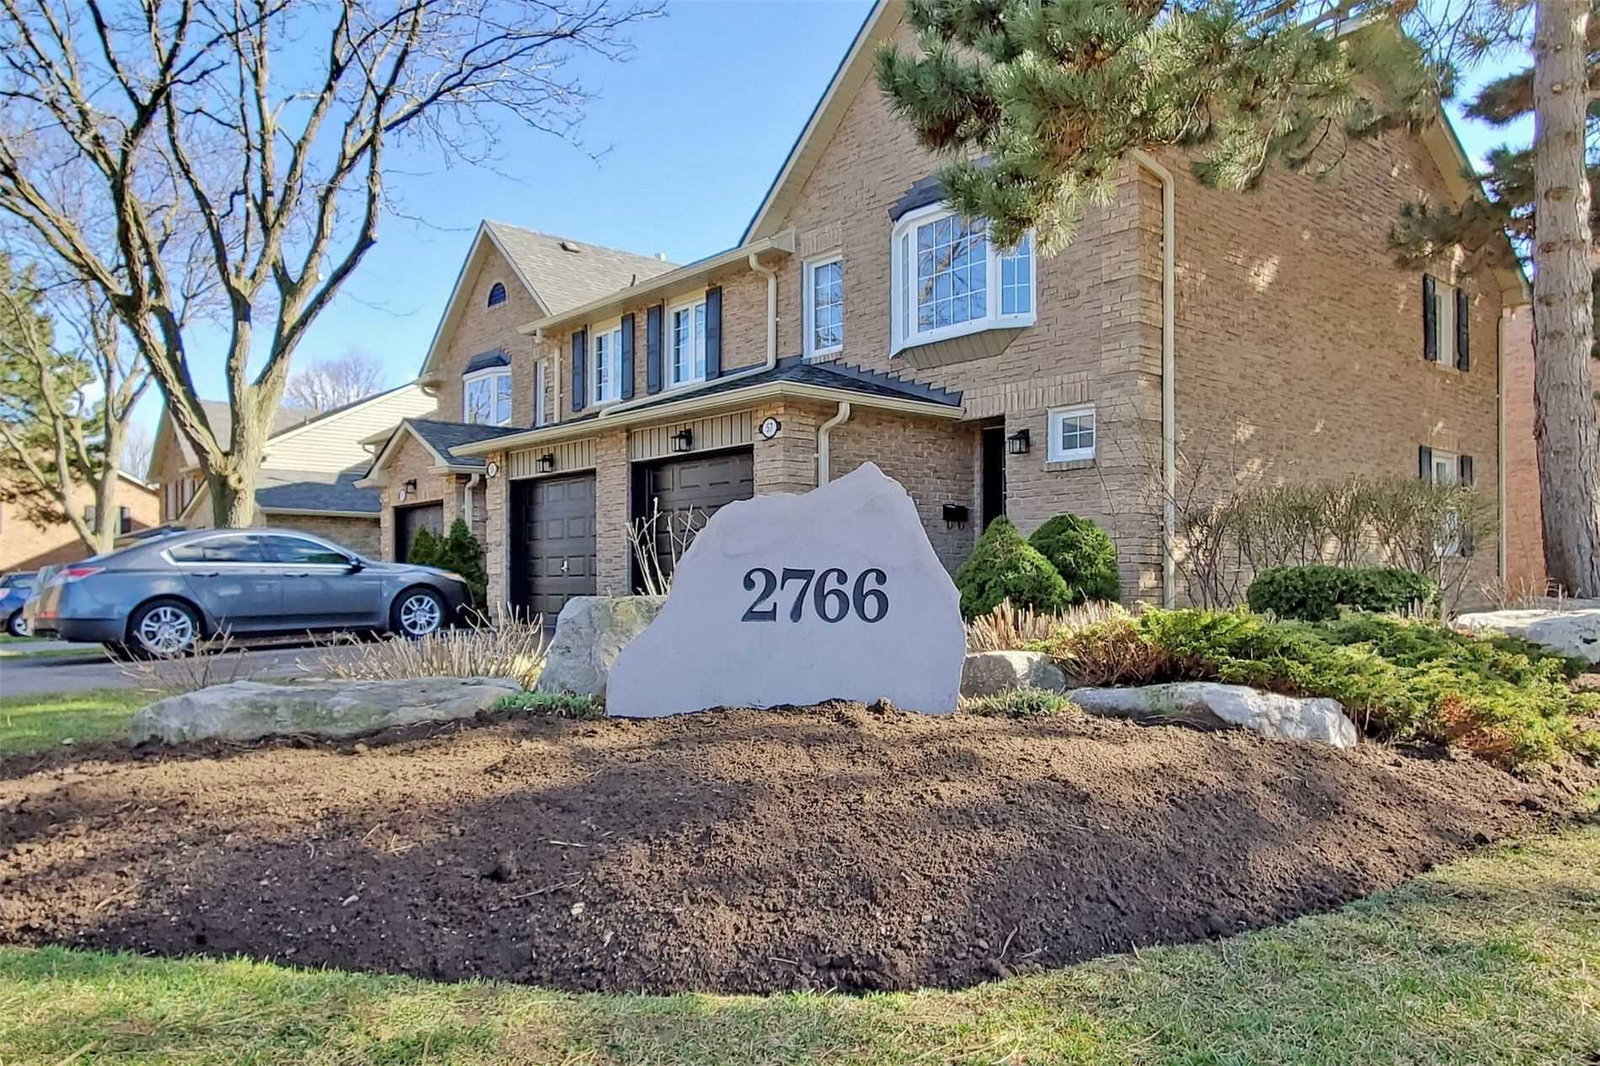
2766 Folkway Drive Townhomes is a 2-storey condo with 100 suites, built in 1975. Right now 1 for rent is on the market here.
- 2storeys
- 100suites
- $640/sq ft
- 1975built
No similar units for sale in 2766 Folkway Drive Townhomes right now.
Around this home
Daily convenience, out of 100, from the distances below
Schools nearby
School rating, out of 10.
Helpful calculators
Your HOMEH agent

"I would see it this week."