

25 Sora Drive
25 Sora Drive
 See all 40 photos
Property history
Facts and features
- BasementNone
- Water, sewerMunicipal
- HeatingForced air
- CoolingCentral air
- Hardwood floors
- Fireplace
- Central air
- Inground pool
The homeDetached, Bungalow, 1,100–1,500 sq ft
- TypeDetached
- StyleBungalow
- Living space1,100–1,500 sq ft
- BasementNone
- ViewPool
InsideFireplace Yes, natural gas, Hardwood, Ceramic, Main level
- FireplaceYes, natural gas
- FlooringHardwood, Ceramic
- LaundryMain level
- FeaturesCarpet free, water heater
- Rooms above ground7
- Bedrooms3
- Bathrooms1
- Kitchens1
Outside and lotBrick, Asphalt shingle, Block
- ExteriorBrick
- RoofAsphalt shingle
- FoundationBlock
- PoolInground
- FeaturesPatio
- Other structuresGarden shed
- Size55.08 × 120.18 ft
Parking1 Garage, Carport, Private
- Spaces1 Garage
- GarageCarport
- DrivewayPrivate
Heating, water and powerForced air, gas, Central air, Municipal water
- HeatingForced air, gas
- CoolingCentral air
- WaterMunicipal water
- SewerMunicipal sewer
Costs and taxesTaxes $6,182 a year, HST included in the price, Hot water tank if rental
- Taxes, 2025$6,182 a year
- HSTHST included in the price
- Rental itemsHot water tank if rental
Included in the saleExisting fridge, gas stove, built in dishwasher, washer , dryer, existing pool equipment and all other permanent fixtures on the property deemed free of encumbrances, N/a
- IncludedExisting fridge, gas stove, built in dishwasher, washer , dryer, existing pool equipment and all other permanent fixtures on the property deemed free of encumbrances
- Not includedN/a
NearbyFenced yard, hospital, library, park, public transit, school
- Close toFenced yard, hospital, library, park, public transit, school
Listing detailsW12723386, Sold, Jan 23, 2026
- MLS® numberW12723386
- StatusSold
- Listed onJan 23, 2026
- Days on market25
- UpdatedFeb 17, 2026
- PossessionFlexible
- Occupied byVacant
- Listing brokerageSUTTON GROUP - SUMMIT REALTY INC.
About this home
25 Sora Drive, Mississauga (Streetsville), ON L5M 1B3
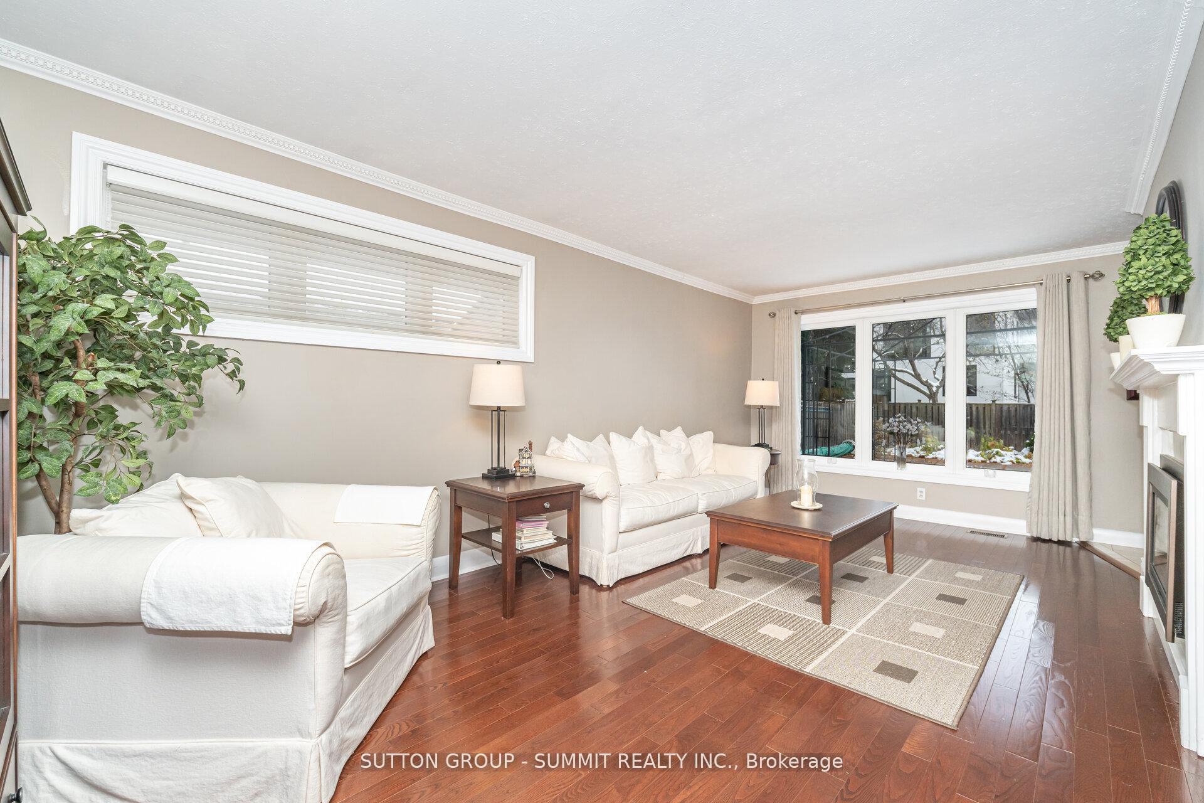
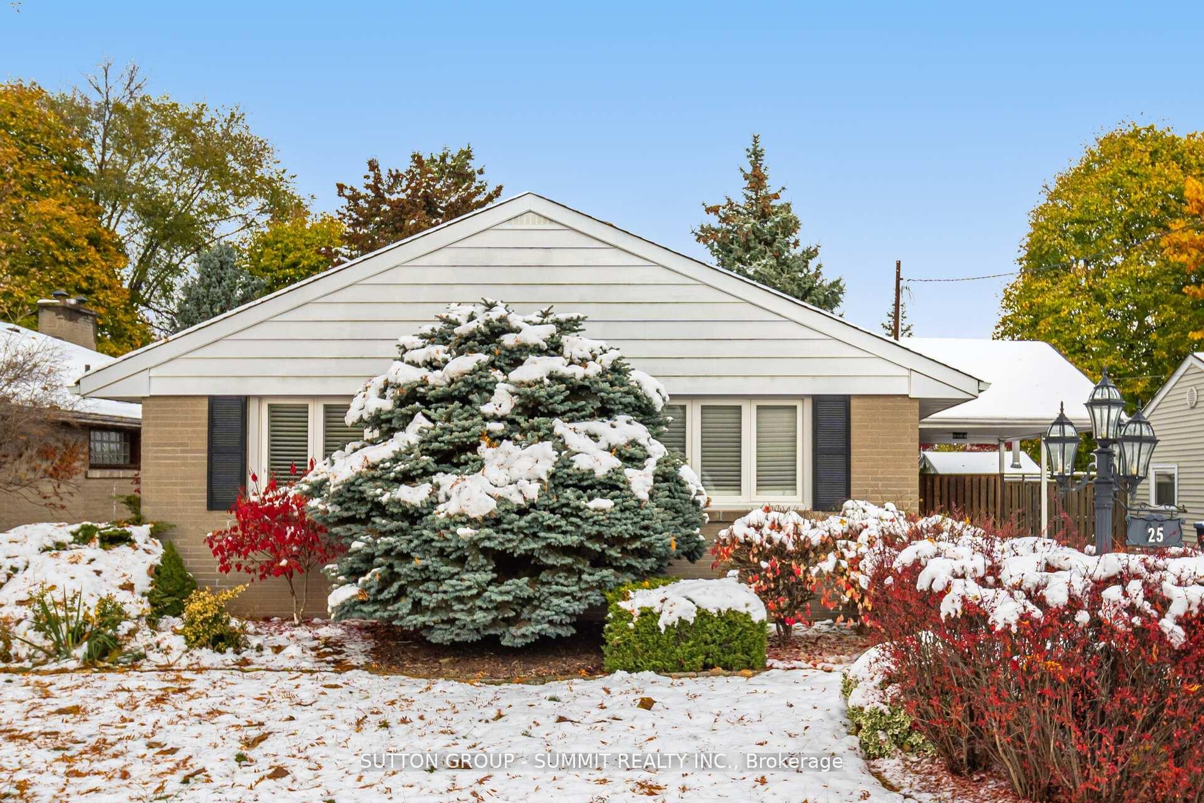
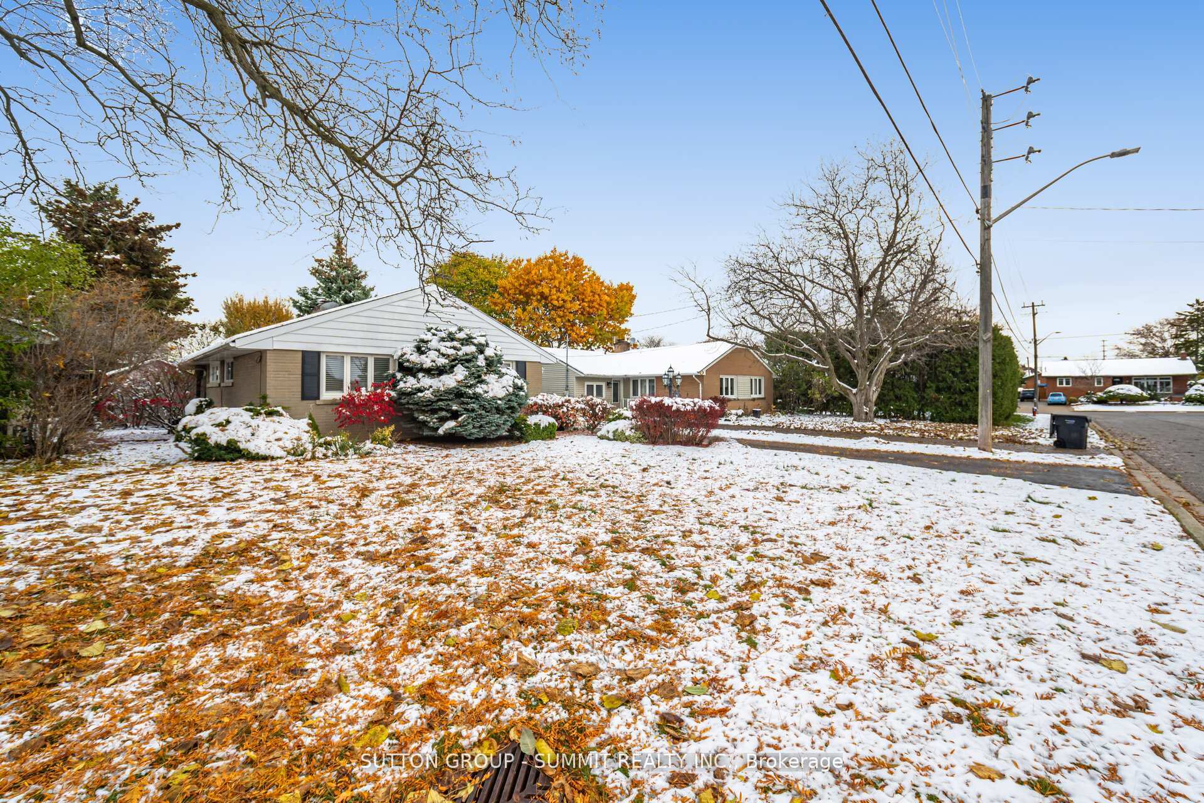
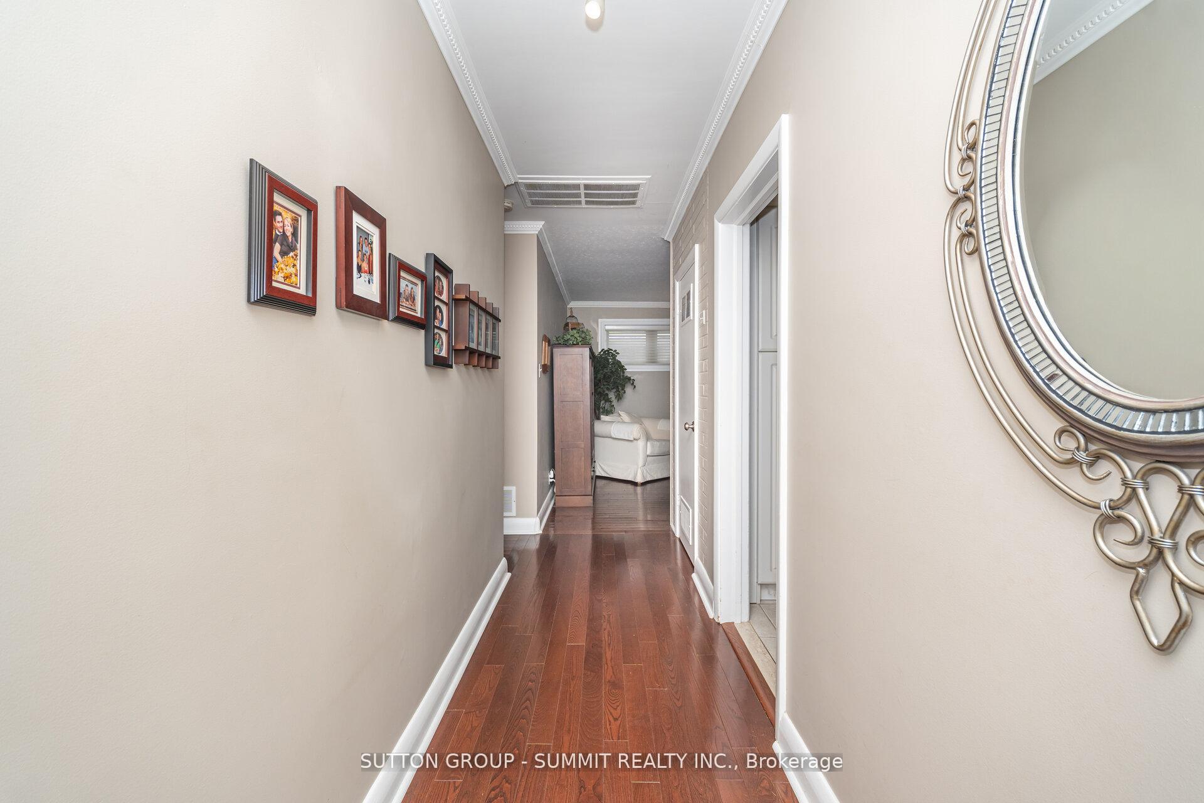
Location, Location, location and at this low price even!!!!!!A Stunning & Immaculate Bungalow in the Heart of Trendy Streetsville! This beautifully renovated bungalow is the perfect blend of modern style & classic Streetsville charm. Exceptionally well maintained, it shines with pride of ownership & truly shows 10+!! Step inside to discover neutral décor throughout, gleaming hardwood and ceramic flooring, and an abundance of natural light. The renovated kitchen is a true show stopper, featuring floor-to-ceiling picture windows that flood the space with sunlight, & an oversized patio door that seamlessly connects the kitchen & dining area to the backyard oasis. The renovated bathroom continues the same beautiful tone, offering fresh finishes & timeless appeal. Outside, enjoy summers by the sparkling inground pool, complete with an upgraded trampoline safety cover, surrounded by a mature, private, & beautifully landscaped backyard. 2 Designer sheds provide convenient storage for pool equipment & garden tools. The additional side entrance & covered carport add everyday practicality, while the 5-car parking is an enviable bonus in this sought-after neighbourhood. The backyard is absolutely picture perfect, framed by mature trees & lush greenery, creating a serene retreat you'll love coming home to. Walk to top-ranked Vista Heights School and nearby high schools, all offering French Immersion programs. You're also just a short stroll from the Streetsville GO Station & the Village of Streetsville, with its trendy restaurants, pubs, cafés, boutiques, and friendly small-town atmosphere. Located in one of Streetsville's most desired pockets, this area is in high demand with many new custom builds transforming the neighbourhood. Whether you're looking to move right in, downsize in style, or build your dream home, this is an incredible opportunity that's all about location, location, location! Act quickly as homes like this don't last long! Dare to compare!
Ask about this home
A HOMEH agent will answer your questions about this home.
Around this home
Daily convenience, out of 100, from the distances below
Schools nearby
School rating, out of 10.
Helpful calculators
Your HOMEH agent

"I would see it this week."