

6195 Ford Road W
6195 Ford Road W
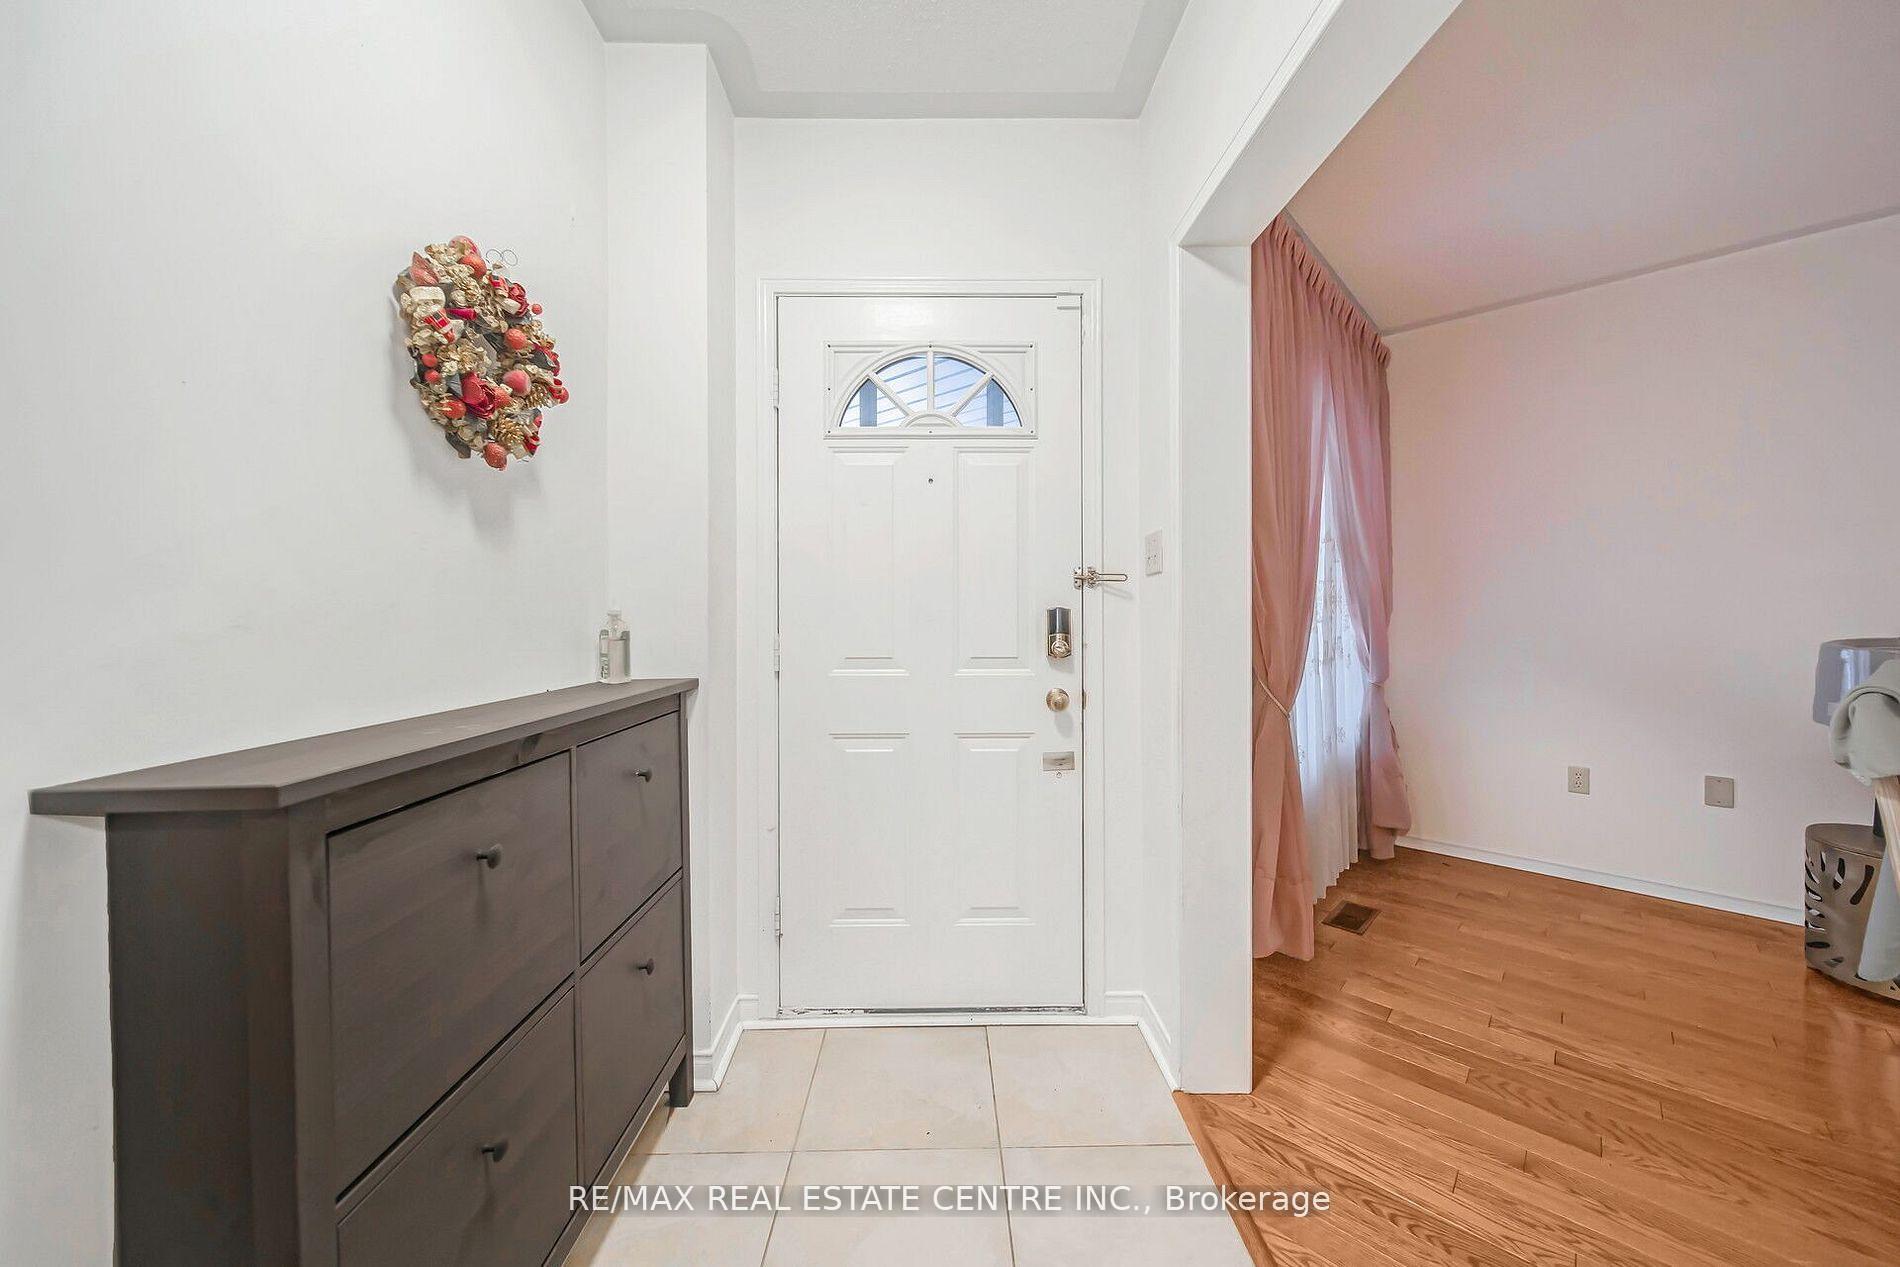 See all 40 photos
Property history
Facts and features
- BasementFinished
- Age of home16–30 years
- Water, sewerMunicipal
- HeatingForced air
- Hardwood floors
- Fireplace
- Central air
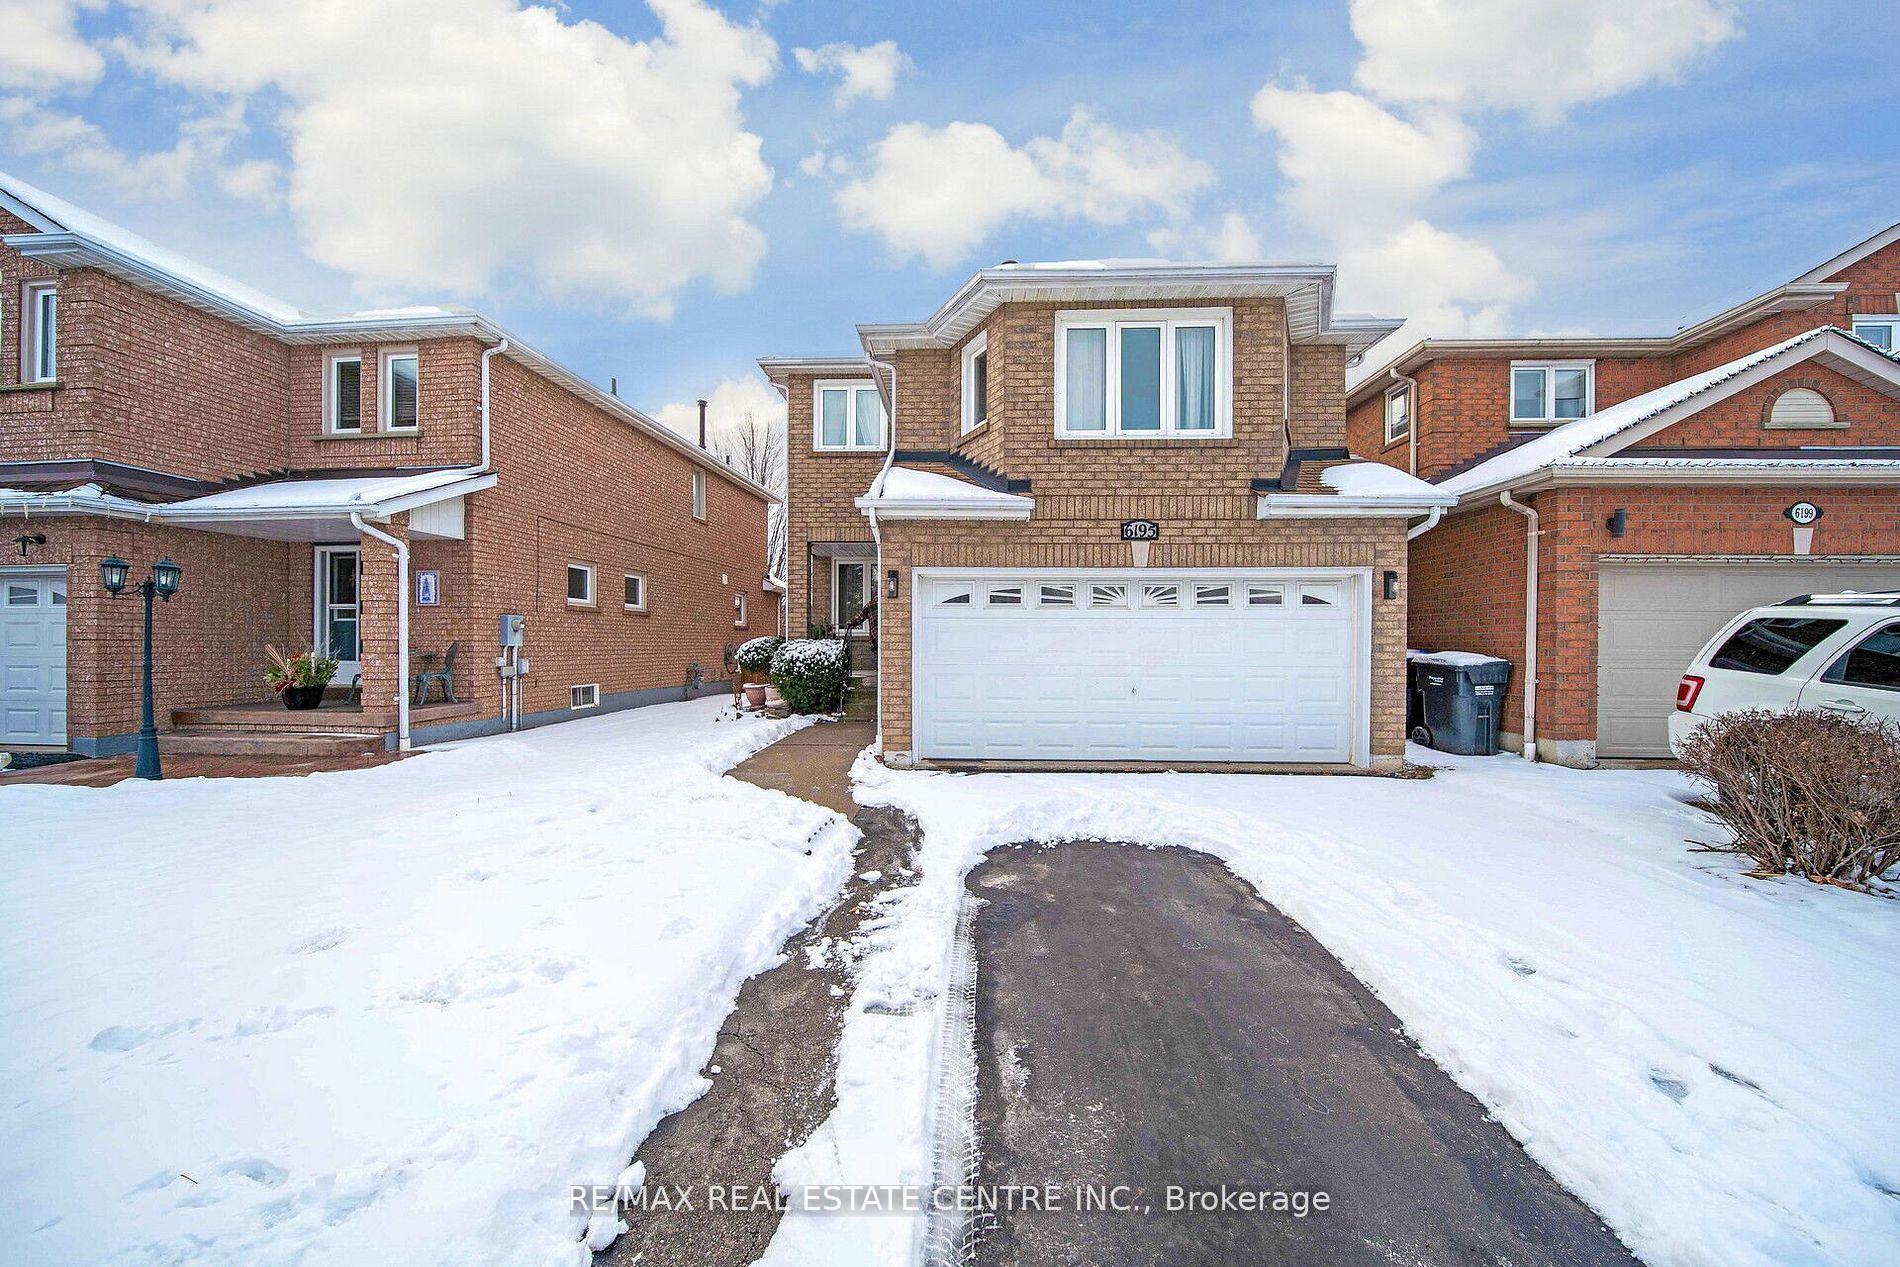
The homeDetached, 2-storey, Age 16–30 years
- TypeDetached
- Style2-storey
- Age16–30 years
- Living space2,000–2,500 sq ft
- BasementFinished
InsideFireplace Yes, Hardwood, Carpet free, in-law suite
- FireplaceYes
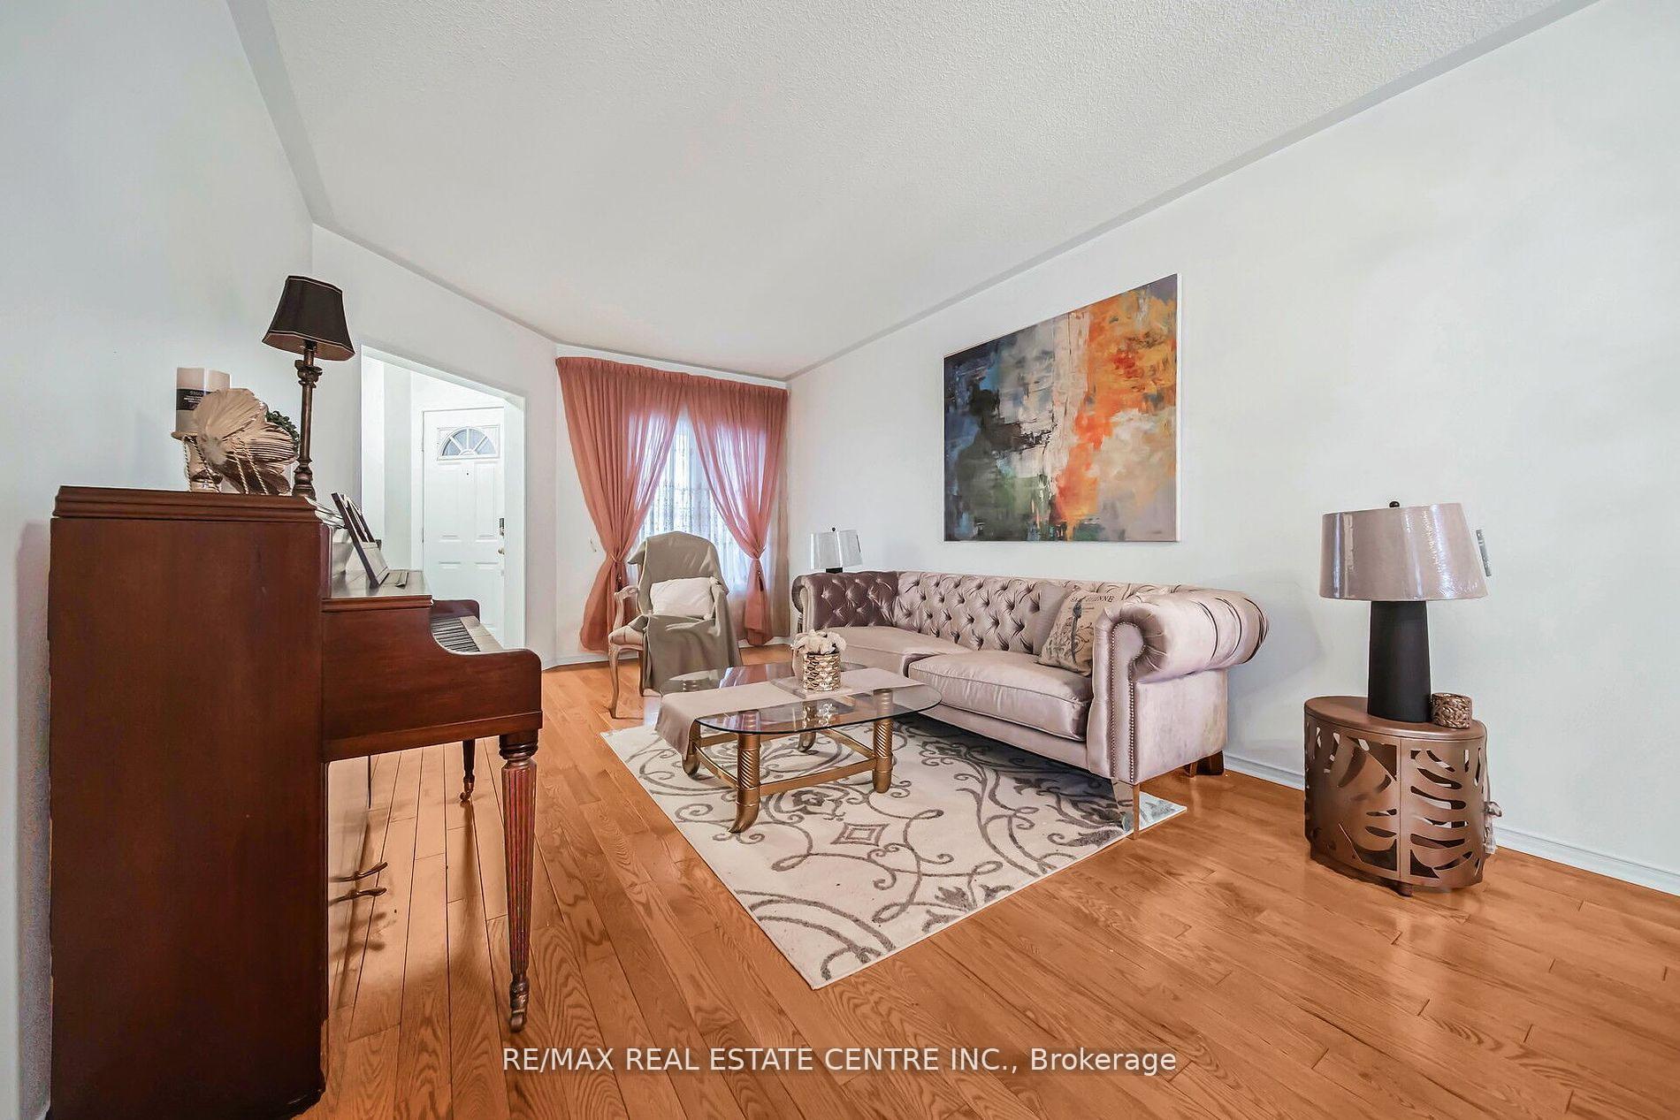
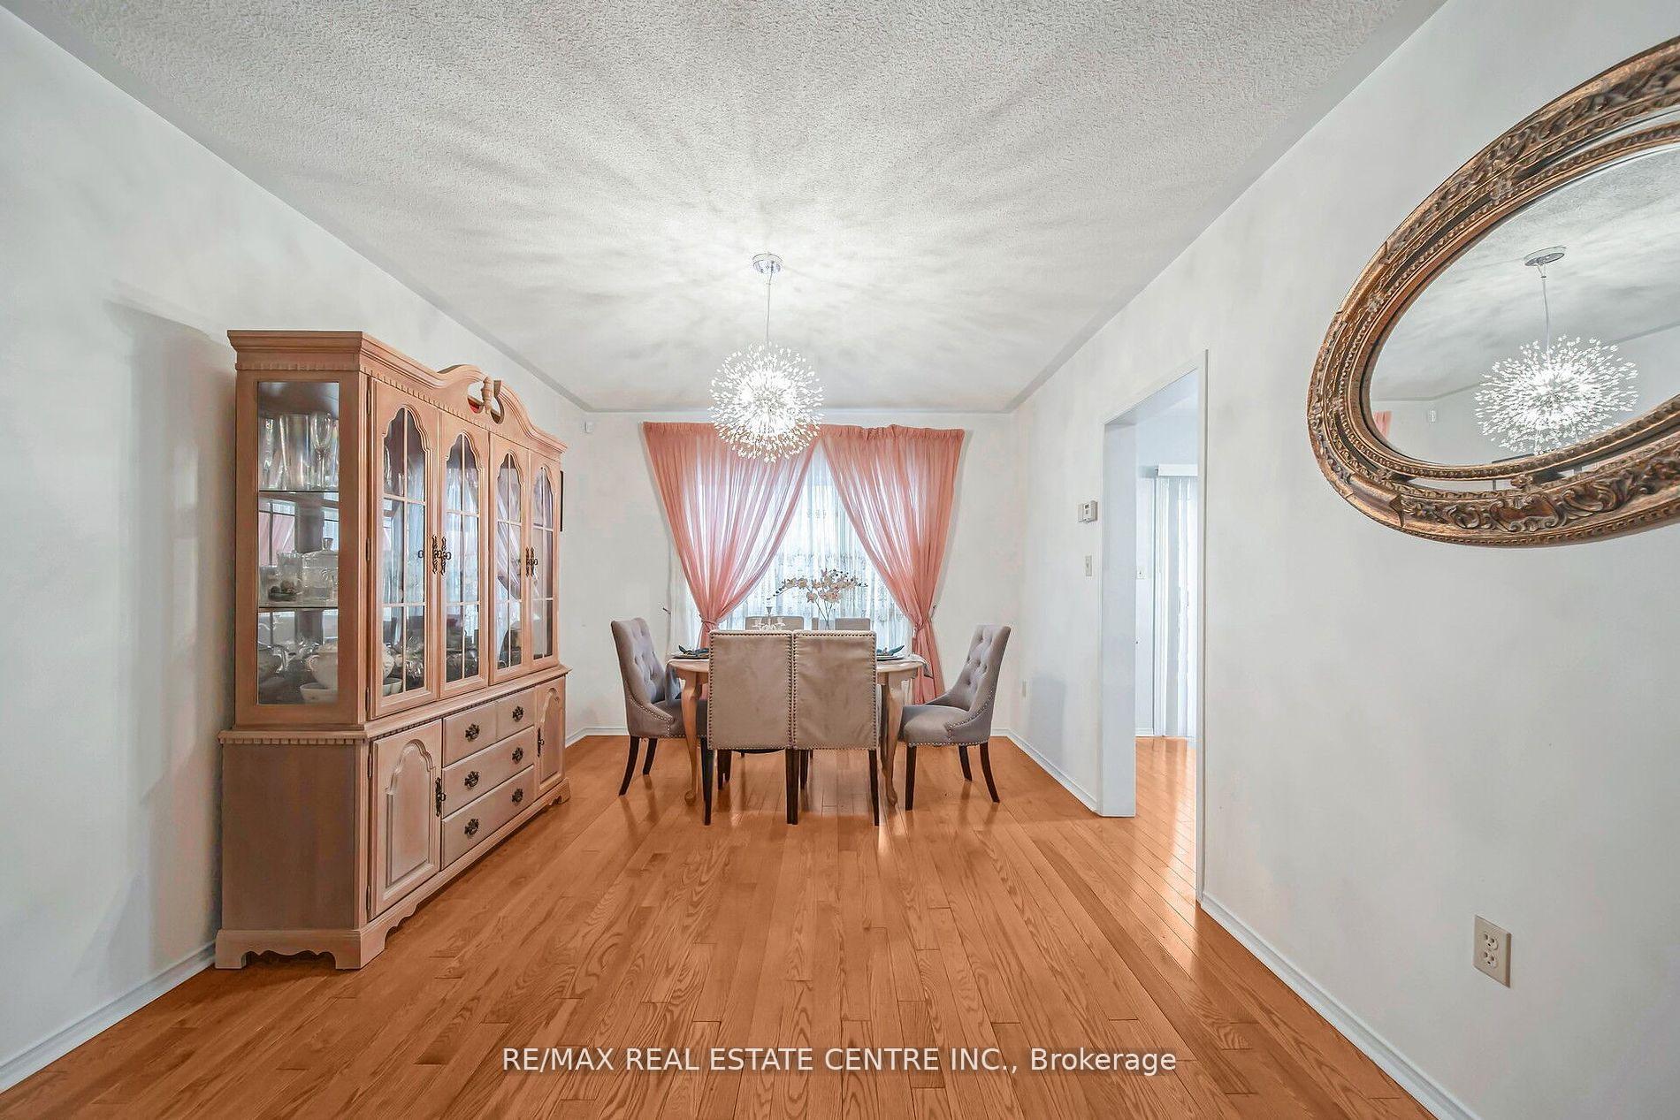
- FlooringHardwood
- FeaturesCarpet free, in-law suite
- Rooms above ground7
- Rooms in the basement2
- Bedrooms3 + 1 in the basement
- Bathrooms4
- Kitchens1
- Family roomYes
Outside and lotBrick, Asphalt shingle, Concrete
- ExteriorBrick
- RoofAsphalt shingle
- FoundationConcrete
- AccessibilityBath grab bars
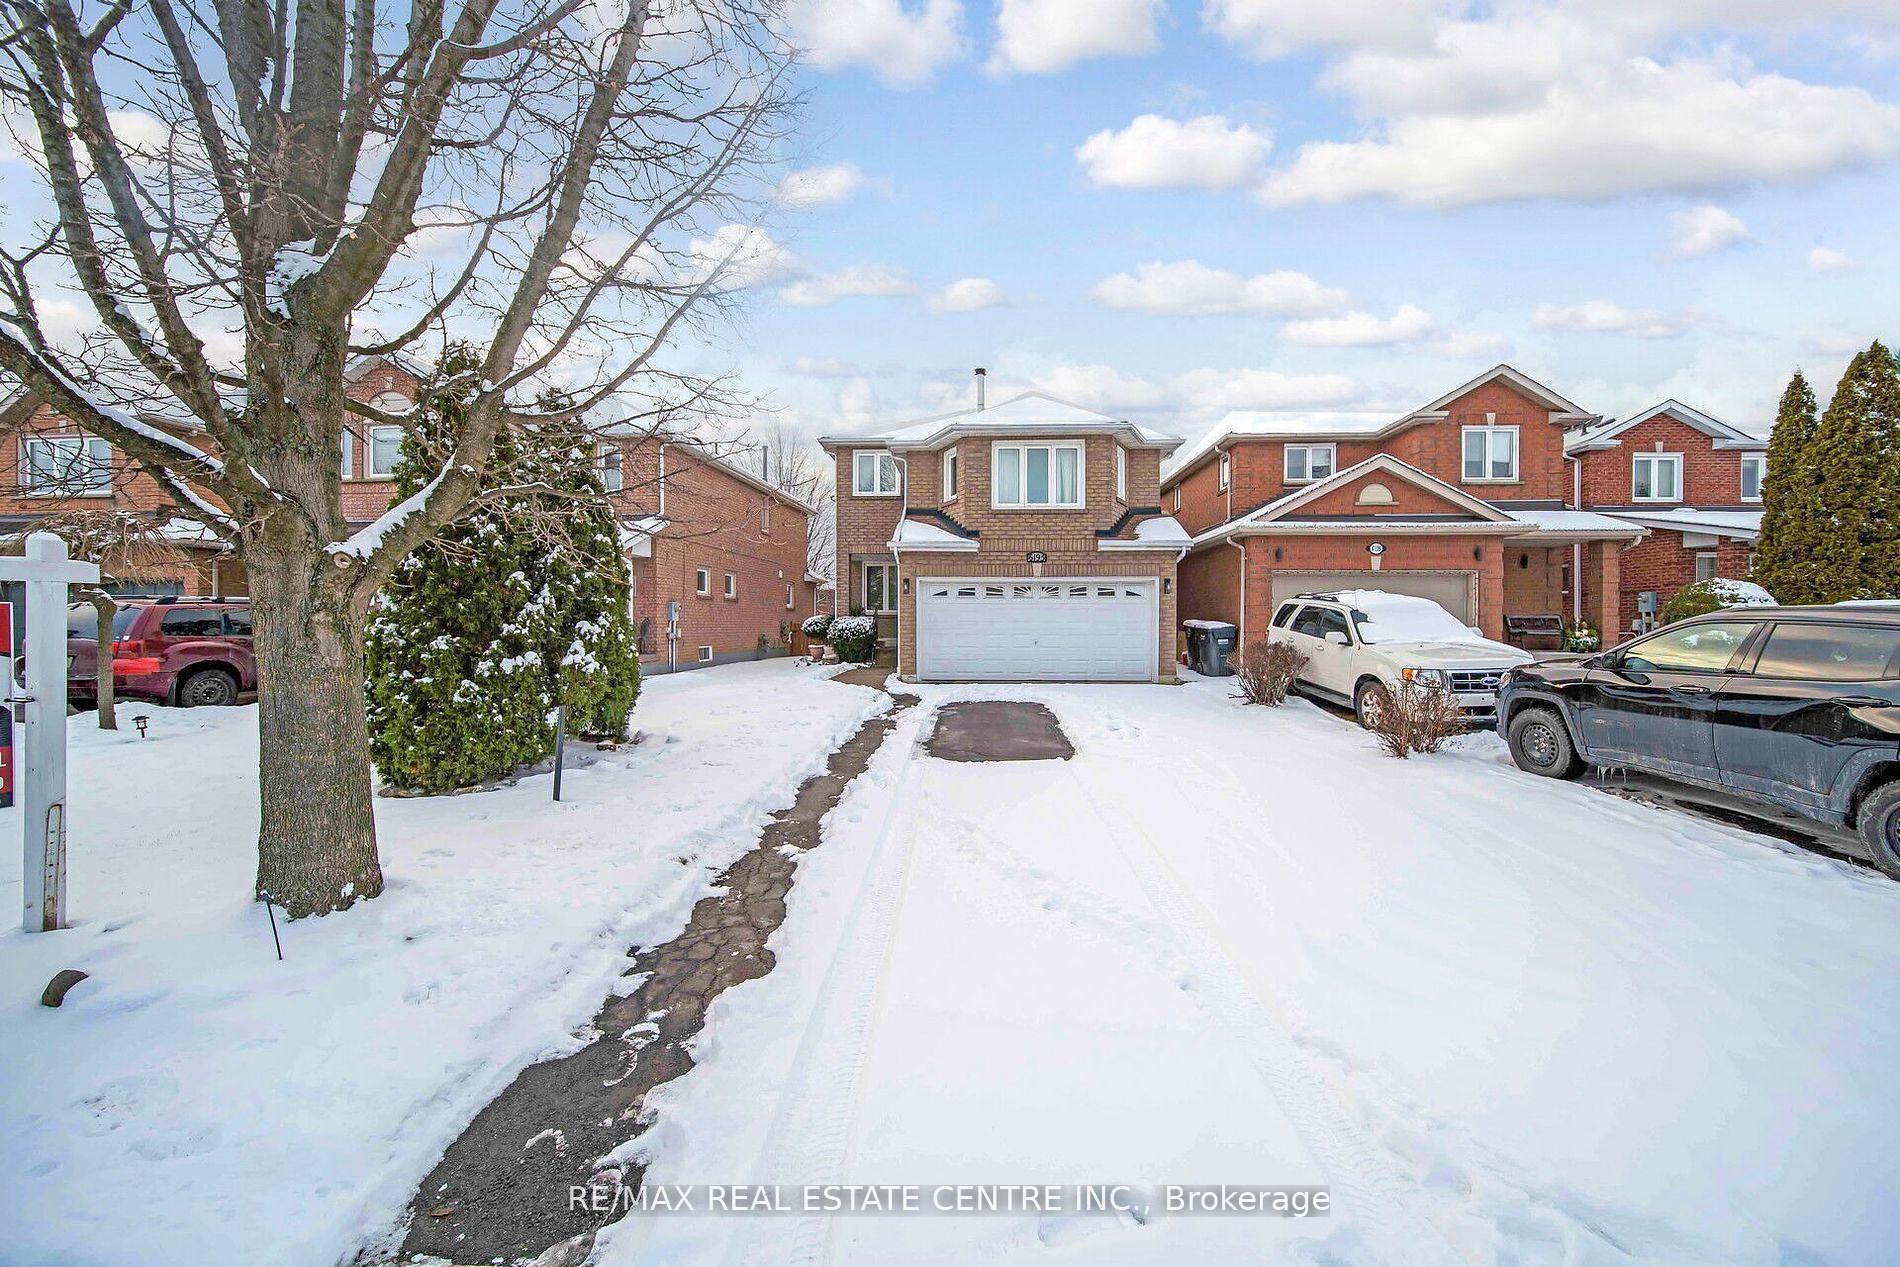
- Size34.84 × 106.28 ft
- ZoningRes
Parking1 Garage, Attached, Private
- Spaces1 Garage
- GarageAttached
- DrivewayPrivate
Heating, water and powerForced air, gas, Central air, Municipal water
- HeatingForced air, gas
- CoolingCentral air
- WaterMunicipal water
- SewerMunicipal sewer
Costs and taxesTaxes $5,613 a year, HST included in the price, Hot water tank ( if any)
- Taxes, 2024$5,613 a year
- HSTHST included in the price
- Rental itemsHot water tank ( if any)
Included in the saleFridge, stove, washer & dryer, all window blinds.
- IncludedFridge, stove, washer & dryer, all window blinds.
NearbyPublic transit, park, school
- Close toPublic transit, park, school
Listing detailsW11999102, Sold, Mar 4, 2025
- MLS® numberW11999102
- StatusSold
- Listed onMar 4, 2025
- Days on market3
- UpdatedMar 7, 2025
- Possession60-89 days
- Occupied byVacant
- Listing brokerageRE/MAX REAL ESTATE CENTRE INC.
About this home
6195 Ford Road W, Mississauga (East Credit), ON L5V 1X2
Welcome To This Beautiful Detached 2-Storey Family Home In The Desirable East Credit Area Of Mississauga! Upon Entering, You'll Find The Elegant, Decent Size Combined Living & Dining Area. The Kitchen Features A Cozy Breakfast Nook That Leads Out To A Private Deck. The Main Floor Also Offers A Convenient Powder Room. The Expansive Family Room Is A Standout! Complete W/ Fireplace & Built-in TV, Making It The Perfect Space For Family Gatherings & Entertainment. Upstairs There Are 3 Well-sized Bedrooms W/ Ample Closet Space, This Includes The Master Bedrm W/ A 4-piece Ensuite & A W/In Closet. Another 4-piece Bathroom Completes The 2nd Floor. The Fully Finished Basement Includes A Large Open-concept Living Area, A 3-piece Bathroom, And A Bedroom W/ Closet Perfect For Guests Or Additional Living Space. Step Outside To A Fully Fenced Backyard With A Separate Deck, Great For Hosting Visitors Or Enjoying Peaceful Moments. Don't Miss Out On This Incredible Home. Book Your Showing Today!
Ask about this home
A HOMEH agent will answer your questions about this home.
Around this home
Daily convenience, out of 100, from the distances below
Schools nearby
School rating, out of 10.
Helpful calculators
Your HOMEH agent

"I would see it this week."