

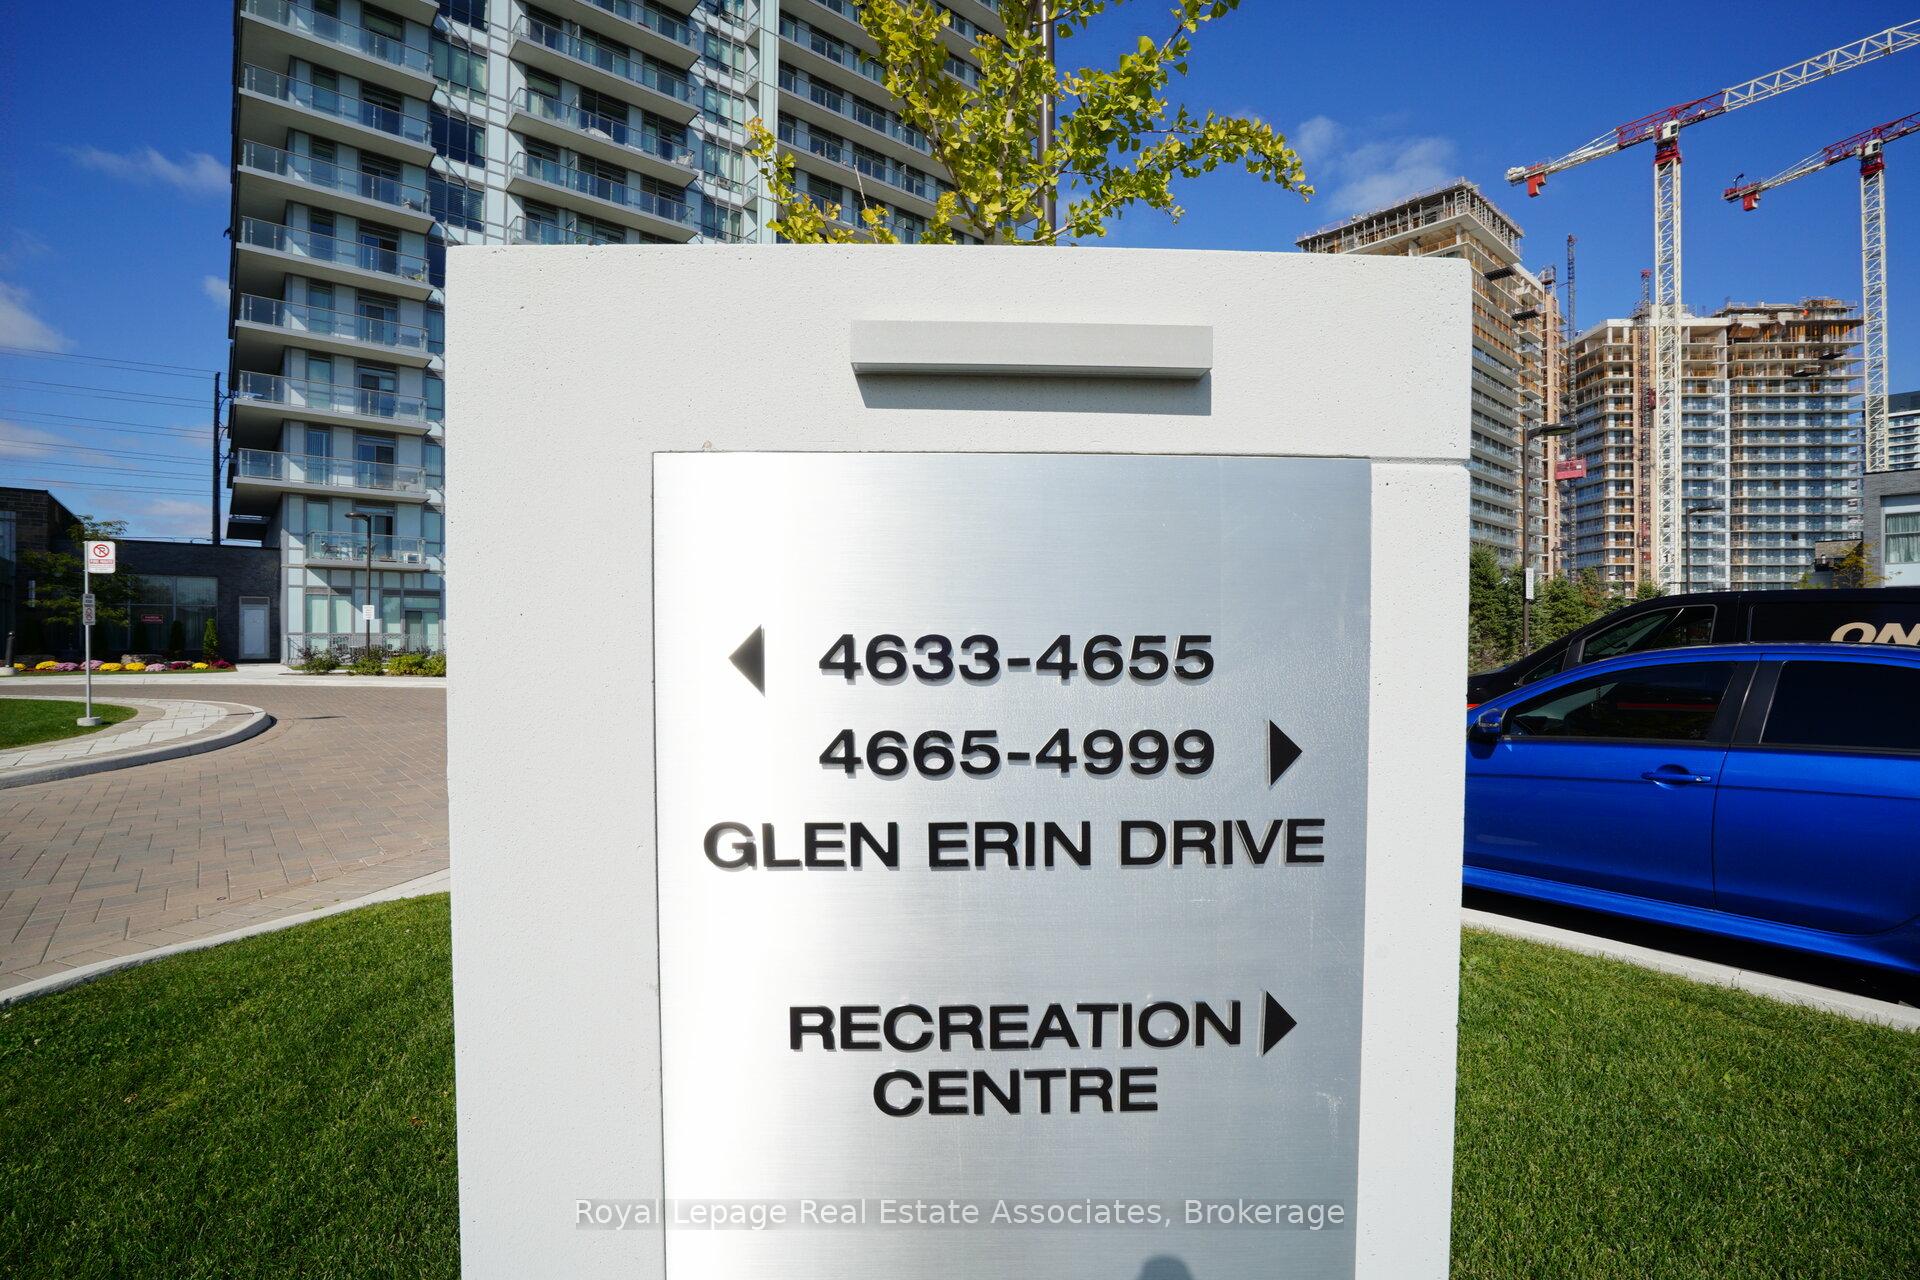
Unit 310, 4633 Glen Erin Drive
Unit 310, 4633 Glen Erin Drive
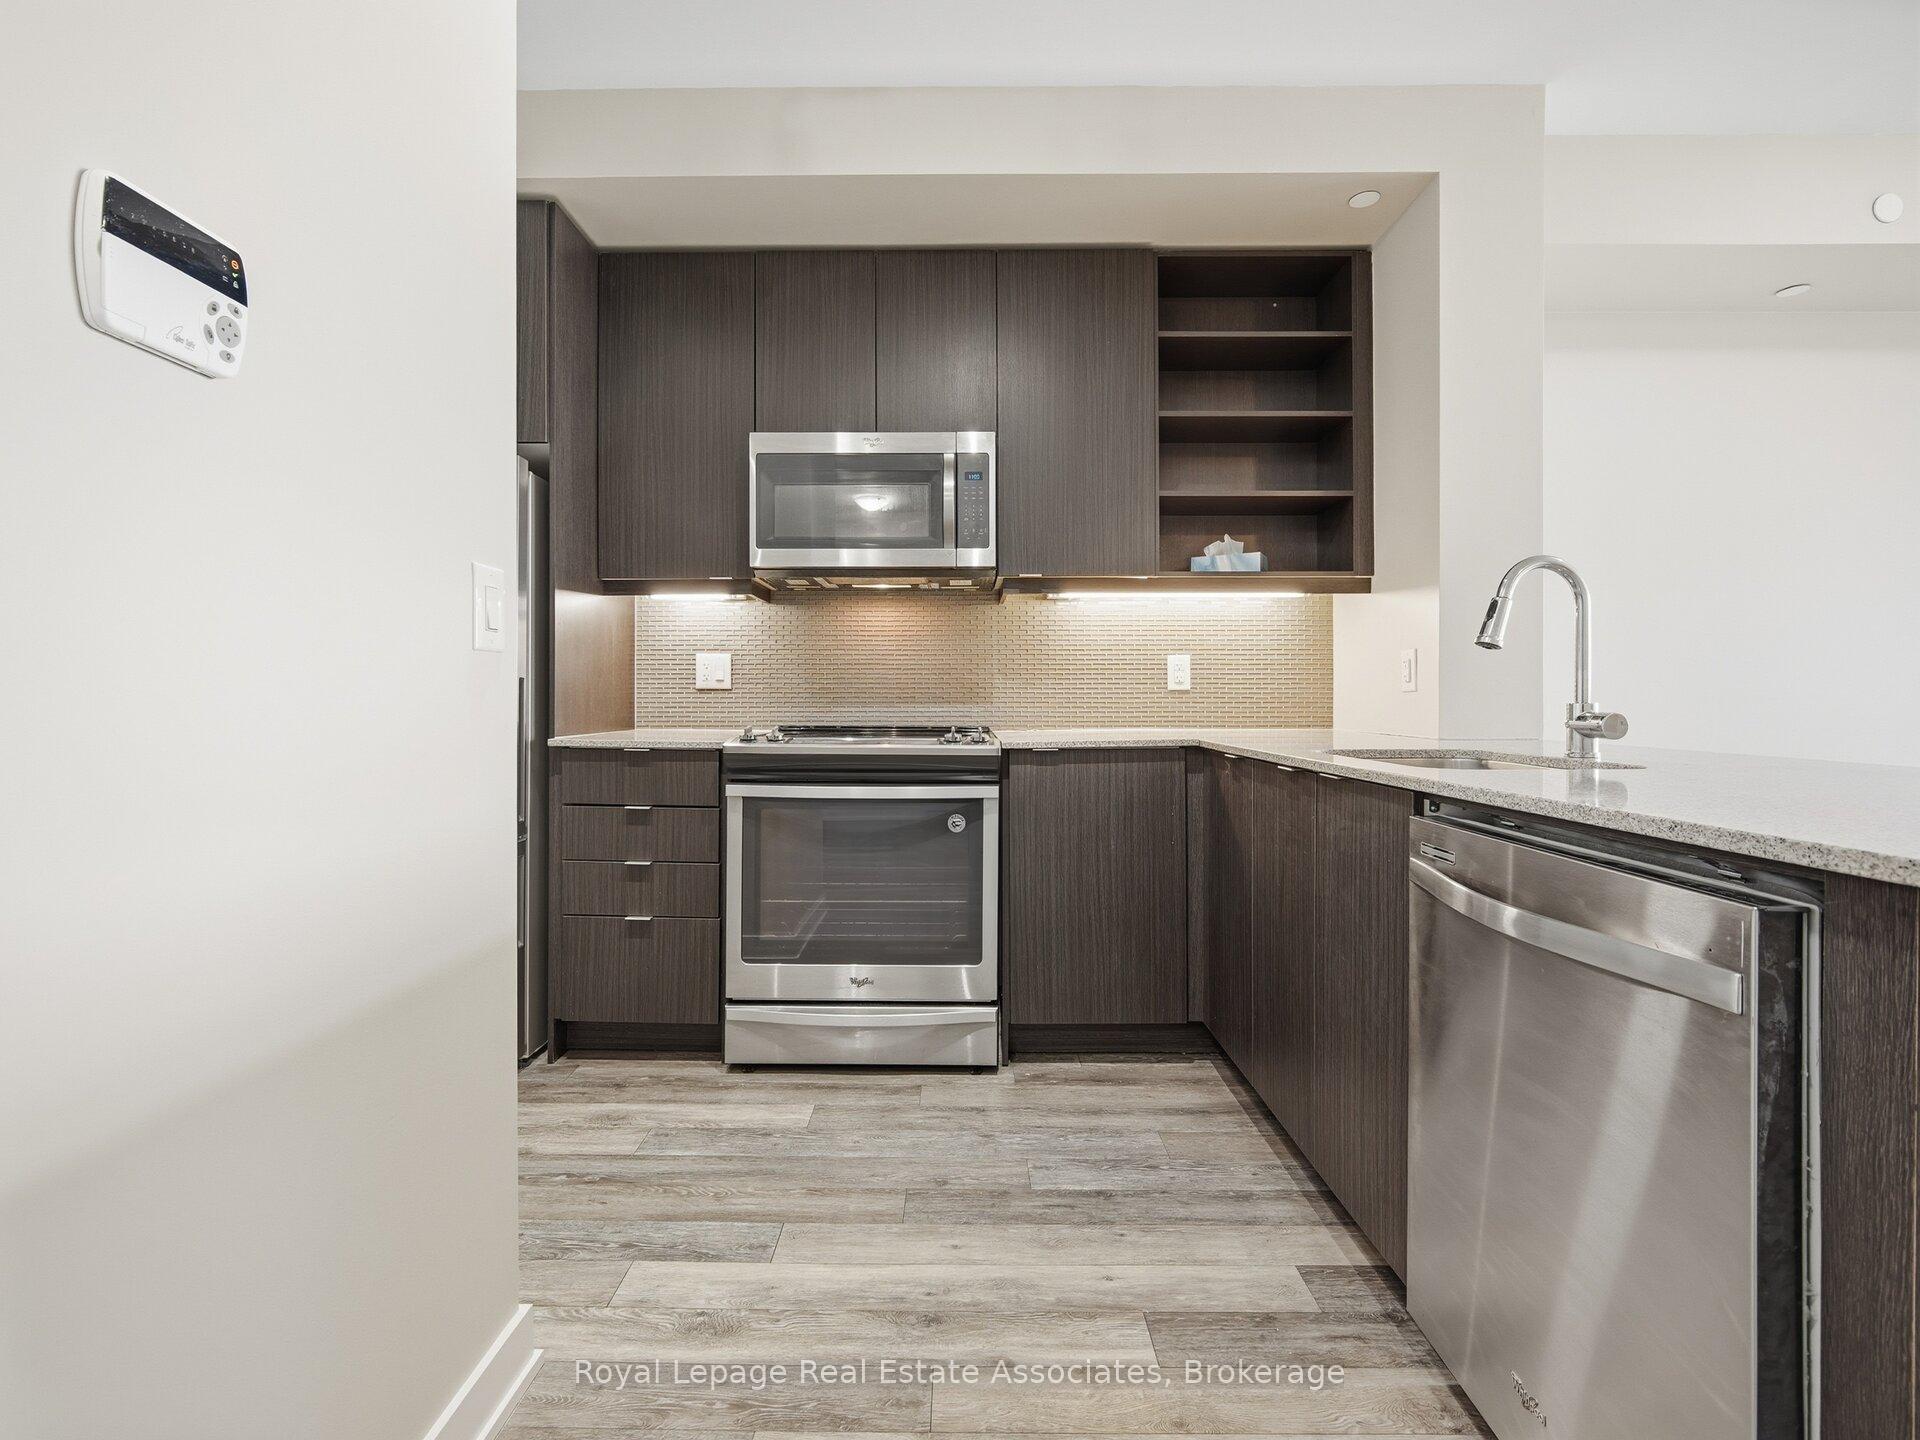 See all 48 photos
Property history
Facts and features
- ExposureWest
- LaundryEnsuite
- LockerOwned
- BalconyOpen
- Central air
- Concierge
- Gym
- Indoor pool
- Party room/meeting room
The homeCondo Apartment, Apartment, New
- TypeCondo Apartment
- StyleApartment
- AgeNew
- Living space700–799 sq ft
- BasementNone
- ExposureWest
InsideEnsuite, main level, Rooms above ground 5, 1 + 1 in the basement
- LaundryEnsuite, main level
- Rooms above ground5
- Bedrooms1 + 1 in the basement
- Bathrooms1
- Kitchens1
OutsideConcrete, Open
- ExteriorConcrete
- BalconyOpen
Parking and locker1 Parking, Underground, Parking type Owned
- Spaces1 Parking
- GarageUnderground
- Parking typeOwned
- DrivewayUnderground
- SpotA85
- LockerOwned
- Locker unit235b
- Locker number235b
- Locker levelP2
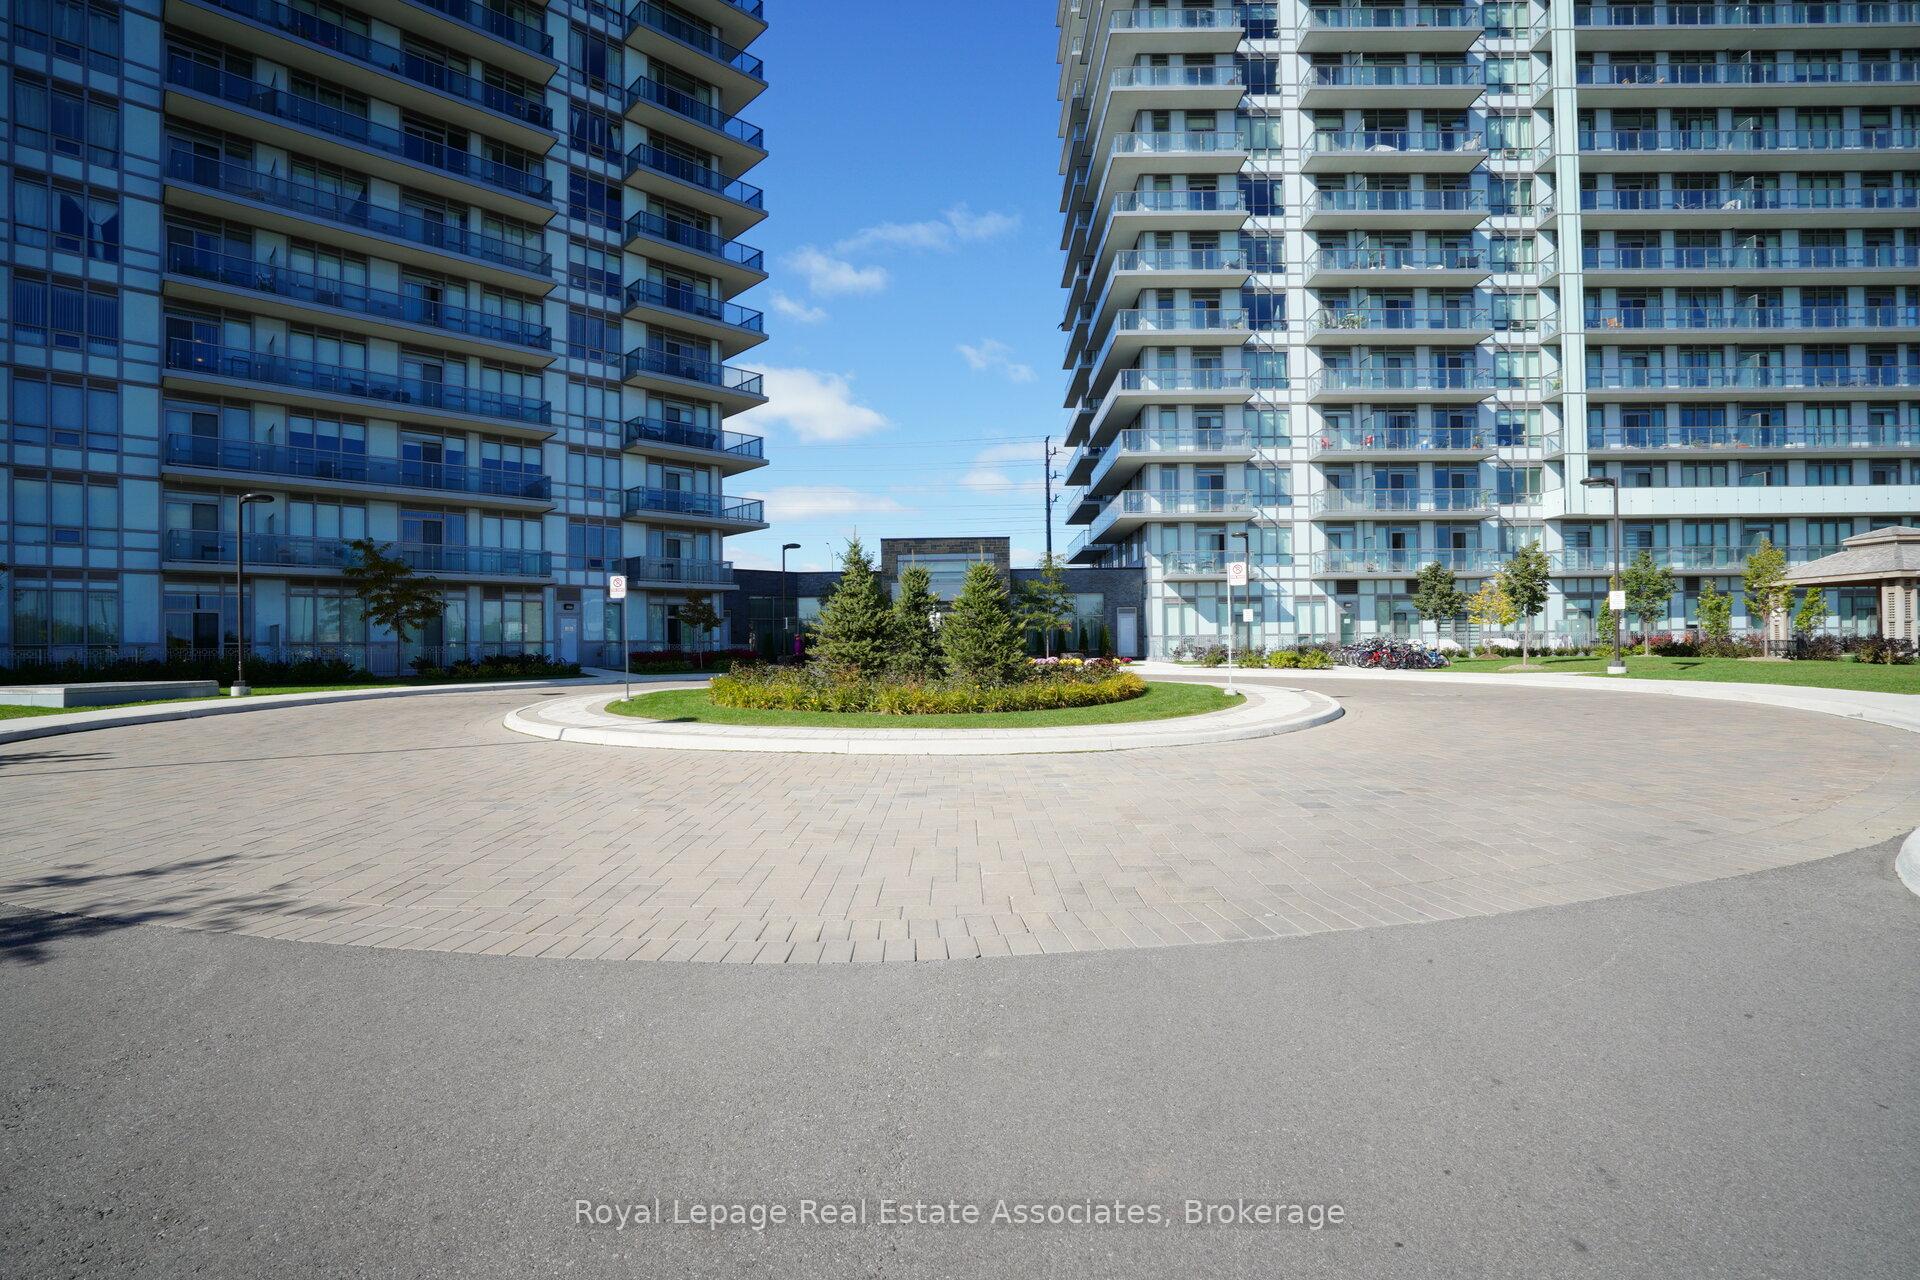
BuildingDowntown Erin Mills Condos, Storeys 18, Units 194
- NameDowntown Erin Mills Condos
- Storeys18
- Units194
- Registered2018
- Condo corporation0
- AmenitiesConcierge, guest suites, gym, indoor pool, party room/meeting room, visitor parking
- PetsNot allowed
Heating, water and powerForced air, gas, Central air
- HeatingForced air, gas
- CoolingCentral air
Rent and termsRent $2,450 a month, Entire property, Unfurnished
- Rent$2,450 a month
- Space for rentEntire property
- FurnishedUnfurnished
- Lease12 months
- PaidMonthly
- Rent includesParking, heat, water
- DepositRequired
- Credit checkRequired
- Employment letterRequired
- Rental applicationRequired
- ReferencesRequired
- Rental itemsNone
IncludedS/s stove, s/s fridge , s/s diswasher, s/s microwave rangehood, washer, dryer, all light fixtures , all window coverings , 2 fobs, 2 unit keys , 1 garage remote , 1 mail key .
- IncludedS/s stove, s/s fridge , s/s diswasher, s/s microwave rangehood, washer, dryer, all light fixtures , all window coverings , 2 fobs, 2 unit keys , 1 garage remote , 1 mail key .
NearbyHospital, library, park, place of worship, public transit, school
- Close toHospital, library, park, place of worship, public transit, school
Listing detailsW12728480, Rented, Jan 26, 2026
- MLS® numberW12728480
- StatusRented
- Listed onJan 26, 2026
- Days on market12
- UpdatedFeb 7, 2026
- Possession2026-02-01 / Immediate
- Occupied byOwner
- Listing brokerageRoyal Lepage Real Estate Associates
About this home
Unit 310, 4633 Glen Erin Drive, Mississauga (Erin Mills), ON L5M 0Y6
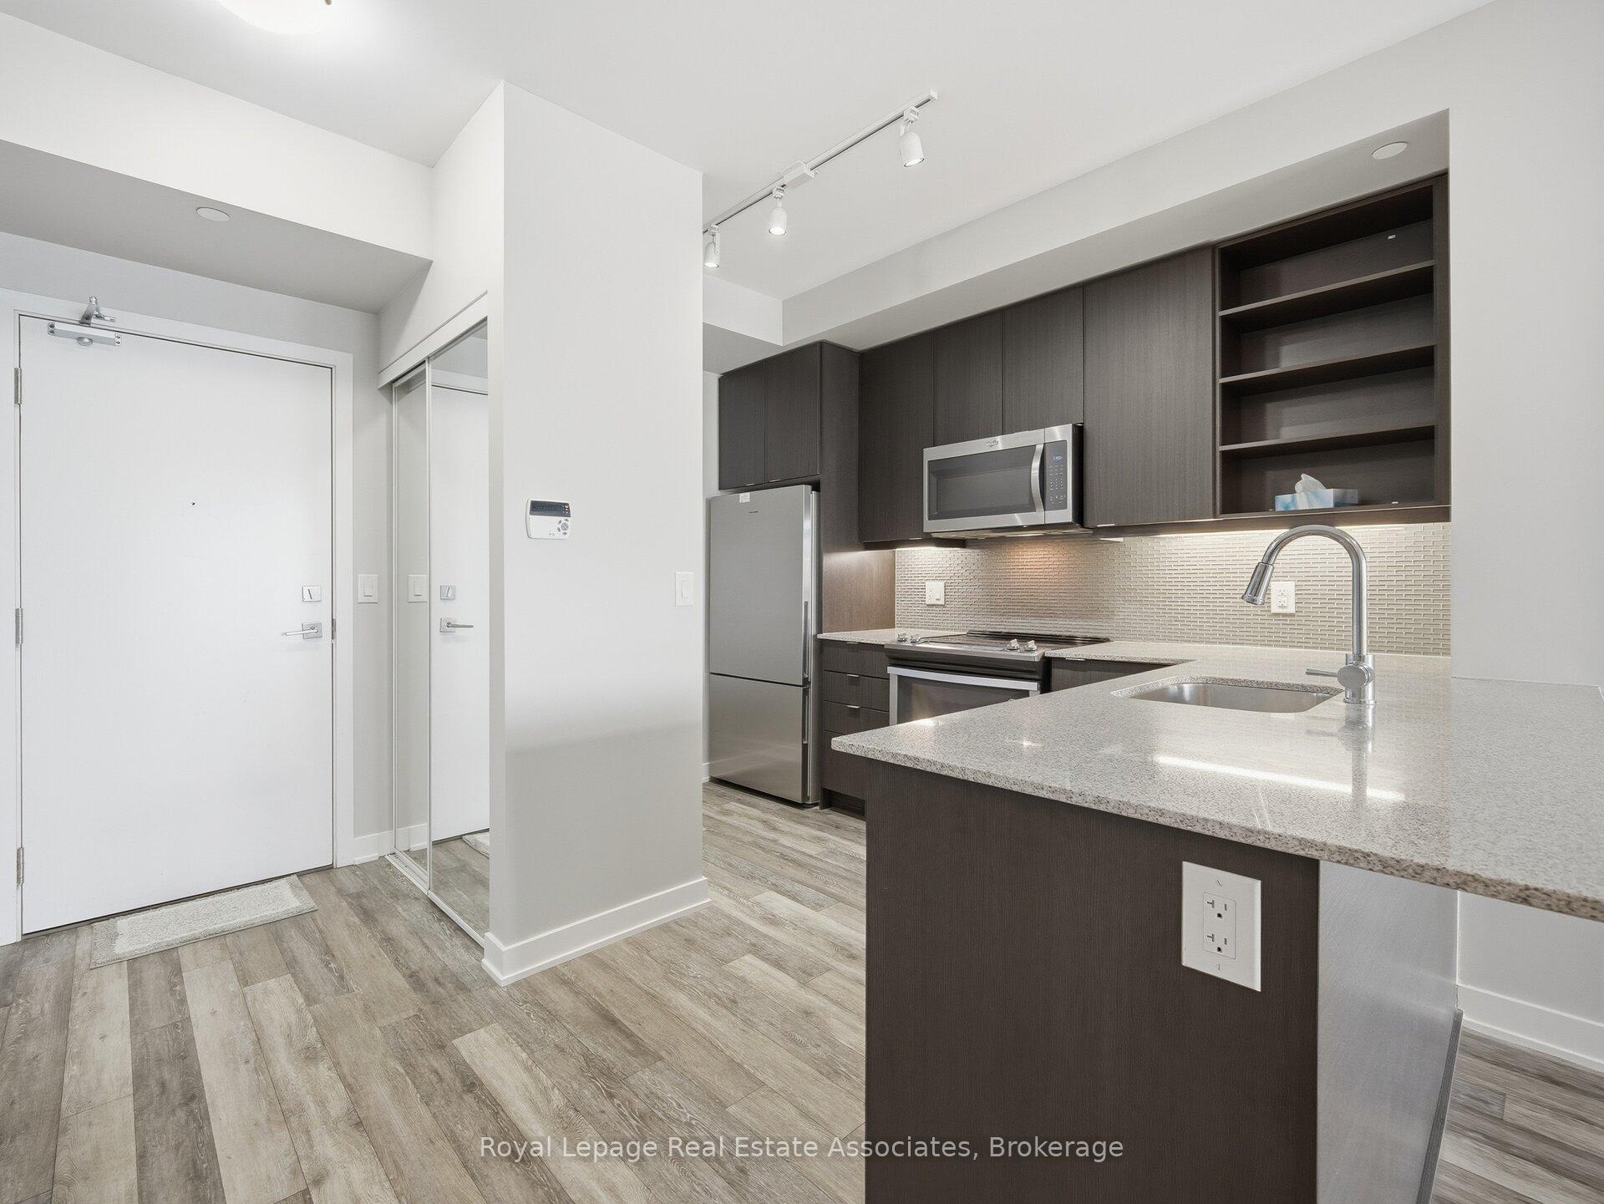
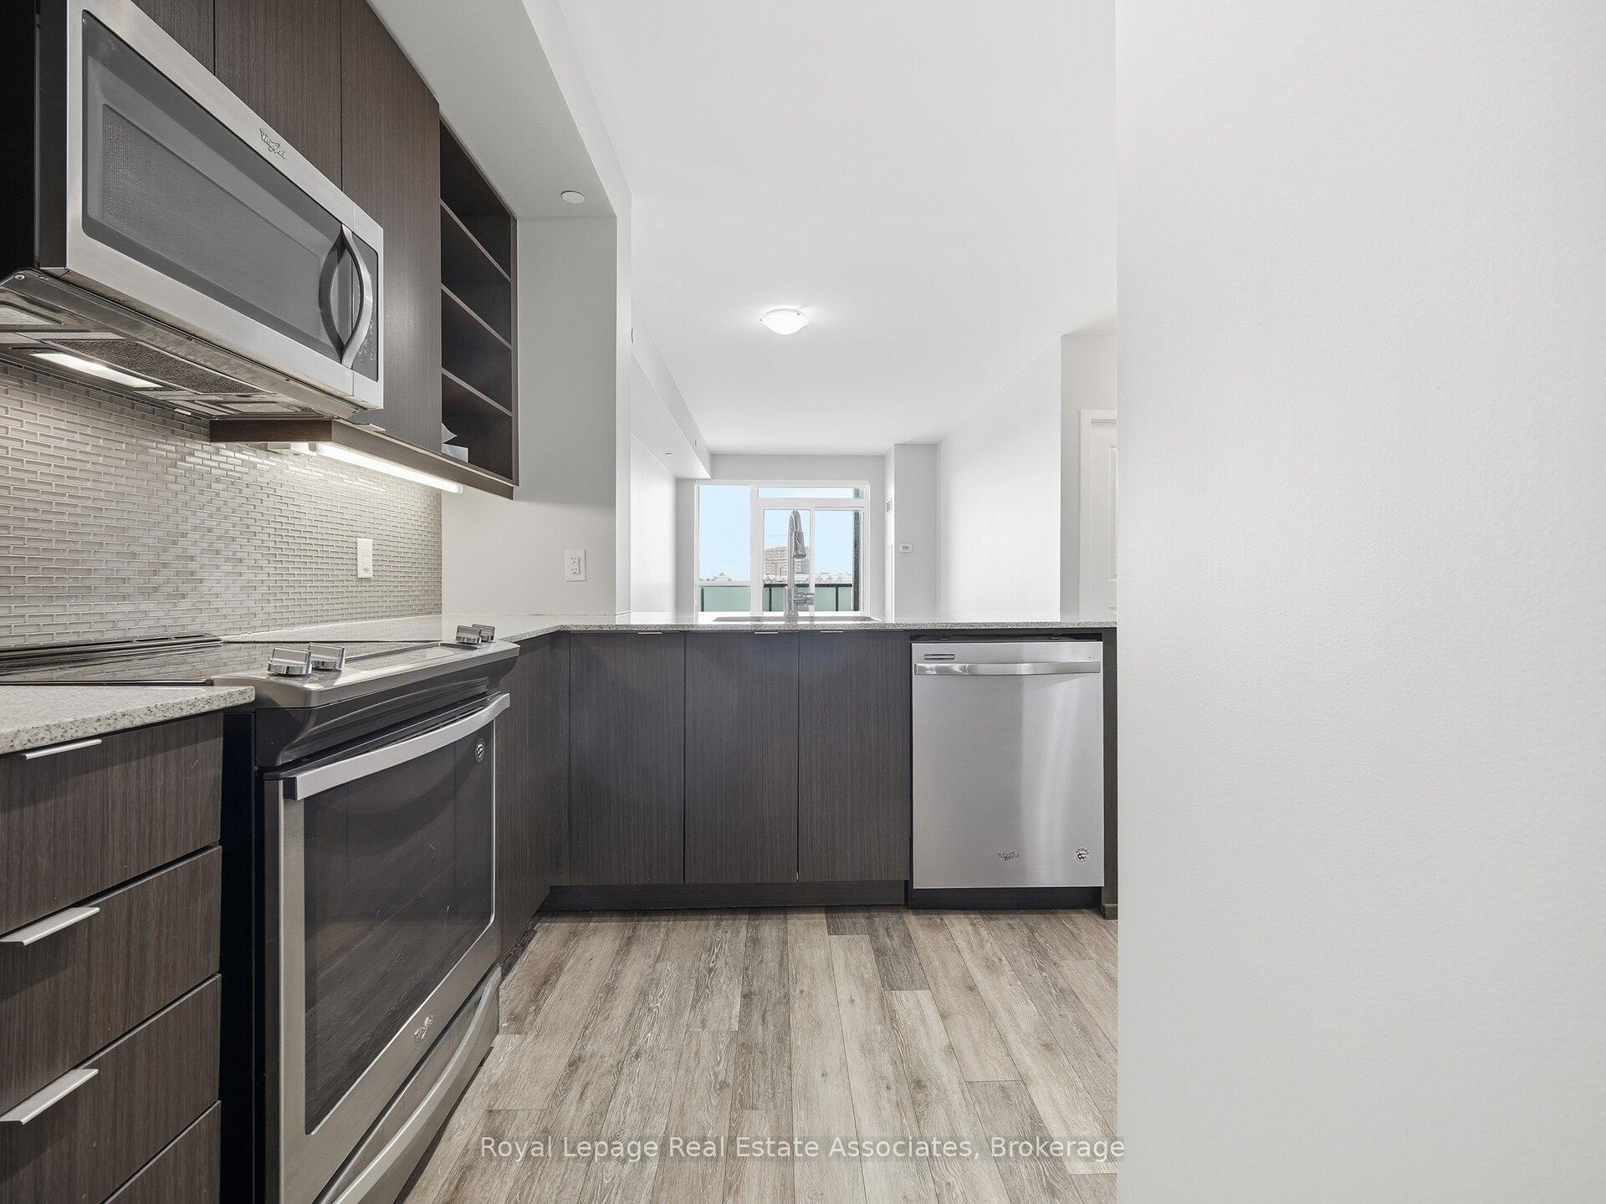
Welcome to Suite 310 at 4633 Glen Erin Drive, a bright and modern 1 bedroom plus den condo available for lease in a highly desirable Mississauga community Of Central Erin Mills This unit includes one parking space and one locker for added convenience.The open-concept layout features 6-inch Planks laminate flooring throughout and a stylish kitchen complete with quartz countertops and stainless steel appliances, offering both functionality and contemporary appeal. 735 SQFT of This living space is filled with natural light thanks to the west-facing exposure, providing beautiful afternoon sun and evening sunsets.The spacious bedroom offers comfort and privacy, while the versatile den is perfect for a home office or additional living space. A clean and modern 4-piece bathroom completes the unit.Located in a well-maintained building close to shopping, restaurants, parks, transit, and major highways, this home offers easy access to everyday amenities and commuting routes. Residents enjoy a full range of building amenities, enhancing comfort and lifestyle.An excellent opportunity for professionals or couples seeking a comfortable and convenient place to call home in a great location.
Ask about this home
A HOMEH agent will answer your questions about this home.
Know more about Downtown Erin Mills Condos

Condo building · 4633 Glen Erin Dr
Downtown Erin Mills Condos is an 18-storey condo with 194 suites, built in 2018 by Pemberton Group. Right now 4 for sale and 1 for rent are on the market here.
- 18storeys
- 194suites
- $650/sq ft
- 2018built
No similar units for rent in Downtown Erin Mills Condos right now.
Around this home
Daily convenience, out of 100, from the distances below
Schools nearby
School rating, out of 10.
Helpful calculators
Your HOMEH agent

"I would see it this week."