

Unit 1504, 250 Webb Drive
Unit 1504, 250 Webb Drive
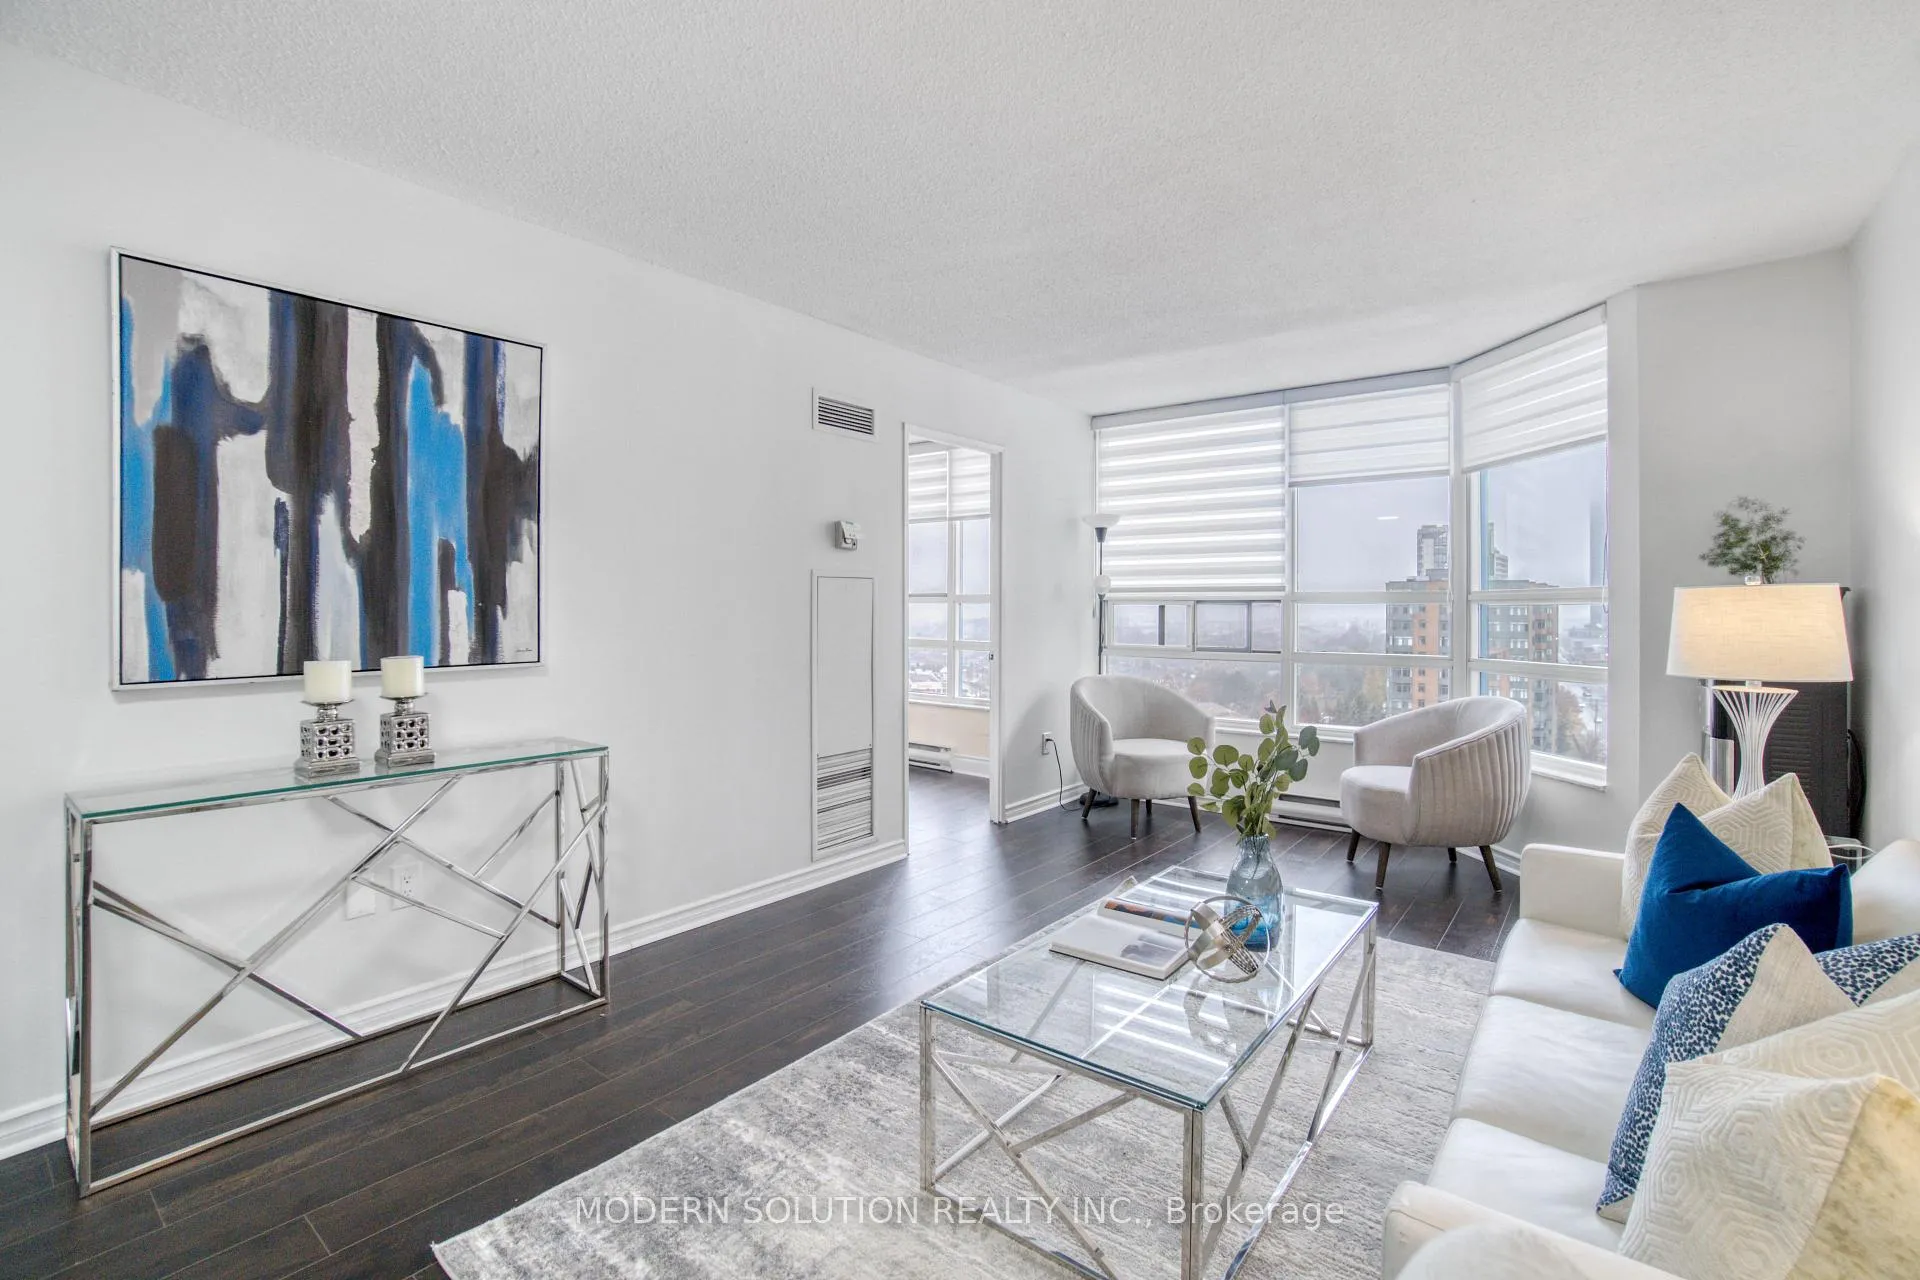 See all 40 photos
Property history
Facts and features
- ExposureSouth west
- LaundryIn-suite
- LockerExclusive
- BalconyOpen
- Central air
- Concierge
- Gym
- Indoor pool
- Party room/meeting room
The homeCondo Apartment, Apartment, 1,000–1,199 sq ft
- Type: Condo Apartment
- Style: Apartment
- Living space: 1,000–1,199 sq ft
- Basement: None
- Exposure: South West
InsideCeramic, In-suite laundry, Storage
- Flooring: Ceramic
- Laundry: In-suite laundry
- Features: Storage
- Rooms above ground: 5
- Bedrooms: 2 + 1 in the basement
- Bathrooms: 2
- Kitchens: 1
OutsideBrick, Open
- Exterior: Brick
- Balcony: Open
Parking and locker2 Parking, Underground, Parking type Owned
- Spaces: 2 Parking
- Garage: Underground
- Parking type: Owned
- Driveway: Underground
- Spot: 109
- Locker: Exclusive
BuildingThe Odyssey Condos, Storeys 15, Units 265
- Name: The Odyssey Condos
- Storeys: 15
- Units: 265
- Registered: 1990
- Condo corporation: 412
- Amenities: Concierge, gym, visitor parking, indoor pool, squash/racquet court, party room/meeting room
- Pets: Allowed
Heating, water and powerForced air, gas, Central air
- Heating: Forced air, gas
- Cooling: Central air
Costs and taxesTaxes $2,736 a year, Condo fee $970 a month, Heat included, hydro included, water included, cac included, common elements included, building insurance included, parking included
- Taxes, 2024: $2,736 a year
- Condo fee: $970 a month
- Fee includes: Heat included, hydro included, water included, cac included, common elements included, building insurance included, parking included
- HST: HST included in the price
Included in the saleS/s fridge, s/s stove/ s/s built-in dishwasher, s/s microwave, laundry washer & dryer. all electrical light fixtures, all existing window coverings
- Included: S/s fridge, s/s stove/ s/s built-in dishwasher, s/s microwave, laundry washer & dryer. all electrical light fixtures, all existing window coverings
NearbyPublic transit, school, rec./commun.centre, library, arts centre, clear view
- Close to: Public transit, school, rec./commun.centre, library, arts centre, clear view
Listing detailsW10440716, Sold, Nov 21, 2024
- MLS® number: W10440716
- Status: Sold
- Listed on: Nov 21, 2024
- Days on market: 28
- Updated: Dec 19, 2024
- Possession: Immediately/Flexible
- Occupied by: Vacant
- Listing brokerage: MODERN SOLUTION REALTY INC.
About this home
Unit 1504, 250 Webb Drive, Mississauga (City Centre), ON L5B 3Z4
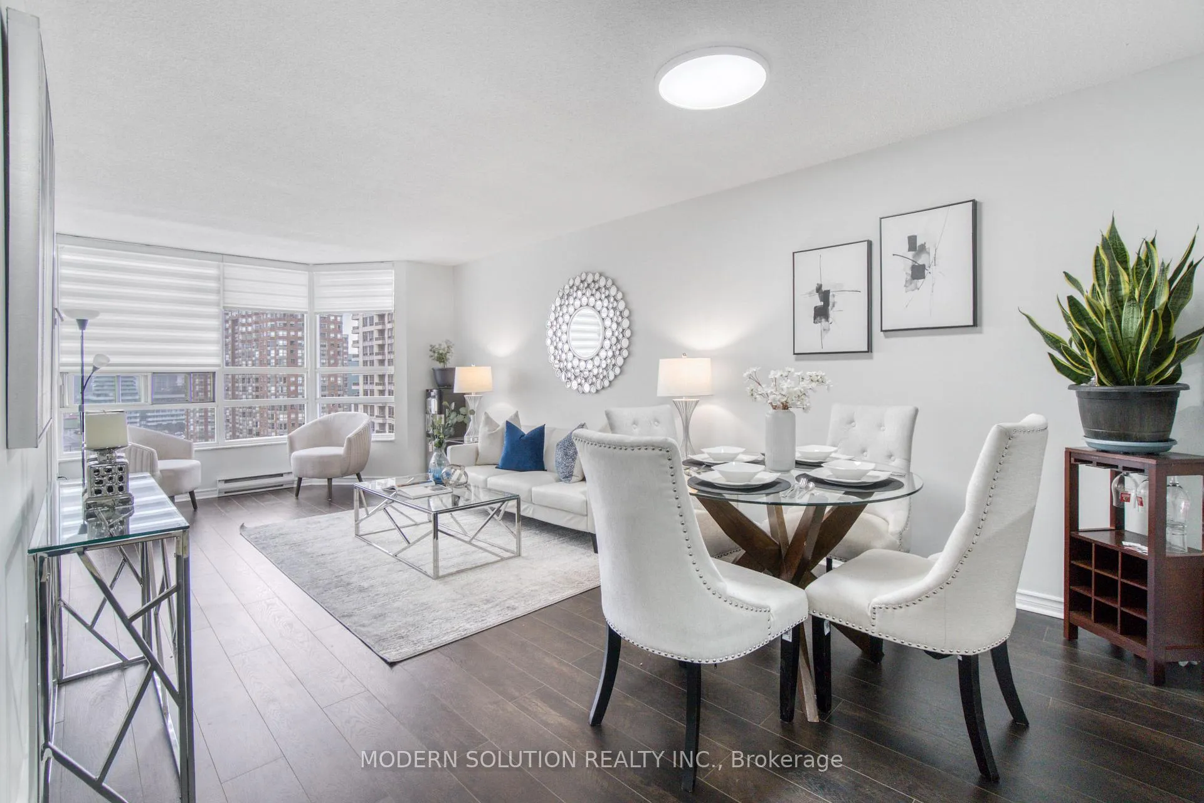
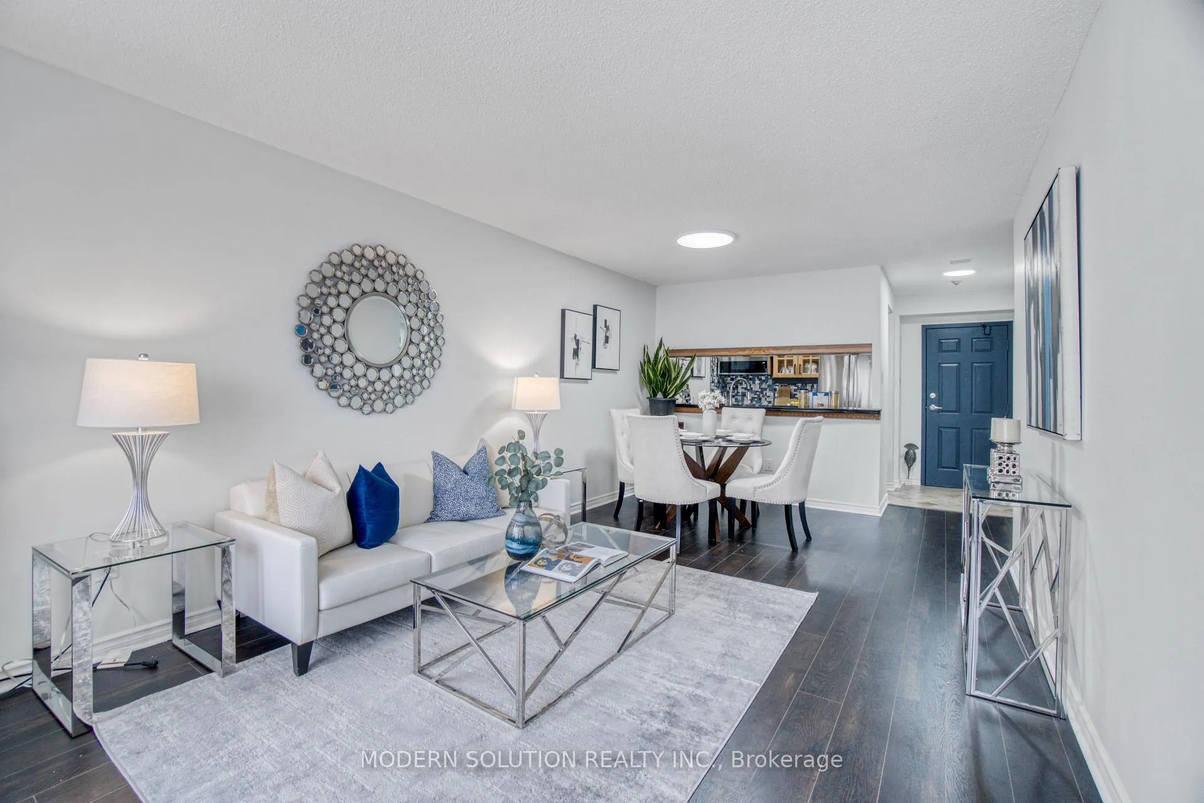
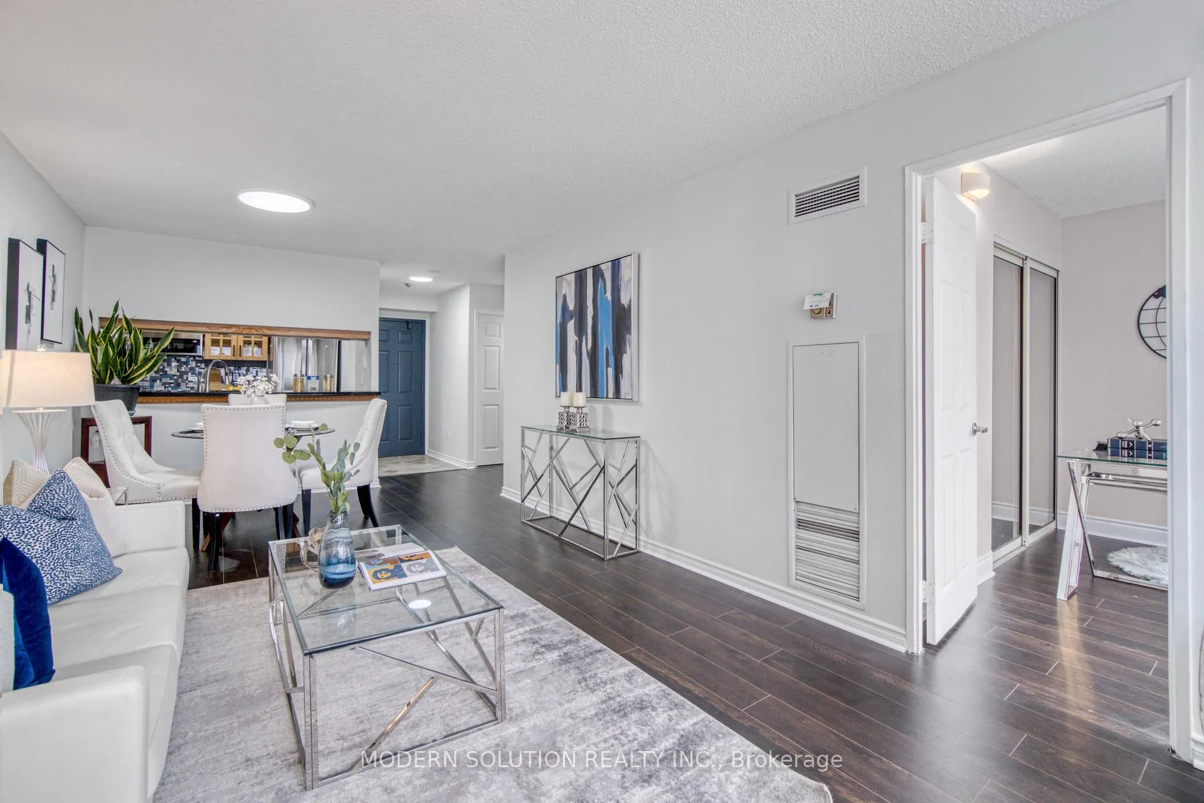
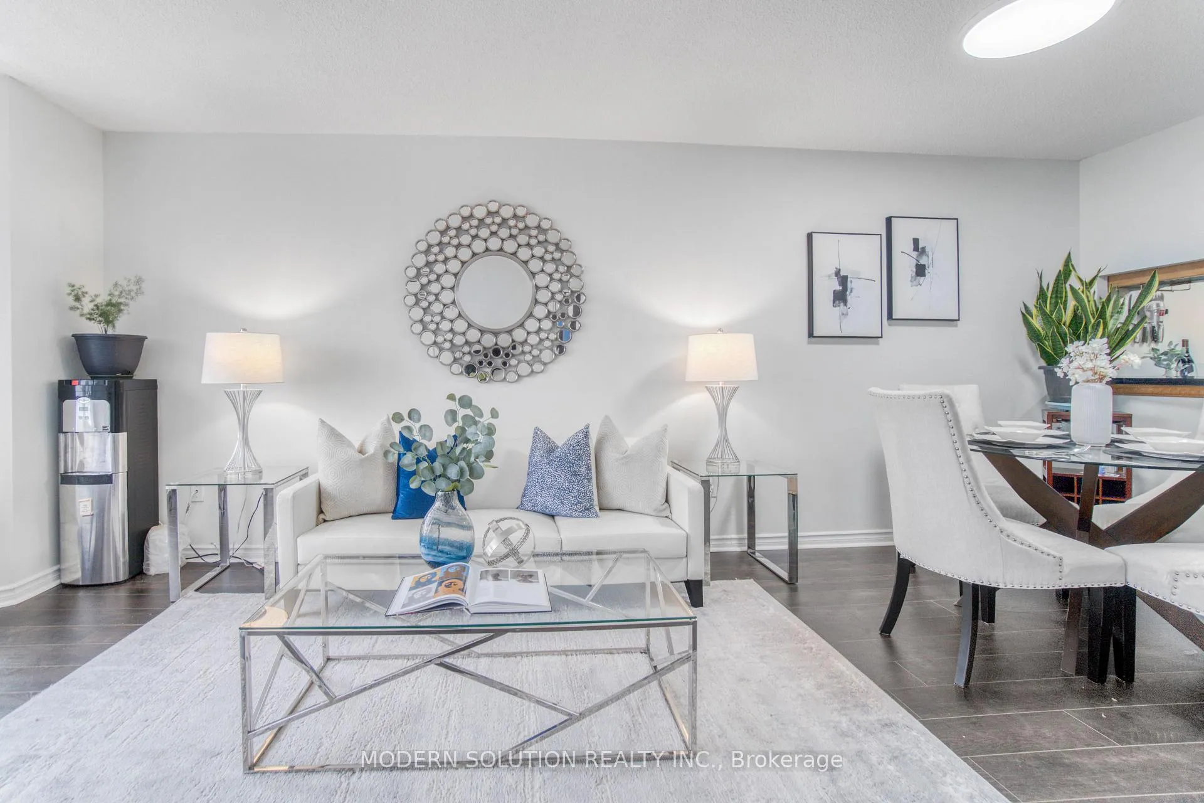
Location! Location! Location! $$ Spent on Upgrades! Enjoy breathtaking, unobstructed south-facing views from this spacious sub-penthouse corner unit, one of the few with a walk-out balcony! The unit features a well-designed, open layout with 2 large bedrooms, a bright solarium, and 2 full baths, offering plenty of storage throughout. The large primary bedroom boasts its own private balcony with views of the city and lake. The renovated kitchen includes a new French door fridge, induction stove oven, and granite countertops. Updated baths and laminate flooring throughout add a modern touch, while up-to-date electrical outlets ensure safety. Additional perks include ensuite laundry, all inclusive condo fees including hydro, 2 underground parking spots conveniently located near the elevators, and a locker room on the ground level. Enjoy an array of recently renovated amenities, including an indoor pool, sauna, hot tub, tennis court, squash court, sports lounge with ping pong and disc hockey, billiards room, plus BBQ areas for the ultimate leisure experience! Located just steps from Square One Shopping Centre, you'll enjoy easy access to highways, public transit, restaurants, and entertainment. Steps to the future LRT. A perfect blend of luxury, convenience, and comfort in the heart of Mississauga!
Ask about this home
A HOMEH agent will answer your questions about this home.
Know more about The Odyssey Condos
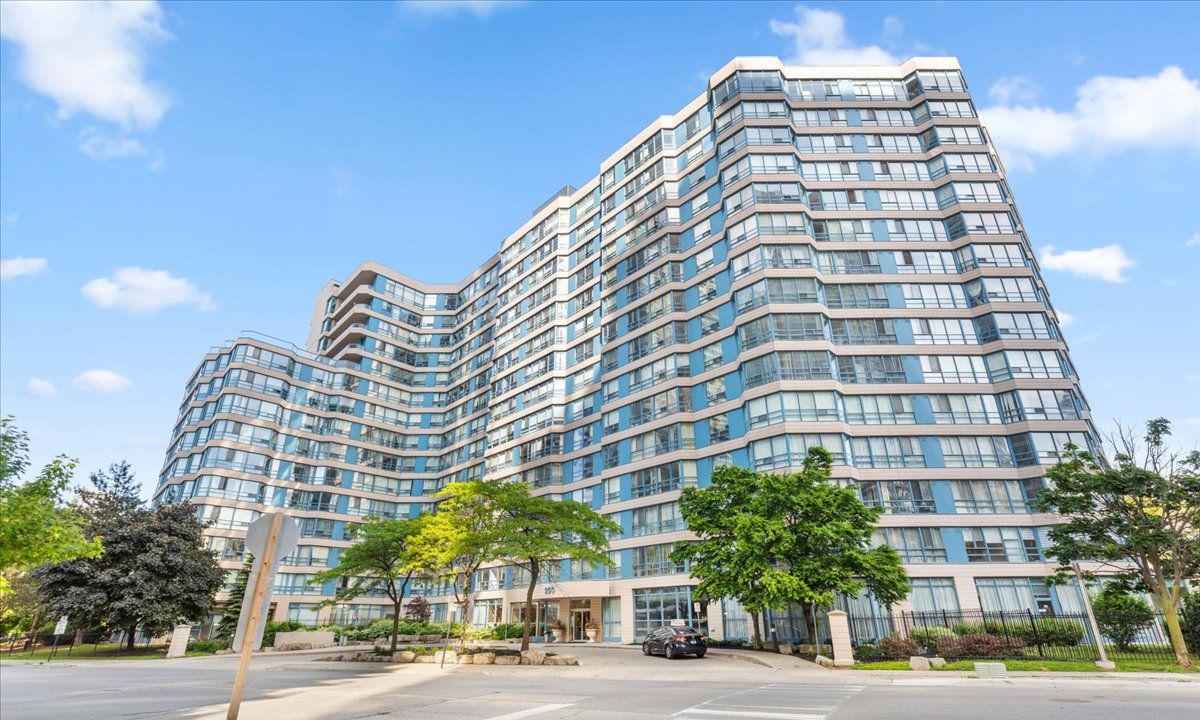
Condo building · 250 Webb Drive
The Odyssey Condos is a 15-storey condo with 265 suites, built in 1990 by AMSEP Corporation. Right now 6 for sale and 2 for rent are on the market here.
- 15storeys
- 265suites
- $434/sq ft
- 1990built
No similar units for sale in The Odyssey Condos right now.
Around this home
Daily convenience, out of 100, from the distances below
Schools nearby
School rating, out of 10.
Helpful calculators
Your HOMEH agent

"I would see it this week."