

Unit 602, 3145 Queen Frederica Drive
Unit 602, 3145 Queen Frederica Drive
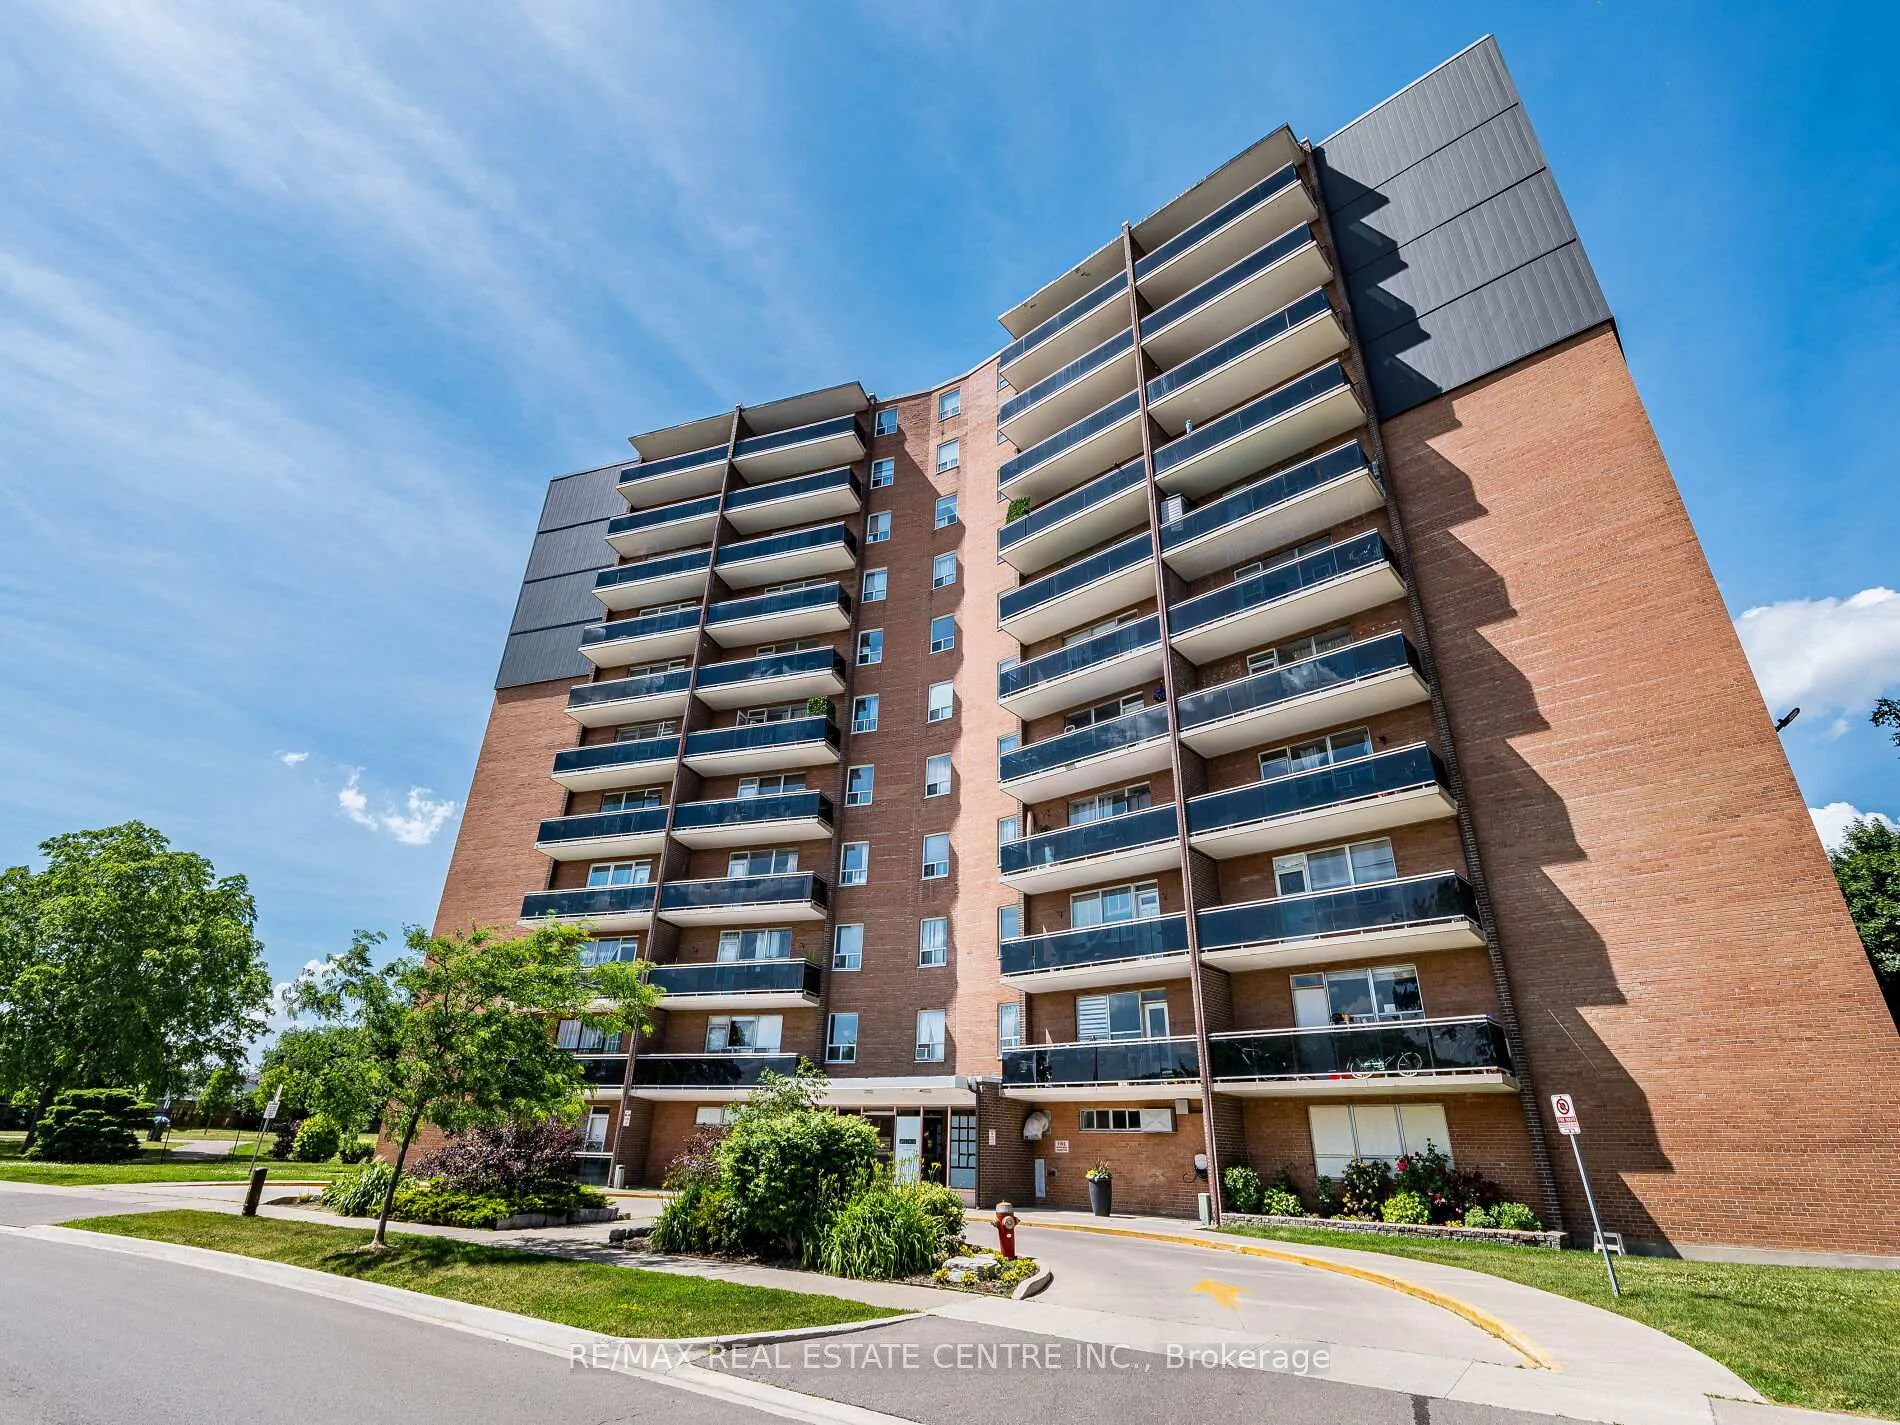 See all 50 photos
Property history
Facts and features
- ExposureSouth east
- LaundryCoin operated, room
- LockerEnsuite+owned
- BalconyOpen
- Outdoor pool
The homeCondo Apartment, Apartment, Age 51–99 years
- Type: Condo Apartment
- Style: Apartment
- Age: 51–99 years
- Living space: 900–999 sq ft
- Basement: None
- Exposure: South East
- View: Park/greenbelt, trees/woods
- Special designation: Other
InsideCoin operated, laundry room, Carpet free, intercom, Carbon monoxide detectors, security system, smoke detector, heat detector
- Laundry: Coin operated, laundry room
- Features: Carpet free, intercom
- Security: Carbon monoxide detectors, security system, smoke detector, heat detector
- Rooms above ground: 7
- Bedrooms: 2
- Bathrooms: 1
- Kitchens: 1
OutsideBrick, Open
- Exterior: Brick
- Balcony: Open
Parking and locker1 Parking, Surface, Exclusive
- Spaces: 1 Parking
- Garage: Surface
- Parking type: Exclusive
- Driveway: Private
- Locker: Ensuite+owned
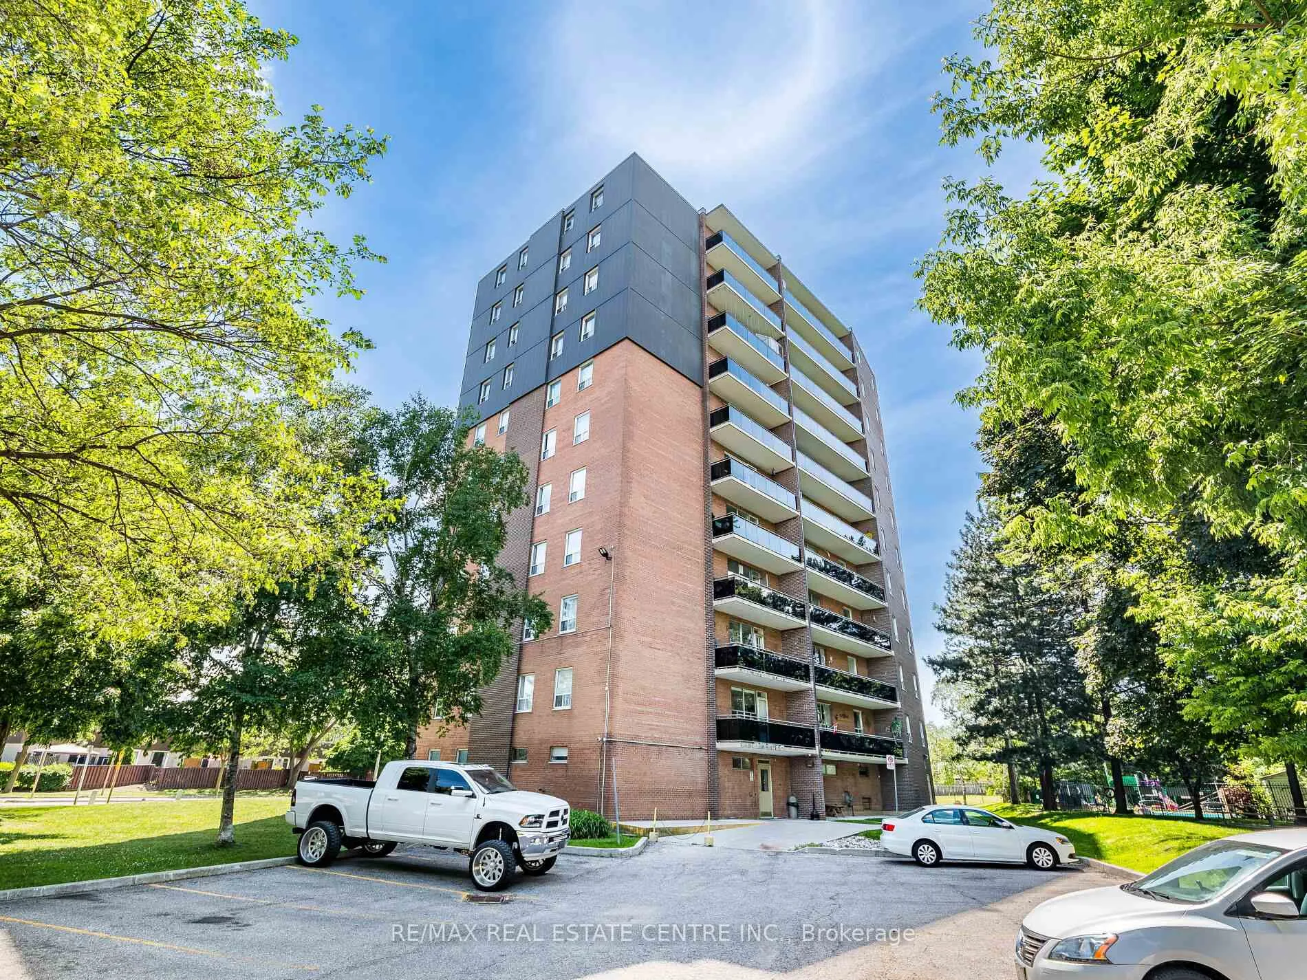
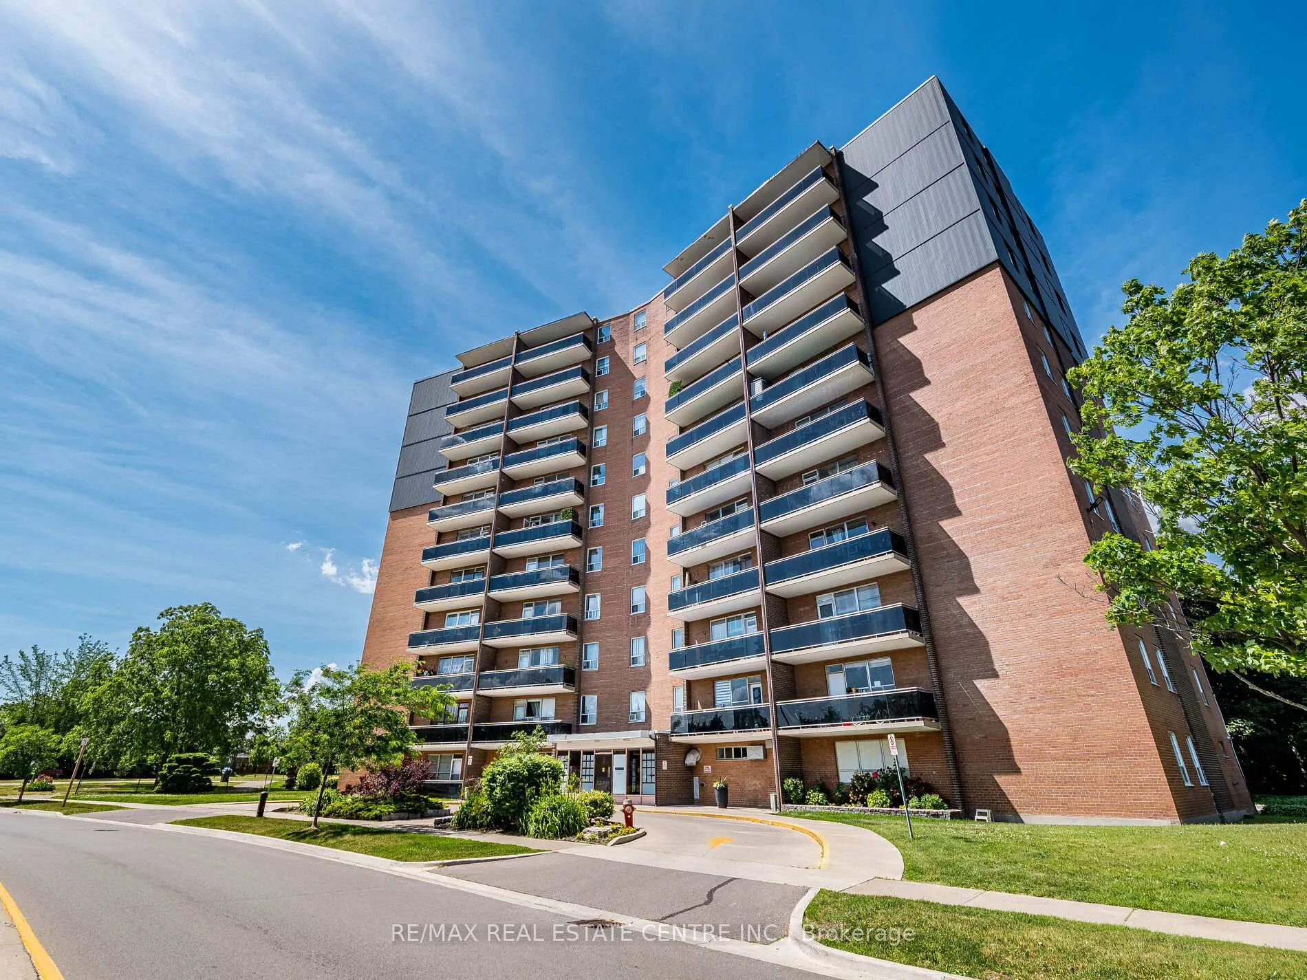
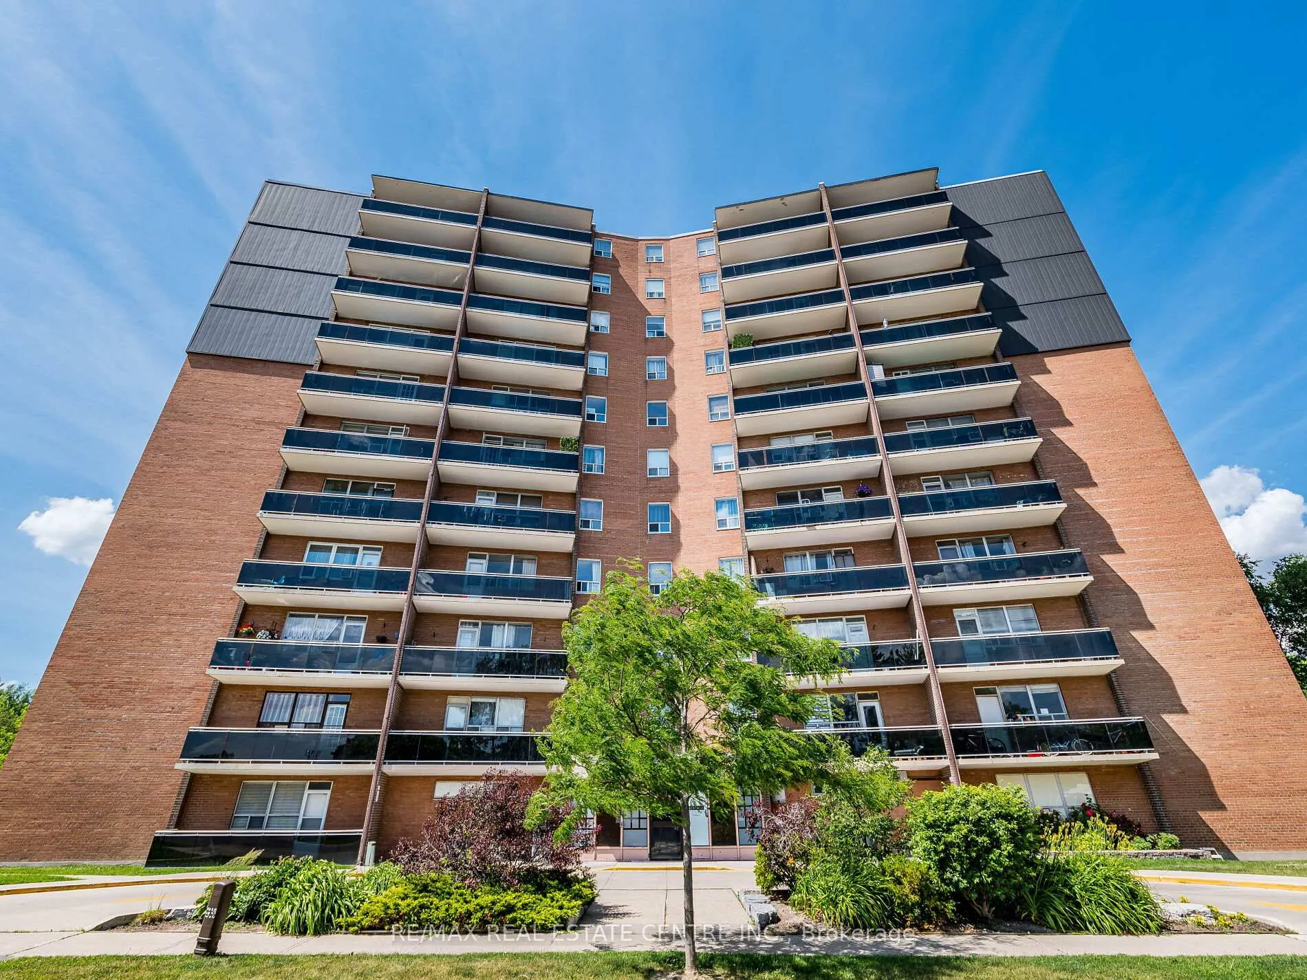
Building3145 Queen Frederica Condos, Storeys 11, Units 81
- Name: 3145 Queen Frederica Condos
- Storeys: 11
- Units: 81
- Registered: 1971
- Condo corporation: 9
- Amenities: Bbqs allowed, bike storage, elevator, game room, other, outdoor pool
- Pets: Allowed
Heating, water and powerBaseboard, gas, Window unit(s)
- Heating: Baseboard, gas
- Cooling: Window unit(s)
Costs and taxesTaxes $1,716 a year, Condo fee $743 a month, Heat included, hydro included, water included, cable tv included, common elements included, building insurance included, parking included
- Taxes, 2025: $1,716 a year
- Condo fee: $743 a month
- Fee includes: Heat included, hydro included, water included, cable tv included, common elements included, building insurance included, parking included
- HST: HST included in the price
Included in the saleS/s fridge, s/s stove, s/s built-in microwave/range hood, s/s dishwasher, bar fridge, chest freezer, all existing light fixtures, all window coverings, 1 parking spot.custom built-in closet organizers in primary bedroom
- Included: S/s fridge, s/s stove, s/s built-in microwave/range hood, s/s dishwasher, bar fridge, chest freezer, all existing light fixtures, all window coverings, 1 parking spot.custom built-in closet organizers in primary bedroom
NearbyClear view, park, public transit, school, school bus route, wooded/treed
- Close to: Clear view, park, public transit, school, school bus route, wooded/treed
Listing detailsW12296117, Sold, Jul 19, 2025
- MLS® number: W12296117
- Status: Sold
- Listed on: Jul 19, 2025
- Days on market: 74
- Updated: Oct 1, 2025
- Possession: 2025-09-30 / Flexible
- Occupied by: Owner
- Listing brokerage: RE/MAX REAL ESTATE CENTRE INC.
About this home
Unit 602, 3145 Queen Frederica Drive, Mississauga (Applewood), ON L4Y 3A7
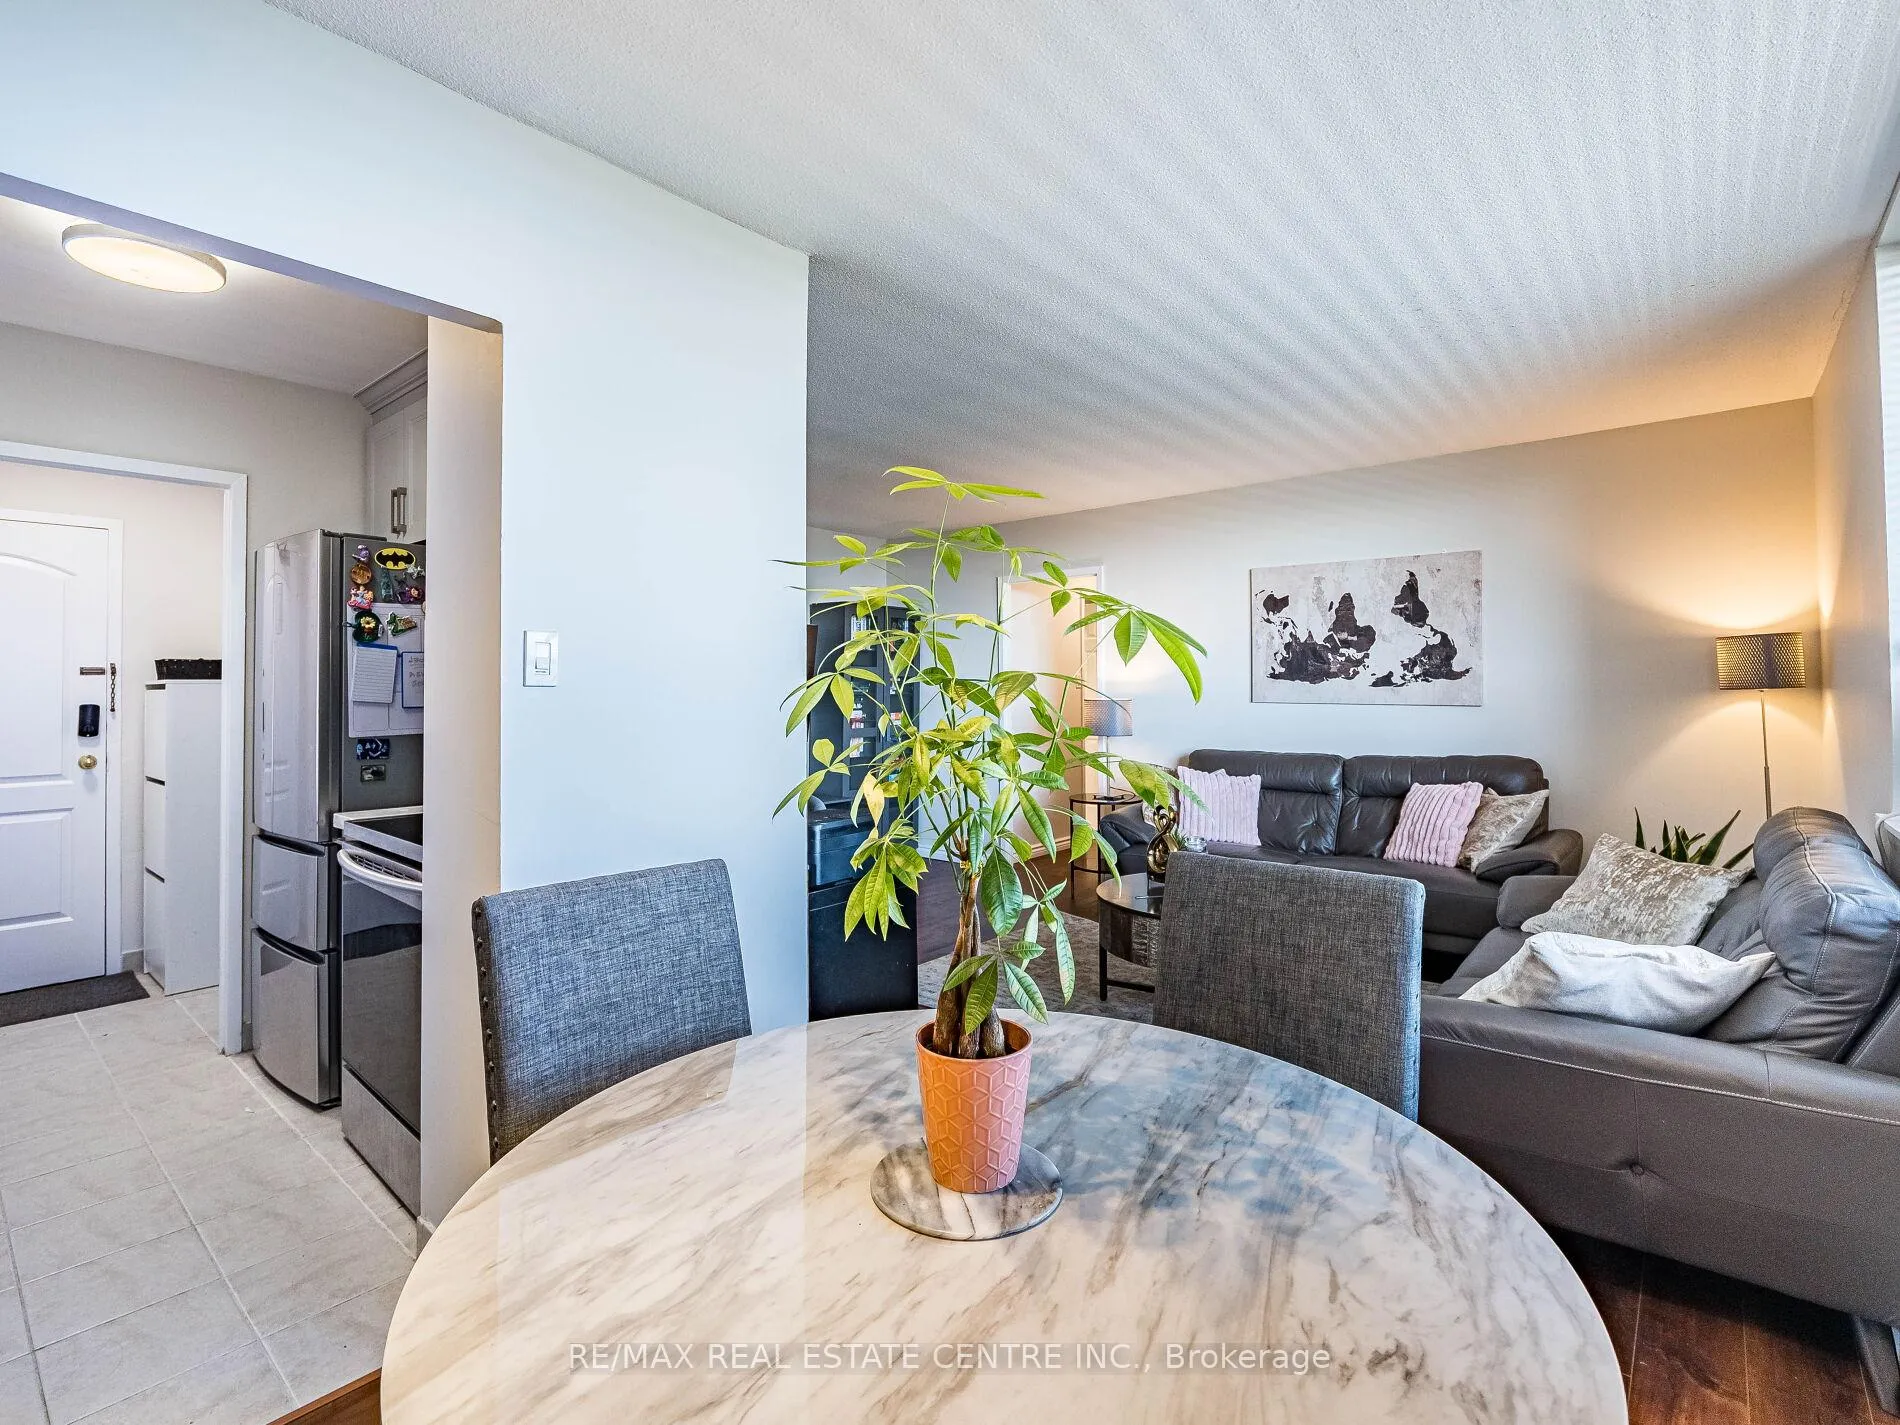
Welcome to 3145 Queen Frederica Dr #602 a bright, well-kept 2-bedroom condo in a quiet, well-managed building in the heart of Mississaugas Applewood community. Situated on the 6th floor, this unit offers a practical, open layout with over 900 sq ft of comfortable, carpet-free living space. Large windows fill the home with natural light, and the balcony spans the entire length of the living and dining rooms, offering a rare and spacious outdoor retreat that overlooks a park and wooded area perfect for morning coffee or evening relaxation. Both bedrooms are generously sized and feature California shutters for a clean and stylish touch, with a walk-in closet for the primary bedroom and a custom closet organizer. The living and dining areas are easy to furnish and include custom-built-in cabinetry and a convenient eat-at counter ideal for casual dining or entertaining. The kitchen is efficient and well laid out without wasted space. The monthly maintenance fee includes heat, hydro, water, parking, high-speed internet, and cable TV, simplifying your monthly expenses. This condo includes 1 exclusive parking spot, with the possibility of renting an additional spot, making it ideal for households with two vehicles. The building is pet-friendly and offers a solid mix of amenities: an outdoor pool, visitor parking, BBQ area, childrens playground, and an on-site building superintendent for added convenience and peace of mind. Located close to parks, shopping, public transit, and highways like the QEW and 403, this is a well-connected and walkable neighbourhood that makes commuting and daily errands simple. Whether you're a first-time buyer, downsizing, or seeking an affordable home in a mature, growing area this clean, move-in ready condo listed at $430,000 is a smart step in a solid community.
Ask about this home
A HOMEH agent will answer your questions about this home.
Know more about 3145 Queen Frederica Condos
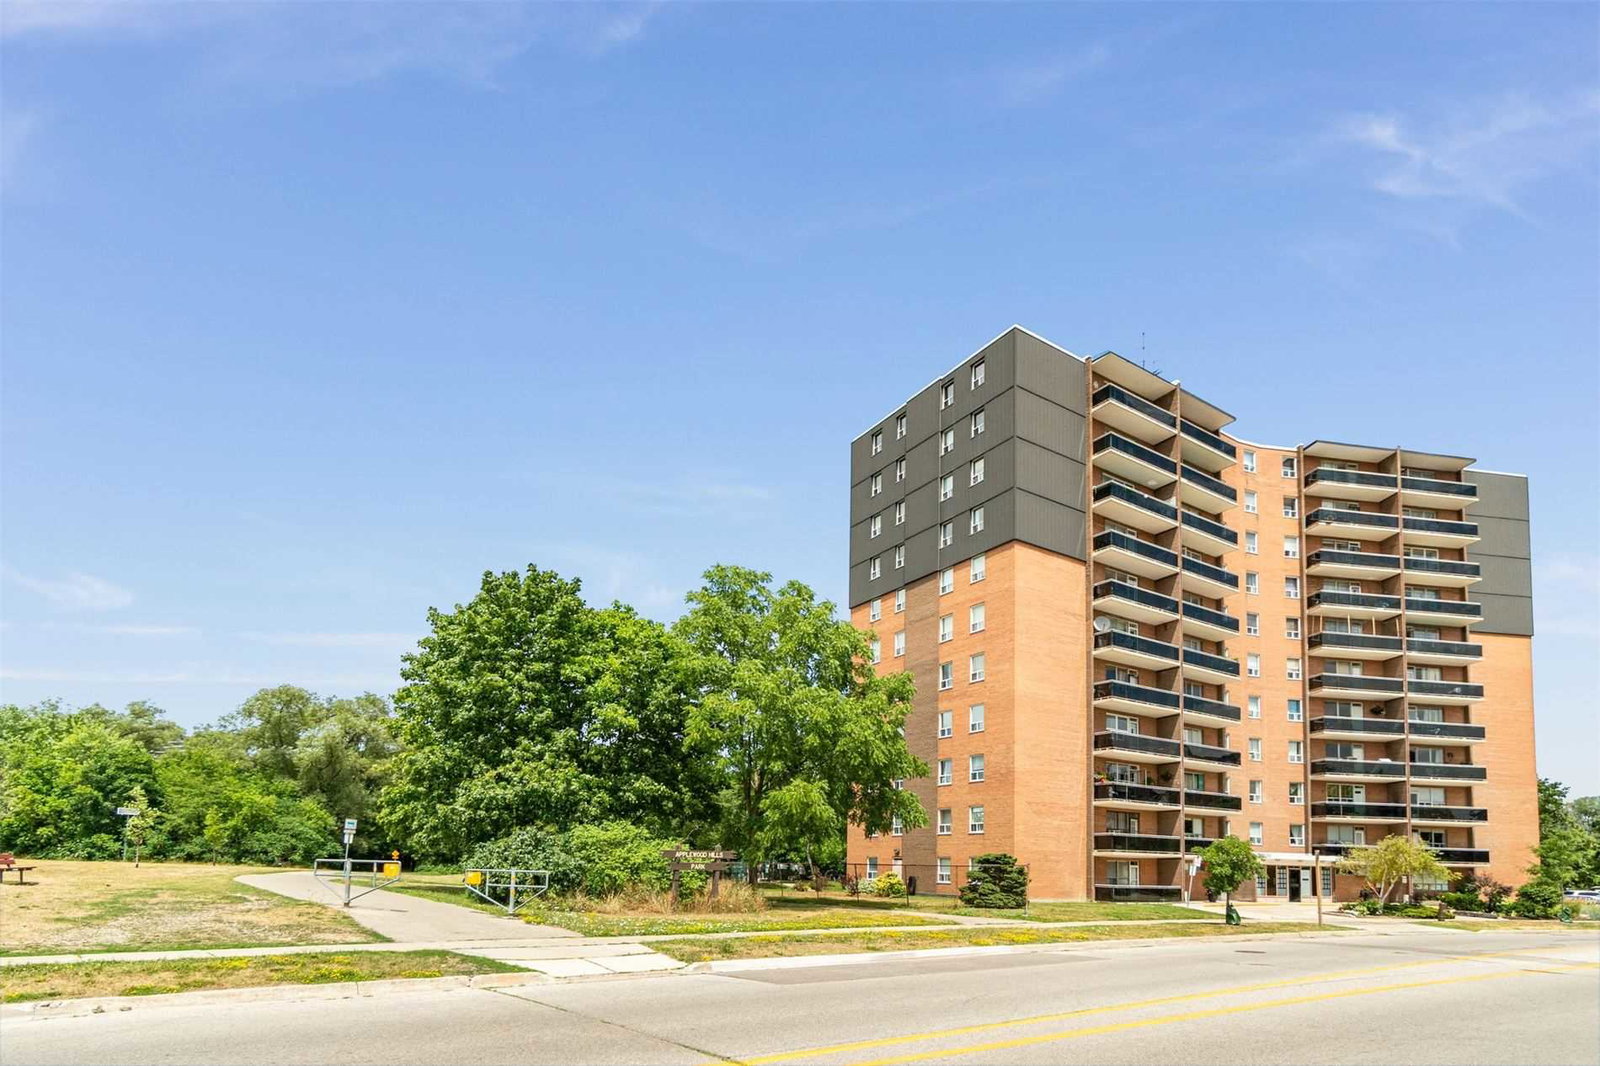
Condo building · 3145 Queen Frederica Drive
3145 Queen Frederica Condos is an 11-storey condo with 81 suites, built in 1971 by Unknown. Right now 2 for sale are on the market here.
- 11storeys
- 81suites
- $479/sq ft
- 1971built
No similar units for sale in 3145 Queen Frederica Condos right now.
Around this home
Daily convenience, out of 100, from the distances below
Schools nearby
School rating, out of 10.
Helpful calculators
Your HOMEH agent

"I would see it this week."