

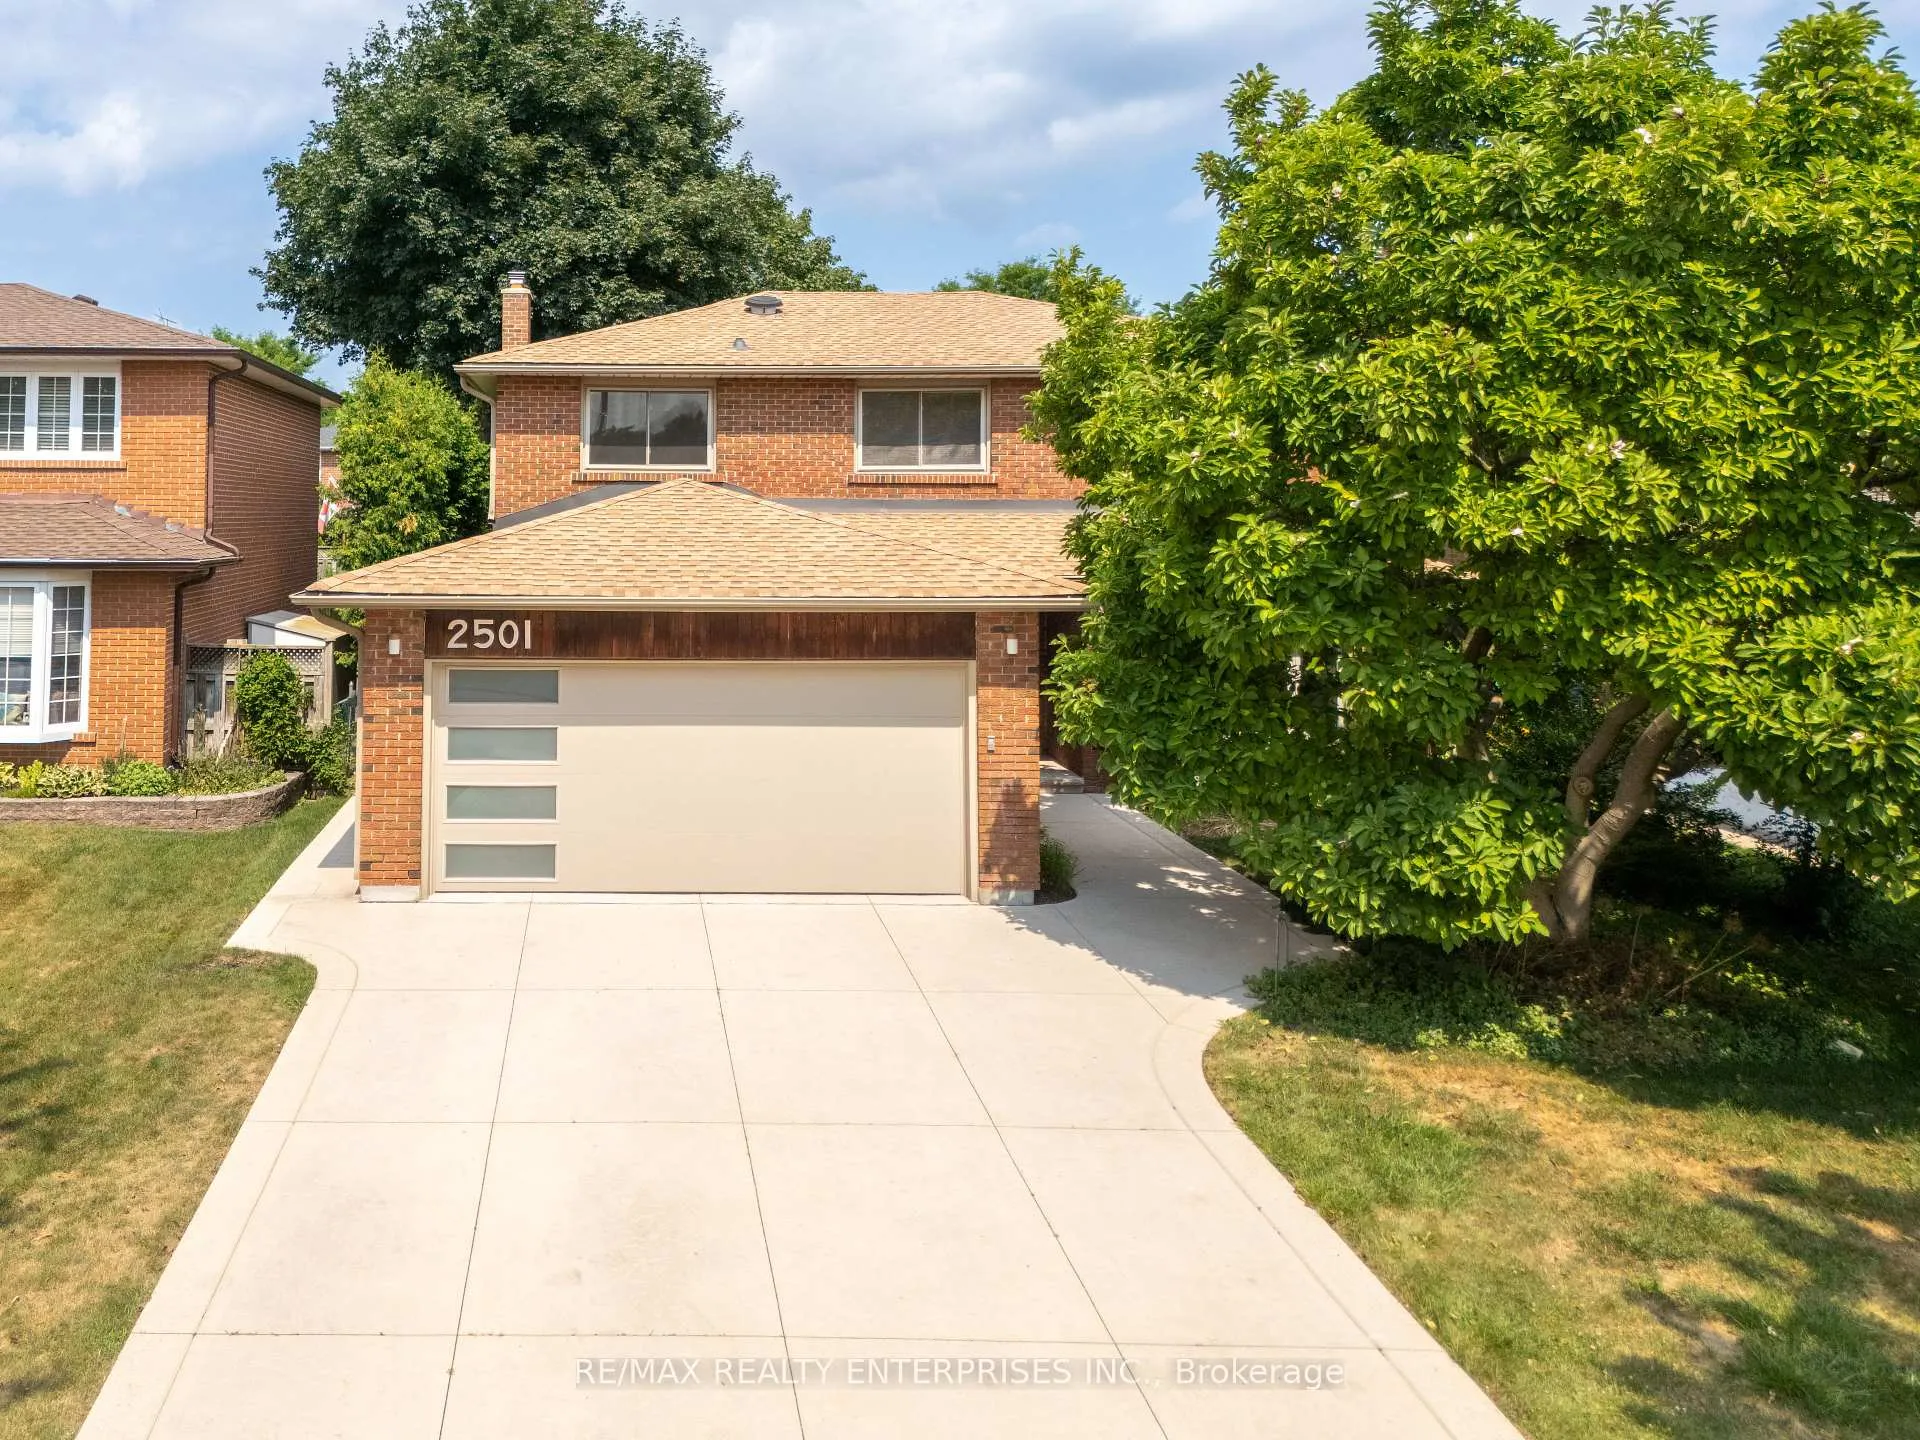
2501 Benedet Drive
2501 Benedet Drive
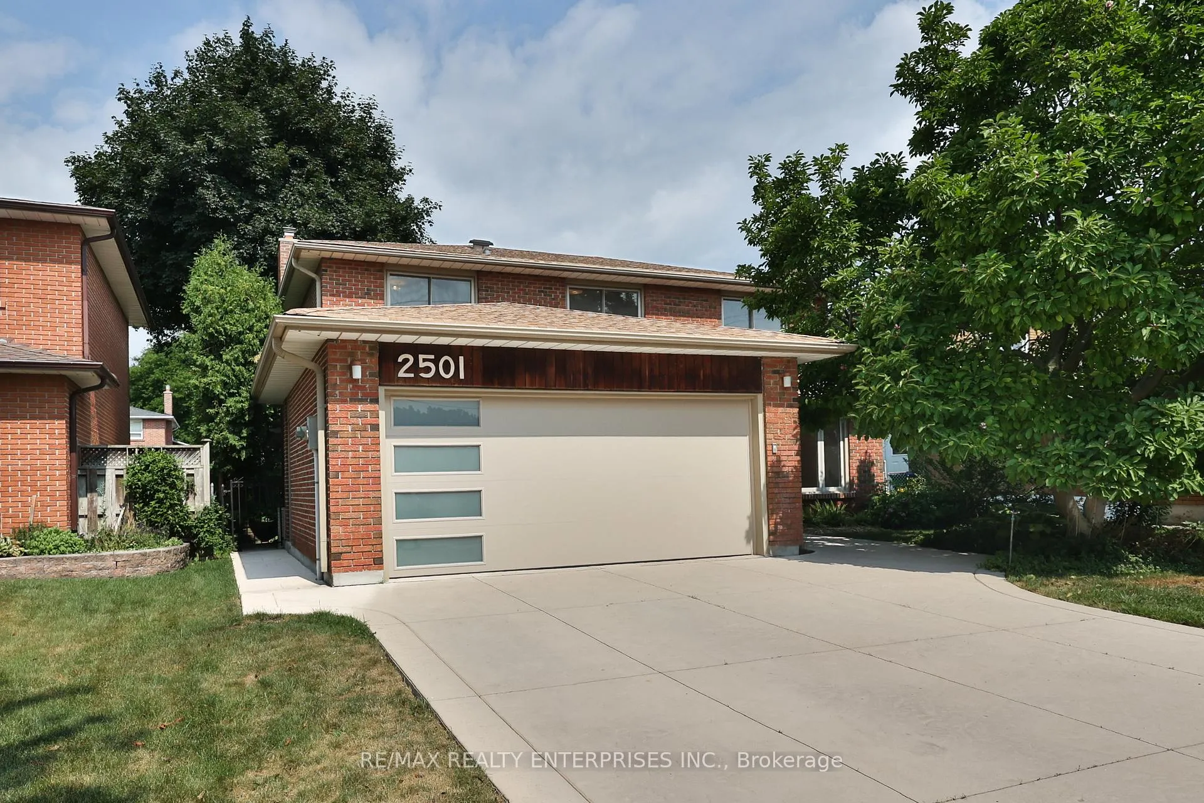
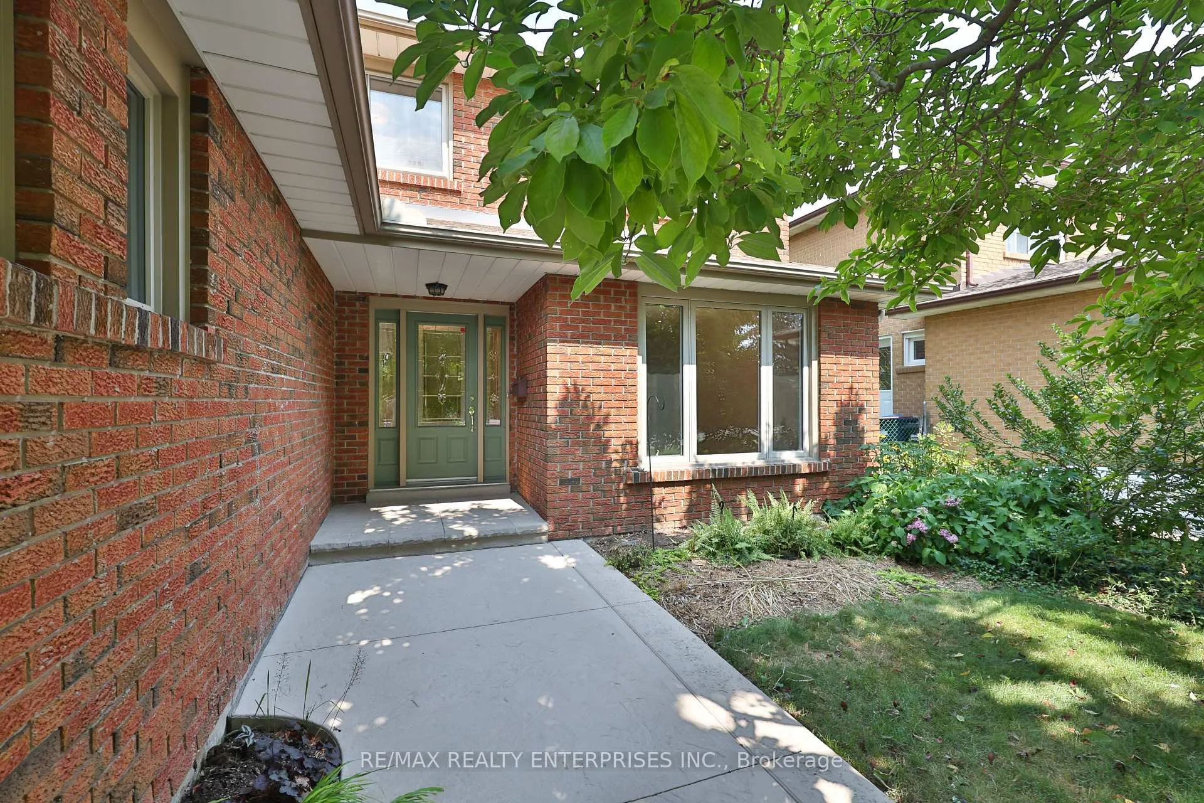
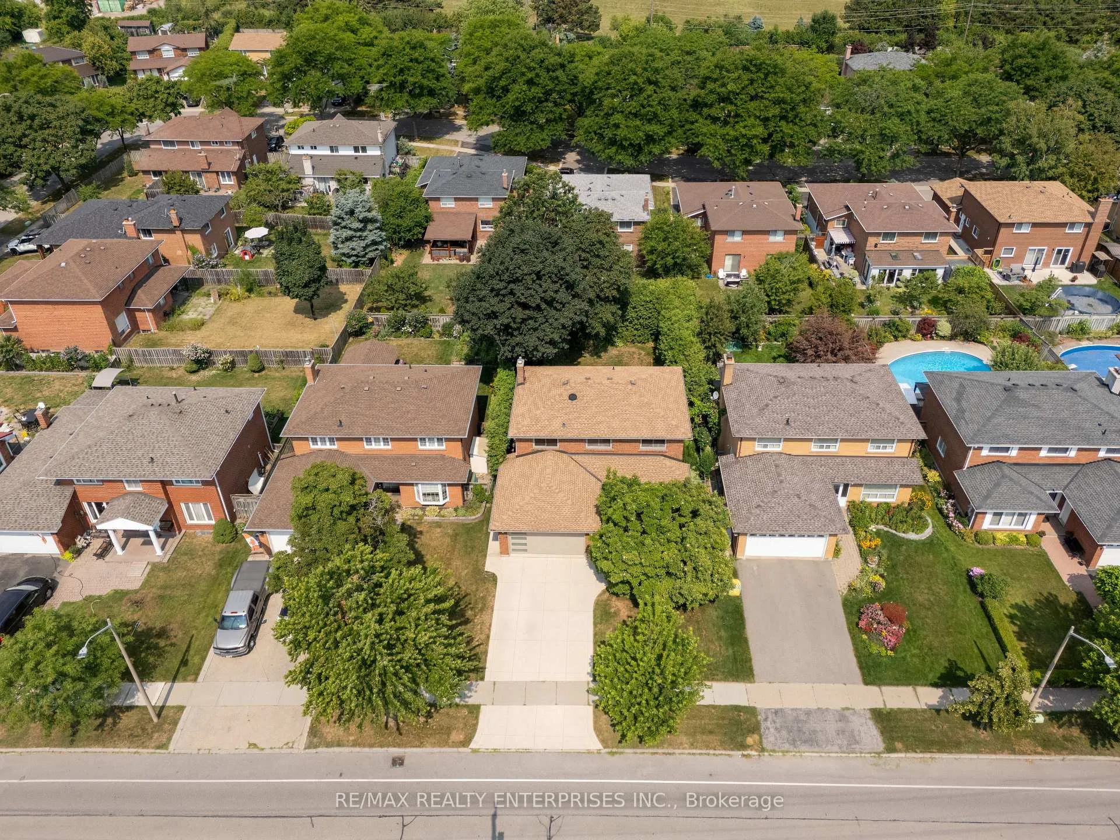
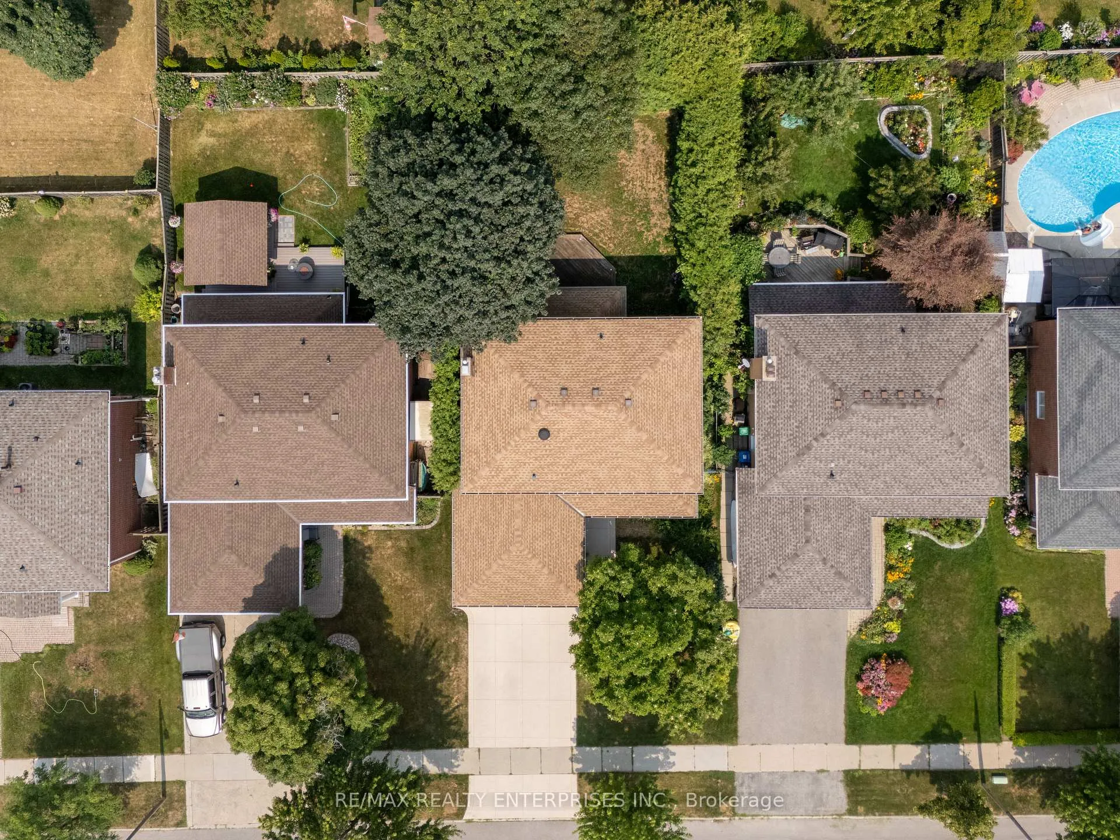 See all 48 photos
Property history
Facts and features
- BasementFinished
- Water, sewerMunicipal
- HeatingForced air
- CoolingCentral air
- Hardwood floors
- Fireplace
- Central air
The homeDetached, 2-storey, 2,000–2,500 sq ft
- Type: Detached
- Style: 2-storey
- Living space: 2,000–2,500 sq ft
- Basement: Finished, full
InsideFireplace Yes, family room, natural gas, Hardwood, Tile, Parquet, Broadloom, Main level
- Fireplace: Yes, family room, natural gas
- Flooring: Hardwood, Tile, Parquet, Broadloom
- Laundry: Main level
- Features: Other
- Rooms above ground: 8
- Rooms in the basement: 1
- Bedrooms: 4
- Bathrooms: 3
- Kitchens: 1
- Family room: Yes
Outside and lotBrick, Asphalt shingle, Unknown
- Exterior: Brick
- Roof: Asphalt shingle
- Foundation: Unknown
- Size: 50.01 × 120.02 ft
Parking2 Garage, Attached
- Spaces: 2 Garage
- Garage: Attached
Heating, water and powerForced air, gas, Central air, Municipal water
- Heating: Forced air, gas
- Cooling: Central air
- Water: Municipal water
- Sewer: Municipal sewer
Costs and taxesTaxes $7,454 a year, HST No HST, Rental items None
- Taxes, 2025: $7,454 a year
- HST: No HST
- Rental items: None
Included in the saleFreshly painted. appliances: fridge, stove, washer and dryer, all elf's
- Included: Freshly painted. appliances: fridge, stove, washer and dryer, all elf's
NearbyHospital, park, library, place of worship, public transit, rec./commun.centre
- Close to: Hospital, park, library, place of worship, public transit, rec./commun.centre
Listing detailsW12368404, Sold, Aug 28, 2025
- MLS® number: W12368404
- Status: Sold
- Listed on: Aug 28, 2025
- Days on market: 26
- Updated: Sep 23, 2025
- Possession: Flexible
- Occupied by: Owner
- Listing brokerage: RE/MAX REALTY ENTERPRISES INC.
About this home
2501 Benedet Drive, Mississauga (Clarkson), ON L5J 4H5
Welcome to this beautifully maintained 4-bedroom, 3-bathroom home in the sought-after Clarkson community! Lovingly cared for by its original owners, this home offers nearly 3,000 sq ft of total living space on a 50' x 120' lotperfect for families seeking space, comfort, and a prime location. Freshly painted throughout, the main and second floors feature hardwood flooring, creating a warm and inviting atmosphere. The large eat-in kitchen offers plenty of cabinetry and workspace. A separate family room with a gas fireplace and walk-out to the deck overlooks the private, landscaped backyard ideal for relaxing or entertaining. The living and dining rooms are open to one another, enhanced by pot lights and large picture windows that fill the home with natural light from both the front and back. Upstairs you'll find four generously sized bedrooms with ample closet space. The finished basement adds even more room to enjoy, with broadloom flooring, a large rec area, workshop, cold room, and tons of storage. A double car garage and beautifully maintained landscaping add to the curb appeal. Located in a family-friendly neighbourhood known for top-rated schools, parks, and convenient access to transit, highways, shopping, and all amenities. A rare opportunity to own a spacious, move-in ready home from its original owners in a highly desirable area!
Ask about this home
A HOMEH agent will answer your questions about this home.
Around this home
Daily convenience, out of 100, from the distances below
Schools nearby
School rating, out of 10.
Helpful calculators
Your HOMEH agent

"I would see it this week."