

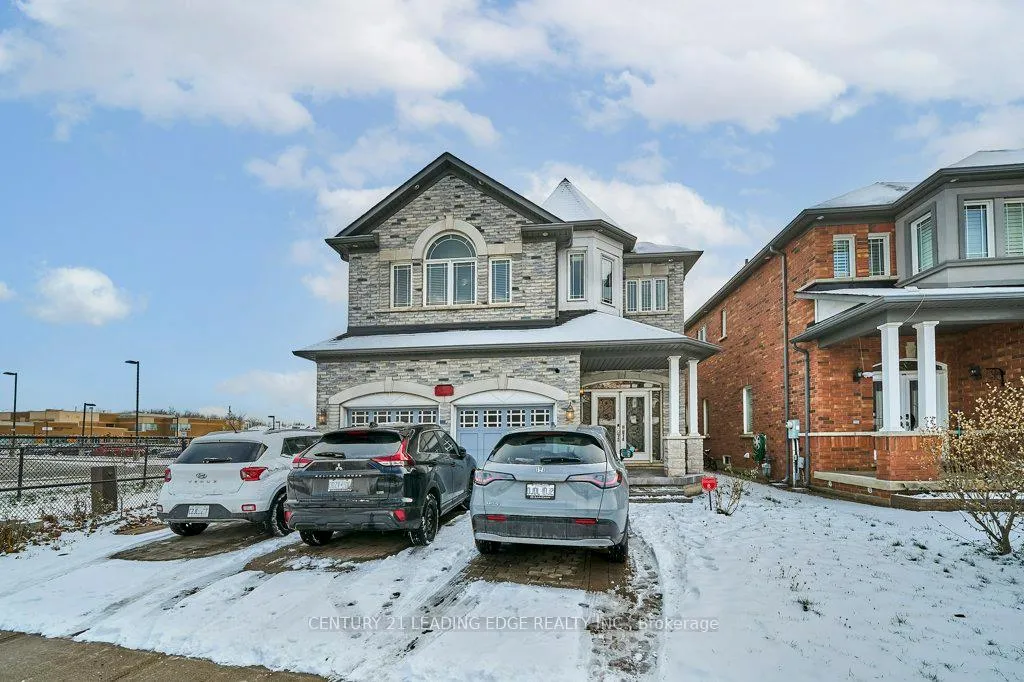
628 Twain Avenue
628 Twain Avenue
 See all 50 photos
Property history
Facts and features
- BasementApartment
- Water, sewerMunicipal
- HeatingForced air
- CoolingCentral air
- Second kitchen
- Separate entrance
- Hardwood floors
- Fireplace
- Central air
The homeDetached, 2-storey, 3,000–3,500 sq ft
- Type: Detached
- Style: 2-storey
- Living space: 3,000–3,500 sq ft
- Basement: Apartment, separate entrance, finished
InsideFireplace Yes, family room, natural gas, Hardwood, Ceramic, Upper level
- Fireplace: Yes, family room, natural gas
- Flooring: Hardwood, Ceramic
- Laundry: Upper level
- Features: Built-in oven, carpet free, countertop range, in-law suite, auto garage door remote, central vacuum, in-law capability
- Rooms above ground: 11
- Rooms in the basement: 5
- Bedrooms: 4 + 3 in the basement
- Bathrooms: 5
- Kitchens: 2
- Family room: Yes
Outside and lotBrick, Asphalt shingle, Concrete
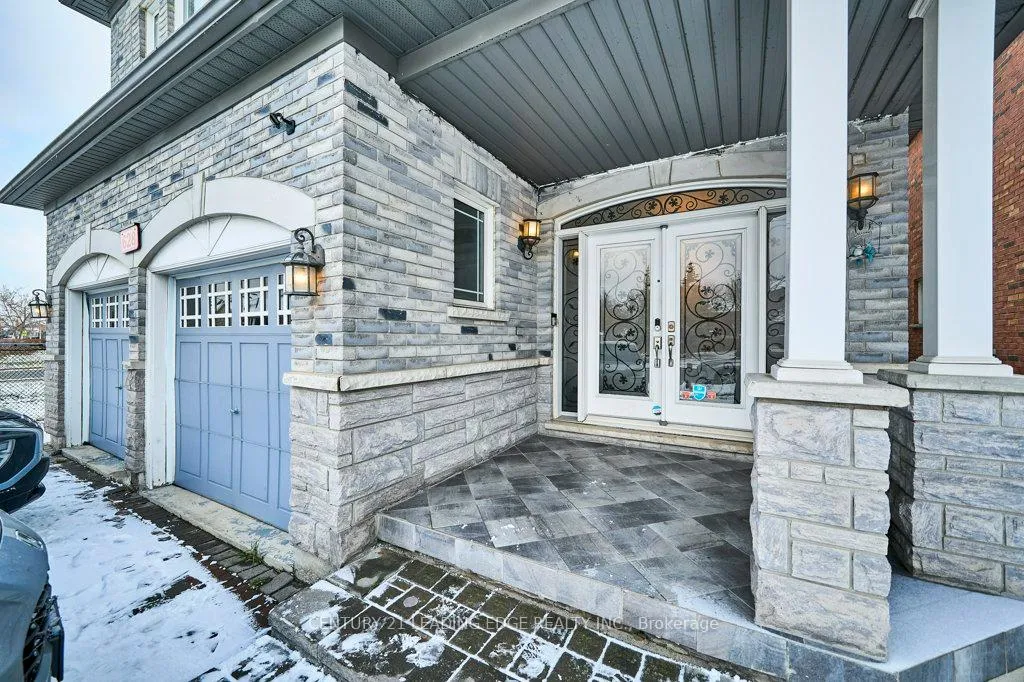
- Exterior: Brick
- Roof: Asphalt shingle
- Foundation: Concrete
- Other structures: Garden shed
- Size: 39.86 × 128.87 ft
Parking2 Garage, Attached, Private triple
- Spaces: 2 Garage
- Garage: Attached
- Driveway: Private triple
Heating, water and powerForced air, gas, Central air, Municipal water
- Heating: Forced air, gas
- Cooling: Central air
- Water: Municipal water
- Sewer: Municipal sewer
Costs and taxesTaxes $9,770 a year, HST included in the price, Hot water tank
- Taxes, 2025: $9,770 a year
- HST: HST included in the price
- Rental items: Hot water tank
Included in the saleRefrigerator x2, dishwasher x2, stove x2, washer & dryer x2, window coverings(not stagers), light fixtures, central vacuum(as-is), garage door openers w/remotes., Personal items, roomba, ring door bell, staging items. some furniture available for sale
- Included: Refrigerator x2, dishwasher x2, stove x2, washer & dryer x2, window coverings(not stagers), light fixtures, central vacuum(as-is), garage door openers w/remotes.
- Not included: Personal items, roomba, ring door bell, staging items. some furniture available for sale
NearbySchool, fenced yard, public transit, rec./commun.centre
- Close to: School, fenced yard, public transit, rec./commun.centre
Listing detailsW12704178, Sold, Jan 16, 2026
- MLS® number: W12704178
- Status: Sold
- Listed on: Jan 16, 2026
- Days on market: 32
- Updated: Feb 17, 2026
- Possession: 30-59 days
- Occupied by: Owner+tenant
- Listing brokerage: CENTURY 21 LEADING EDGE REALTY INC.
About this home
628 Twain Avenue, Mississauga (Meadowvale Village), ON L5W 0A3
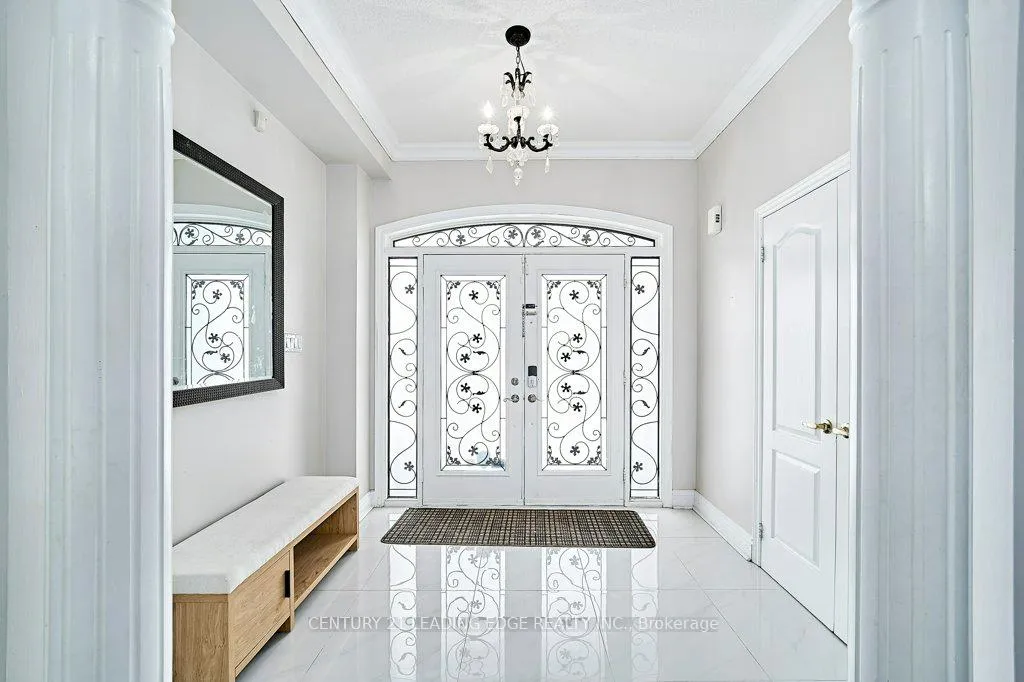
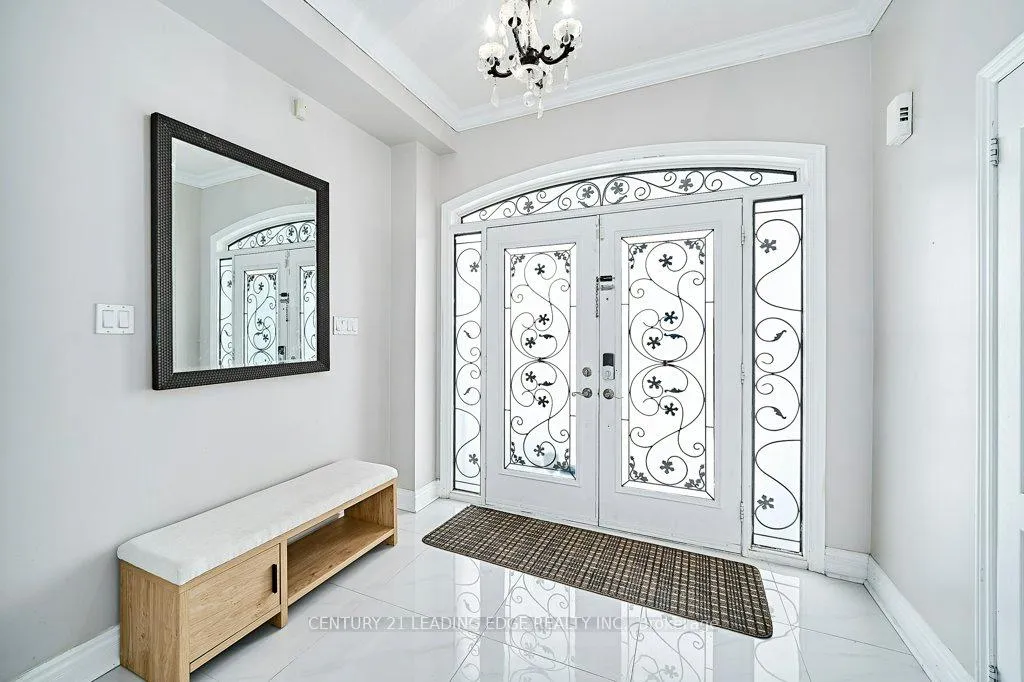
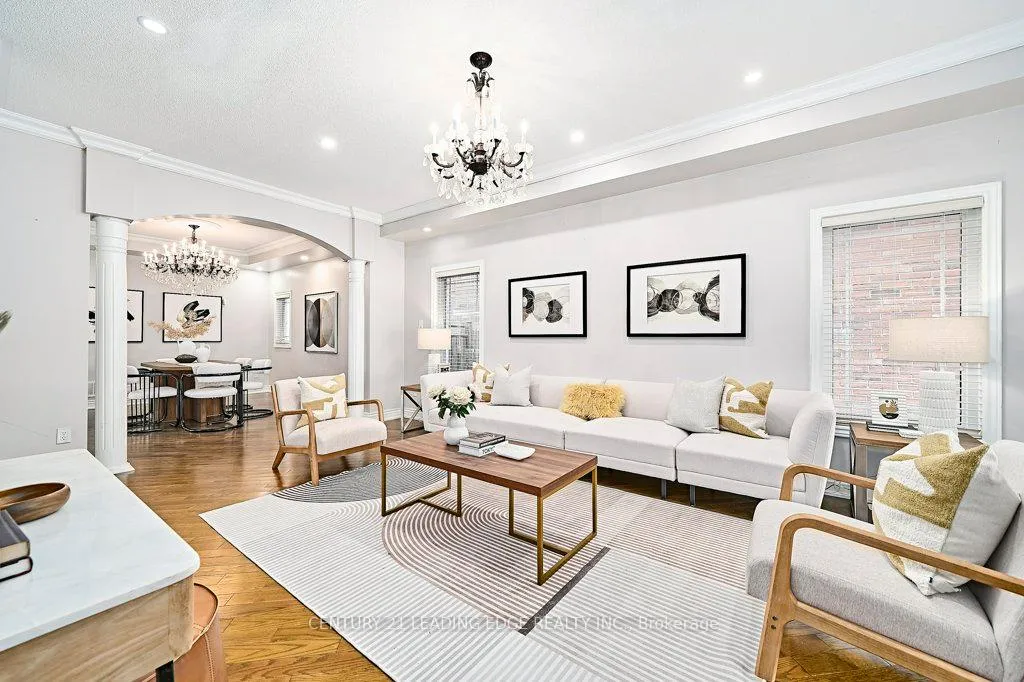
This Impressive 4+3 Bedroom Detached Home Offers Exceptional Space, Luxury Finishes, And Strong Income Potential In Highly Sought-After Meadowvale Village. Featuring 10-Ft Ceilings On The Main Floor And 9-Ft Ceilings Upstairs, This Home Includes Hardwood Flooring, Crown Moulding, Pot Lights, And A Custom Kitchen With Granite Counters, A Center Island, A Breakfast Area, And High-End Built-In Stainless Steel Appliances. The Main Floor Provides Separate Living And Dining Areas, An Inviting Family Room With A Fireplace, And A Convenient Main-Floor Office Ideal For Work Or Study. The Primary Bedroom Offers A Private Balcony, Walk-In Closet, And A Beautiful 5-Piece Ensuite, While Another Additional Bedroom Features Its Own Private 3-Piece Ensuite, And Two Other Bedrooms Are Connected By A Jack-And-Jill Bathroom. A Versatile Second-Floor Flex Area/Office Adds Extra Functionality For Study, Media, Or Quiet Use. The Fully Finished 3-Bedroom Basement Apartment Features A Separate Entrance, Full Kitchen, 3 Pc Bathroom, Laundry, And A Comfortable Living Area, Providing Excellent Potential For Additional Income Or A Seamless Multi-Generational Living Arrangement. The Exterior Includes A Deep Lot, Fully Fenced Backyard, And A Double Garage With Ample Driveway Parking, Along With No Residential Home Directly Beside The Property. Ideally Located Minutes From Top-Rated Schools, Parks, Trails, Shopping, Plazas, Transit, The GO Station, And Major Highways (401/407/410), This Home Provides Exceptional Comfort, Convenience And Investment Appeal. If You're Searching For A Spacious Home With Income Potential In A Prestigious Community, This Is The One!
Ask about this home
A HOMEH agent will answer your questions about this home.
Around this home
Daily convenience, out of 100, from the distances below
Schools nearby
School rating, out of 10.
Helpful calculators
Your HOMEH agent

"I would see it this week."