

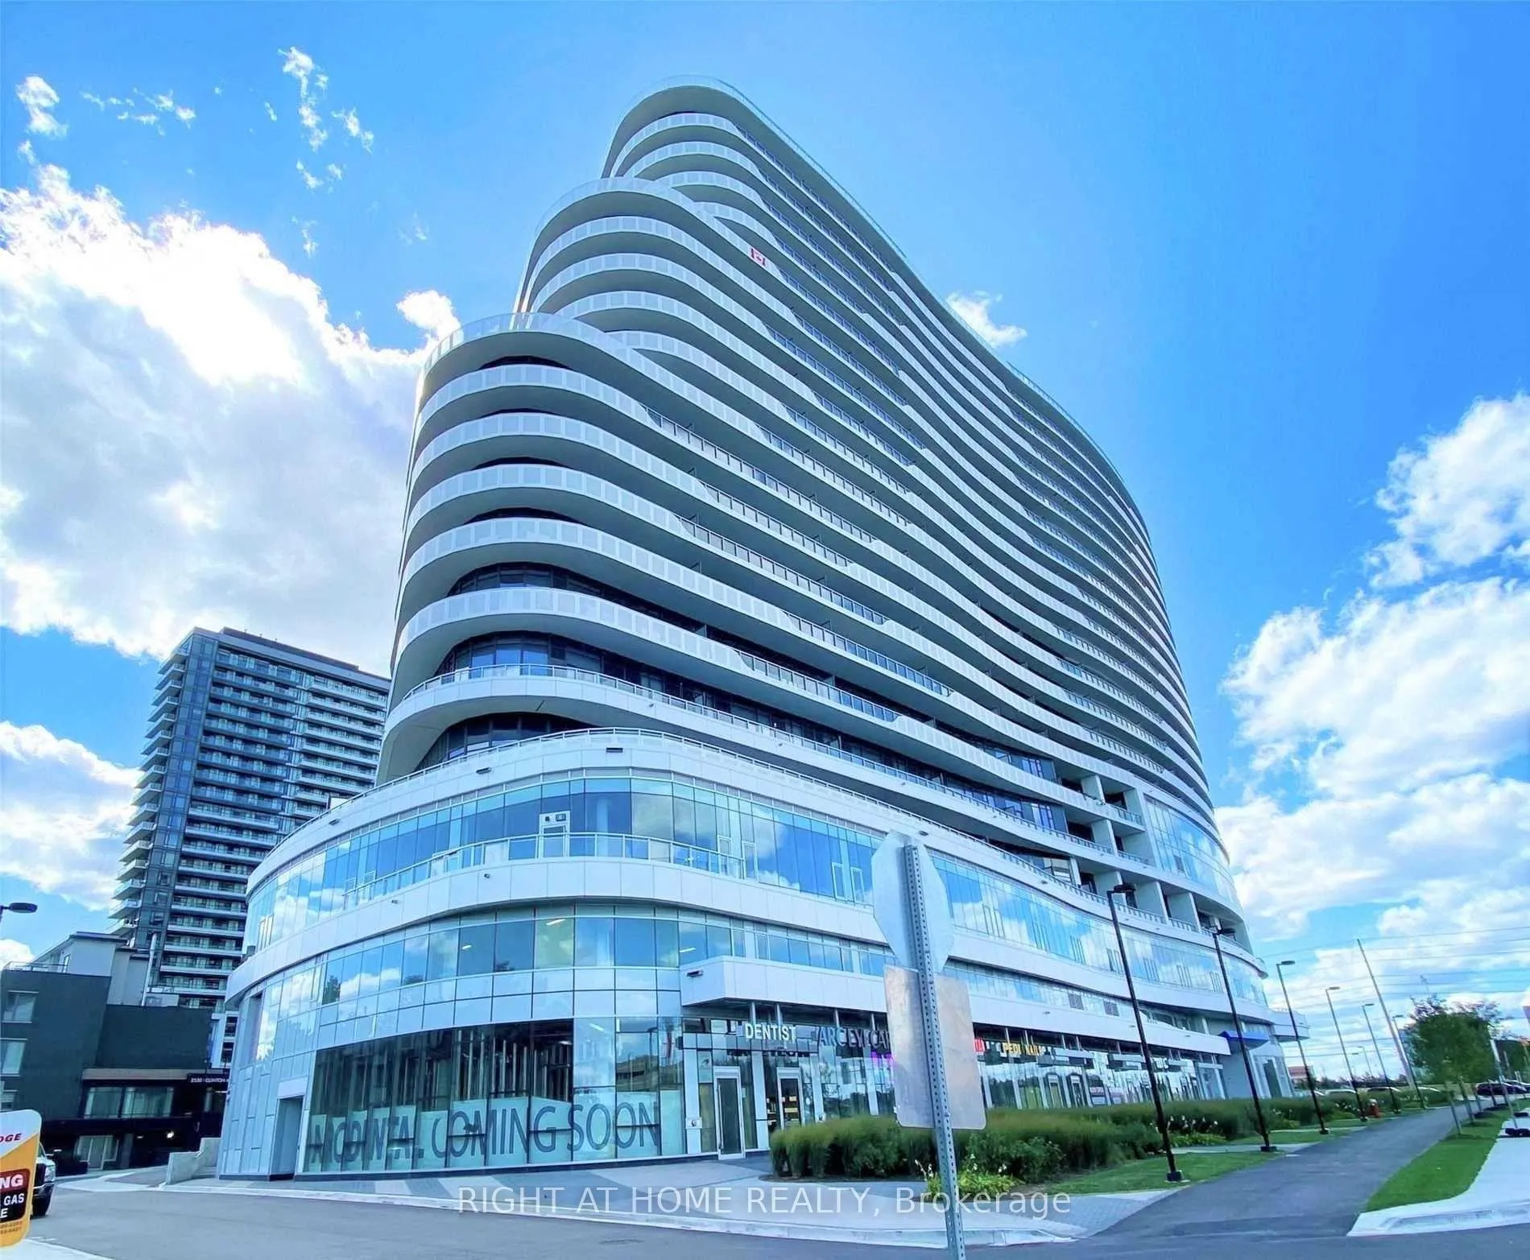
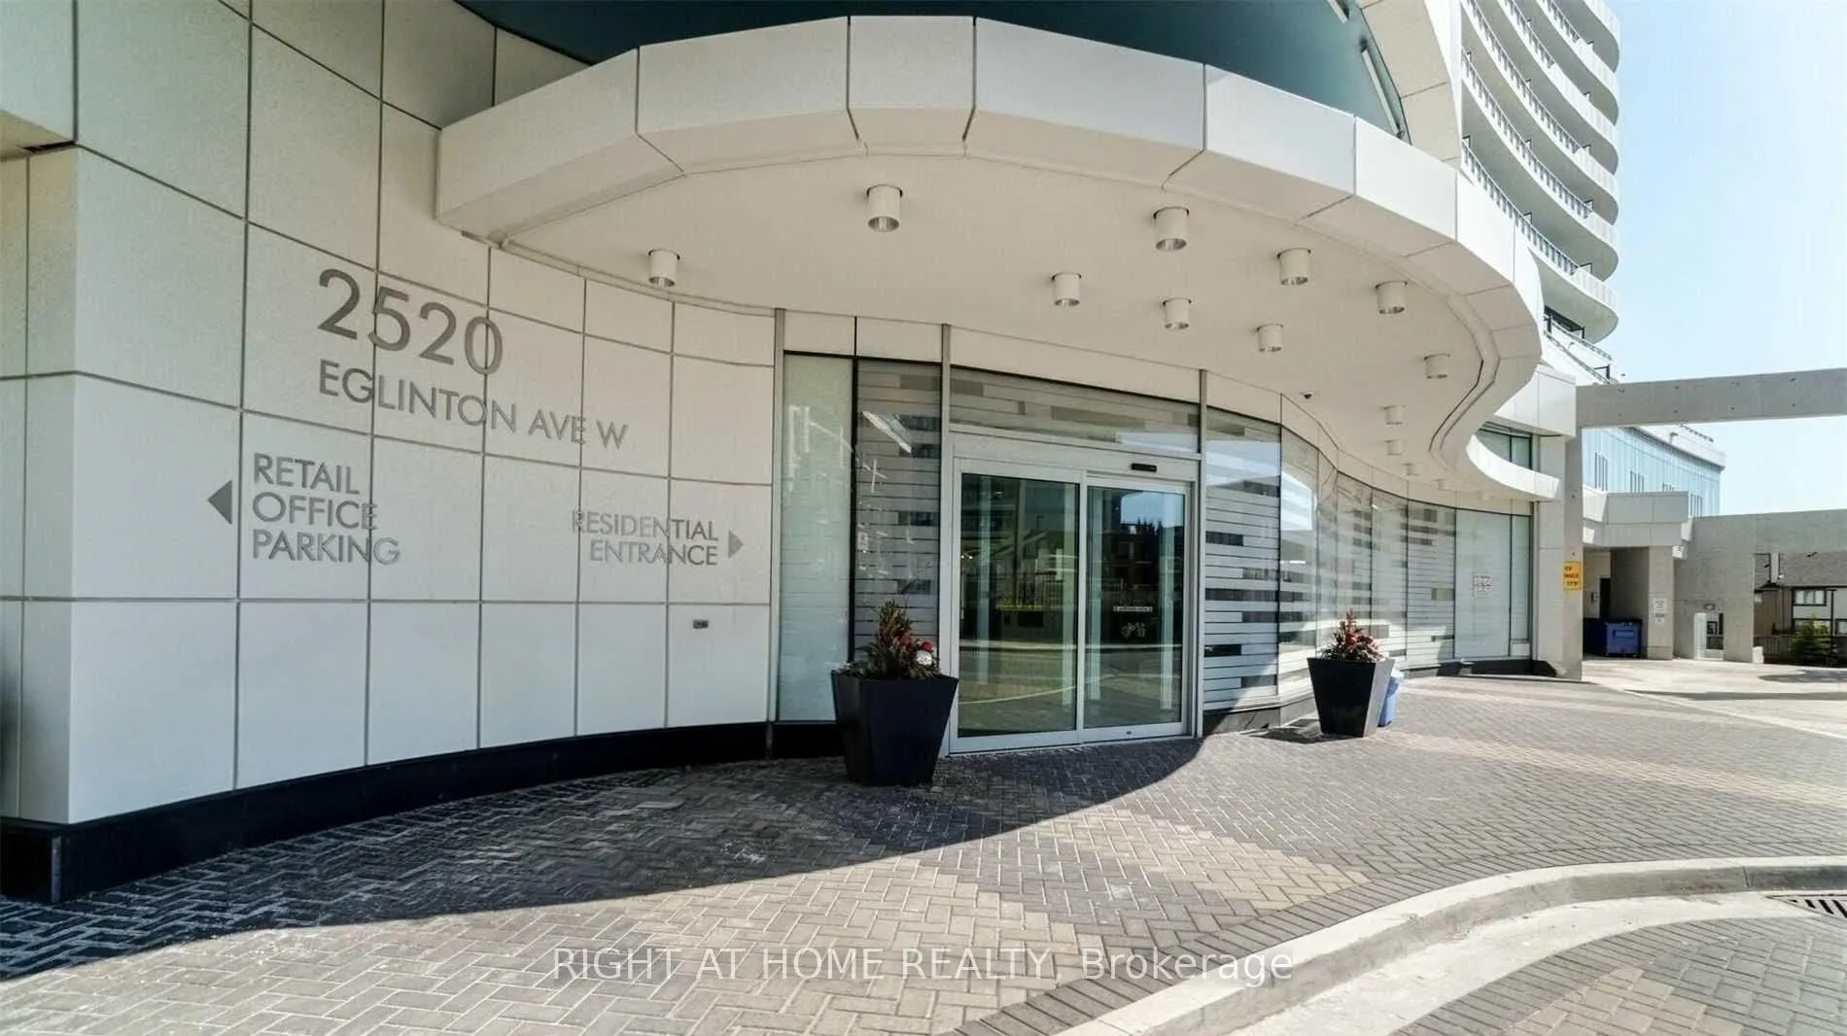
Unit 1713, 2520 Eglinton Avenue W
Unit 1713, 2520 Eglinton Avenue W
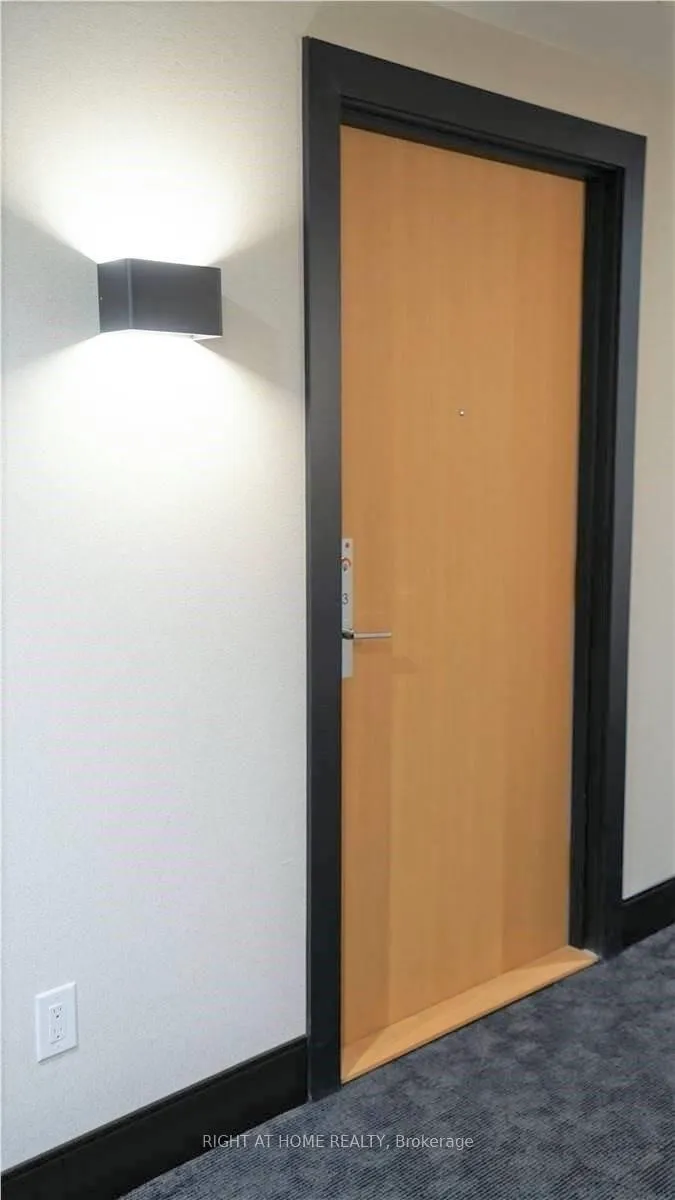 See all 26 photos
Facts and features
- ExposureSouth east
- LaundryIn-suite
- LockerOwned
- BalconyOpen
- Central air
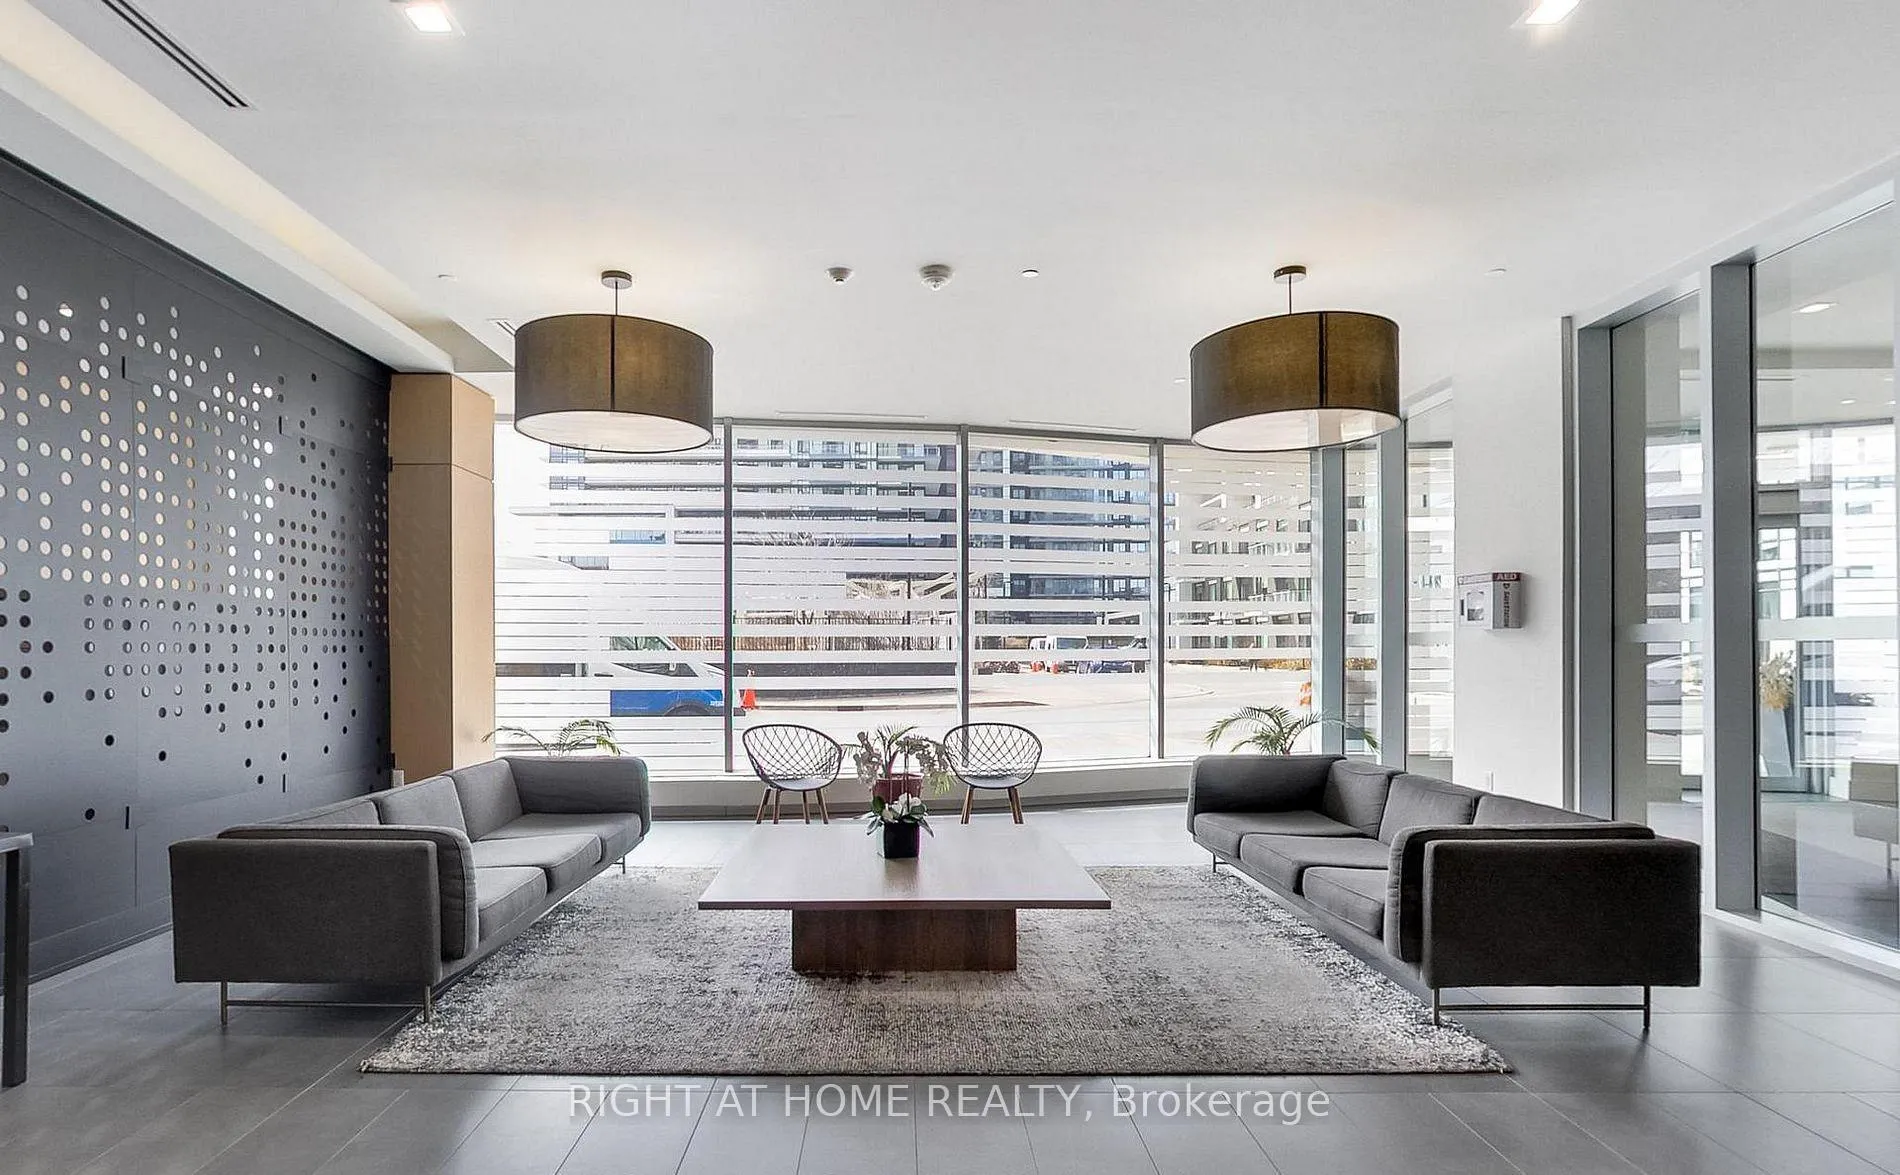
- Concierge
- Gym
- Party room/meeting room
- Rooftop deck/garden
The homeCondo Apartment, Apartment, Age 6–10 years
- Type: Condo Apartment
- Style: Apartment
- Age: 6–10 years
- Living space: 600–699 sq ft
- Basement: None
- Exposure: South East
- View: City, downtown, lake, panoramic, skyline
InsideCeramic, In-suite laundry, Auto garage door remote, carpet free, wheelchair access
- Flooring: Ceramic
- Laundry: In-suite laundry
- Features: Auto garage door remote, carpet free, wheelchair access
- Security: Concierge/security, smoke detector
- Elevator: Yes
- Rooms above ground: 4
- Bedrooms: 1
- Bathrooms: 1
- Kitchens: 1
OutsideConcrete, Open
- Exterior: Concrete
- Balcony: Open
Parking and locker1 Parking, Underground, Parking type Owned
- Spaces: 1 Parking
- Garage: Underground
- Parking type: Owned
- Driveway: Underground
- Spot: 74
- Locker: Owned
- Locker unit: Room 14
- Locker number: 002
- Locker level: Level b/p2
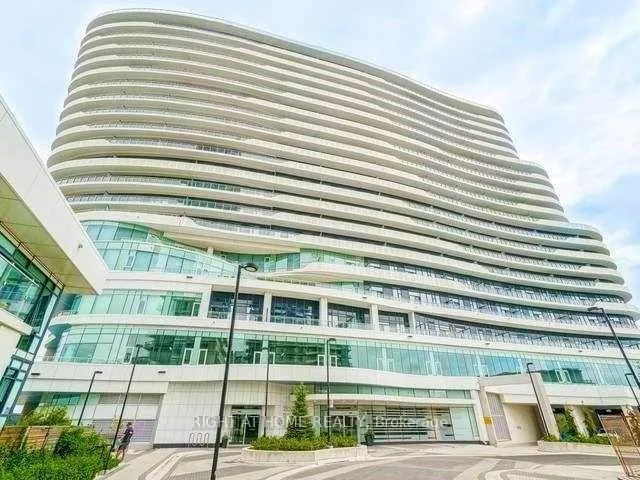
BuildingThe arc condos, Storeys 19, Units 300
- Name: The arc condos
- Storeys: 19
- Units: 300
- Registered: 2019
- Condo corporation: 1059
- Amenities: Community bbq, concierge, gym, game room, party room/meeting room, rooftop deck/garden
- Pets: Allowed
Heating, water and powerFan coil, other, Central air
- Heating: Fan coil, other
- Cooling: Central air
Rent and termsRent $2,350 a month, Other, Unfurnished
- Rent: $2,350 a month
- Space for rent: Other
- Furnished: Unfurnished
- Lease: 12 months
- Paid: Monthly
- Rent includes: Building insurance, building maintenance, central air conditioning, common elements, grounds maintenance, exterior maintenance, heat, parking, water, snow removal
- Deposit: Required
- Credit check: Required
- Employment letter: Required
- Rental application: Required
- References: Required
- Rental items: None
IncludedFridge, stove, dishwasher, microwave, washer, dryer and drapes in living room and bedroom, Tenant wall mounted medicine cabinet in bathroom
- Included: Fridge, stove, dishwasher, microwave, washer, dryer and drapes in living room and bedroom
- Not included: Tenant wall mounted medicine cabinet in bathroom
NearbyClear view, hospital, library, place of worship, public transit, rec./commun.centre
- Close to: Clear view, hospital, library, place of worship, public transit, rec./commun.centre
Listing detailsW13437986, Rented, Jun 12, 2026
- MLS® number: W13437986
- Status: Rented
- Listed on: Jun 12, 2026
- Days on market: 20
- Updated: Jul 2, 2026
- Possession: 2026-08-01 / Flexible
- Occupied by: Tenant
- Listing brokerage: RIGHT AT HOME REALTY
About this home
Unit 1713, 2520 Eglinton Avenue W, Mississauga (Central Erin Mills), ON L5M 0Y4
Welcome to The ARC Condos by Daniels. This Bright One Bedroom Condo with Underground Parking and Storage Locker has Private and Spectacular Unobstructed South East Views all the way to the CN Tower and Lake Ontario from a 107 SqFt Balcony. Superb Location at the Corner of Erin Mills Parkway and Eglinton Avenue. Steps to Credit Valley Hospital on the East Corner and Endless Shopping and Entertainment at Erin Mills Town Centre on the North/West Corner. High Ceilings throughout, Stainless Appliances, Quartz Counters and a Modern Kitchen with Lots of Storage that includes a Pantry Cabinet and Breakfast Bar. A Carpet Free Suite with Engineered Flooring, In-Suite Laundry and 24 Hour Concierge. Amenities include an Outdoor Terrace with BBQs, Party Room with Bar Lounge, Games Room, Fantastic Fully Equipped Gym and Full Court Gymnasium. Steps to Restaurants, Theatre, Shopping, Schools and Public Transit, Close to 403/407 and 402 Highways. Spotless Unit, Magnificent Views, You Won't Be Disappointed!
Ask about this home
A HOMEH agent will answer your questions about this home.
Know more about Arc Erin Mills

Condo building · 2520 Eglinton Ave W
Arc Erin Mills is a 19-storey condo with 300 suites, built in 2019 by The Daniels Corporation. Right now 4 for sale and 3 for rent are on the market here.
- 19storeys
- 300suites
- $699/sq ft
- 2019built
No similar units for rent in Arc Erin Mills right now.
Around this home
Daily convenience, out of 100, from the distances below
Schools nearby
School rating, out of 10.
Helpful calculators
Your HOMEH agent

"I would see it this week."