

2419 Lionheart Crescent
2419 Lionheart Crescent
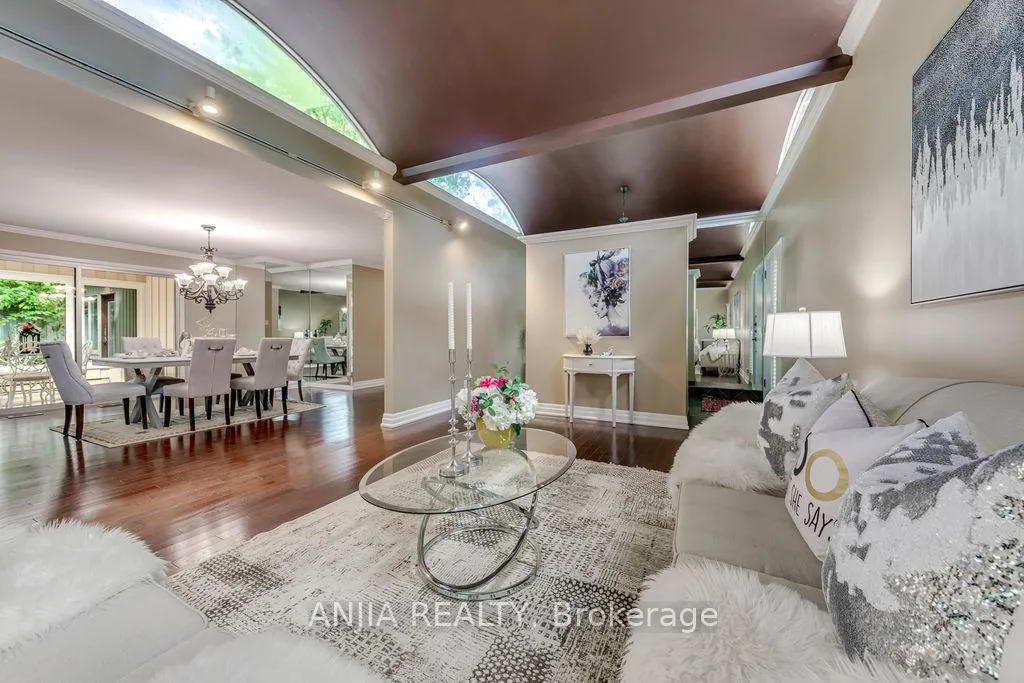 See all 34 photos
Facts and features
- BasementFinished
- Lot size100 × 125 ft
- Lease term12 months
- FurnishedUnfurnished
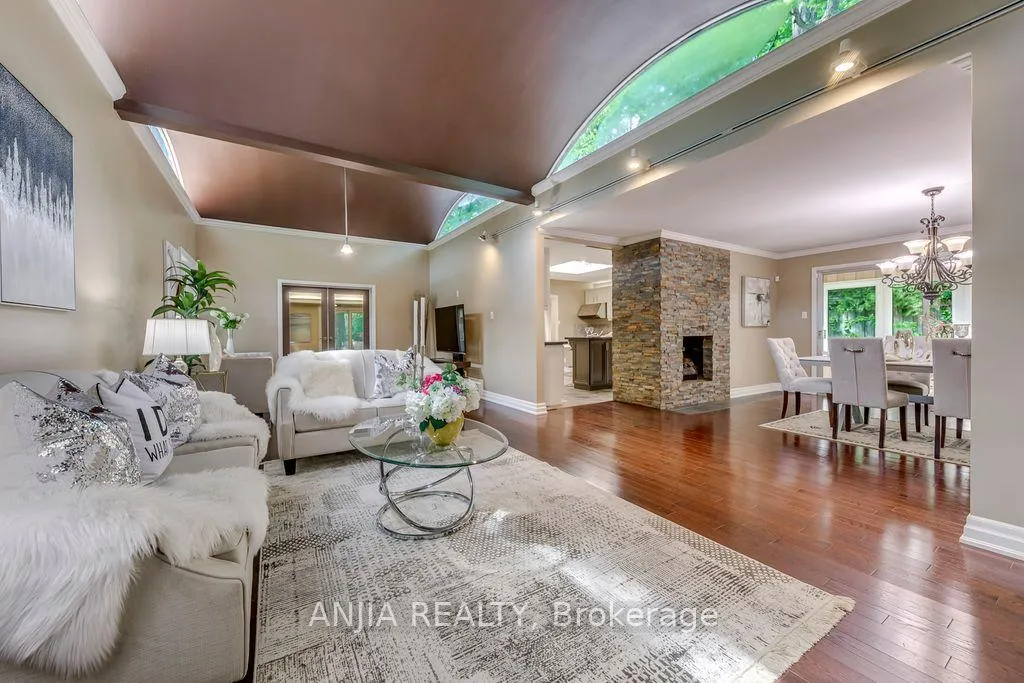
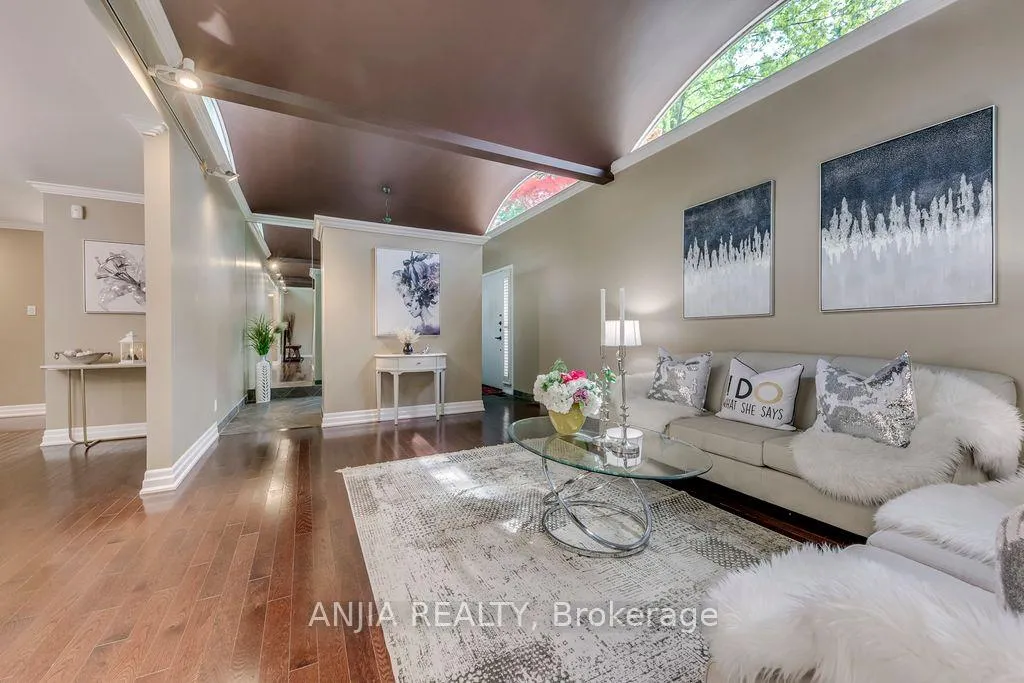
- Hardwood floors
- Fireplace
- Central air
The homeDetached, Bungalow, 2,500–3,000 sq ft
- Type: Detached
- Style: Bungalow
- Living space: 2,500–3,000 sq ft
- Basement: Finished, full
InsideFireplace Yes, Hardwood, Broadloom, Granite, Inside
- Fireplace: Yes
- Flooring: Hardwood, Broadloom, Granite
- Laundry: Inside
- Features: Primary bedroom - main floor
- Rooms above ground: 8
- Rooms in the basement: 4
- Bedrooms: 3 + 2 in the basement
- Bathrooms: 4
- Kitchens: 1
- Family room: Yes
Outside and lotStucco (plaster), Flat, Concrete
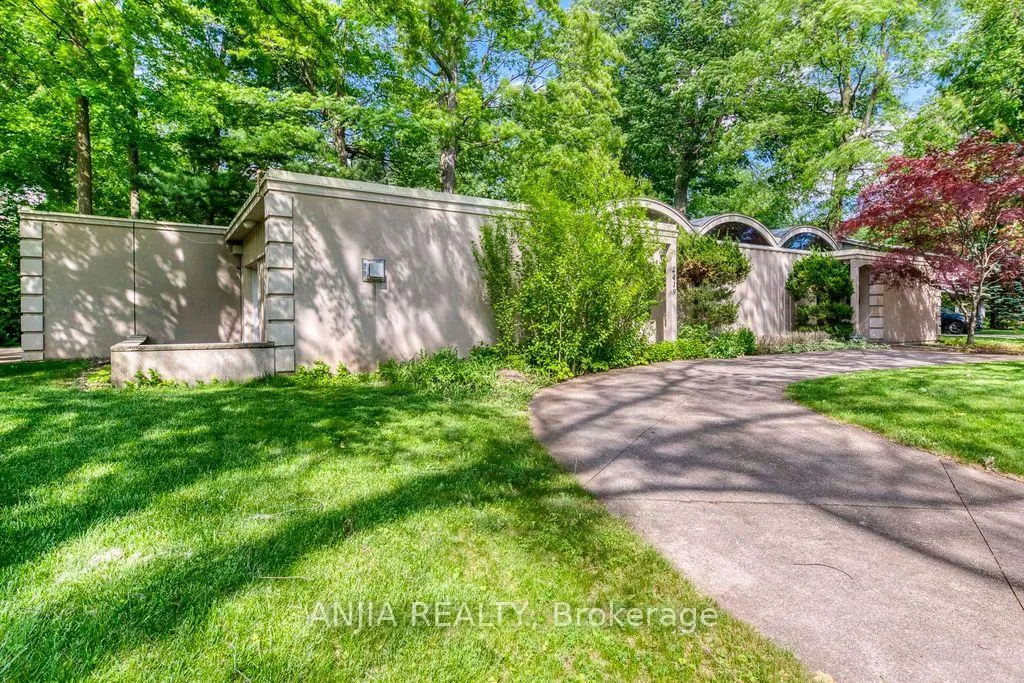
- Exterior: Stucco (plaster)
- Roof: Flat
- Foundation: Concrete
- Size: 100 × 125 ft
Parking3 Garage, Attached, Circular drive
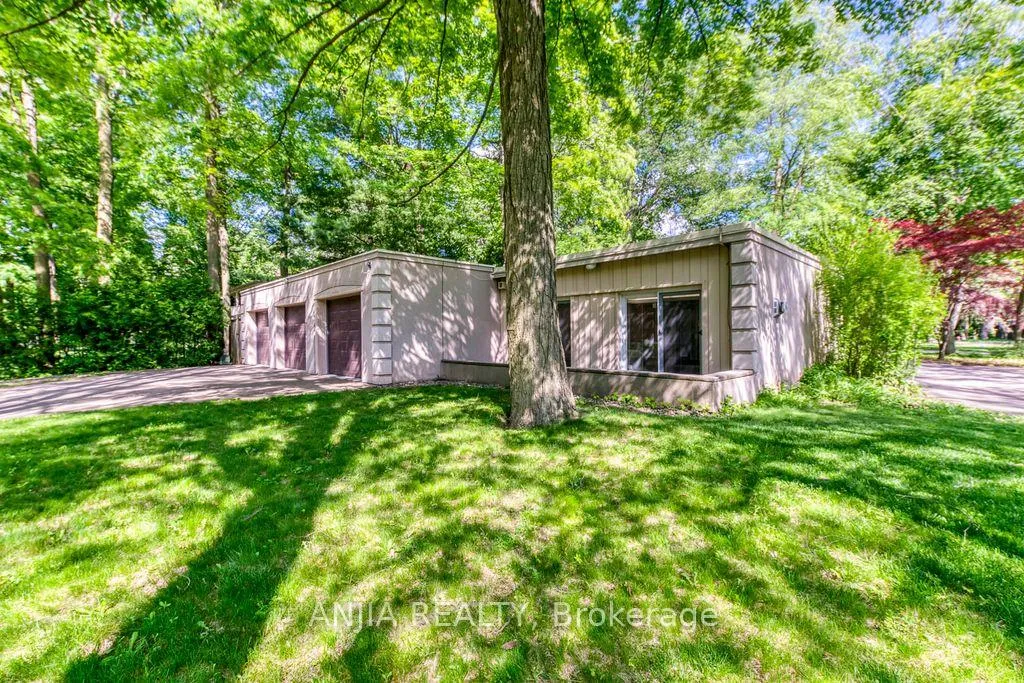
- Spaces: 3 Garage
- Garage: Attached
- Driveway: Circular drive
Heating, water and powerForced air, gas, Central air, Municipal water
- Heating: Forced air, gas
- Cooling: Central air
- Water: Municipal water
- Sewer: Municipal sewer
Rent and termsRent $5,200 a month, Entire property, Unfurnished
- Rent: $5,200 a month
- Space for rent: Entire property
- Furnished: Unfurnished
- Lease: 12 months
- Rent includes: Parking
- Deposit: Required
- Credit check: Required
- Employment letter: Required
- Rental application: Required
- References: Required
NearbyCul de sac/dead end, park
- Close to: Cul de sac/dead end, park
Listing detailsW13438062, Rented, Jun 12, 2026
- MLS® number: W13438062
- Status: Rented
- Listed on: Jun 12, 2026
- Days on market: 5
- Updated: Jun 17, 2026
- Possession: 2026-07-01 / Immediate
- Occupied by: Vacant
- Listing brokerage: ANJIA REALTY
About this home
2419 Lionheart Crescent, Mississauga (Sheridan), ON L5K 1S4
Stunning&Stylish&Sun-filled Bungalow On One Of The Most Sought After Sherwood Forrest Neighborhood. 3 Car Garage 100fx125f Corner Lot. Master Bedroom Oasis With Sitting Area And A Spa-Like 7 Piece En-Suite Which Includes A Huge Walk-In Shower & Jacuzzi Tub. Renovated Kitchen With Granite Counter Tops, Centre Island And A Double Sided Fireplace. Hardwood Floors Throughout The Main Level Of The Living, Dining & Bedroom Areas. Over 3000sf Main Floor Plus Finished Basement with 2 Bdrms/Game Room/Wet Bar/Sauna.
Ask about this home
A HOMEH agent will answer your questions about this home.
Around this home
Daily convenience, out of 100, from the distances below
Schools nearby
School rating, out of 10.
Helpful calculators
Your HOMEH agent

"I would see it this week."