

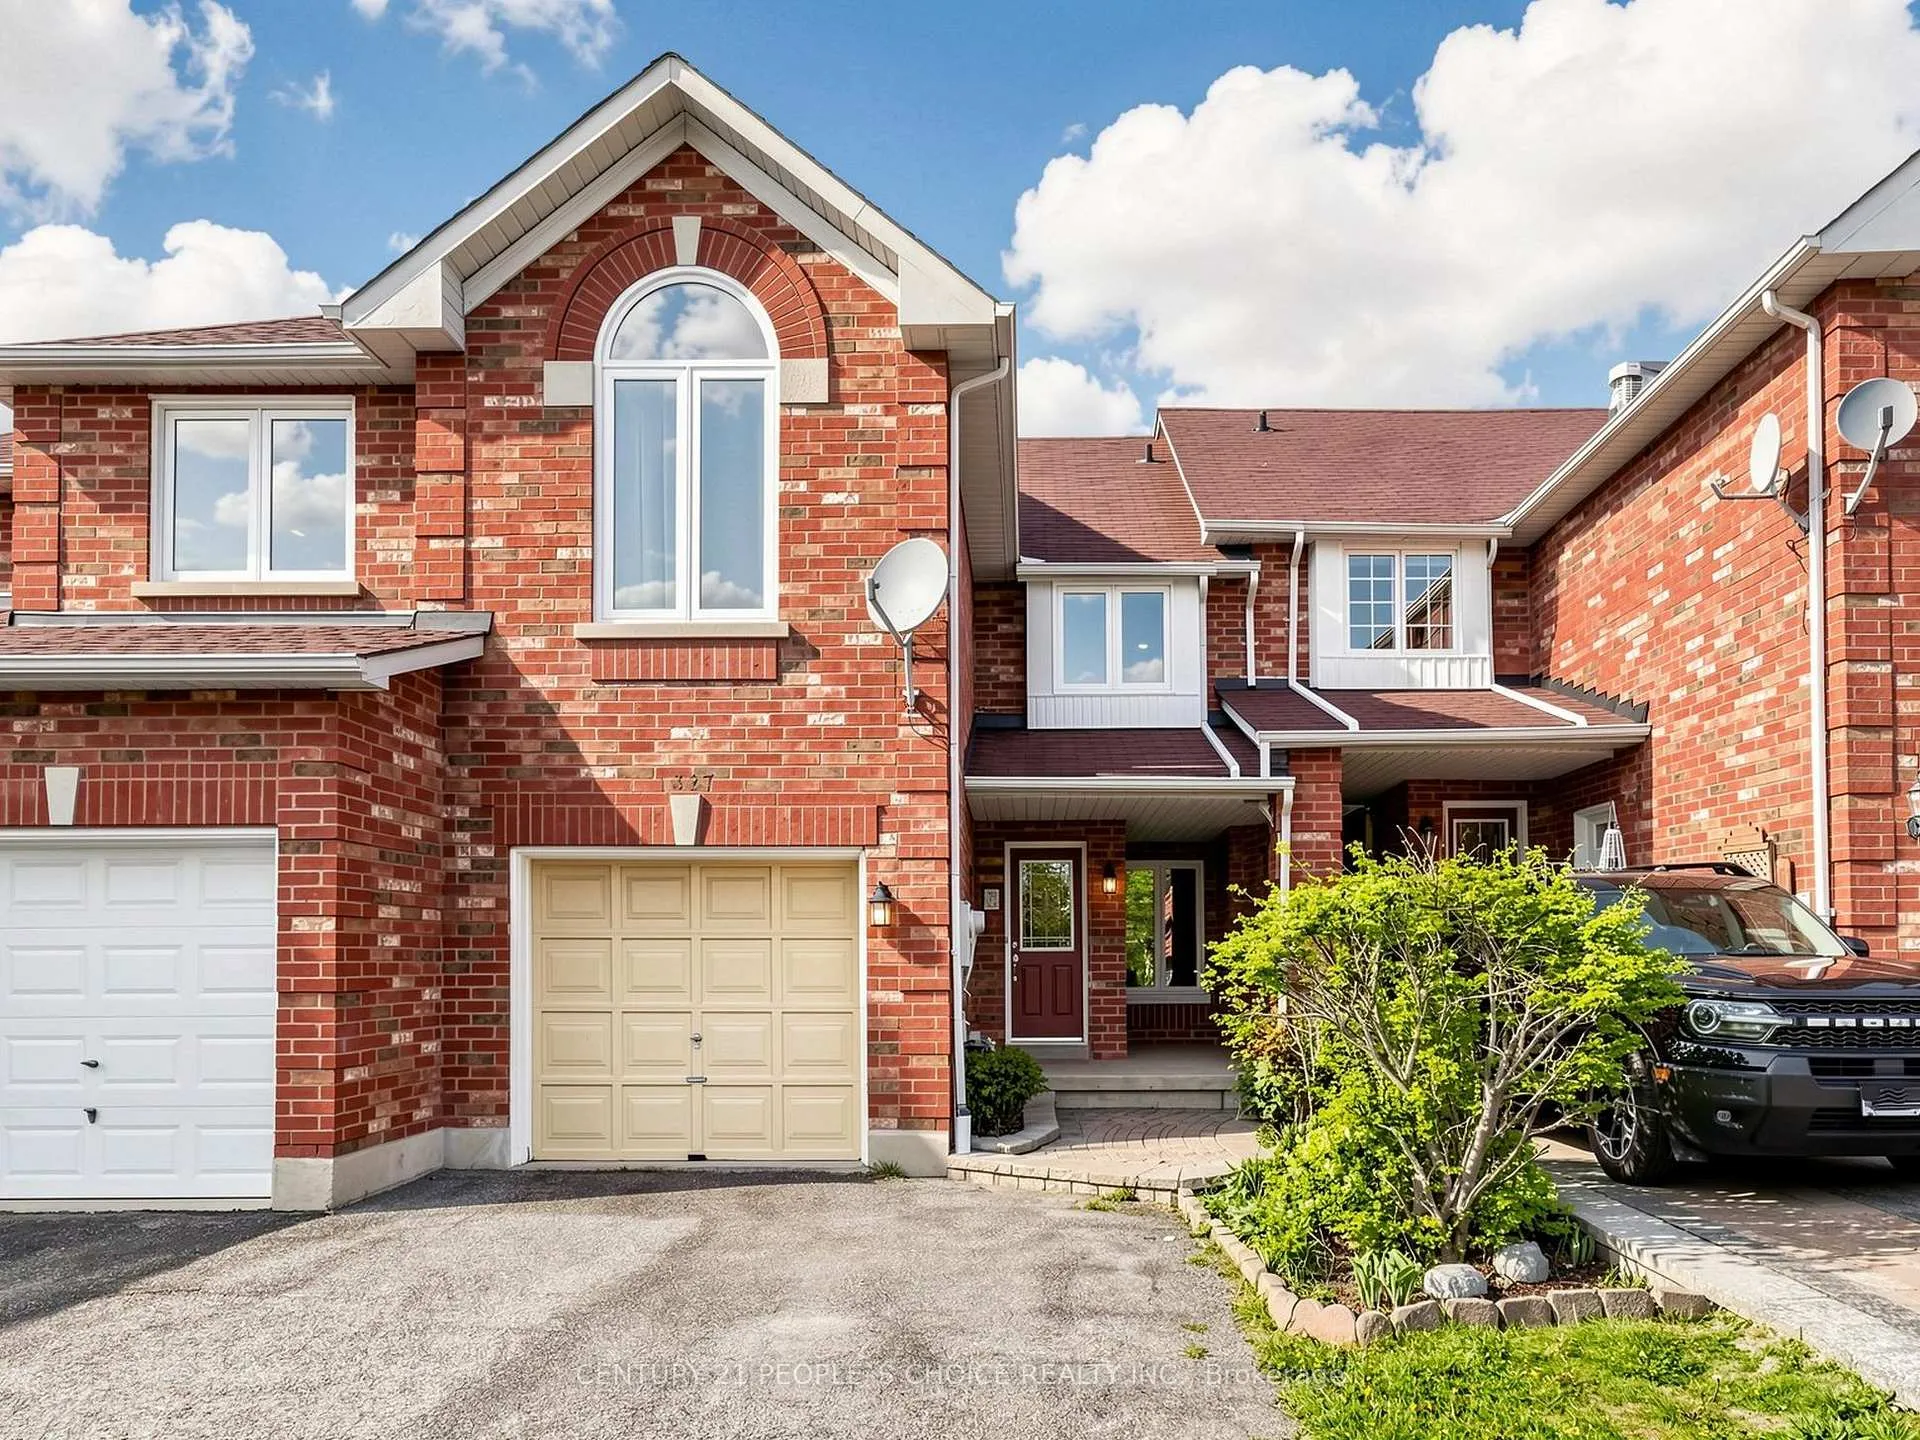
1327 Killaby Drive
1327 Killaby Drive
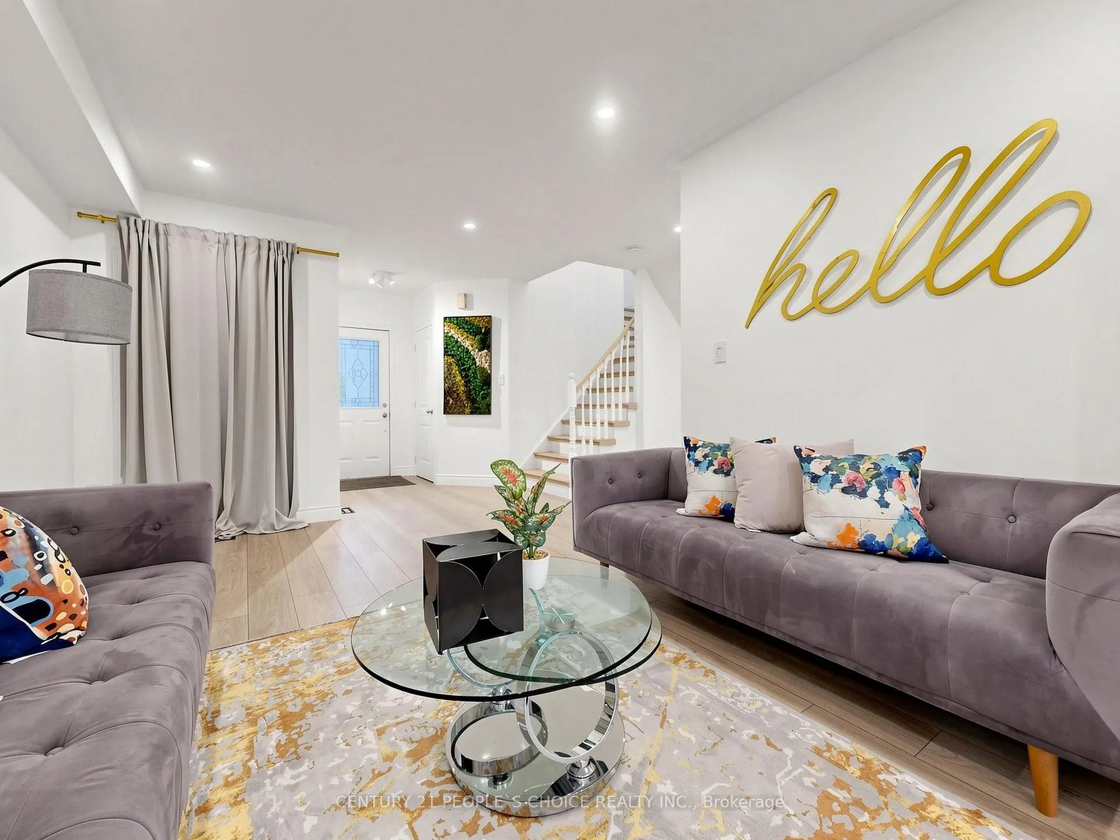
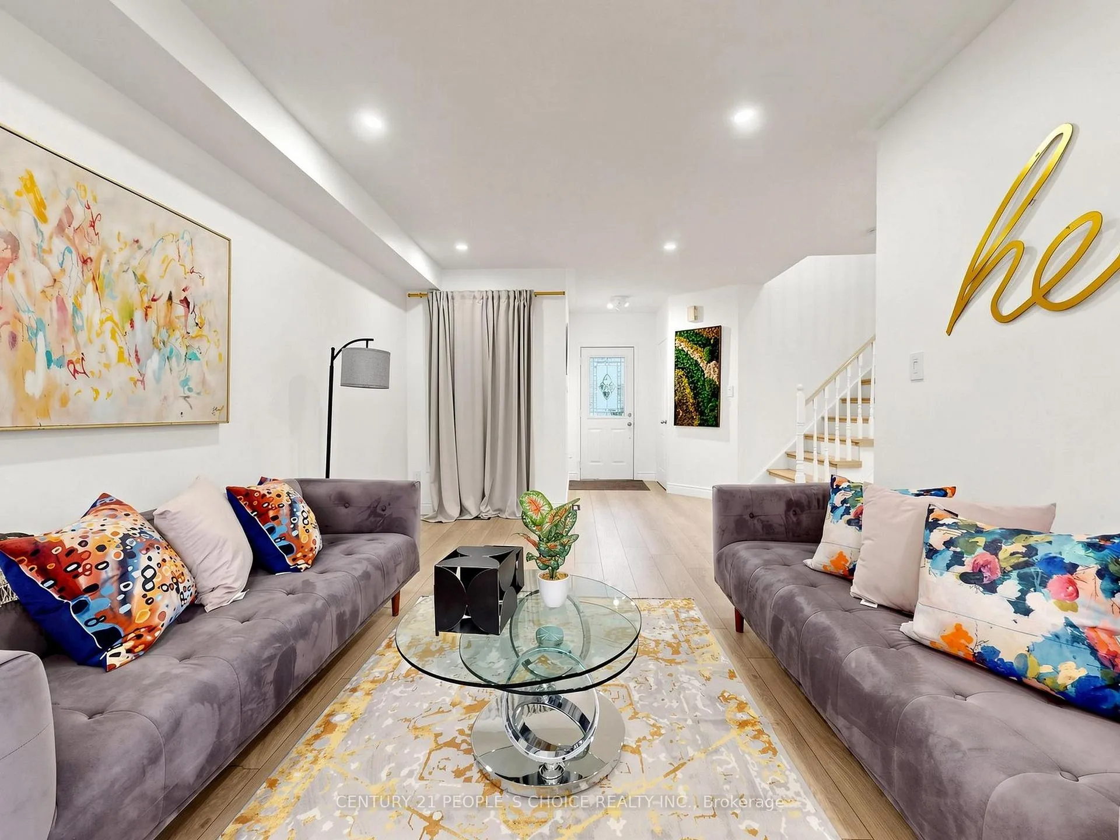
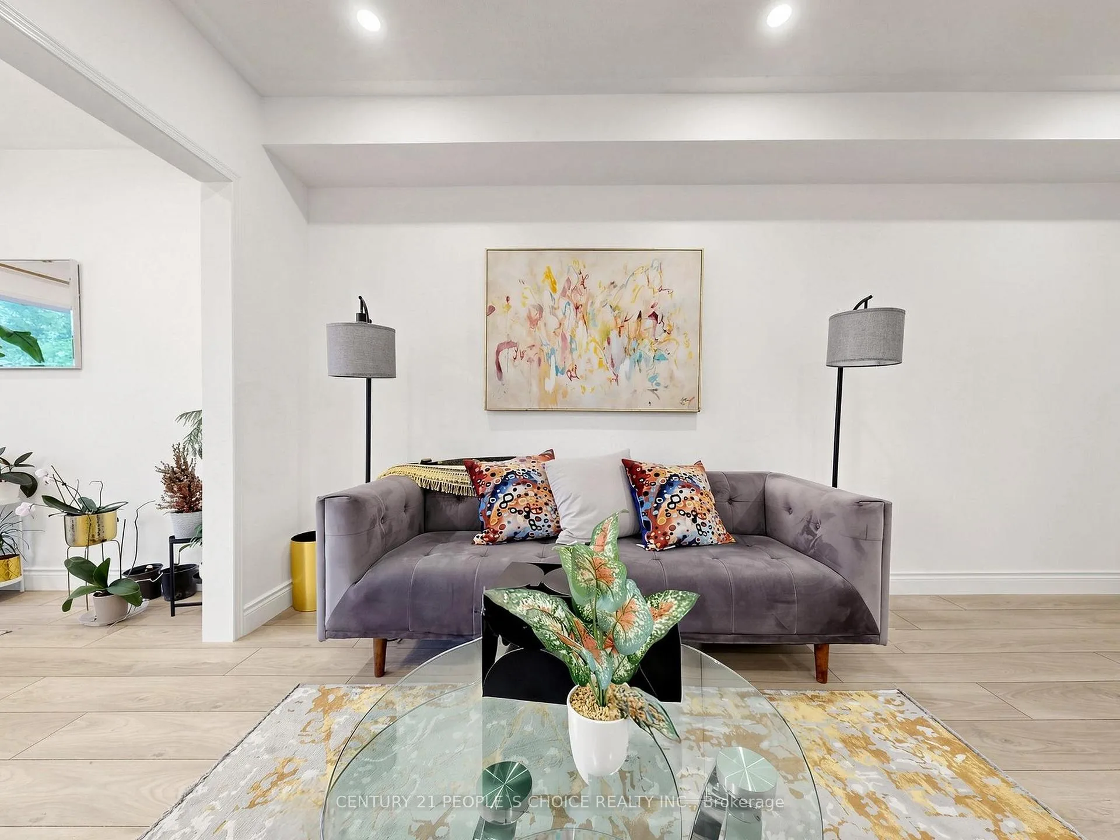
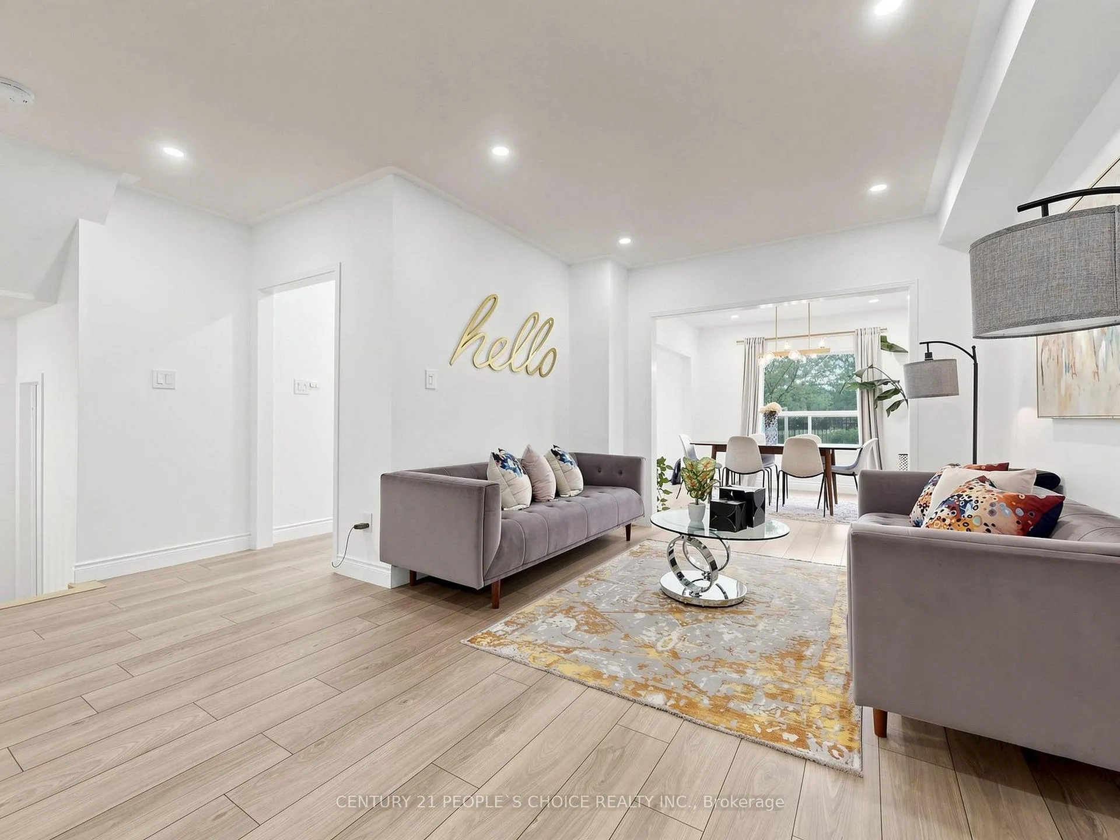 See all 50 photos
Property history
- $949,900ExpiredList: 2026-06-12|End: 2026-08-31|80 daysW13438290
- $999,900TerminatedList: 2026-05-14|End: 2026-06-12|29 daysW13126942
Facts and features
- BasementFull
- Price per sq ft~$543
- Water, sewerMunicipal
- HeatingForced air
- Fireplace
The homeFreehold Townhouse, 2-storey, 1,500–2,000 sq ft
- Type: Freehold Townhouse
- Style: 2-storey
- Living space: 1,500–2,000 sq ft
- Basement: Full
InsideFireplace Yes, Ceramic, Carpet free
- Fireplace: Yes
- Flooring: Ceramic
- Features: Carpet free
- Rooms above ground: 7
- Bedrooms: 3
- Bathrooms: 3
- Kitchens: 1
- Family room: Yes
Outside and lotBrick, Asphalt shingle, Concrete
- Exterior: Brick
- Roof: Asphalt shingle
- Foundation: Concrete
- Size: 22.47 × 101.71 ft
Parking1 Garage, Built-in
- Spaces: 1 Garage
- Garage: Built-in
Heating, water and powerForced air, gas, Municipal water, Municipal sewer
- Heating: Forced air, gas
- Water: Municipal water
- Sewer: Municipal sewer
Costs and taxesTaxes $5,655 a year, HST included in the price, Hot water tank
- Taxes, 2025: $5,655 a year
- HST: HST included in the price
- Rental items: Hot water tank
Included in the saleFridge ,stove, dishwasher, washer, dryer.
- Included: Fridge ,stove, dishwasher, washer, dryer.
Listing detailsW13438290, Expired, Jun 12, 2026
- MLS® number: W13438290
- Status: Expired
- Listed on: Jun 12, 2026
- Days on market: 80
- Updated: Aug 31, 2026
- Possession: Flexible
- Occupied by: Owner
- Listing brokerage: CENTURY 21 PEOPLE`S CHOICE REALTY INC.
About this home
1327 Killaby Drive, Mississauga (East Credit), ON L5V 2C3
Welcome to this beautifully maintained home in the highly sought-after Heartland community! Bright and spacious, this residence offers an exceptional layout featuring 3 generous bedrooms plus a separate second-floor family room with a stunning vaulted ceiling and cozy gas fireplace-perfect for relaxing or entertaining.This home has been tastefully updated with a premium renovated kitchen, upgraded flooring, and modernized bathrooms, combining style and functionality throughout. The thoughtfully designed floor plan provides comfortable family living with plenty of natural light.Enjoy outdoor living in the beautifully landscaped backyard backing onto Bidwell Park, complete with an elegant interlock patio ideal for entertaining or quiet evenings outdoors. Additional highlights include a skylight, parking for up to 3 vehicles, and pride of ownership throughout.Ideally located within walking distance to the Credit River, shopping plazas, and schools, and just minutes from Streetsville GO Station, River Grove Community Centre, Heartland Town Centre, golf courses, public transit, and major highways 401, 403, and 407.A fantastic opportunity to own a move-in-ready home in one of Mississauga's most desirable neighbourhoods!
Ask about this home
A HOMEH agent will answer your questions about this home.
Around this home
Daily convenience, out of 100, from the distances below
Schools nearby
School rating, out of 10.
Helpful calculators
Your HOMEH agent

"I would see it this week."