

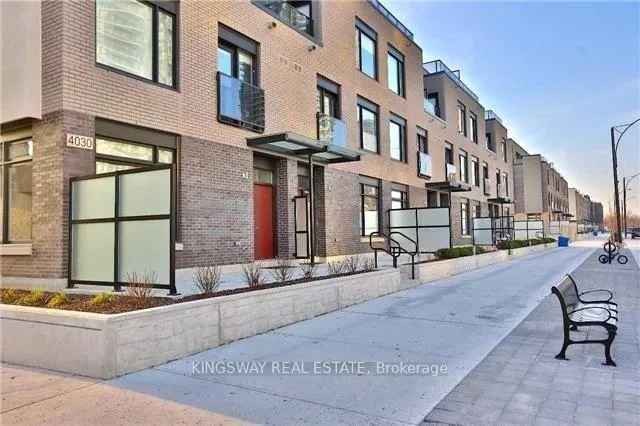
Unit 11, 4030 Parkside Village Drive
Unit 11, 4030 Parkside Village Drive
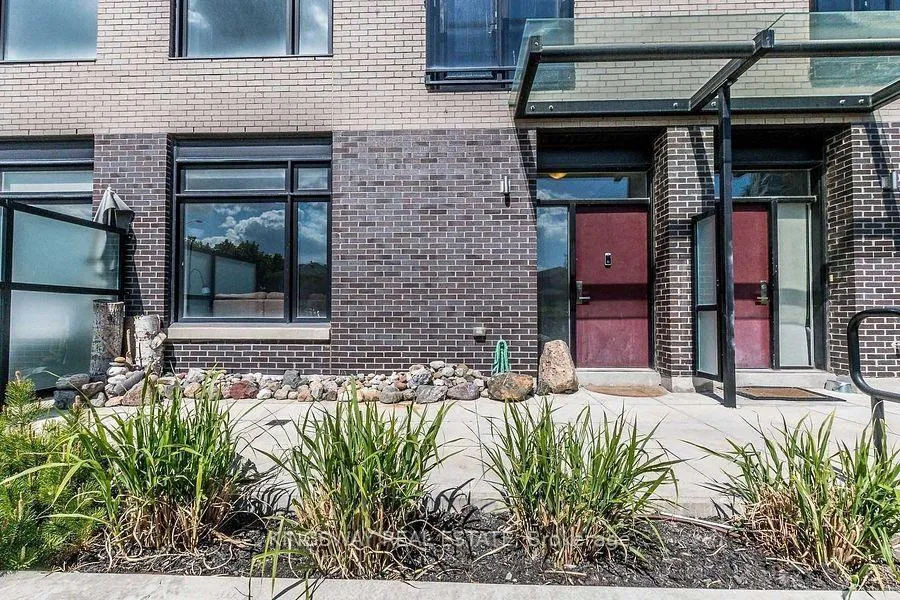
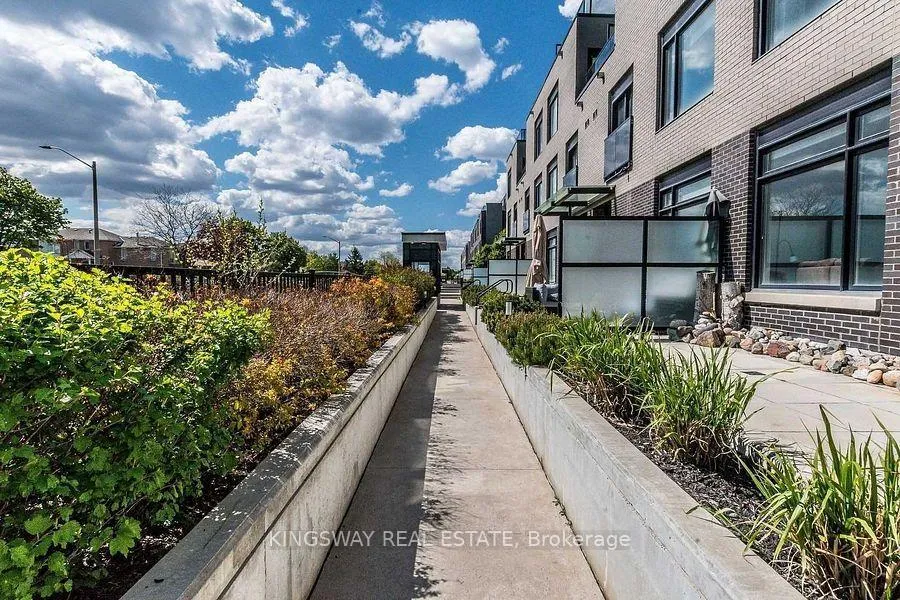
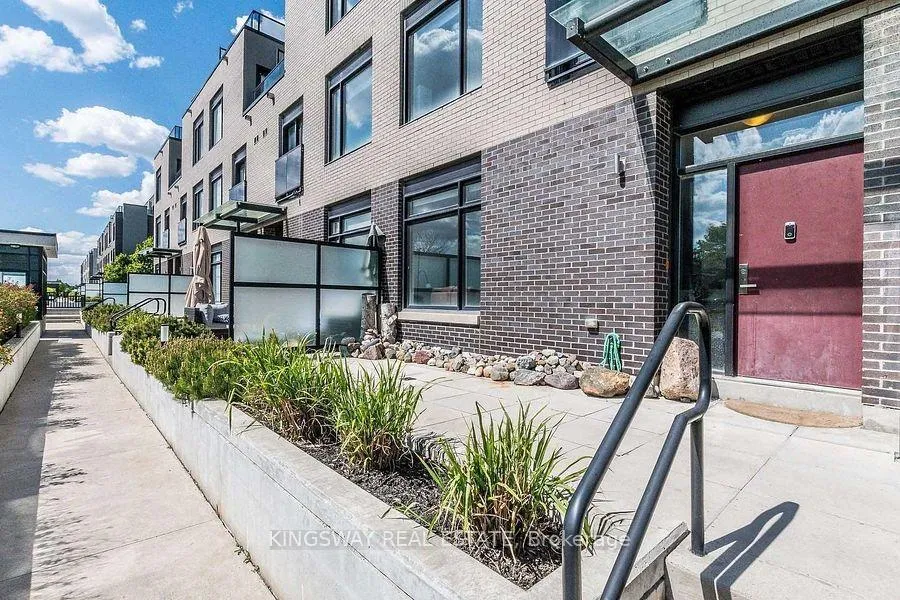
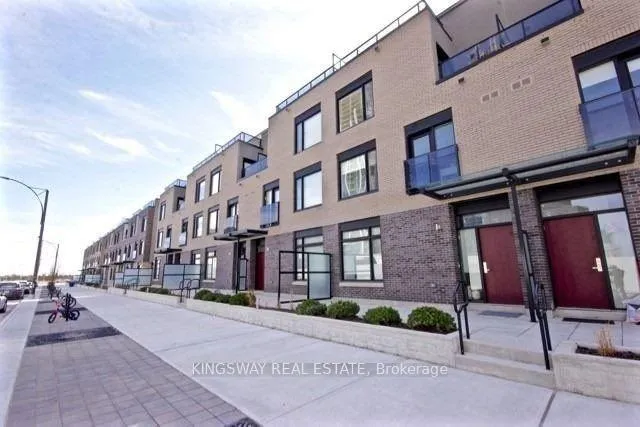 See all 15 photos
Property history
Facts and features
- BasementNone
- LaundryEnsuite
- Lease term12 months
- PetsAllowed
- Central air
The homeCondo Townhouse, 3-storey, Age 6–10 years
- Type: Condo Townhouse
- Style: 3-storey
- Age: 6–10 years
- Living space: 2,250–2,499 sq ft
- Basement: None
- Exposure: West
InsideCeramic, Ensuite, upper level, Water heater
- Flooring: Ceramic
- Laundry: Ensuite, upper level
- Features: Water heater
- Rooms above ground: 6
- Bedrooms: 3
- Bathrooms: 3
- Kitchens: 1
- Family room: Yes
OutsideBrick, Asphalt shingle, Terrace
- Exterior: Brick
- Roof: Asphalt shingle
- Balcony: Terrace
Parking and locker2 Parking, Underground, Common
- Spaces: 2 Parking
- Garage: Underground
- Parking type: Common
- Driveway: Underground
- Locker: None
Building4080 Parkside Village Townhomes, Units 68, Registered 2015
- Name: 4080 Parkside Village Townhomes
- Units: 68
- Registered: 2015
- Condo corporation: 982
- Pets: Allowed
Heating, water and powerForced air, gas, Central air
- Heating: Forced air, gas
- Cooling: Central air
Rent and termsRent $3,599 a month, Entire property, Partially
- Rent: $3,599 a month
- Space for rent: Entire property
- Furnished: Partially
- Lease: 12 months
- Rent includes: Parking
- Deposit: Required
- Credit check: Required
- Employment letter: Required
- Rental application: Required
- References: Required
- Rental items: Hot water heater
Listing detailsW13438052, Rented, Jun 12, 2026
- MLS® number: W13438052
- Status: Rented
- Listed on: Jun 12, 2026
- Days on market: 53
- Updated: Aug 4, 2026
- Possession: 2026-06-15 / Immediate
- Occupied by: Vacant
- Listing brokerage: KINGSWAY REAL ESTATE
About this home
Unit 11, 4030 Parkside Village Drive, Mississauga (Creditview), ON L5B 0K2
3-bedroom, 3-bathroom executive condo townhouse near Square One Mall. Spacious interior, high ceiling plus a private rooftop terrace with a natural gas BBQ hookup. Bright open-concept main floor with 9ft smooth ceilings and engineered hardwood. Modern family size Kitchen features quartz countertops. 3rd-floor primary great size room with a walk-in closet, 4-piece ensuite, Two private balconies. Includes 2 underground parking spaces. Steps to Square One, Sheridan College, shopping Mall, Grocery, Library, Hwy 403, Cineplex and GO Transit.
Ask about this home
A HOMEH agent will answer your questions about this home.
Know more about 4080 Parkside Village Townhomes
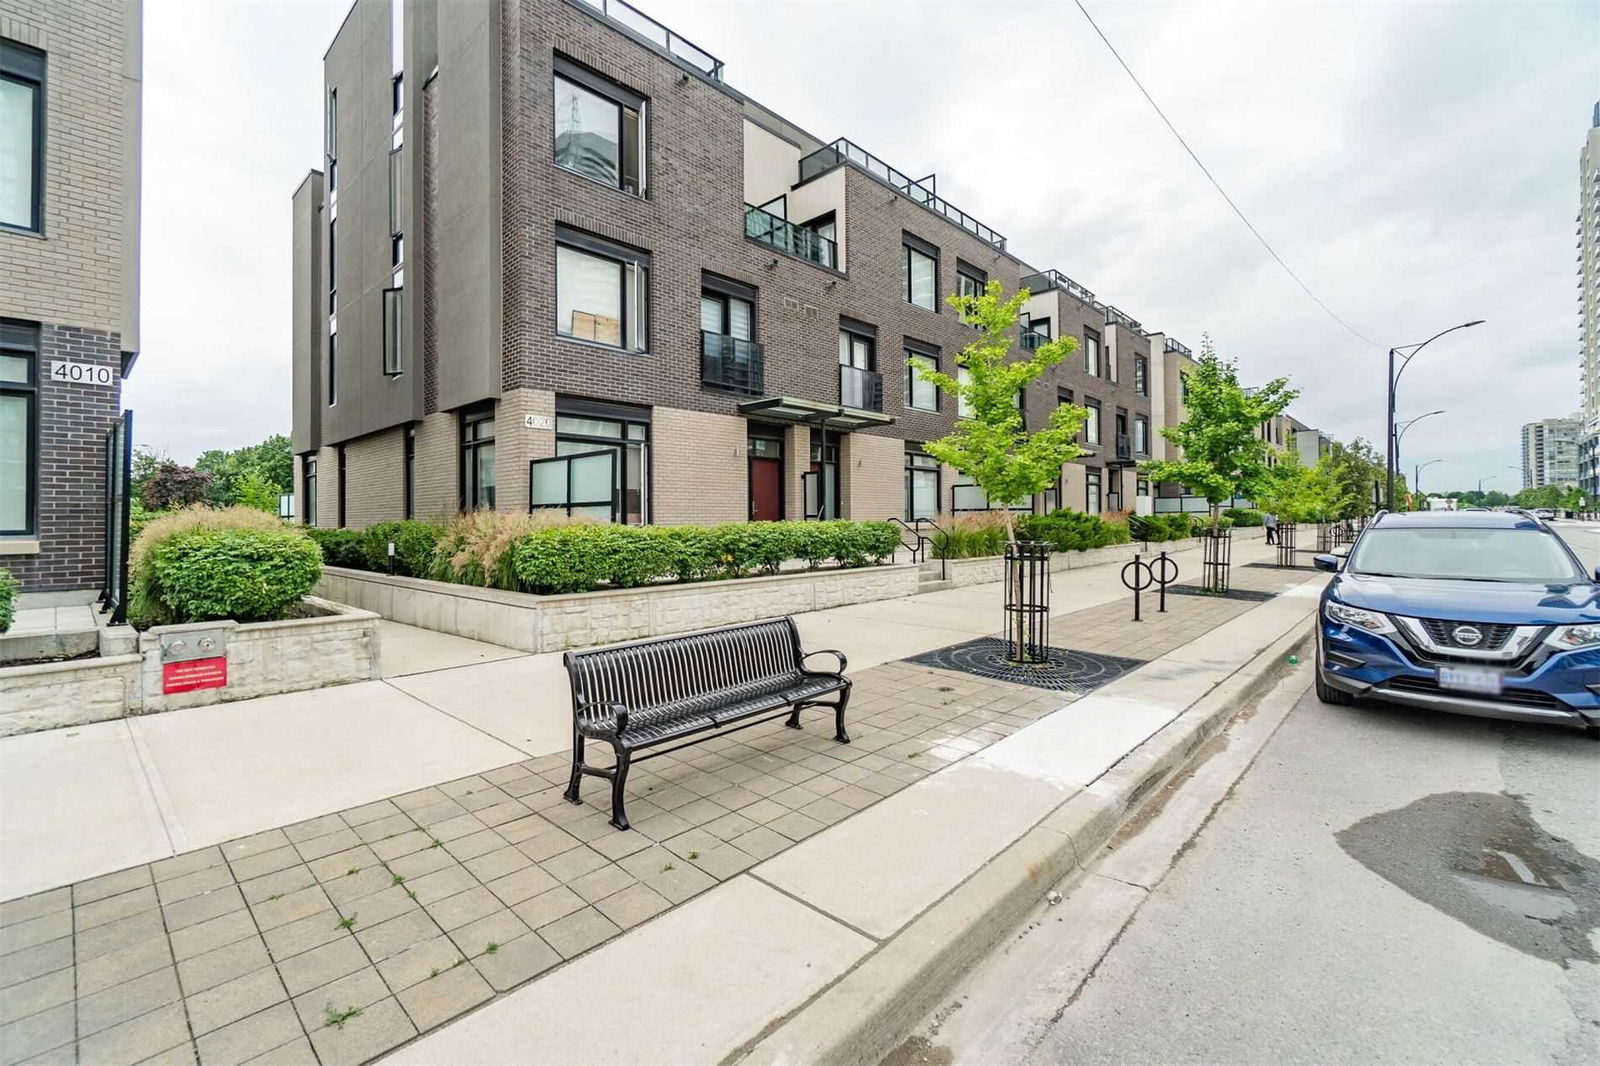
Condo building · 4010-4080 Parkside Village Drive
4080 Parkside Village Townhomes is a condo with 68 suites, built in 2015 by Unknown. Right now 2 for sale and 1 for rent are on the market here.
- 1storey
- 68suites
- 2015built
No similar units for rent in 4080 Parkside Village Townhomes right now.
Around this home
Daily convenience, out of 100, from the distances below
Schools nearby
School rating, out of 10.
Helpful calculators
Your HOMEH agent

"I would see it this week."