

1337 Northaven Drive
1337 Northaven Drive
 See all 50 photos
Property history
Facts and features
- BasementWalk-out
- Age of home6–15 years
- Water, sewerMunicipal
- HeatingForced air
- Separate entrance
- Hardwood floors
- Fireplace
- Central air
The homeDetached, 2-storey, Age 6–15 years
- Type: Detached
- Style: 2-storey
- Age: 6–15 years
- Living space: 3,000–3,500 sq ft
- Basement: Finished with walk-out, separate entrance, full
- View: Park/greenbelt, trees/woods
InsideFireplace Yes, Hardwood, Window floor to ceiling, Tile, Vinyl, Upper level
- Fireplace: Yes
- Flooring: Hardwood, Window floor to ceiling, Tile, Vinyl
- Laundry: Upper level
- Features: Auto garage door remote, bar fridge, built-in oven, carpet free, central vacuum, sauna, storage, sump pump
- Rooms above ground: 13
- Bedrooms: 5
- Bathrooms: 6
- Kitchens: 1
- Family room: Yes
Outside and lotBrick, stone, Shingles, Concrete
- Exterior: Brick, stone
- Roof: Shingles
- Foundation: Concrete
- Features: Deck, lawn sprinkler system, lighting, paved yard
- Other structures: Fence - full
- Size: 50 × 150 ft
- Zoning: R4
Parking2 Garage, Attached, Private double
- Spaces: 2 Garage
- Garage: Attached
- Driveway: Private double
Heating, water and powerForced air, electric, Central air, Municipal water
- Heating: Forced air, electric
- Cooling: Central air
- Water: Municipal water
- Sewer: Municipal sewer
Costs and taxesTaxes $22,585 a year, HST included in the price, Hot water tank - $40 monthly.
- Taxes, 2026: $22,585 a year
- HST: HST included in the price
- Rental items: Hot water tank - $40 monthly.
Included in the saleStainless steel fridge, built-in gas range, built-in wall oven, built-in microwave, built-in dishwasher, wine fridge, front-load washer & dryer, all existing light fixtures, all window coverings, sump pump, bar fridge, all existing custom millwork, 2 gas fireplaces, 1 electric fireplace, projector & screen, built-in speakers, security cameras, sprinkler system, exterior lighting & much more. too many features and upgrades to list. must be seen to be fully appreciated., Not included None.
- Included: Stainless steel fridge, built-in gas range, built-in wall oven, built-in microwave, built-in dishwasher, wine fridge, front-load washer & dryer, all existing light fixtures, all window coverings, sump pump, bar fridge, all existing custom millwork, 2 gas fireplaces, 1 electric fireplace, projector & screen, built-in speakers, security cameras, sprinkler system, exterior lighting & much more. too many features and upgrades to list. must be seen to be fully appreciated.
- Not included: None.
NearbyFenced yard, park, place of worship, public transit, rec./commun.centre, school
- Close to: Fenced yard, park, place of worship, public transit, rec./commun.centre, school
Listing detailsW13437864, Sold, Jun 12, 2026
- MLS® number: W13437864
- Status: Sold
- Listed on: Jun 12, 2026
- Days on market: 18
- Updated: Jun 30, 2026
- Possession: 60-89 days
- Occupied by: Owner
- Listing brokerage: PSR
About this home
1337 Northaven Drive, Mississauga (Mineola), ON L5G 4E8
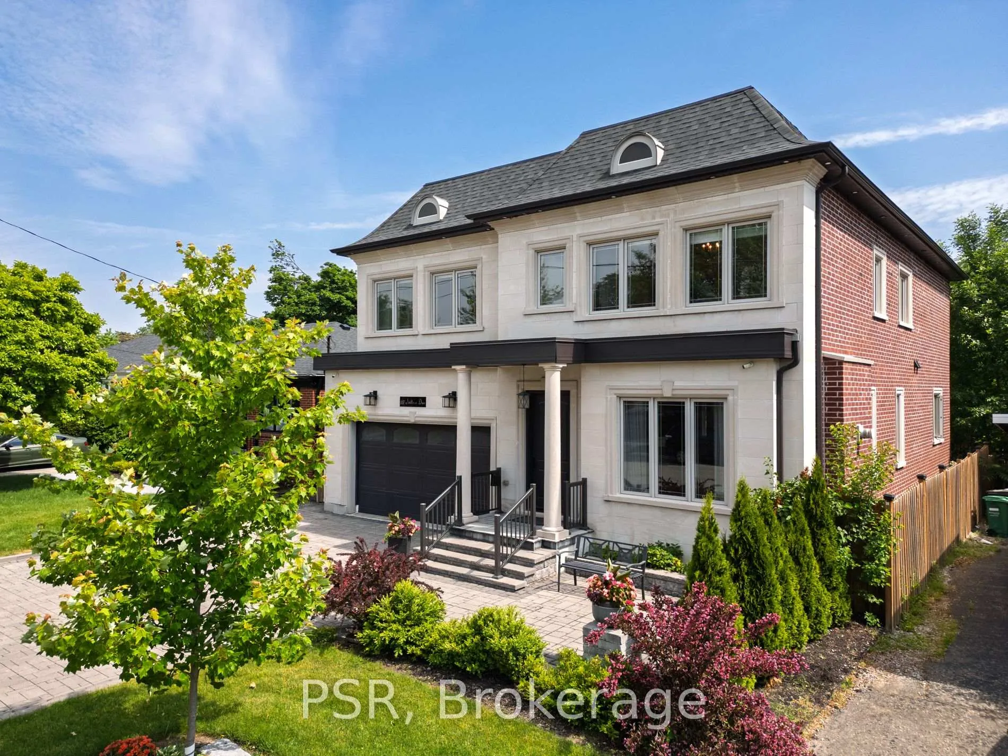
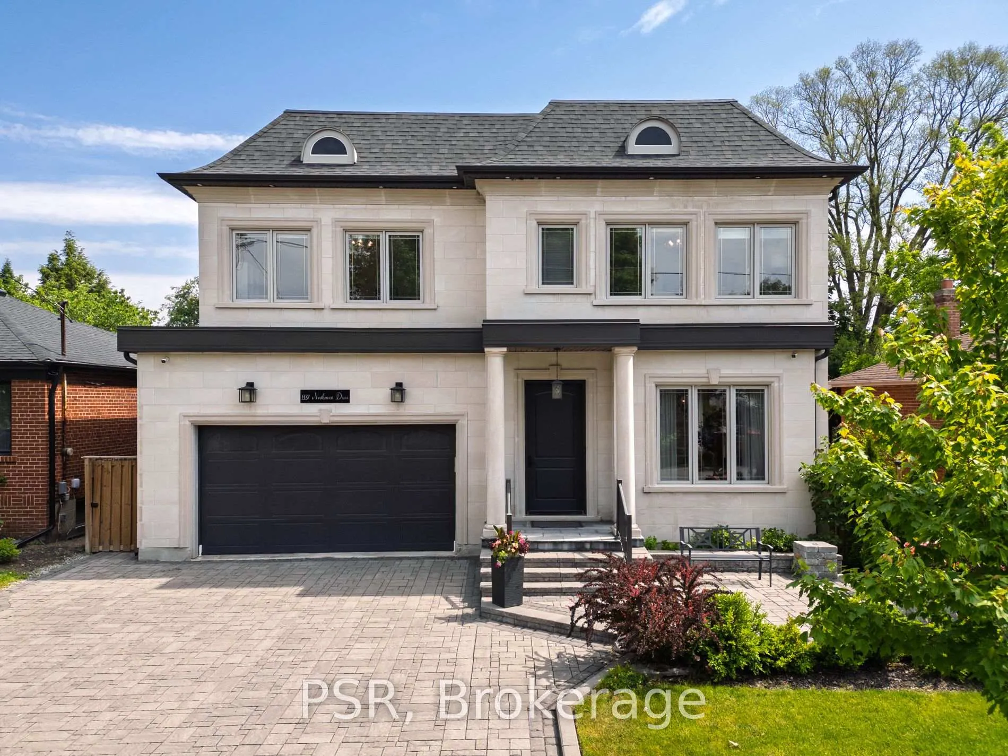
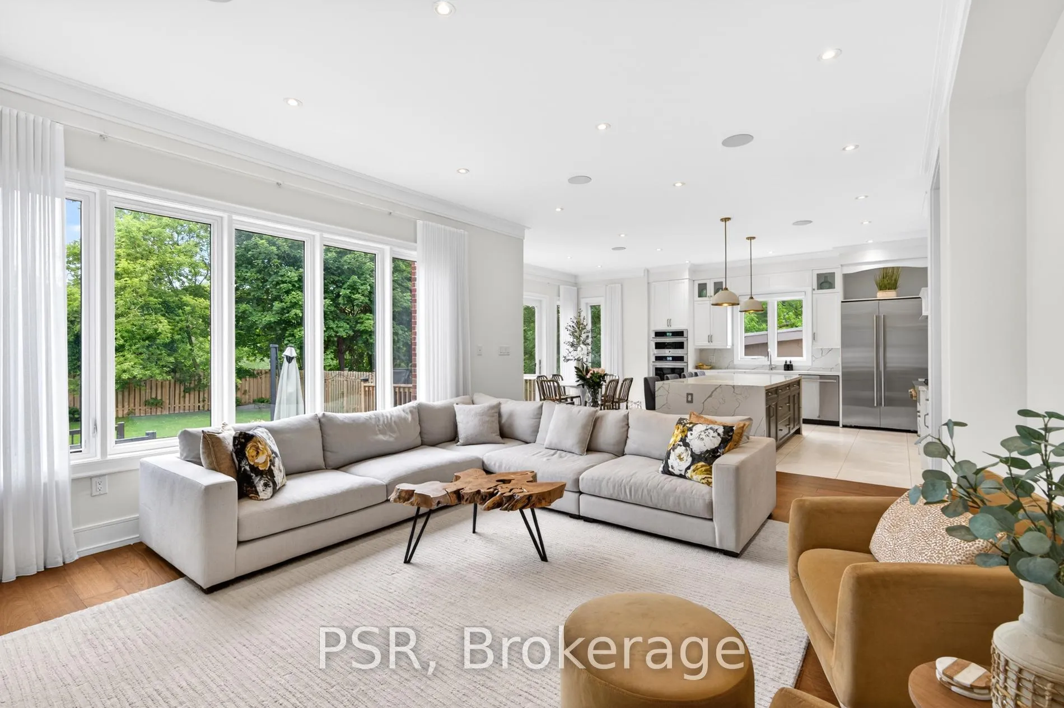
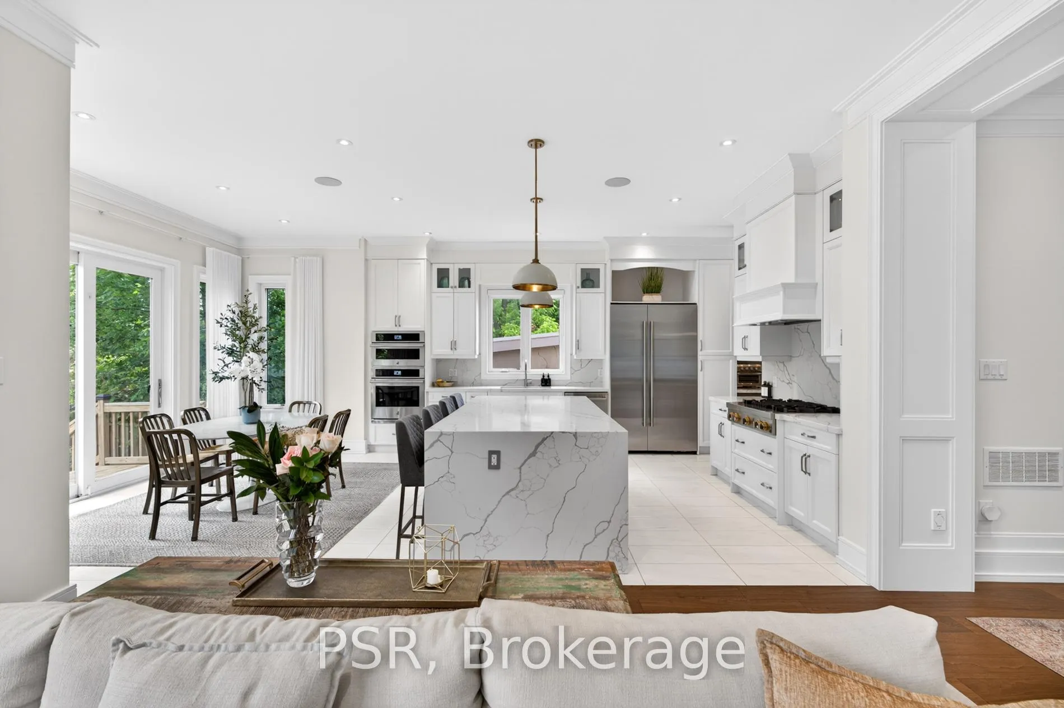
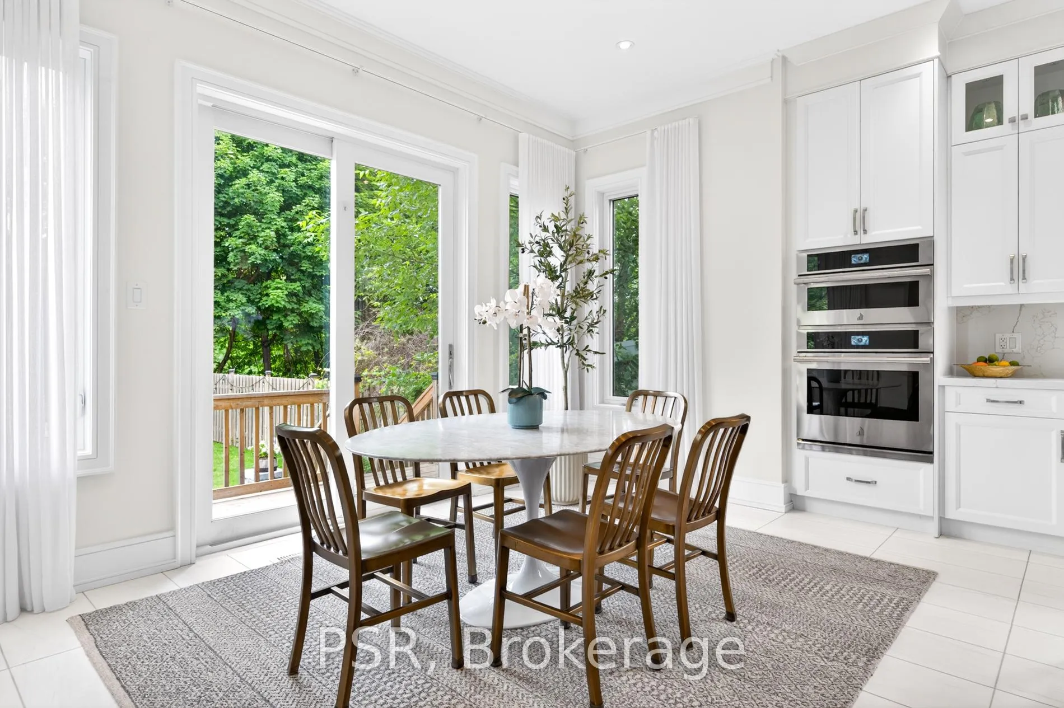
Custom Built Home Backing Onto Delwood Park In Prestigious Mineola East. Opportunity To Acquire A Property In This Coveted Setting Are Few And Far Between. This Exceptional Residence Enjoys A Private, Tree-Lined Backyard Abutting Delwood Park And Is Surrounded By Tennis Courts, Pickleball Courts, Basketball Court, Playground, Ravine Trails And Bike Paths. Offering Over 5,000 Sq. Ft. Of Finished Living Space With 5 Bedrooms And 6 Bathrooms, This Exceptional Residence Features 10 Ft Ceilings On The Main Floor And Lower Level, 9 Ft Ceilings Upstairs, Hardwood Floors, Built-In Speakers, Pot Lights And Premium Finishes Throughout. The Open Concept Main Floor Is Anchored By A Stunning Chef's Kitchen With Built-In Appliances, Gas Range, Wall Oven, Large Centre Island And Seamless Flow To The Family Room With Gas Fireplace And Serene, Tree Lined Views. The Luxurious Primary Retreat Features An Electric Fireplace, Two Walk-In Closets And A Spa Inspired Ensuite. Each Bedroom Offers Exceptional Space And Privacy With Its Own Ensuite Bathroom. The Walkout Lower Level Is Designed For Entertaining With A Large Recreation Room, Custom Wet Bar With Built-In Millwork, Home Theatre, Sauna, Additional Bedroom And Full Bathroom. Professionally Landscaped Grounds, Exterior Lighting And A Large Backyard Complete This Exceptional Family Home. A Unique Opportunity To Own A Luxury Custom Residence In One Of Mineola East's Most Coveted Locations, Offering An Exceptional Blend Of Privacy, Nature And Family Living.
Ask about this home
A HOMEH agent will answer your questions about this home.
Around this home
Daily convenience, out of 100, from the distances below
Schools nearby
School rating, out of 10.
Helpful calculators
Your HOMEH agent

"I would see it this week."