

2715 Hollington Crescent
2715 Hollington Crescent
 See all 45 photos
Property history
Facts and features
- BasementFinished
- Water, sewerMunicipal
- HeatingForced air
- CoolingCentral air
- Hardwood floors
- Central air
The homeSemi-Detached, Backsplit 4, 1,500–2,000 sq ft
- Type: Semi-Detached
- Style: Backsplit 4
- Living space: 1,500–2,000 sq ft
- Basement: Finished
InsideHardwood, Vinyl, Broadloom, Rooms above ground 9, Rooms in the basement 3
- Flooring: Hardwood, Vinyl, Broadloom
- Rooms above ground: 9
- Rooms in the basement: 3
- Bedrooms: 4
- Bathrooms: 3
- Kitchens: 1
- Family room: Yes
Outside and lotBrick, stone, Asphalt shingle, Poured concrete
- Exterior: Brick, stone
- Roof: Asphalt shingle
- Foundation: Poured concrete
- Other structures: Garden shed
- Size: 30 × 125.9 ft
Parking4 Parking, Private
- Spaces: 4 Parking
- Driveway: Private
Heating, water and powerForced air, gas, Central air, Municipal water
- Heating: Forced air, gas
- Cooling: Central air
- Water: Municipal water
- Sewer: Municipal sewer
Costs and taxesTaxes $5,604 a year, HST included in the price
- Taxes, 2025: $5,604 a year
- HST: HST included in the price
Included in the saleFridge, stove, samsung dishwasher, washer, dryer, all light fixtures, all window coverings, water tank (2025),
- Included: Fridge, stove, samsung dishwasher, washer, dryer, all light fixtures, all window coverings, water tank (2025),
NearbyFenced yard, level, park, public transit, school
- Close to: Fenced yard, level, park, public transit, school
Listing detailsW13438702, Sold, Jun 12, 2026
- MLS® number: W13438702
- Status: Sold
- Listed on: Jun 12, 2026
- Days on market: 12
- Updated: Jun 24, 2026
- Possession: 60-89 days
- Occupied by: Owner
- Listing brokerage: RE/MAX REALTY SPECIALISTS INC.
About this home
2715 Hollington Crescent, Mississauga (Sheridan), ON L5K 1E8
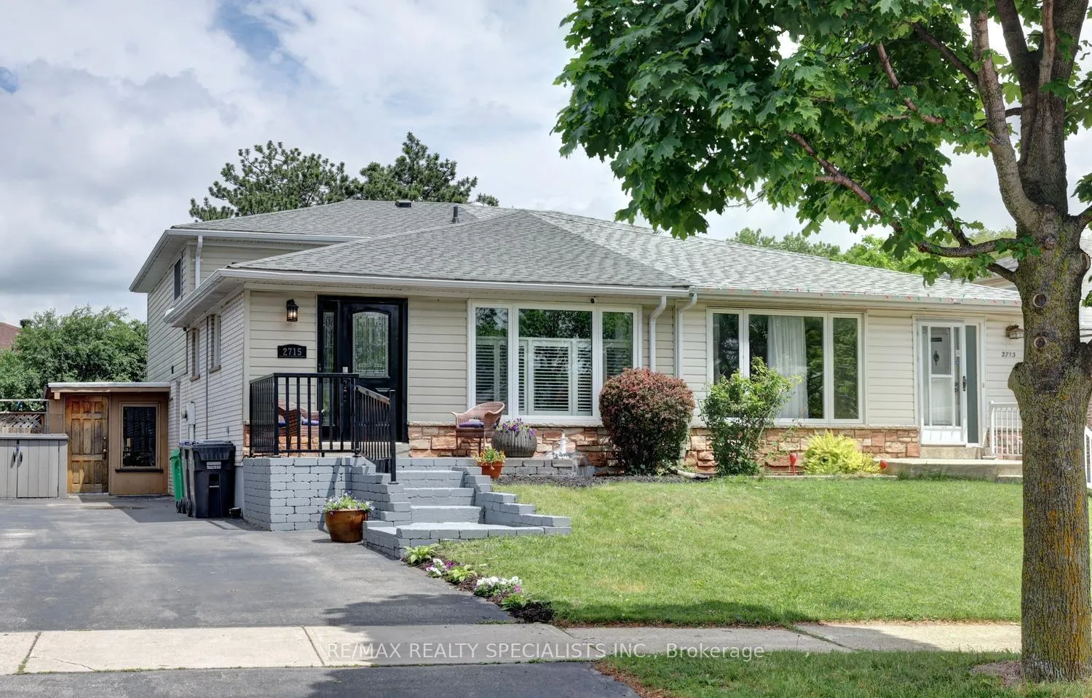
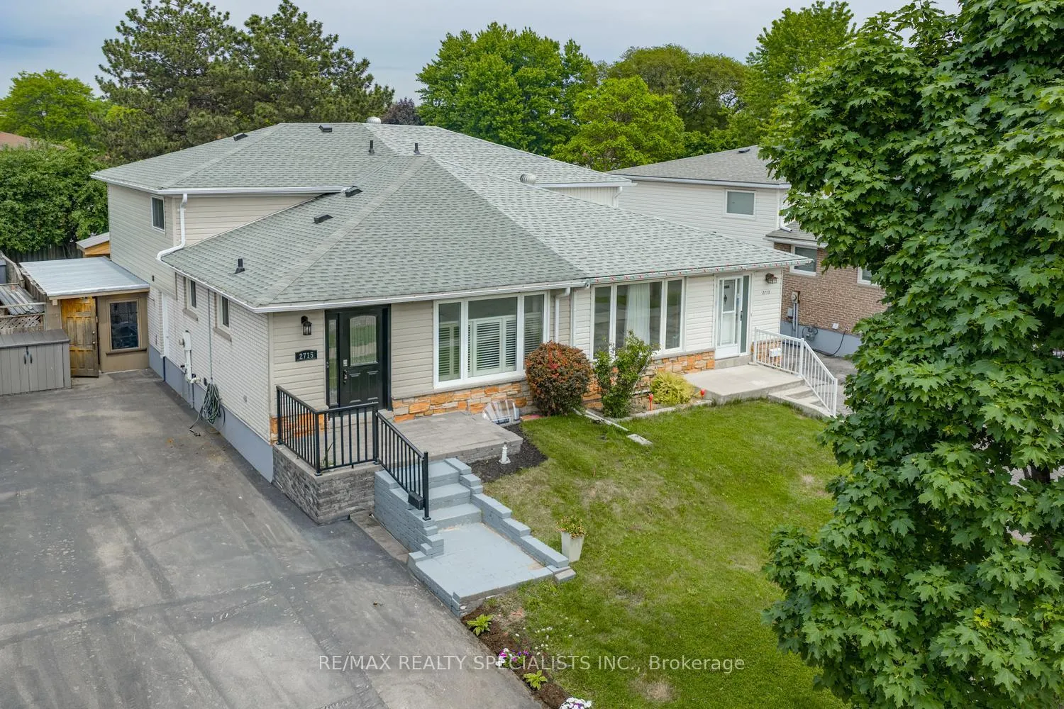
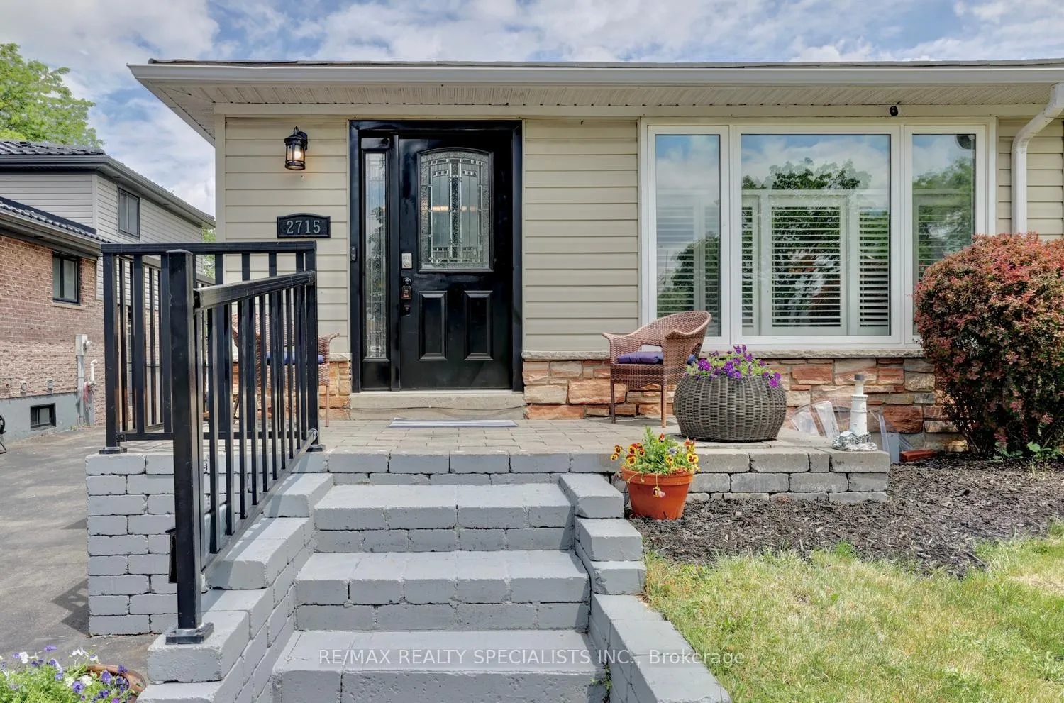
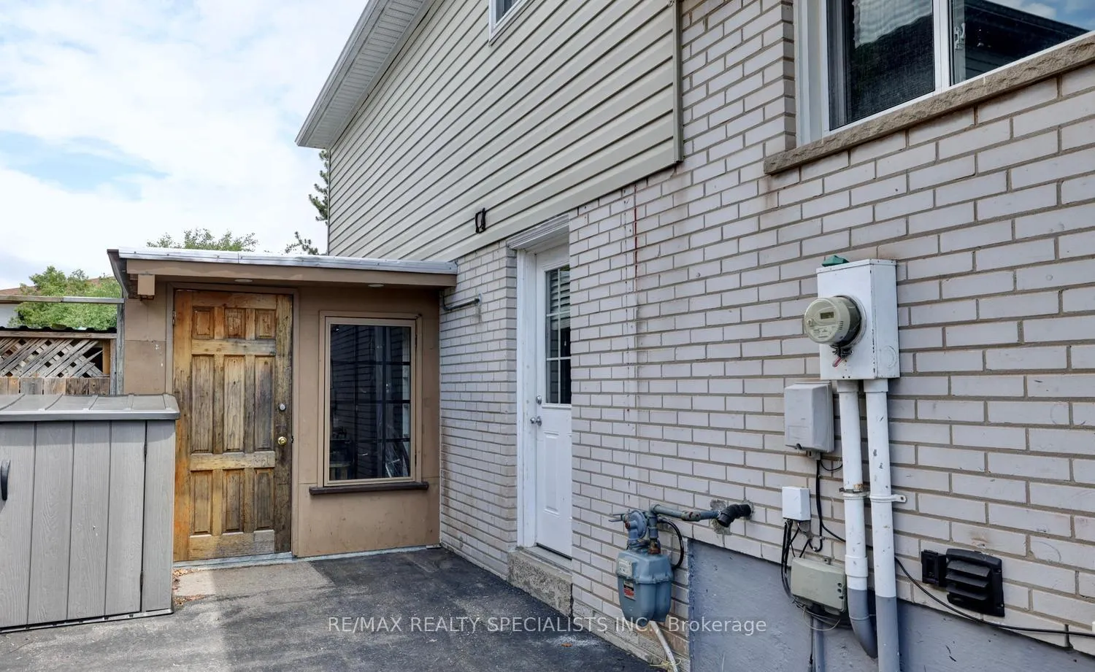
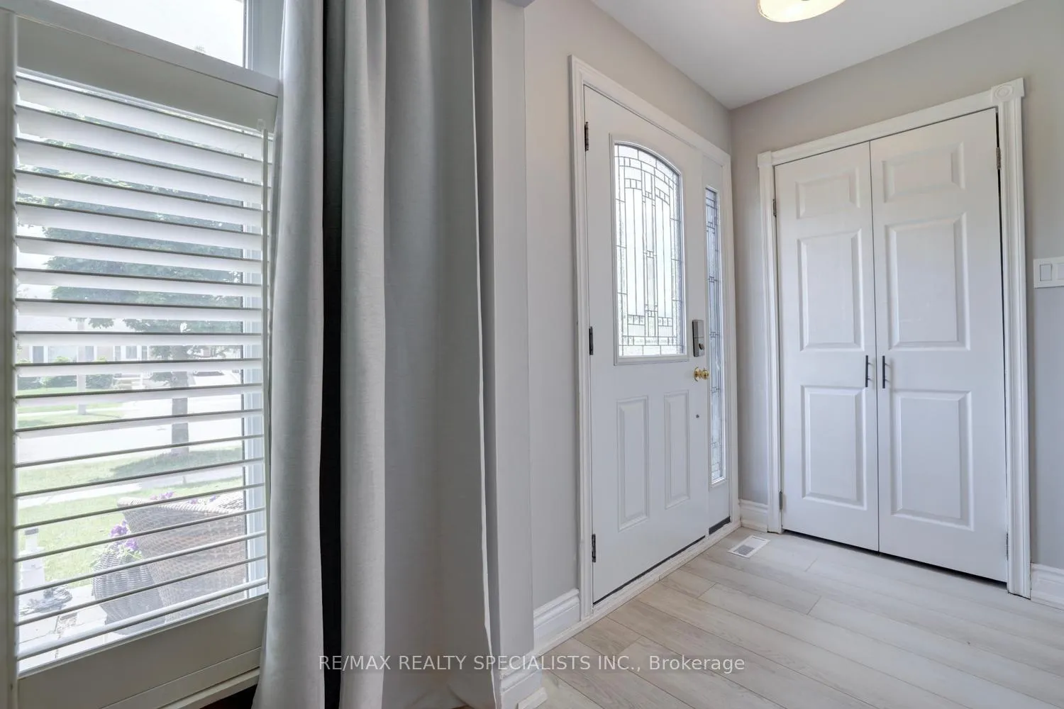
Fantastic sprawling 4 level 4 bedroom backsplit with over 1600 square feet nestled on a 30 by 125 foot and located in the family friendly area of Sheridan Homelands. Over $50,000 spent in recent upgrades and freshly painted throughout (2025). Spacious living and dining room area with hardwood floors and California shutters. Renovated kitchen (2026) includes luxury vinyl plank flooring, stainless steel appliances, ceramic subway-style backsplash, modern black accent hardware, and breakfast area. Three upper-level bedrooms all have hardwood floors, Primary bedroom with crown moulding and double closet. Renovated main three-piece bathroom (2026) with new vanity, black accent hardware, and a walk-in shower featuring a rain shower head and handheld spray. Ground level 4th bedroom with a double closet, and an adjacent updated main 3 piece bathroom with brushed nickel hardware, walk-in shower with rain shower head and hand held spray. Large ground level family room with side door, and garden doors with walk-out to the deck with bench seating and built-in shed. Updated finished basement (2025) with 3 piece bathroom, laundry with LG front load washer/dryer, large crawl space, and recreation area with new broadloom. Fully fenced yard with garden shed and side workshop/storage area. Great curb appeal with stone accent exterior, interlocking stone front entrance, newer roof (2024), and long driveway that fits up to 4 cars. Conveniently located close to schools, parks, trails, shopping, transit, highways, Clarkson Go Station, South Common Recreation Centre, tennis/pickleball, sports fields, and University of Toronto (UTM).
Ask about this home
A HOMEH agent will answer your questions about this home.
Around this home
Daily convenience, out of 100, from the distances below
Schools nearby
School rating, out of 10.
Helpful calculators
Your HOMEH agent

"I would see it this week."