

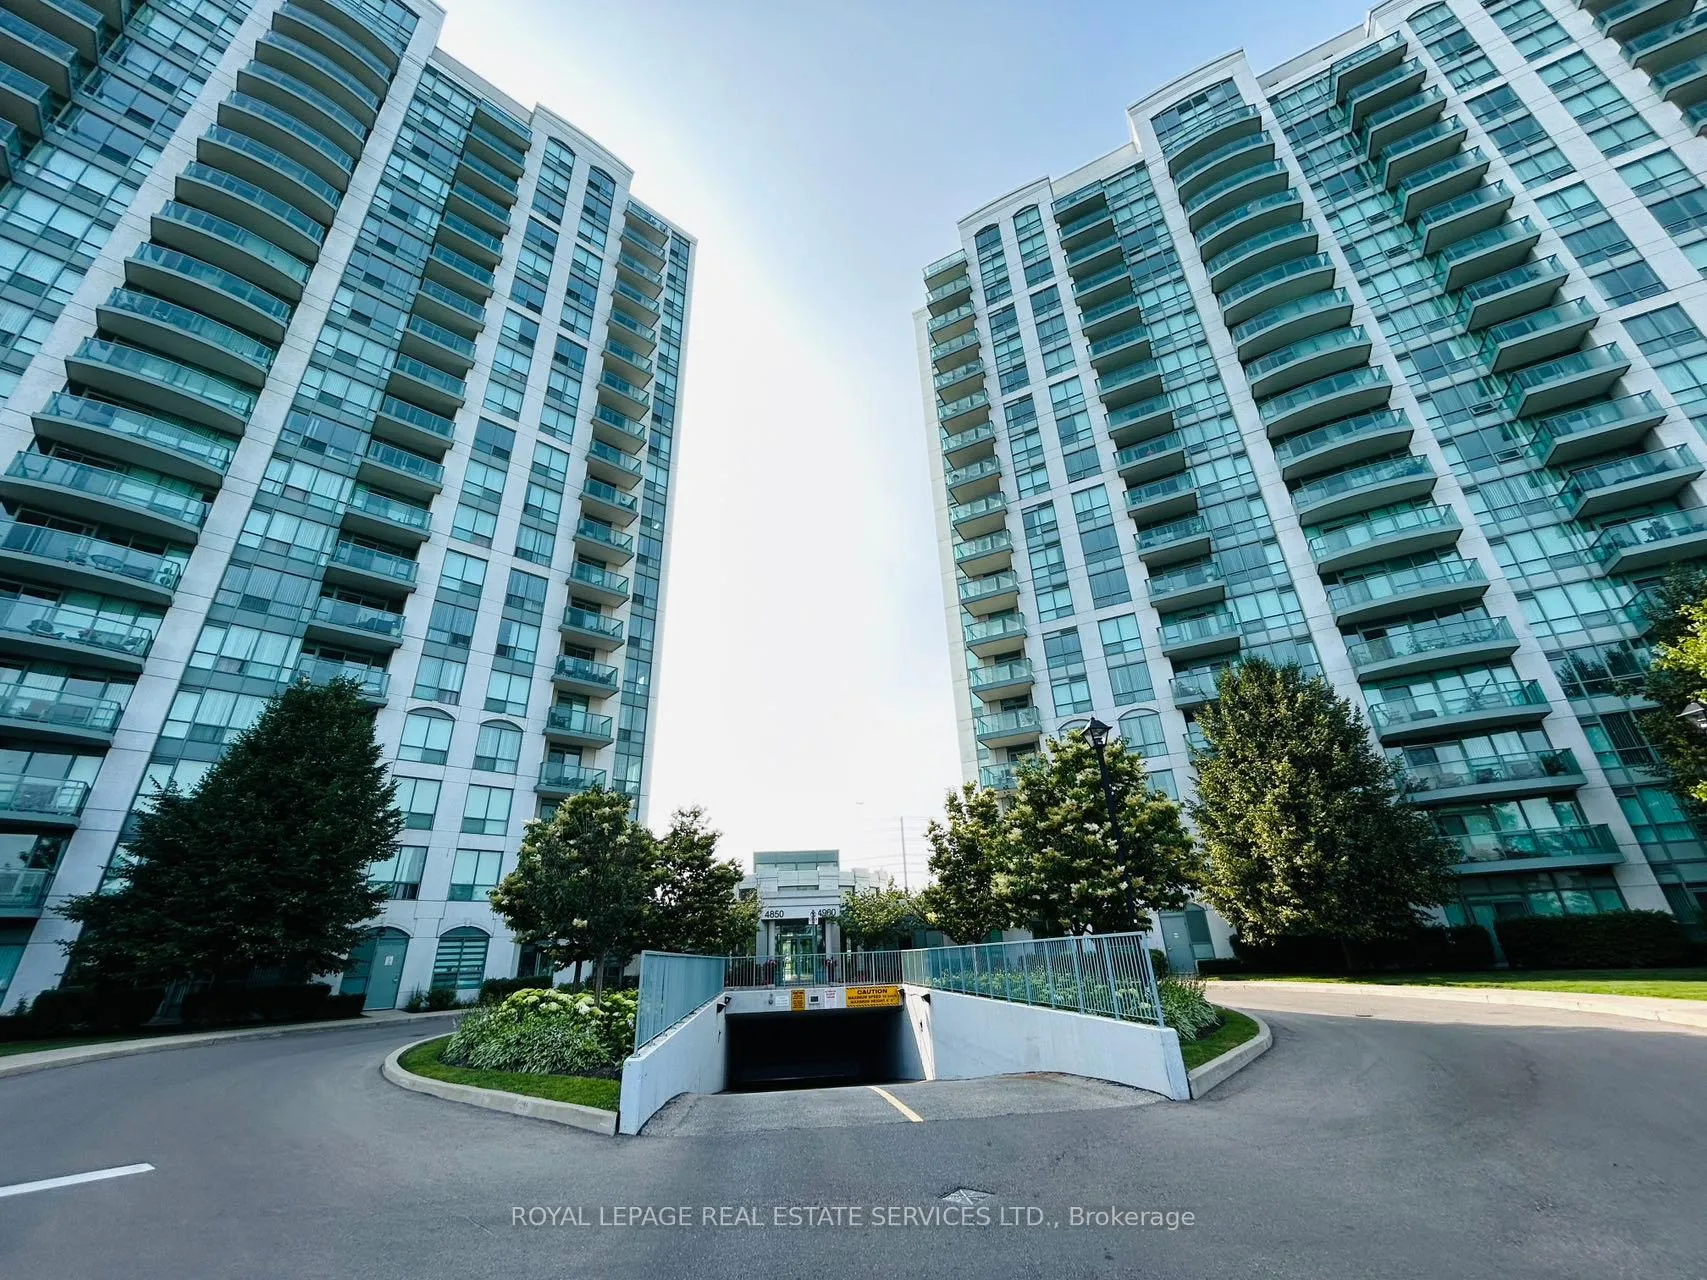
Unit 1111, 4850 Glen Erin Drive
Unit 1111, 4850 Glen Erin Drive


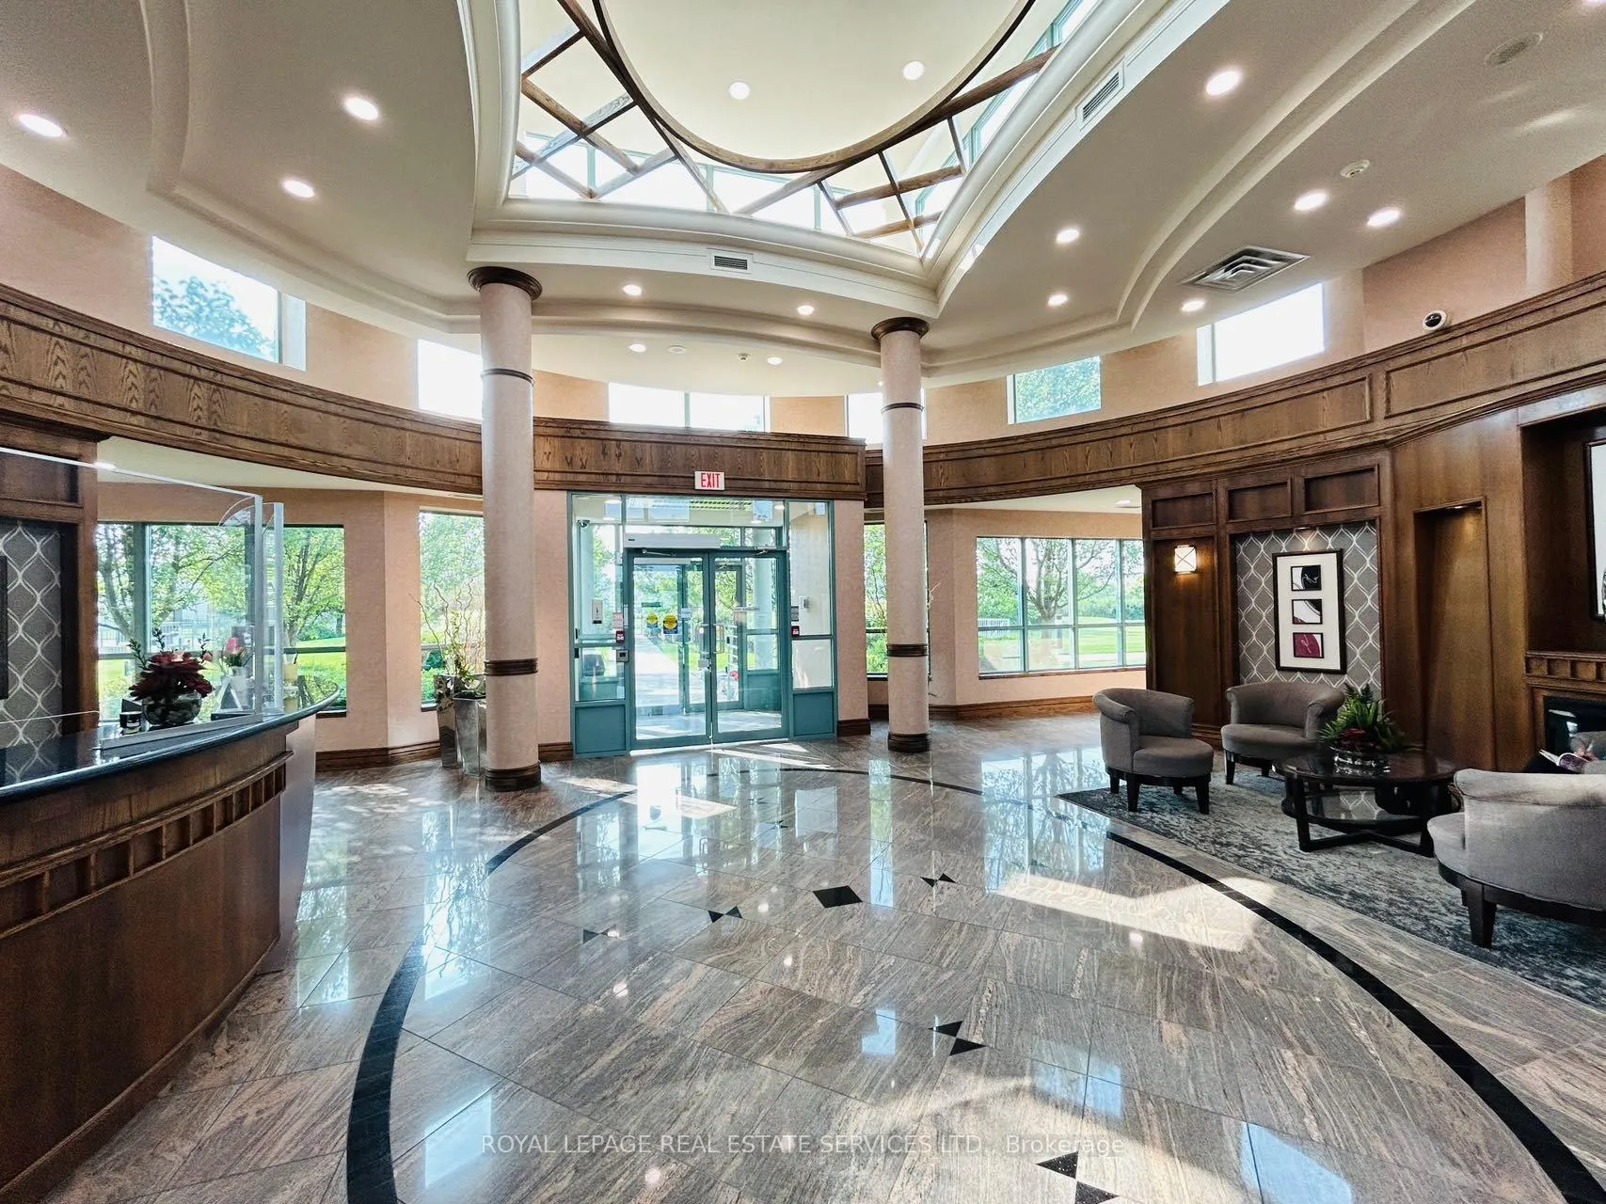
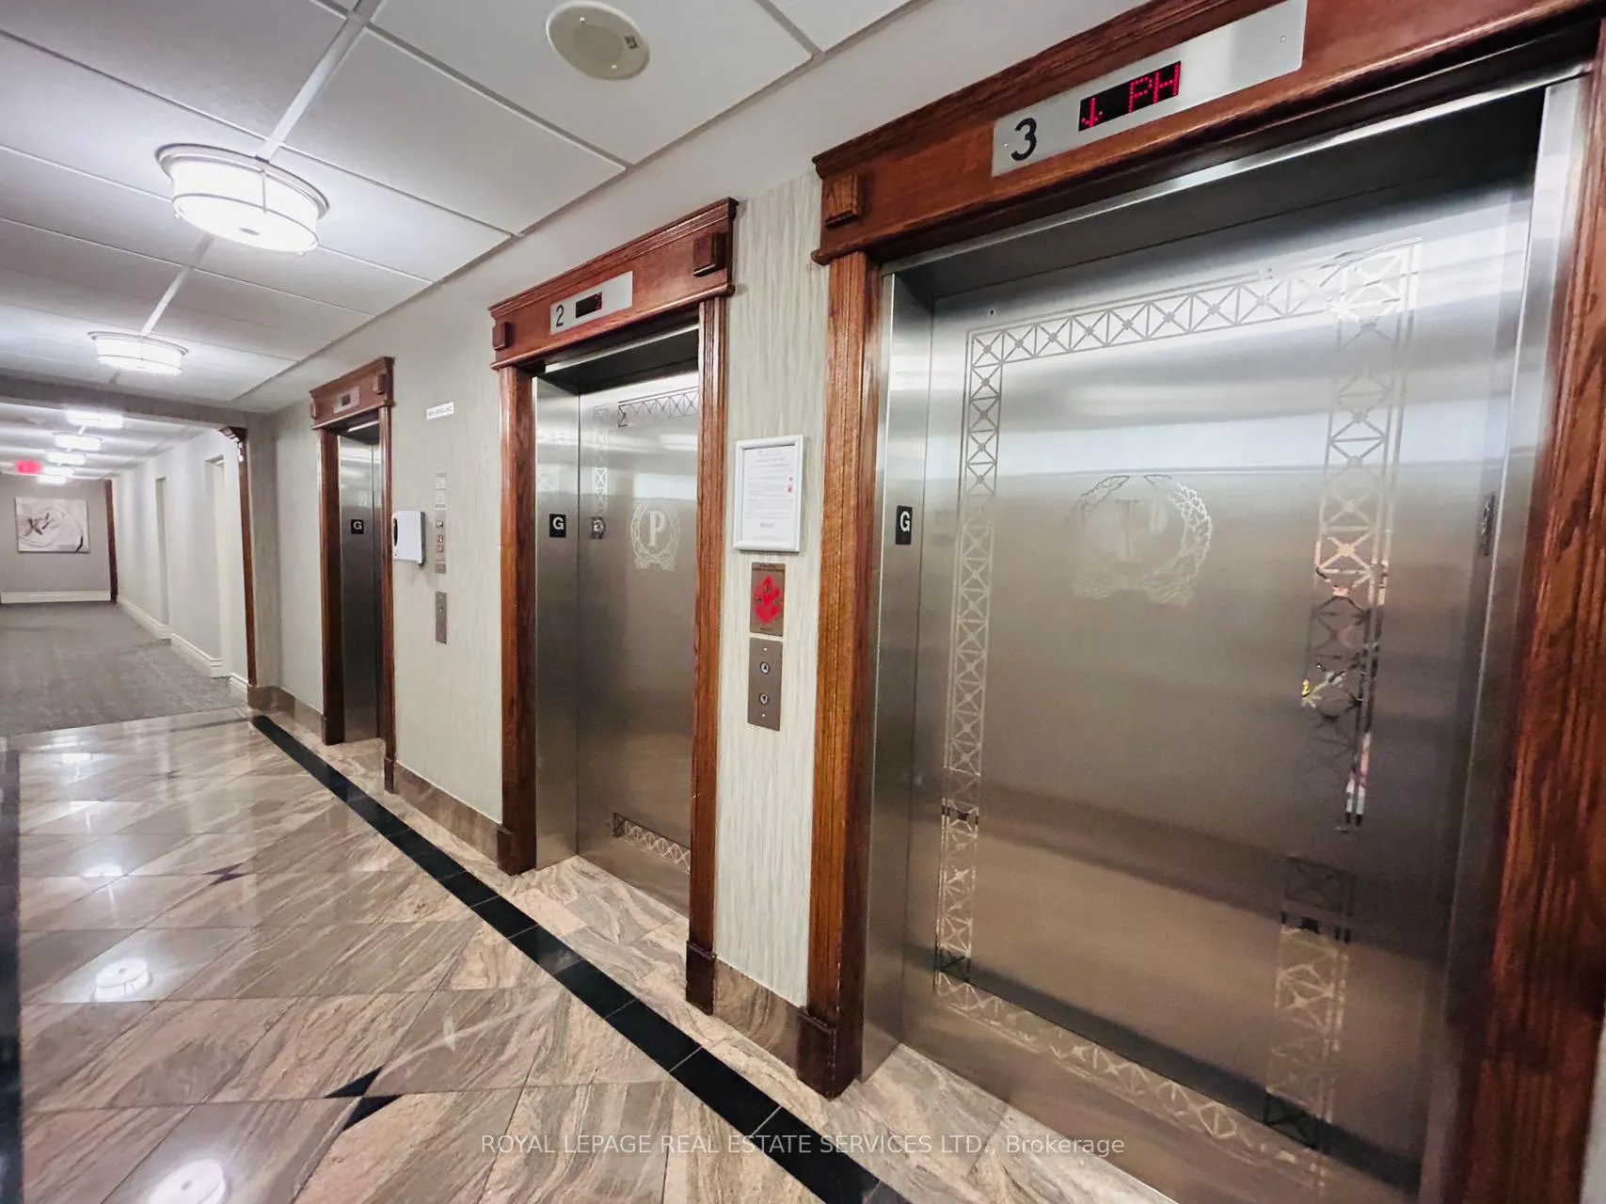 See all 20 photos
Property history
Facts and features
- ExposureWest
- LaundryEnsuite
- LockerOwned
- BalconyOpen
- Central air
- Concierge
- Exercise room
- Indoor pool
- Party room/meeting room
The homeCondo Apartment, Apartment, Age 11–15 years
- Type: Condo Apartment
- Style: Apartment
- Age: 11–15 years
- Living space: 600–699 sq ft
- Basement: None
- Exposure: West
- Special designation: Other
InsideCeramic, Ensuite, Carpet free
- Flooring: Ceramic
- Laundry: Ensuite
- Features: Carpet free
- Rooms above ground: 4
- Bedrooms: 1
- Bathrooms: 1
- Kitchens: 1
OutsideOther, Open
- Exterior: Other
- Balcony: Open
Parking and locker1 Parking, Underground, Parking type Owned
- Spaces: 1 Parking
- Garage: Underground
- Parking type: Owned
- Driveway: Underground
- Locker: Owned
BuildingPapillon Place III Condos, Storeys 19, Units 207
- Name: Papillon Place III Condos
- Storeys: 19
- Units: 207
- Registered: 2009
- Condo corporation: 862
- Amenities: Concierge, exercise room, indoor pool, party room/meeting room, sauna, visitor parking
- Pets: Allowed
Heating, water and powerForced air, gas, Central air
- Heating: Forced air, gas
- Cooling: Central air
Rent and termsRent $2,250 a month, Entire property, Unfurnished
- Rent: $2,250 a month
- Space for rent: Entire property
- Furnished: Unfurnished
- Lease: 12 months
- Paid: Monthly
- Rent includes: Building maintenance, building insurance, heat, parking, water
- Deposit: Required
- Credit check: Required
- Employment letter: Required
- Rental application: Required
- References: Required
IncludedAll existing appliances, washer and dryer, all elfs, all window coverings. 1 undergroundparking and 1 locker included., Tenant to pay hydro utility only.
- Included: All existing appliances, washer and dryer, all elfs, all window coverings. 1 undergroundparking and 1 locker included.
- Not included: Tenant to pay hydro utility only.
NearbyHospital, library, park, public transit, rec./commun.centre, school
- Close to: Hospital, library, park, public transit, rec./commun.centre, school
Listing detailsW13438058, Rented, Jun 12, 2026
- MLS® number: W13438058
- Status: Rented
- Listed on: Jun 12, 2026
- Days on market: 18
- Updated: Jun 30, 2026
- Possession: 2026-08-01 / 30-59 days
- Occupied by: Tenant
- Listing brokerage: ROYAL LEPAGE REAL ESTATE SERVICES LTD.
About this home
Unit 1111, 4850 Glen Erin Drive, Mississauga (Central Erin Mills), ON L5M 7S1
Enjoy Spectacular Unobstructed Views And Breathtaking Sunsets Over Erin Mills Town Centre From This Beautifully Maintained And Bright 1-Bedroom Condo. Featuring A Spacious Foyer, wood Flooring, Granite Countertops, In-Suite Laundry, And A Private Balcony, This Charming Suite Offers Comfortable And Convenient Living. Nestled In A Park-Like Setting With Excellent Building Management And Amenities, Ideally Located Directly Across From Erin Mills Town Centre, Community Centre, Grocery Stores, And Public Transit. Walking Distance To Credit Valley Hospital, Top-Ranked Schools, Parks, And Everyday Conveniences. Easy Access To Highway 403 And GO Transit Makes Commuting A Breeze.
Ask about this home
A HOMEH agent will answer your questions about this home.
Know more about Papillon Place III Condos
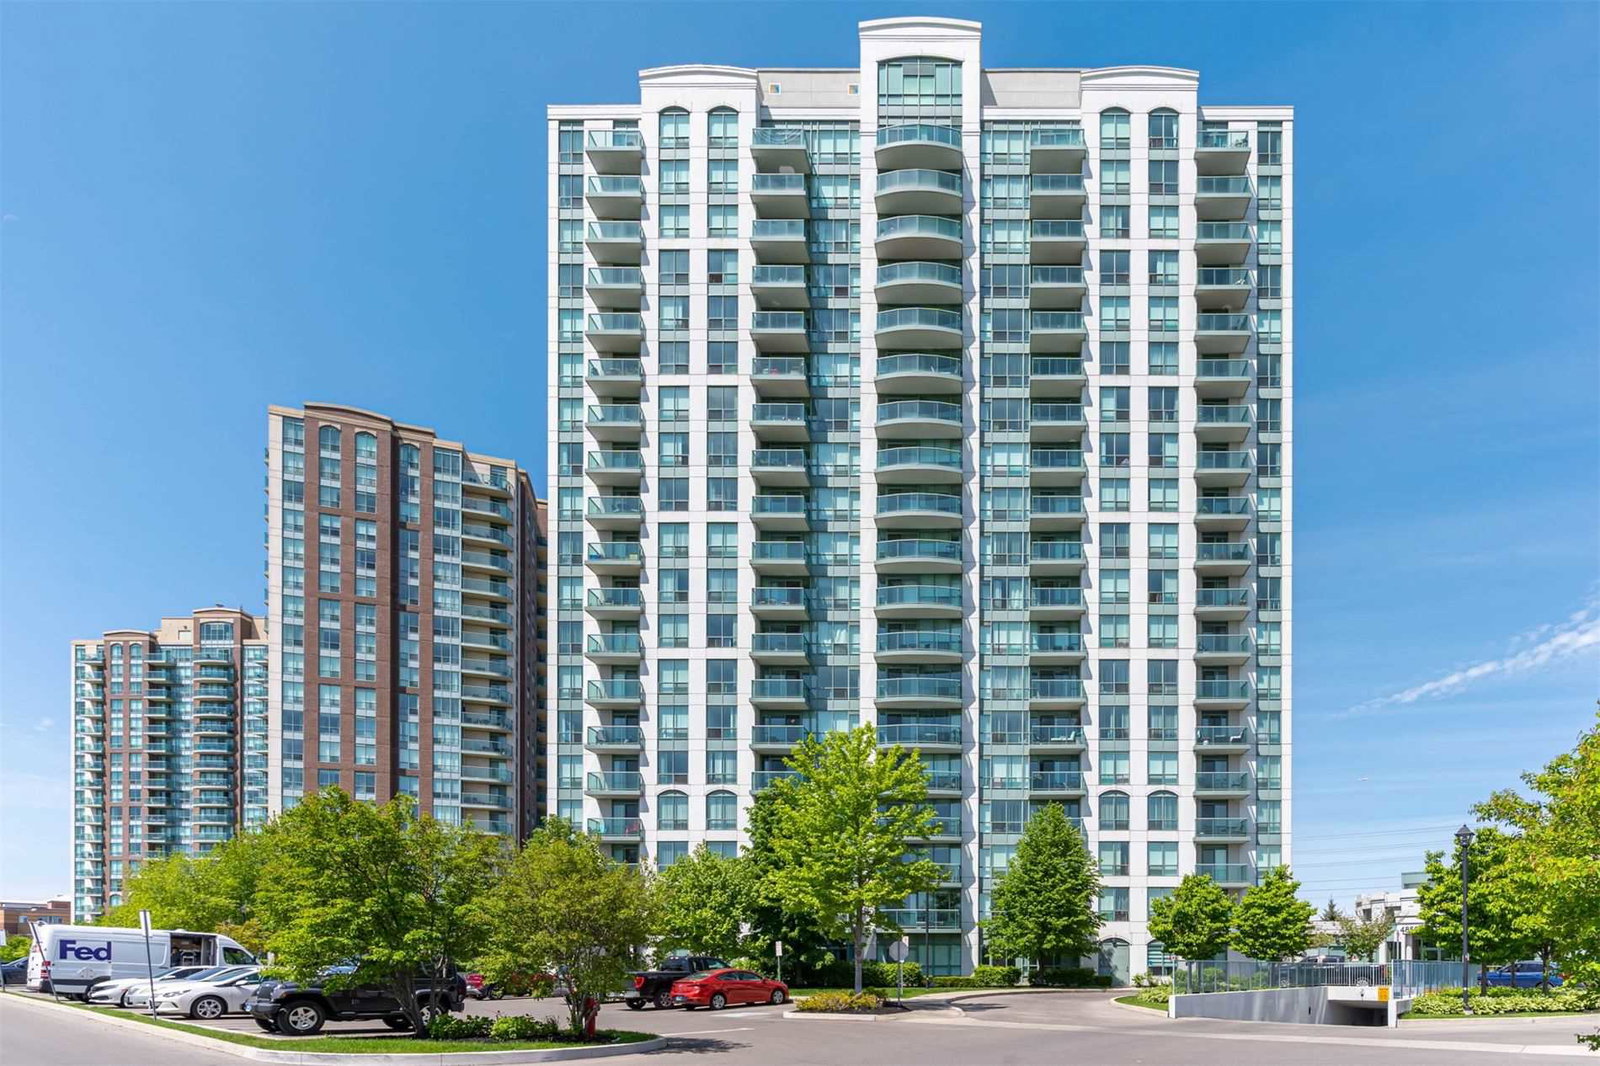
Condo building · 4850 Glen Erin Drive
Papillon Place III Condos is a 19-storey condo with 207 suites, built in 2009 by Pemberton Group. Right now 1 for rent is on the market here.
- 19storeys
- 207suites
- $650/sq ft
- 2009built
No similar units for rent in Papillon Place III Condos right now.
Around this home
Daily convenience, out of 100, from the distances below
Schools nearby
School rating, out of 10.
Helpful calculators
Your HOMEH agent

"I would see it this week."