

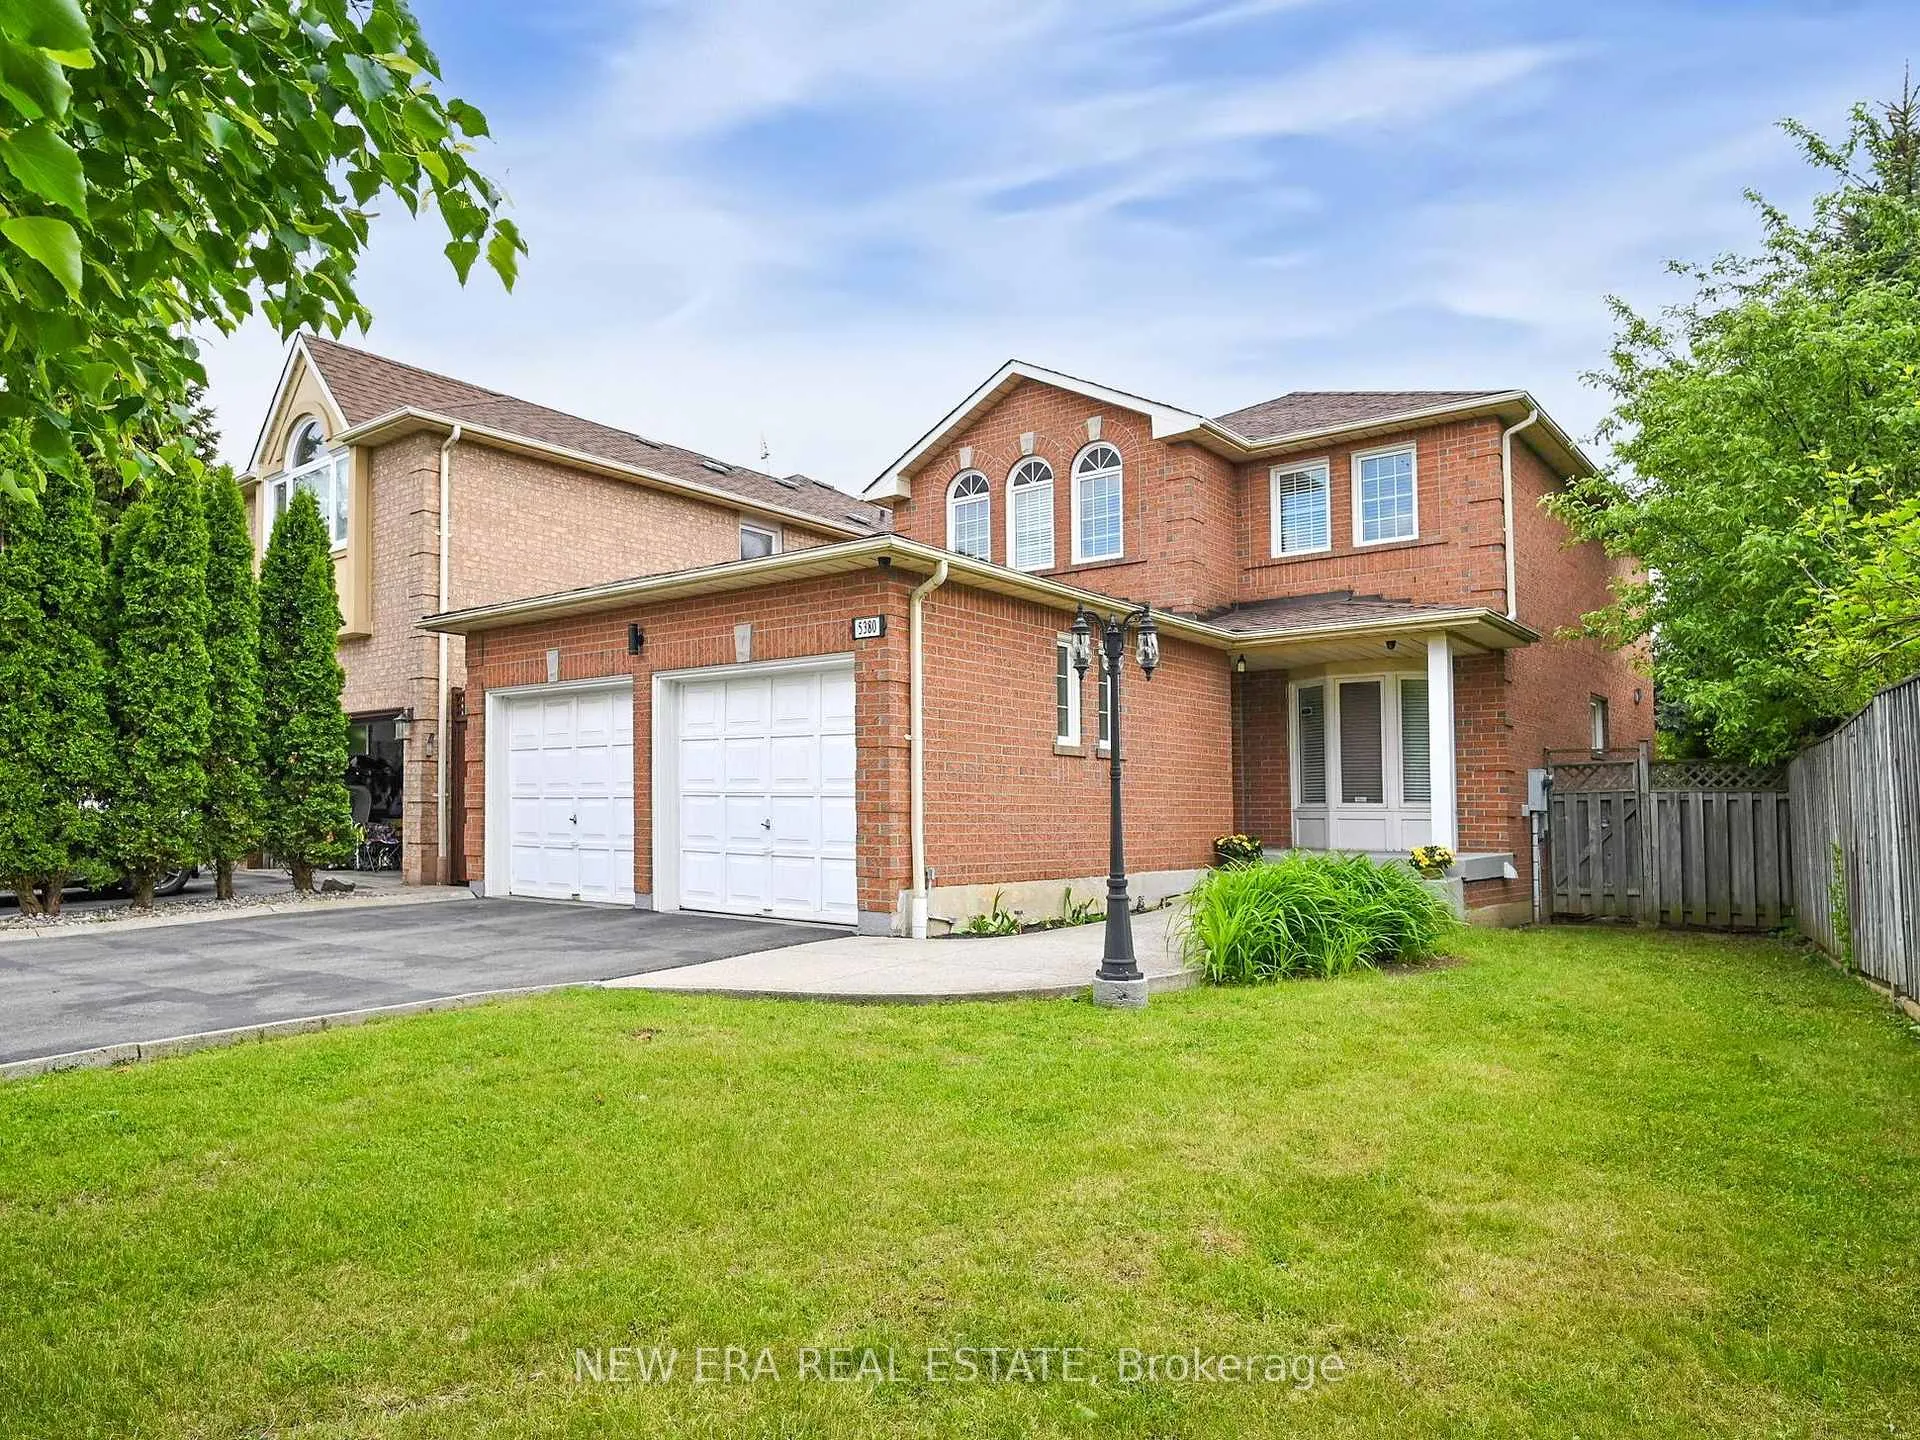
5380 Floral Hill Crescent
5380 Floral Hill Crescent
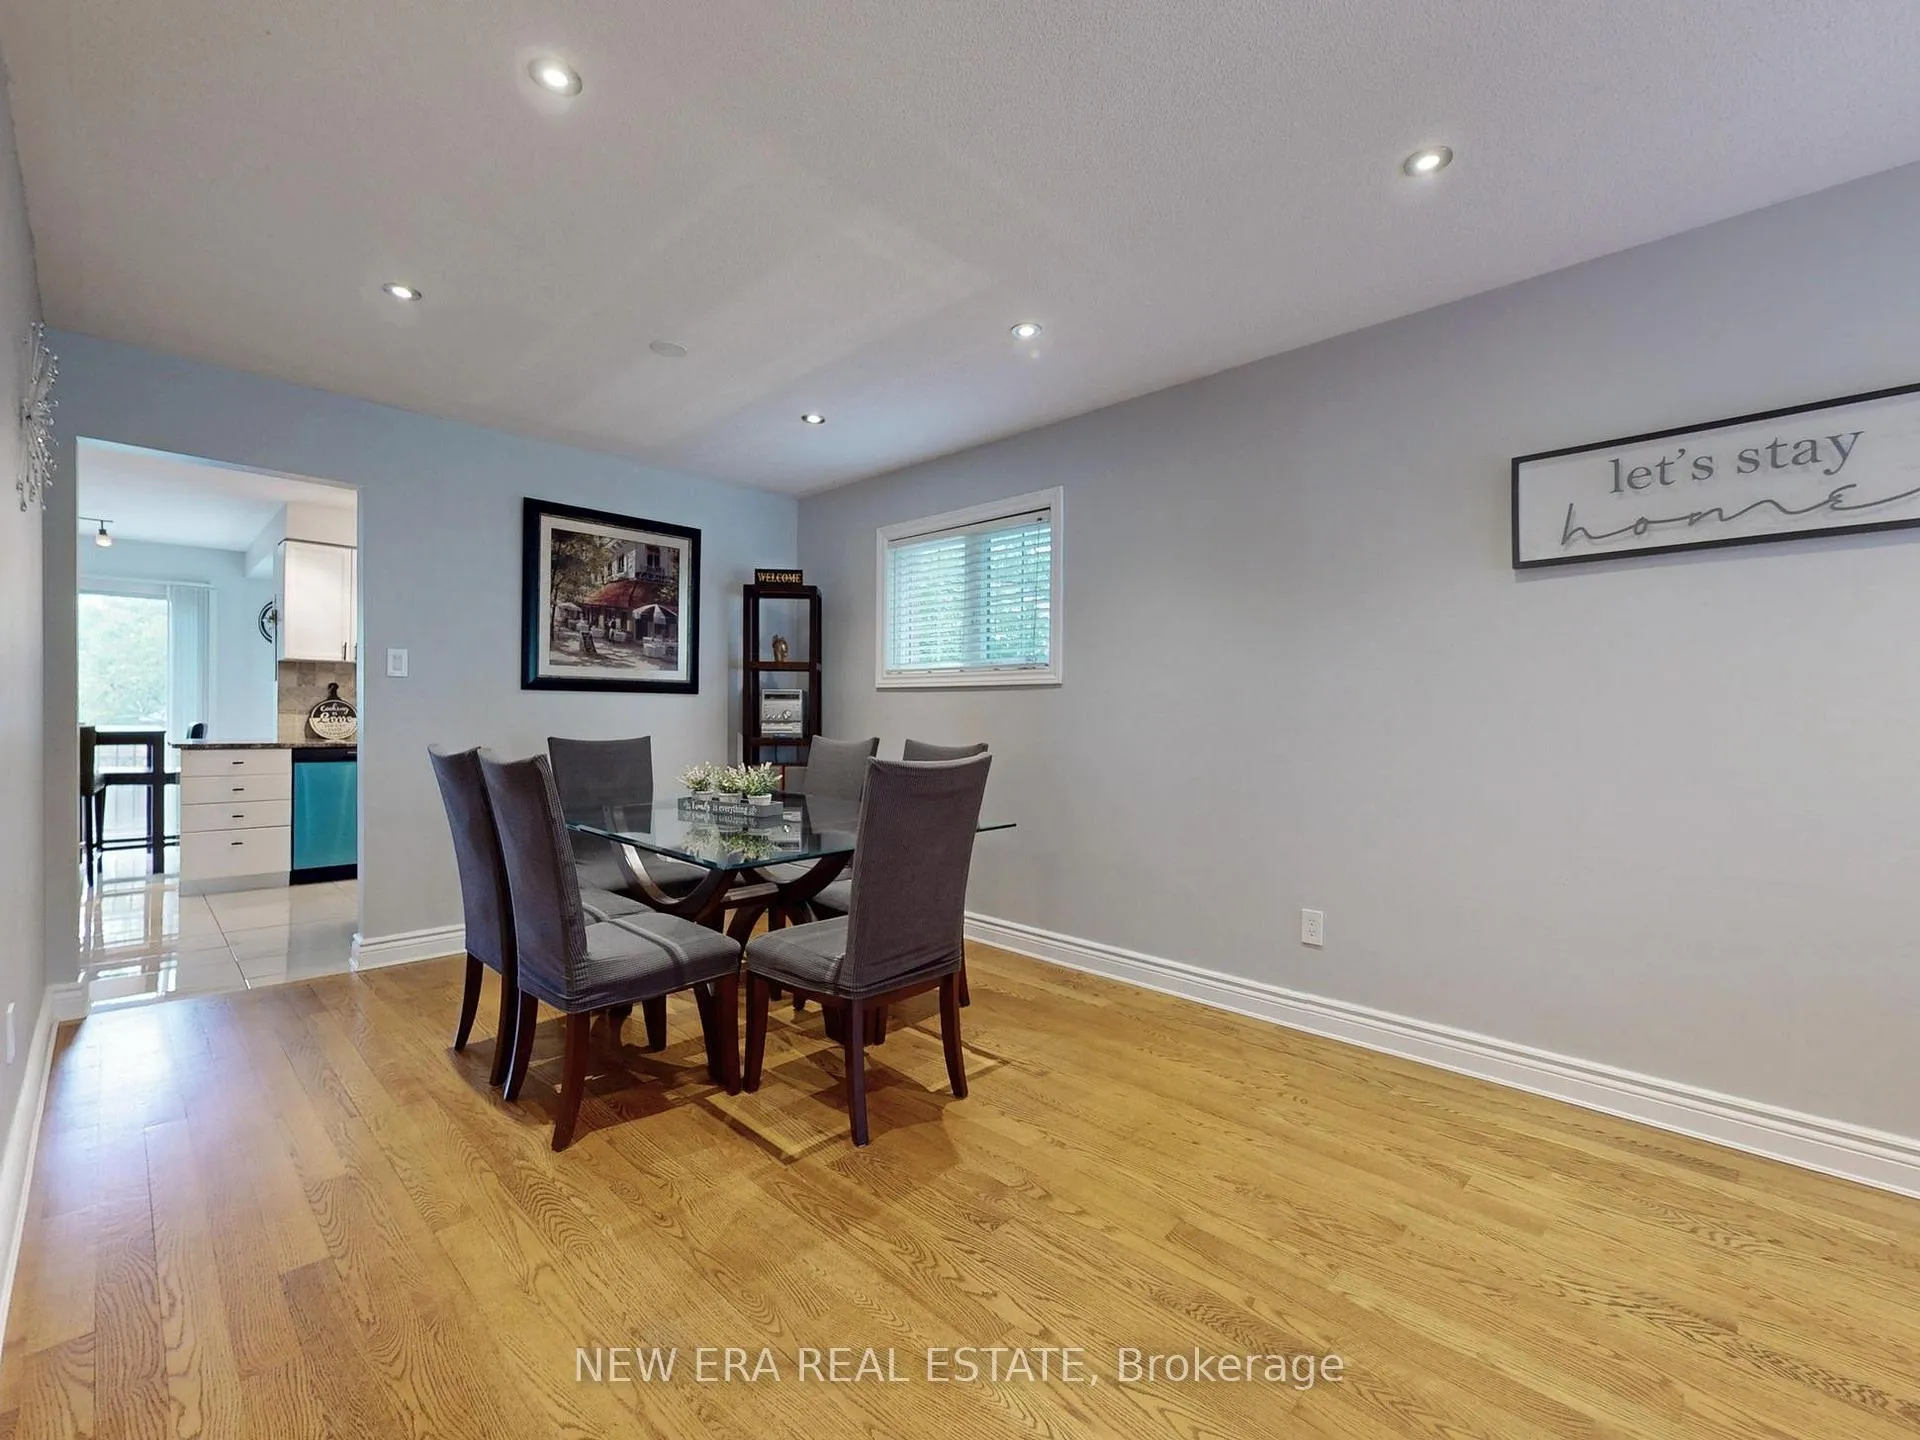 See all 35 photos
Property history
- $1,279,000ExpiredList: 2026-06-12|End: 2026-10-12|122 daysW13438794
- $1,290,000TerminatedList: 2026-03-19|End: 2026-06-12|85 daysW12900036
- $1,299,000TerminatedList: 2025-09-19|End: 2025-11-29|71 daysW12414855
- $1,335,000TerminatedList: 2025-06-02|End: 2025-08-11|70 daysW12189244
- $1,349,000TerminatedList: 2025-02-03|End: 2025-04-13|69 daysW11953449
- $1,348,000TerminatedList: 2024-10-25|End: 2025-01-25|92 daysW9511551
Facts and features
- BasementFinished
- Age of home16–30 years
- Price per sq ft~$731
- Water, sewerMunicipal
- Hardwood floors
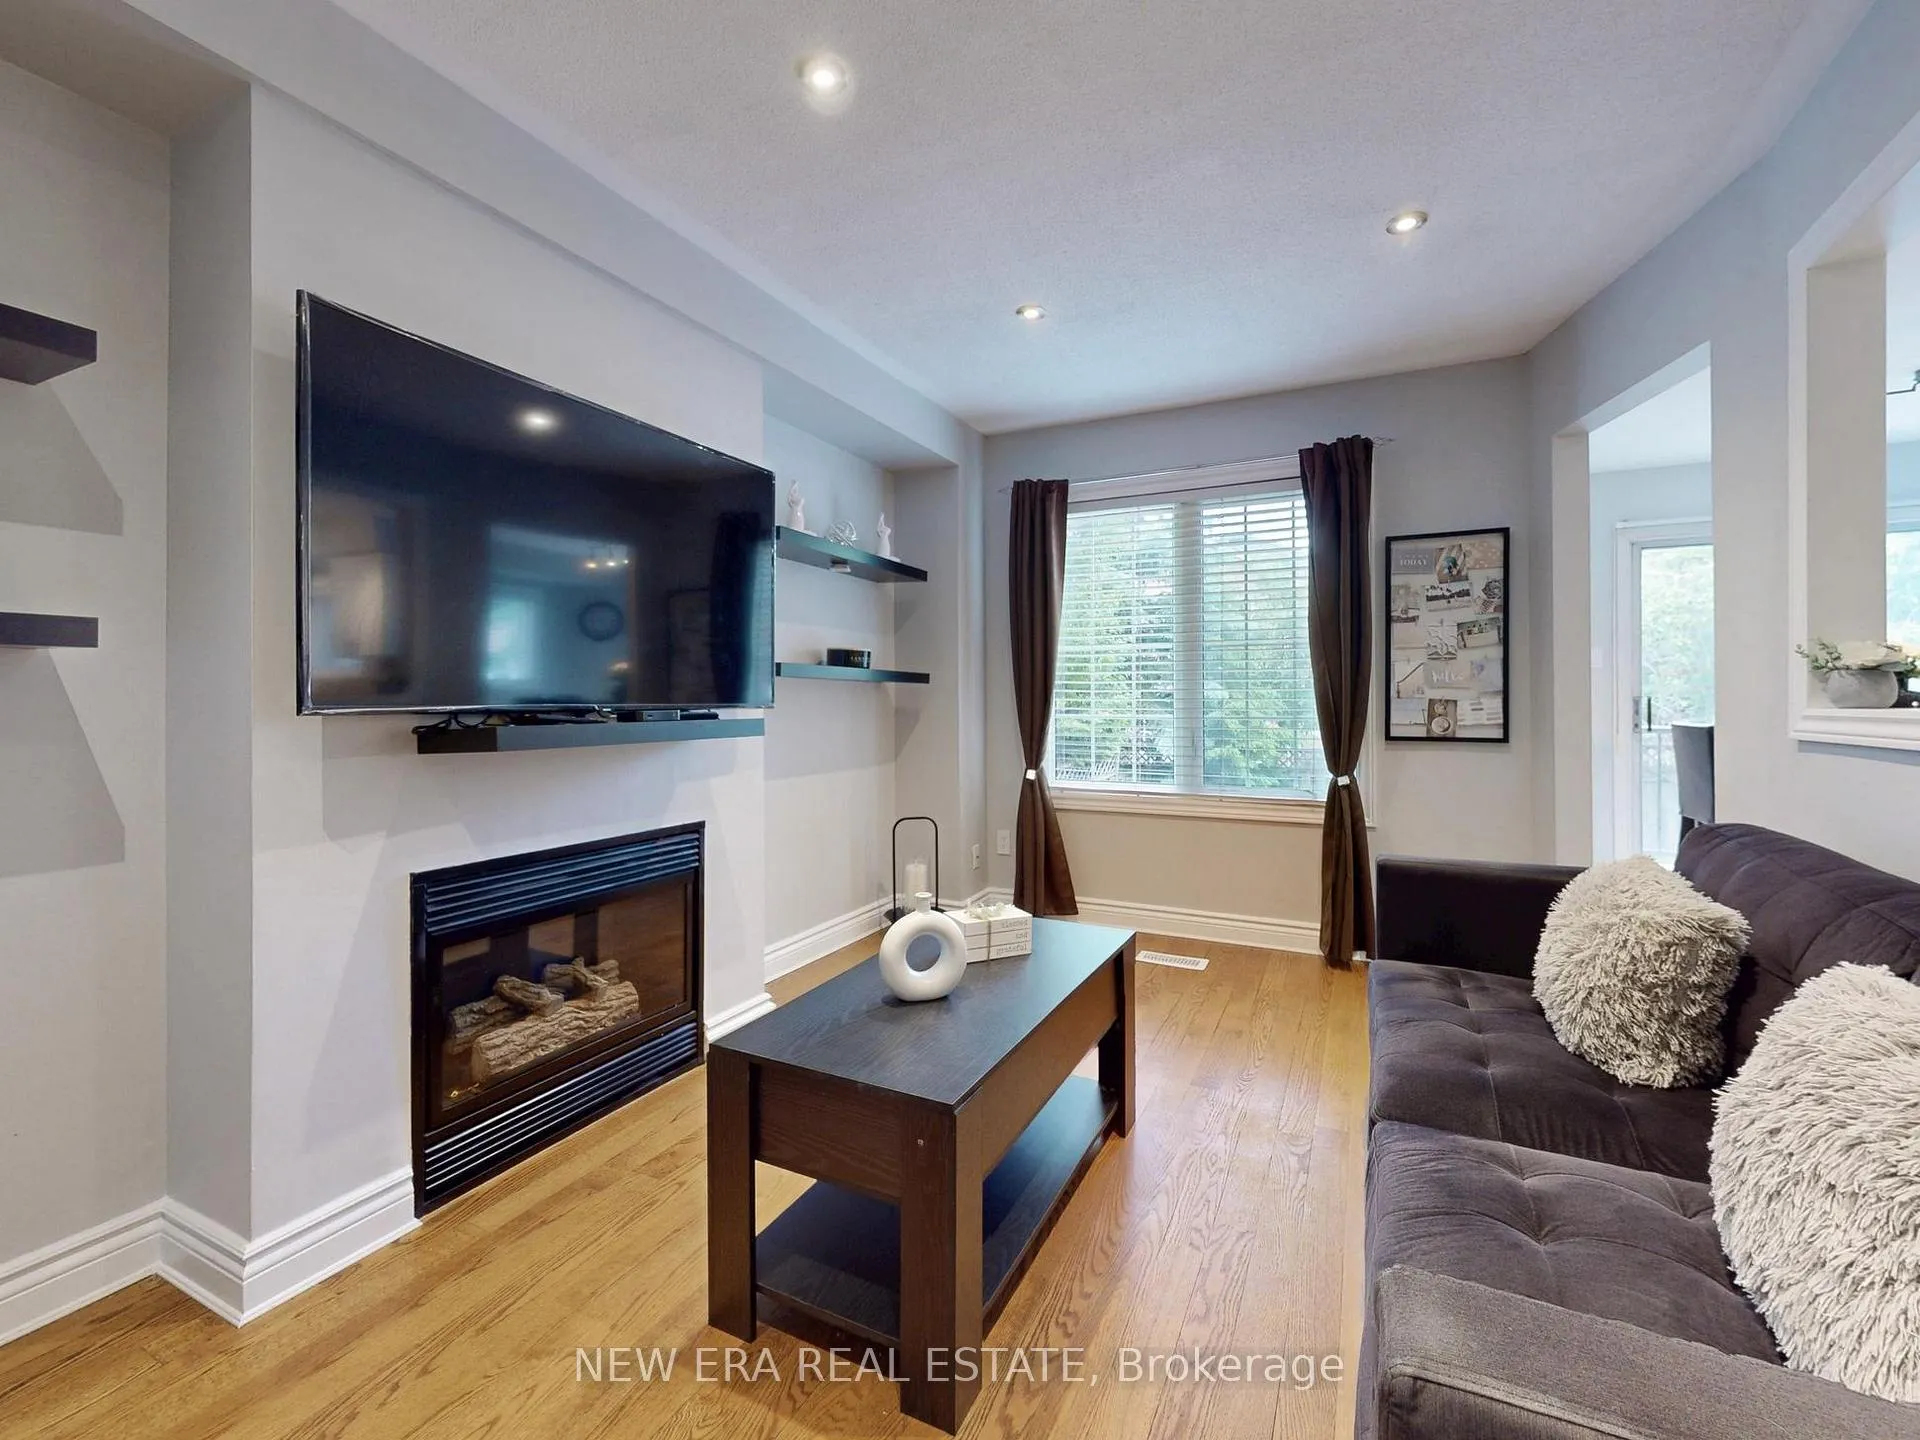
- Fireplace
- Central air
The homeDetached, 2-storey, Age 16–30 years
- Type: Detached
- Style: 2-storey
- Age: 16–30 years
- Living space: 1,500–2,000 sq ft
- Basement: Finished, full
InsideFireplace Yes, natural gas, Hardwood, Tile, Cork, Lower level
- Fireplace: Yes, natural gas
- Flooring: Hardwood, Tile, Cork
- Laundry: Lower level
- Features: Water heater
- Rooms above ground: 9
- Rooms in the basement: 4
- Bedrooms: 3
- Bathrooms: 4
- Kitchens: 1
- Family room: Yes
Outside and lotBrick, Asphalt shingle, Poured concrete
- Exterior: Brick
- Roof: Asphalt shingle
- Foundation: Poured concrete
- Features: Deck, privacy
- Size: 45.73 × 111.13 ft
- Zoning: R3S1710
Parking2 Garage, Attached, Private double
- Spaces: 2 Garage
- Garage: Attached
- Driveway: Private double
Heating, water and powerForced air, gas, Central air, Municipal water
- Heating: Forced air, gas
- Cooling: Central air
- Water: Municipal water
- Sewer: Municipal sewer
- Natural gas: Yes
- Hydro: Yes
- Cable: Yes
- Telephone: Yes
Costs and taxesTaxes $7,061 a year, HST included in the price, Hot water tank
- Taxes, 2025: $7,061 a year
- HST: HST included in the price
- Rental items: Hot water tank
- Under contract: Hot water tank-gas
NearbyFenced yard, park, public transit, school, library, place of worship
- Close to: Fenced yard, park, public transit, school, library, place of worship
Listing detailsW13438794, Expired, Jun 12, 2026
- MLS® number: W13438794
- Status: Expired
- Listed on: Jun 12, 2026
- Days on market: 122
- Updated: Oct 12, 2026
- Possession: 2026-09-01 / Flexible
- Occupied by: Owner
- Listing brokerage: NEW ERA REAL ESTATE
About this home
5380 Floral Hill Crescent, Mississauga (East Credit), ON L5V 1V3
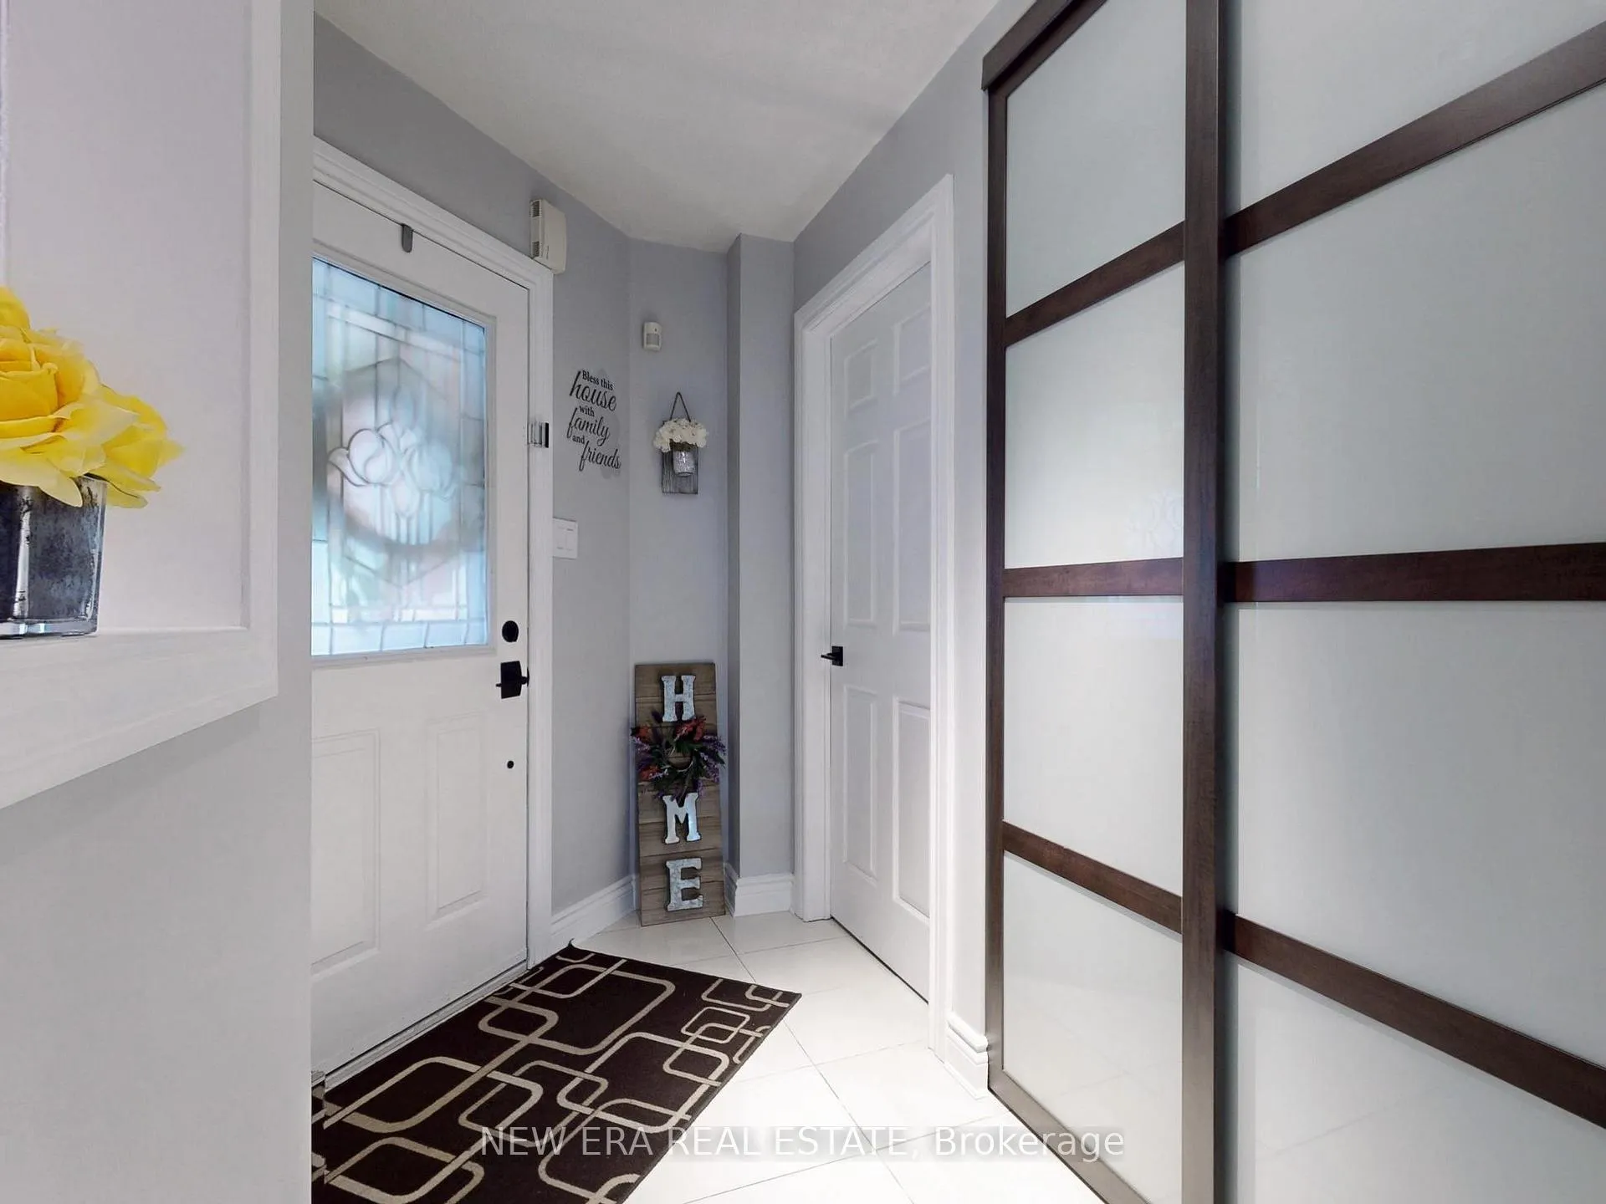
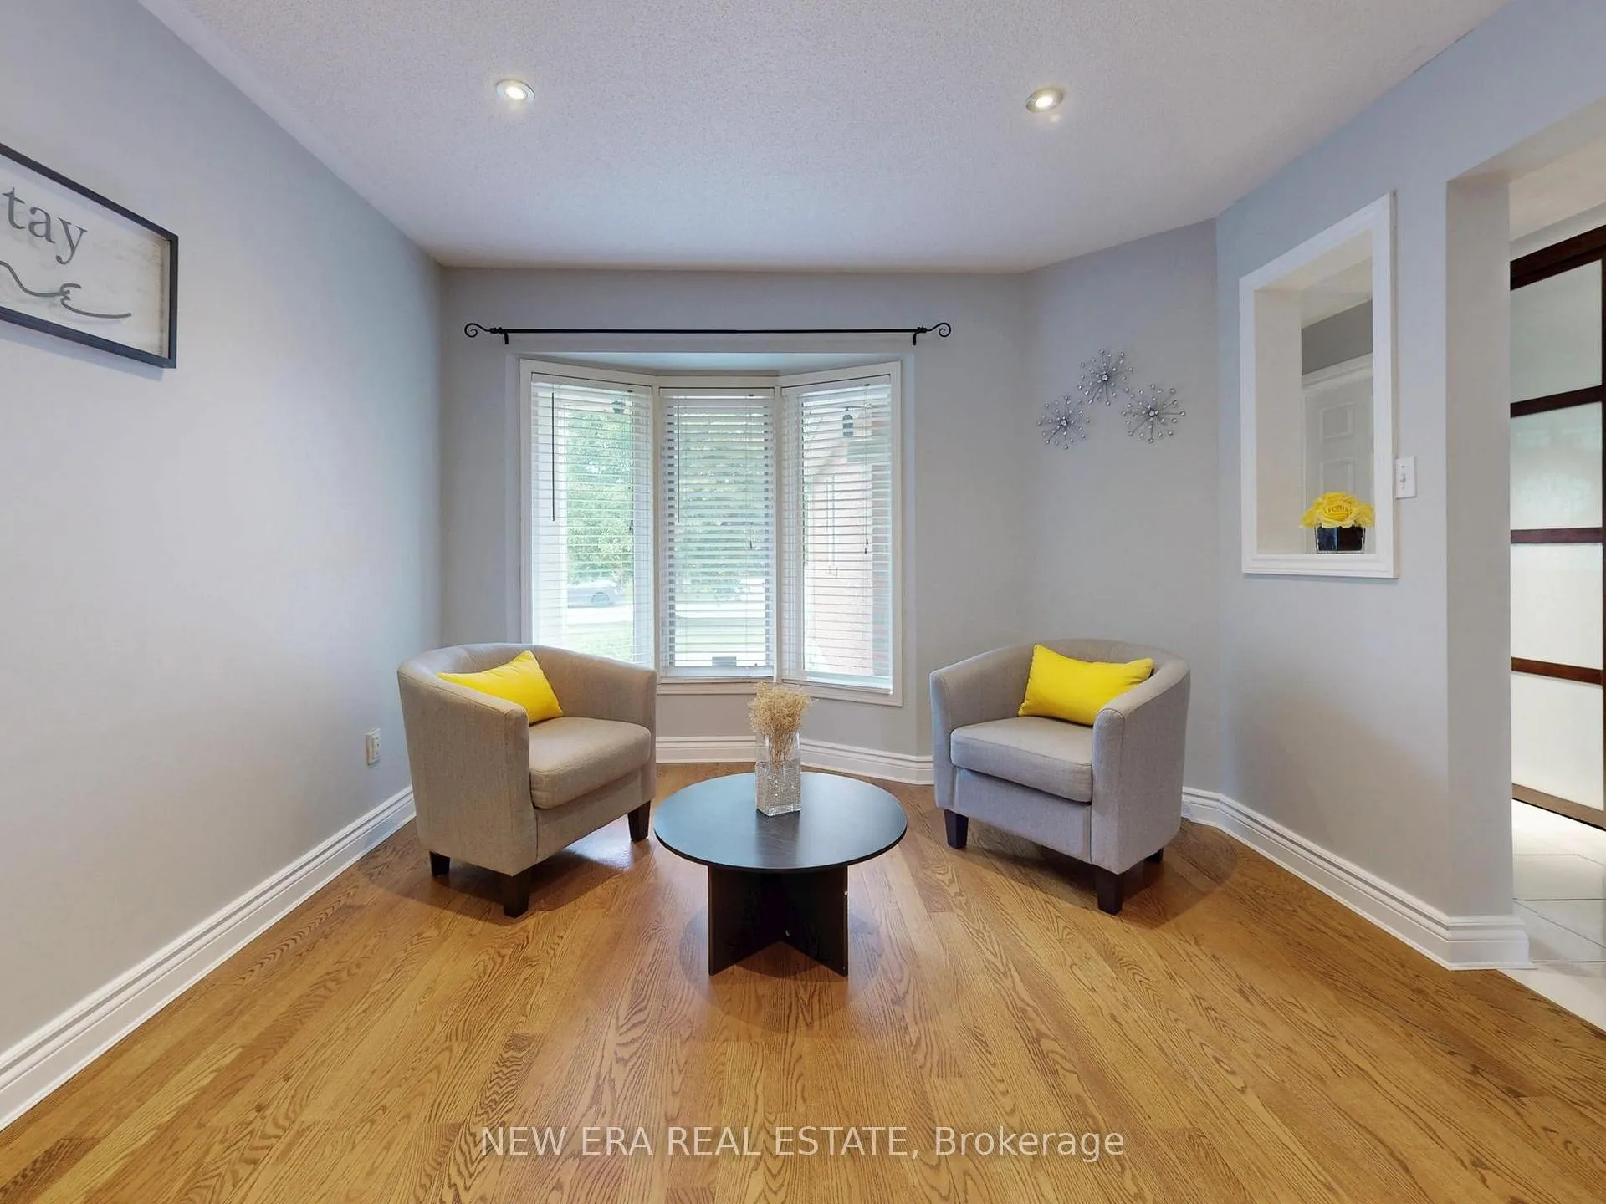
Welcome to 5380 Floral Hill Crescent, a bright, beautifully maintained family home located in the heart of East Credit, one of Mississauga's most desirable neighbourhoods. Tucked away on a quiet, family-friendly street, this impressive property sits on a larger than average lot, offering additional outdoor space and added parking convenience. Step inside and experience a warm, inviting atmosphere in this carpet free, move in ready home. Elegant hardwood flooring flows throughout the main and upper levels, while the professionally finished basement features comfortable cork flooring. The thoughtfully designed layout offers spacious living and dining areas that are ideal for entertaining, while the welcoming family room with a cozy gas fireplace provides the perfect spot to relax and unwind. Upstairs, the spacious primary bedroom includes a comfortable sitting area, creating a peaceful retreat at the end of the day, along with generous closet space and plenty of natural light. The finished basement adds valuable living space with endless possibilities, whether used as a media room, home office, gym, or play area. The home offers a bright and functional layout enhanced by large windows and a low maintenance yard that's great for outdoor enjoyment and summer gatherings. An extra large double garage adds excellent storage and practicality rarely found in homes in the area. Updated washrooms and other improvements further enhance the home's appeal. Conveniently located within walking distance to charming Streetsville Village, top-rated schools, parks, trails, community centres, and everyday shopping. Just minutes from major highways (401, 403), Heartland Town Centre, Erin Mills Town Centre, Square One, and GO Transit, making commuting and daily errands simple and convenient.
Ask about this home
A HOMEH agent will answer your questions about this home.
Around this home
Daily convenience, out of 100, from the distances below
Schools nearby
School rating, out of 10.
Helpful calculators
Your HOMEH agent

"I would see it this week."