

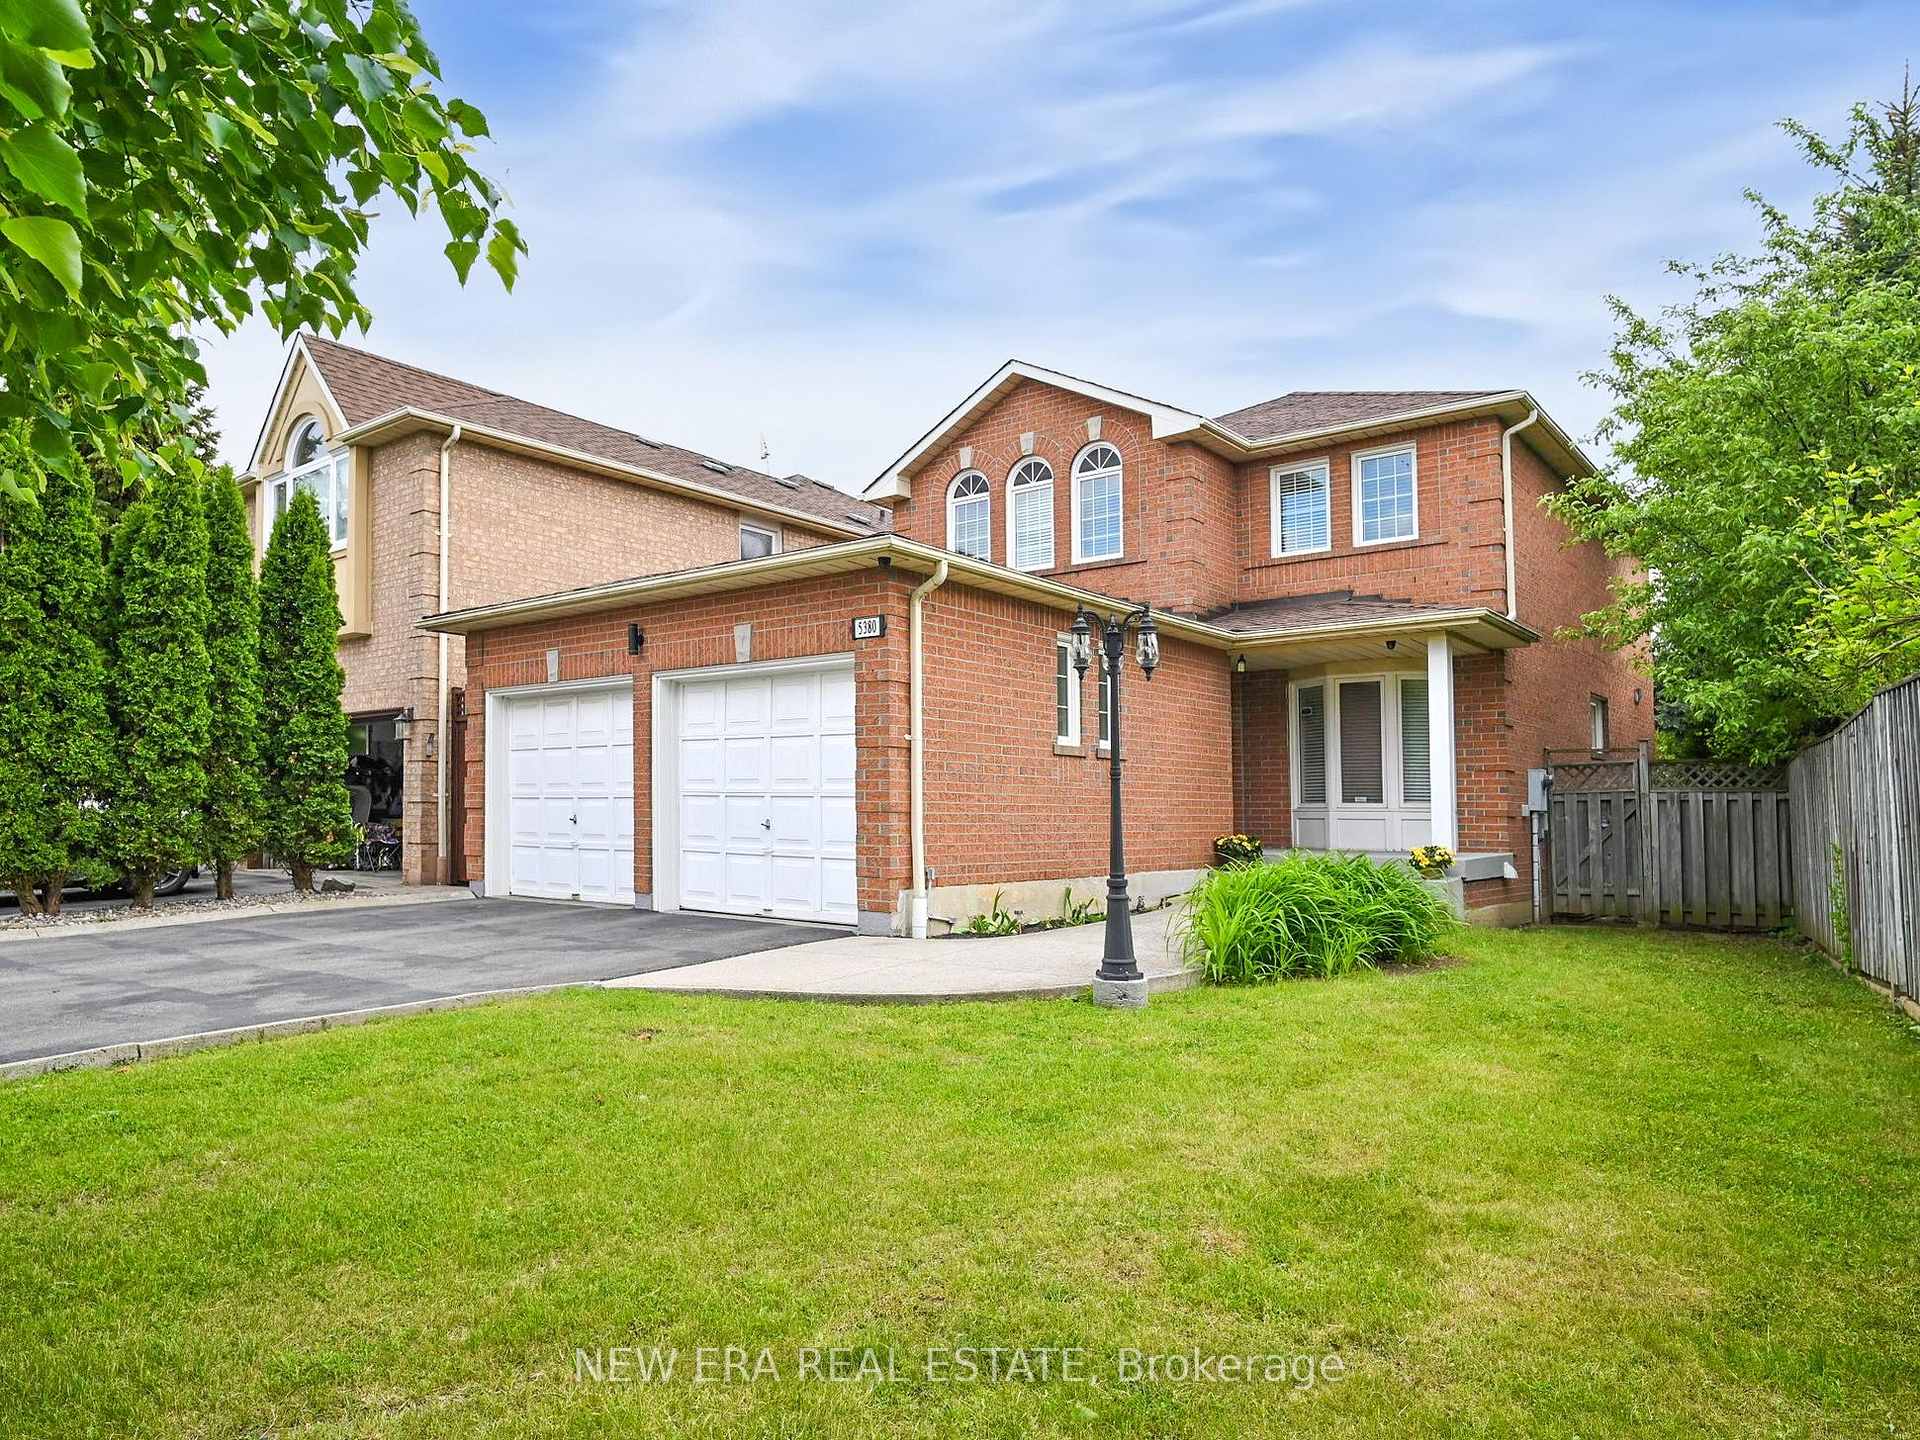
5380 Floral Hill Crescent
5380 Floral Hill Crescent
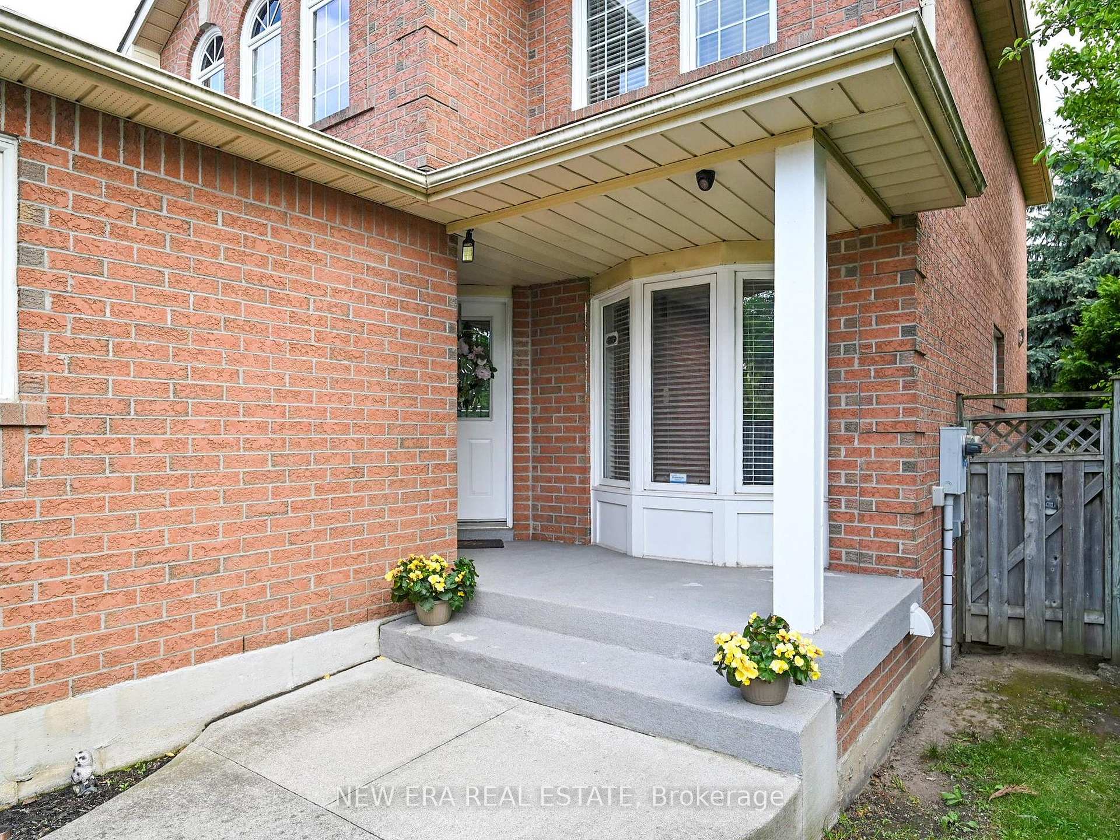
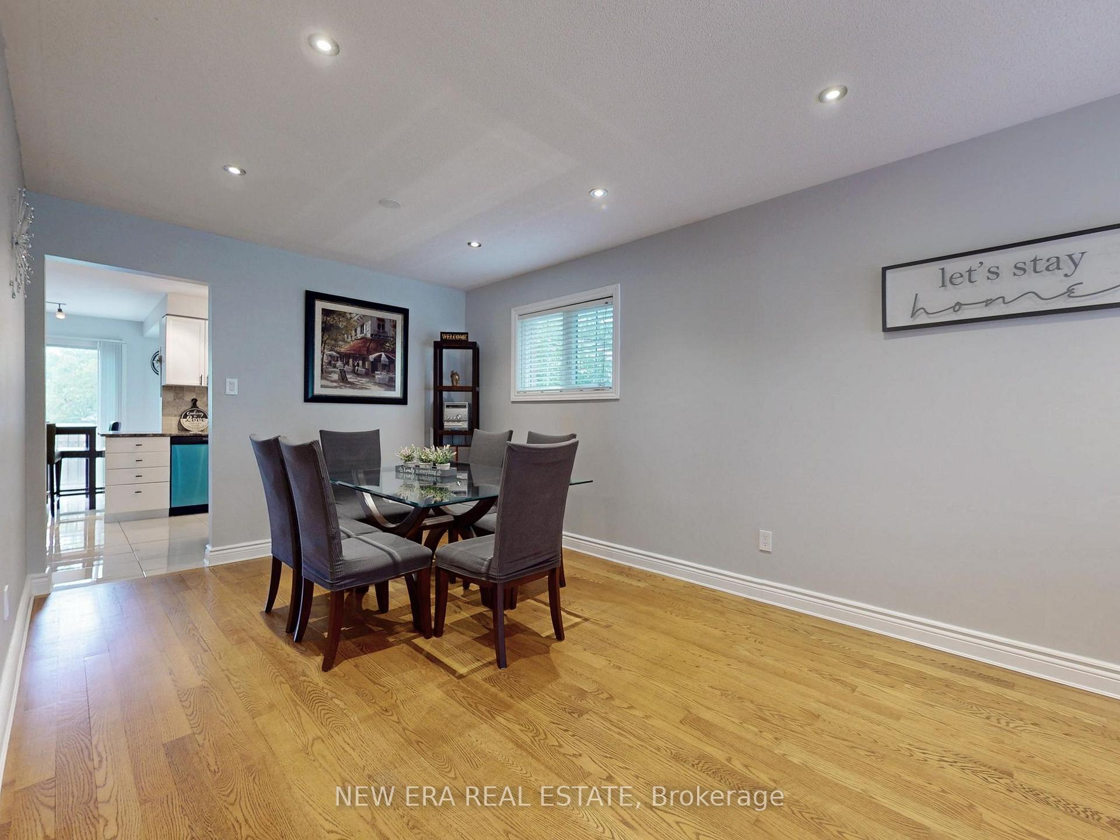
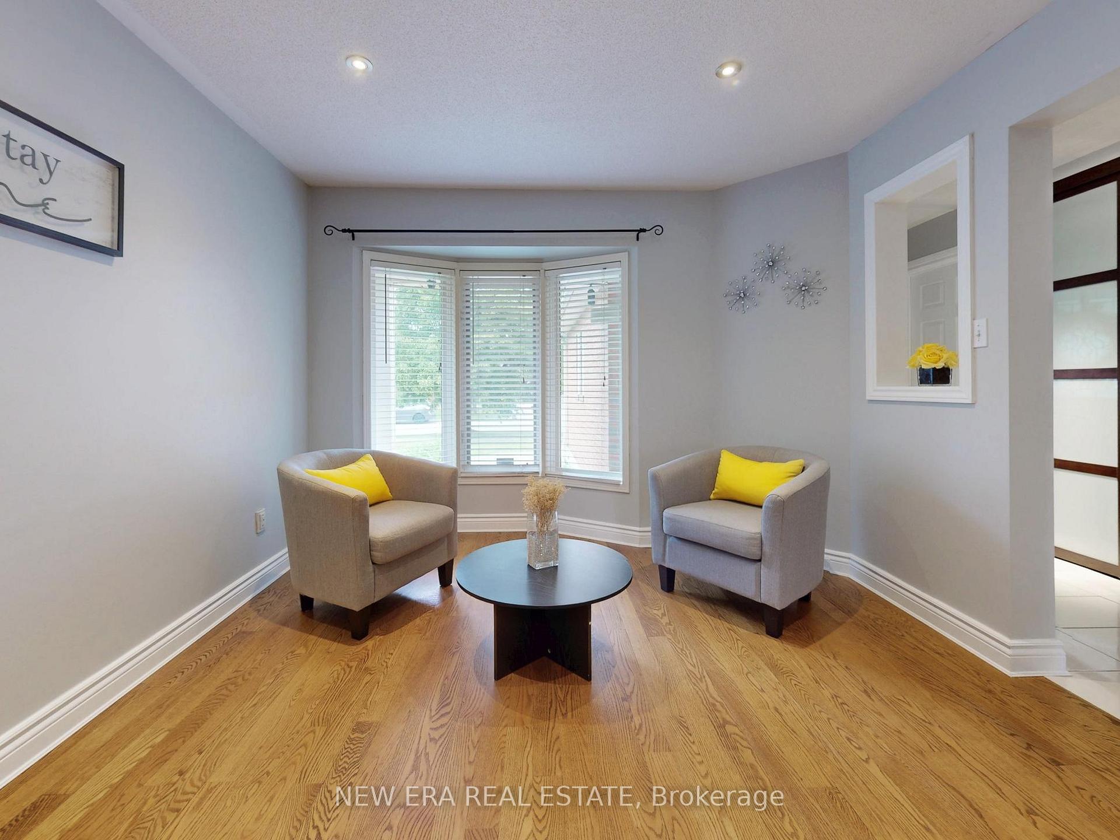
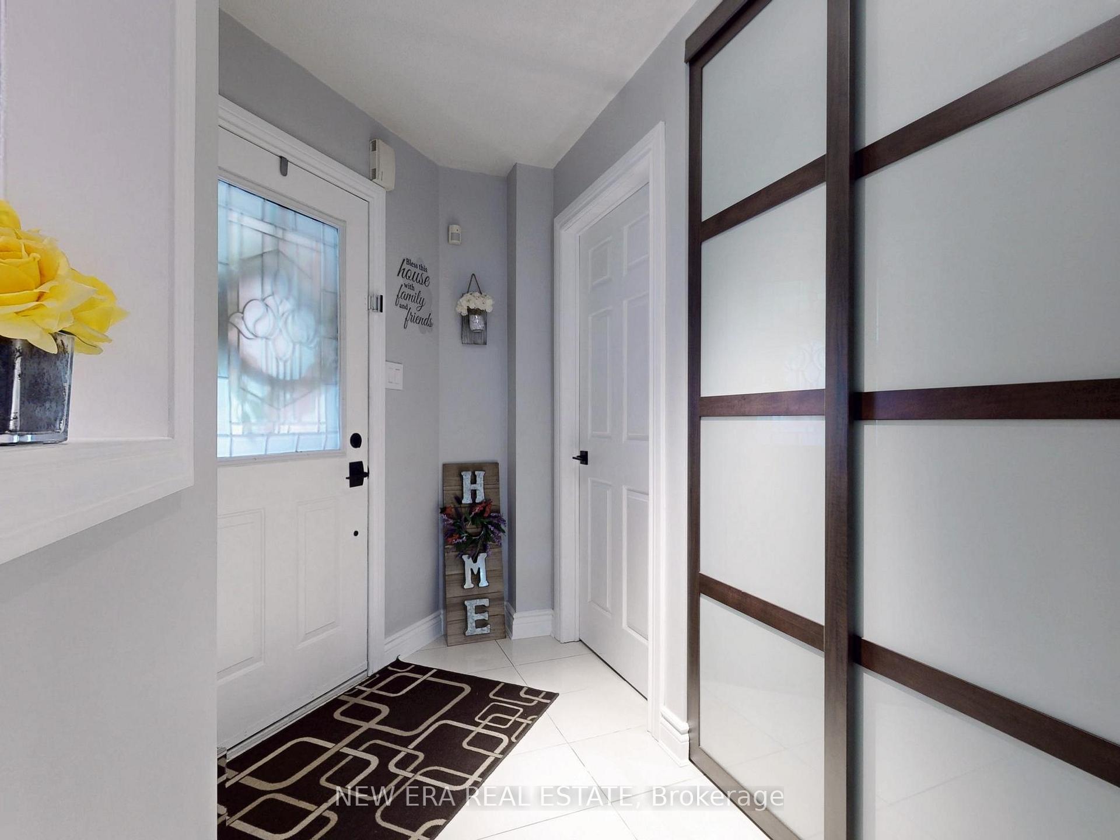 See all 32 photos
Property history
- $1,279,000ExpiredList: 2026-06-12|End: 2026-10-12|122 daysW13438794
- $1,290,000TerminatedList: 2026-03-19|End: 2026-06-12|85 daysW12900036
- $1,299,000TerminatedList: 2025-09-19|End: 2025-11-29|71 daysW12414855
- $1,335,000TerminatedList: 2025-06-02|End: 2025-08-11|70 daysW12189244
- $1,349,000TerminatedList: 2025-02-03|End: 2025-04-13|69 daysW11953449
- $1,348,000TerminatedList: 2024-10-25|End: 2025-01-25|92 daysW9511551
Facts and features
- BasementFinished
- Age of home16–30 years
- Price per sq ft~$763
- Water, sewerMunicipal
- Hardwood floors
- Fireplace
- Central air
The homeDetached, 2-storey, Age 16–30 years
- Type: Detached
- Style: 2-storey
- Age: 16–30 years
- Living space: 1,500–2,000 sq ft
- Basement: Finished, full
InsideFireplace Yes, Hardwood, Tile, Cork, Lower level
- Fireplace: Yes
- Flooring: Hardwood, Tile, Cork
- Laundry: Lower level
- Features: Water heater
- Rooms above ground: 9
- Rooms in the basement: 4
- Bedrooms: 3
- Bathrooms: 4
- Kitchens: 1
- Family room: Yes
Outside and lotBrick, Asphalt shingle, Poured concrete
- Exterior: Brick
- Roof: Asphalt shingle
- Foundation: Poured concrete
- Features: Deck, privacy
- Size: 45.73 × 111.13 ft
- Zoning: R3S1710
Parking2 Garage, Attached, Private double
- Spaces: 2 Garage
- Garage: Attached
- Driveway: Private double
Heating, water and powerForced air, gas, Central air, Municipal water
- Heating: Forced air, gas
- Cooling: Central air
- Water: Municipal water
- Sewer: Municipal sewer
Costs and taxesTaxes $6,465 a year, HST included in the price, Hot water tank
- Taxes, 2024: $6,465 a year
- HST: HST included in the price
- Rental items: Hot water tank
- Under contract: Hot water tank-gas
NearbyClear view, fenced yard, hospital, park, public transit, school
- Close to: Clear view, fenced yard, hospital, park, public transit, school
Listing detailsW12189244, Terminated, Jun 2, 2025
- MLS® number: W12189244
- Status: Terminated
- Listed on: Jun 2, 2025
- Days on market: 70
- Updated: Aug 11, 2025
- Possession: Flexible
- Occupied by: Owner
- Listing brokerage: NEW ERA REAL ESTATE
About this home
5380 Floral Hill Crescent, Mississauga (East Credit), ON L5V 1V3
Welcome to 5380 Floral Hill Crescent - a bright, beautiful & meticulously maintained family home nestled in the heart of East Credit, one of Mississauga's most sought-after communities. Perfectly situated on a quiet and desirable street, this exceptional property offers more space and privacy with its larger-than-average lot, allowing for extra parking convenience. Step inside & immediately feel at home in this carpet-free, move-in ready showpiece. Featuring elegant hardwood flooring throughout the main & upper levels, and cork flooring in the professionally finished basement, this home blends timeless style with modern comfort. The open-concept living and dining areas are perfect for entertaining, while the cozy gas fireplace in the family room creates the ideal setting for relaxing evenings. Upstairs, the luxurious primary bedroom offers a spacious sitting area - a perfect retreat - along with ample closet space and abundant natural light. The finished basement adds thousands of dollars in upgrades & provides a versatile space ideal for a media room, home office, gym or play area. Enjoy a bright & airy layout throughout, complemented by large windows and a low-maintenance yard that's perfect for summer gatherings. The extra double garage adds practicality and storage options rearly found in the area. Located within walking distance to charming Streetsville Village, top-rated schools, scenic parks, trails, a community centre and convenient shopping. You're also minutes from major highways (403, 401), Heartland Town Centre, Erin Mills Town Centre, Square One & GO Transit - making commuting and day-to-day life incredibly convenient. Don't miss this rare opportunity to own a true gem in one of Mississauga's most desiraboe neighbourhoods. This home shows pride of ownership and must be seen to be fully appreciated!
Ask about this home
A HOMEH agent will answer your questions about this home.
Around this home
Daily convenience, out of 100, from the distances below
Schools nearby
School rating, out of 10.
Helpful calculators
Your HOMEH agent

"Priced 20% over the Hestimate. I would see it this week."