

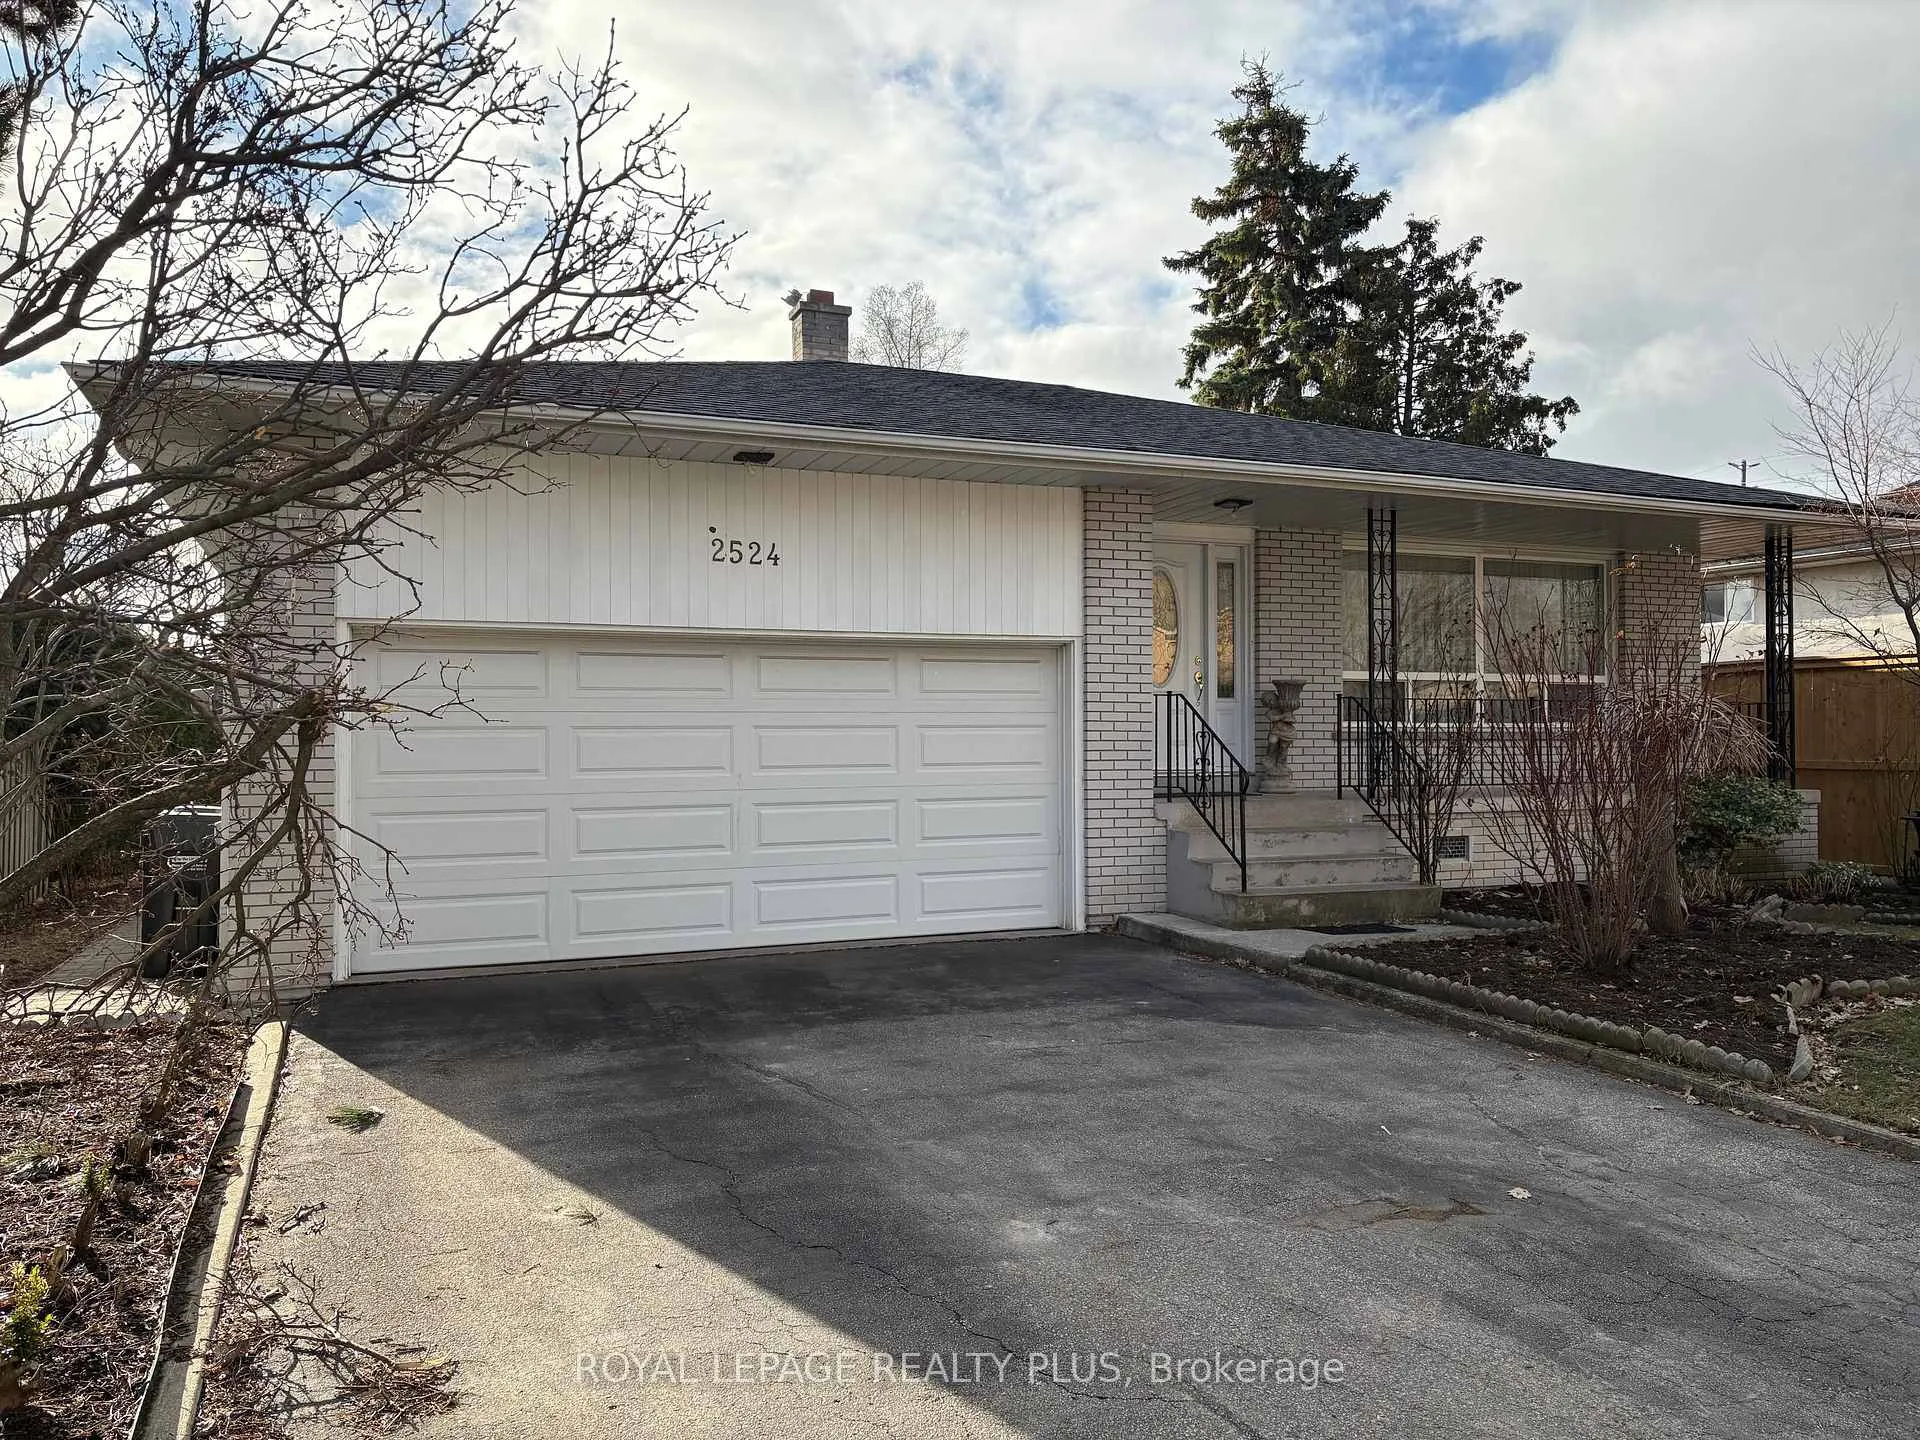
2524 Avongate Drive S
2524 Avongate Drive S
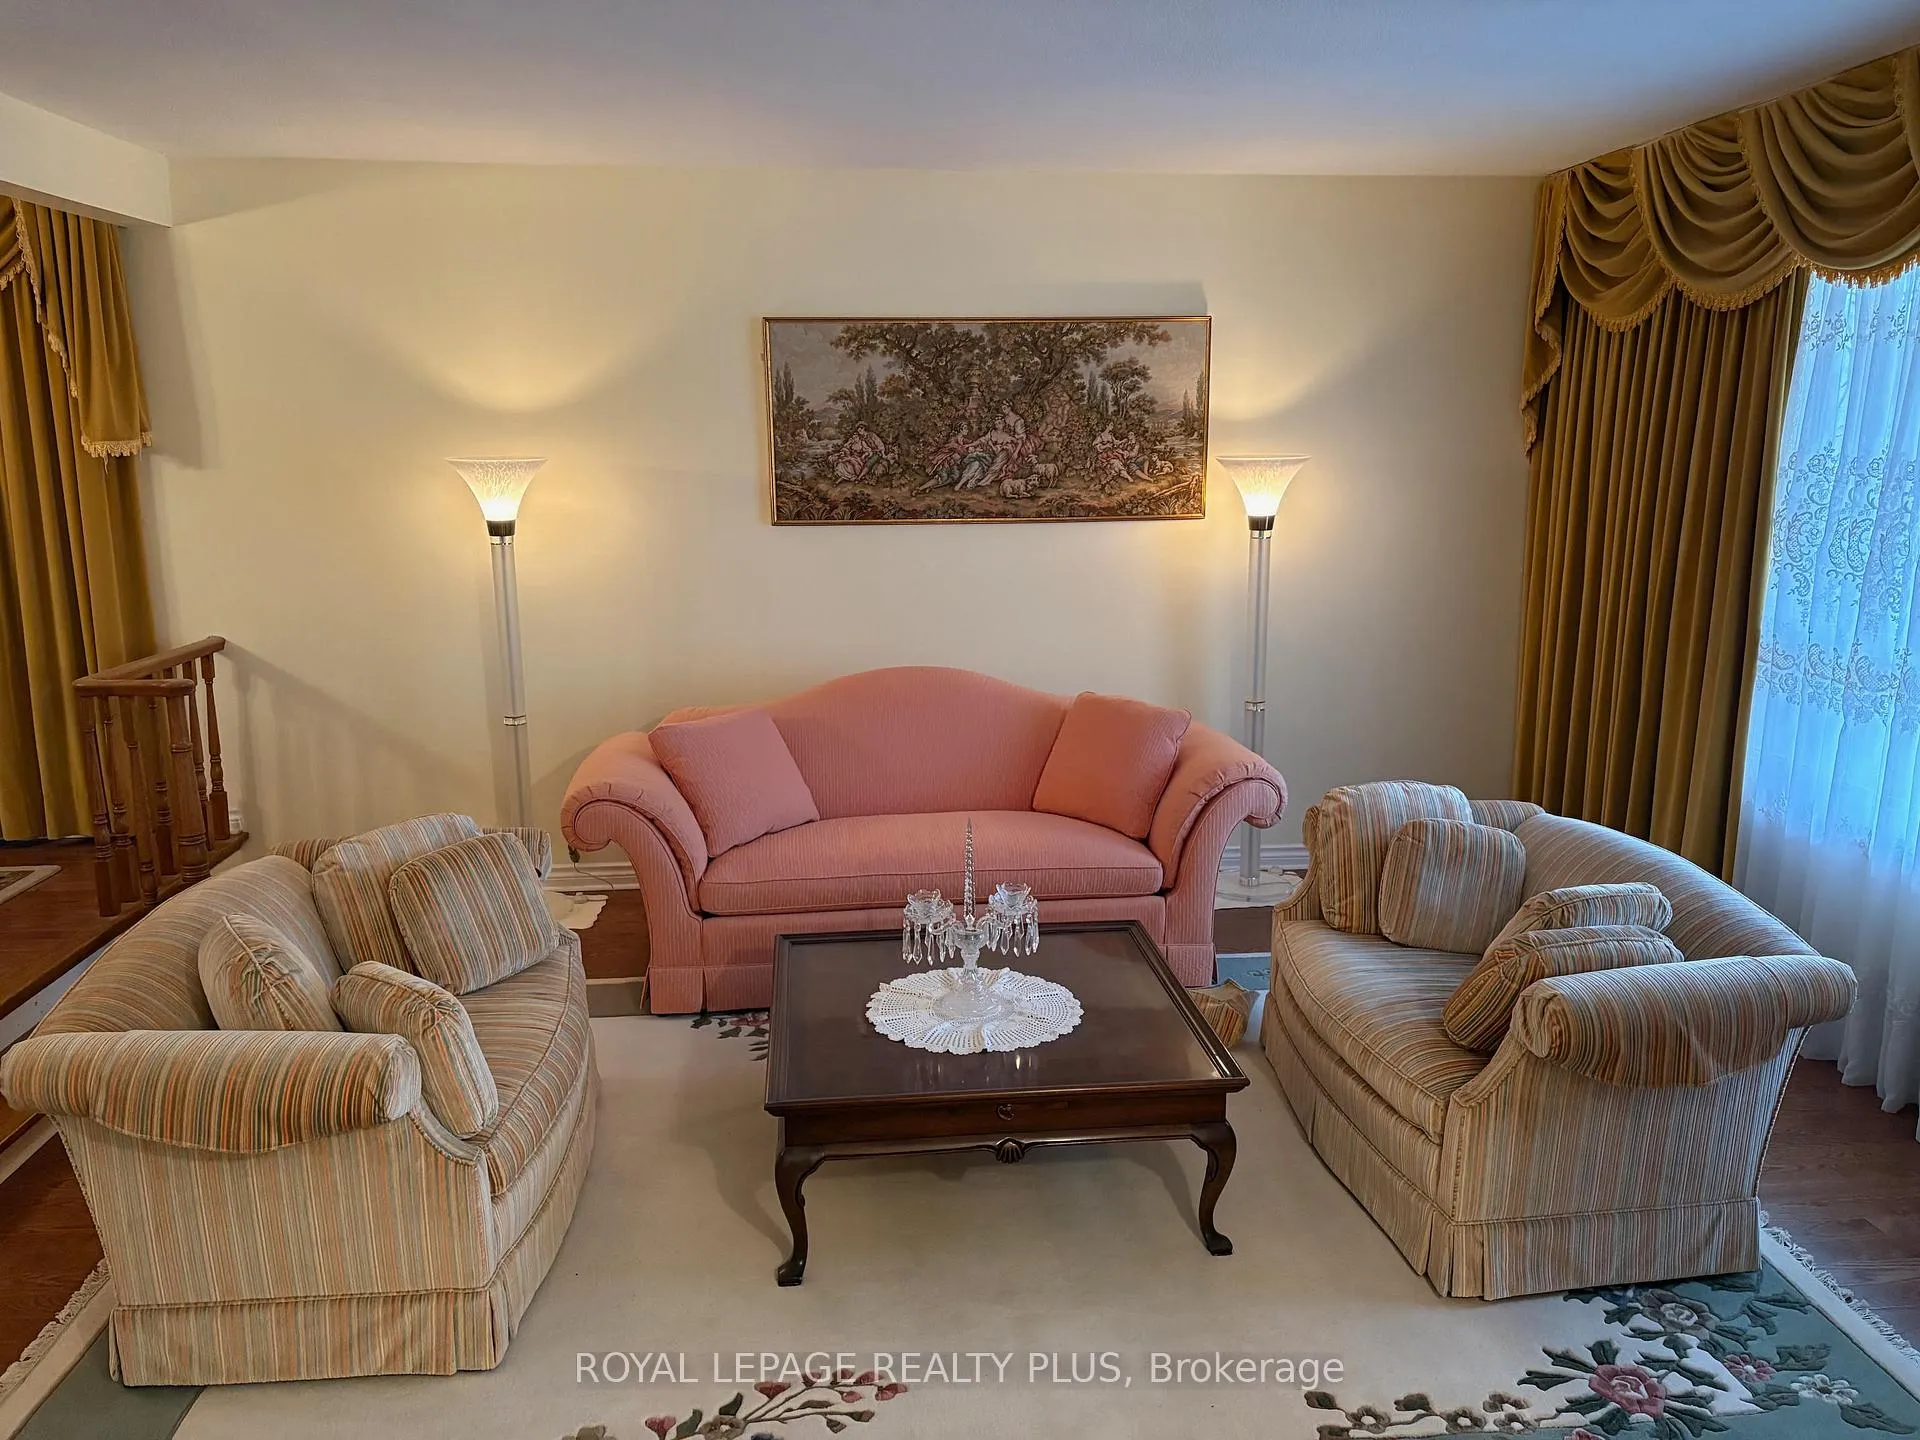 See all 12 photos
Property history
Facts and features
- BasementFinished
- Age of home51–99 years
- Water, sewerMunicipal
- HeatingForced air
- Hardwood floors
- Fireplace
- Central air
The homeDetached, Backsplit 4, Age 51–99 years
- Type: Detached
- Style: Backsplit 4
- Age: 51–99 years
- Living space: 1,500–2,000 sq ft
- Basement: Crawl space, finished
InsideFireplace Yes, wood, Hardwood, Cushion, Lower level
- Fireplace: Yes, wood
- Flooring: Hardwood, Cushion
- Laundry: Lower level
- Features: Auto garage door remote, none, storage, water heater
- Rooms above ground: 8
- Rooms in the basement: 2
- Bedrooms: 4
- Bathrooms: 3
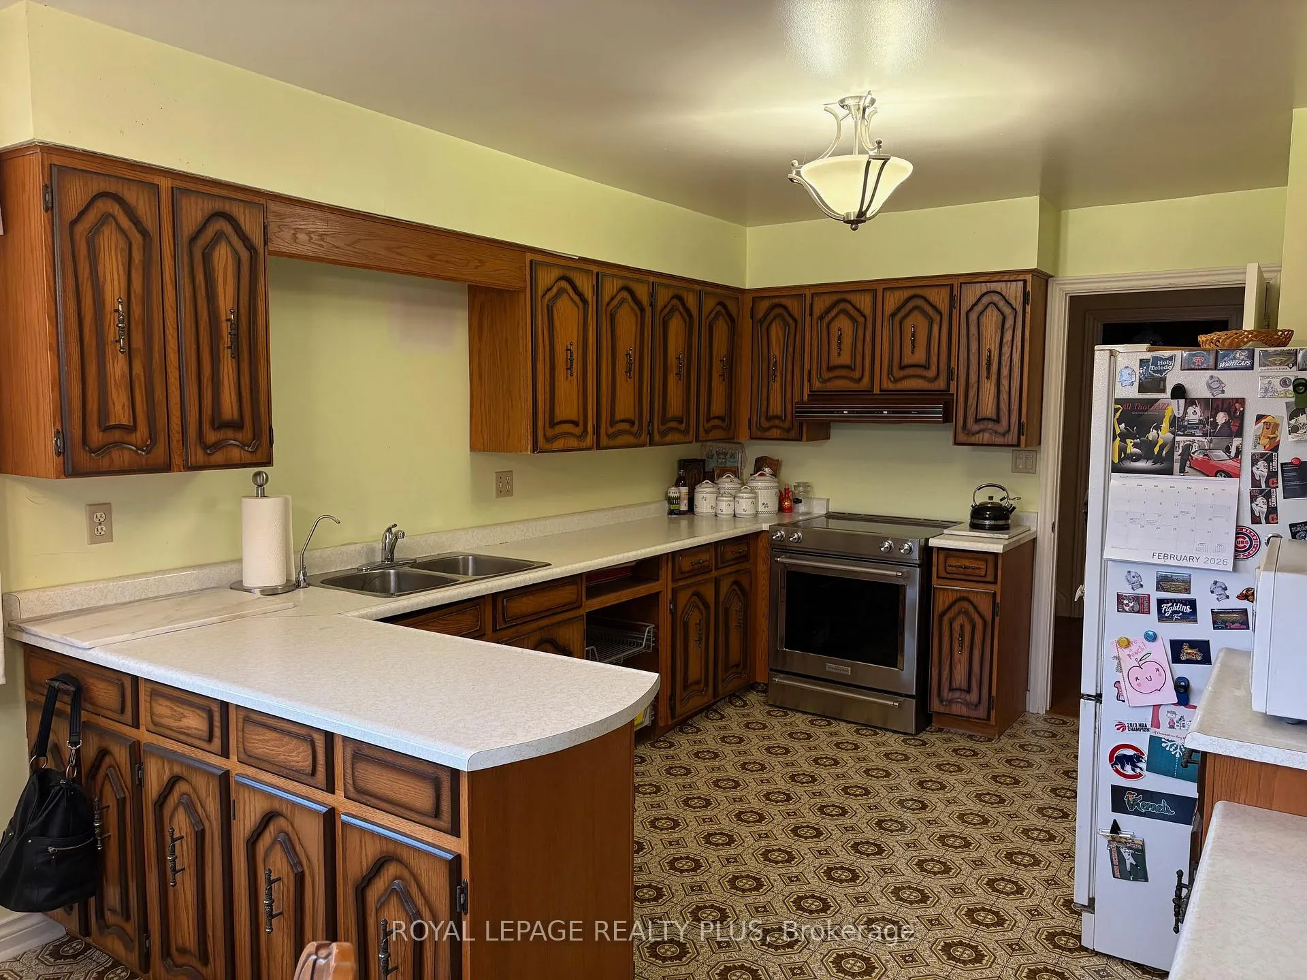
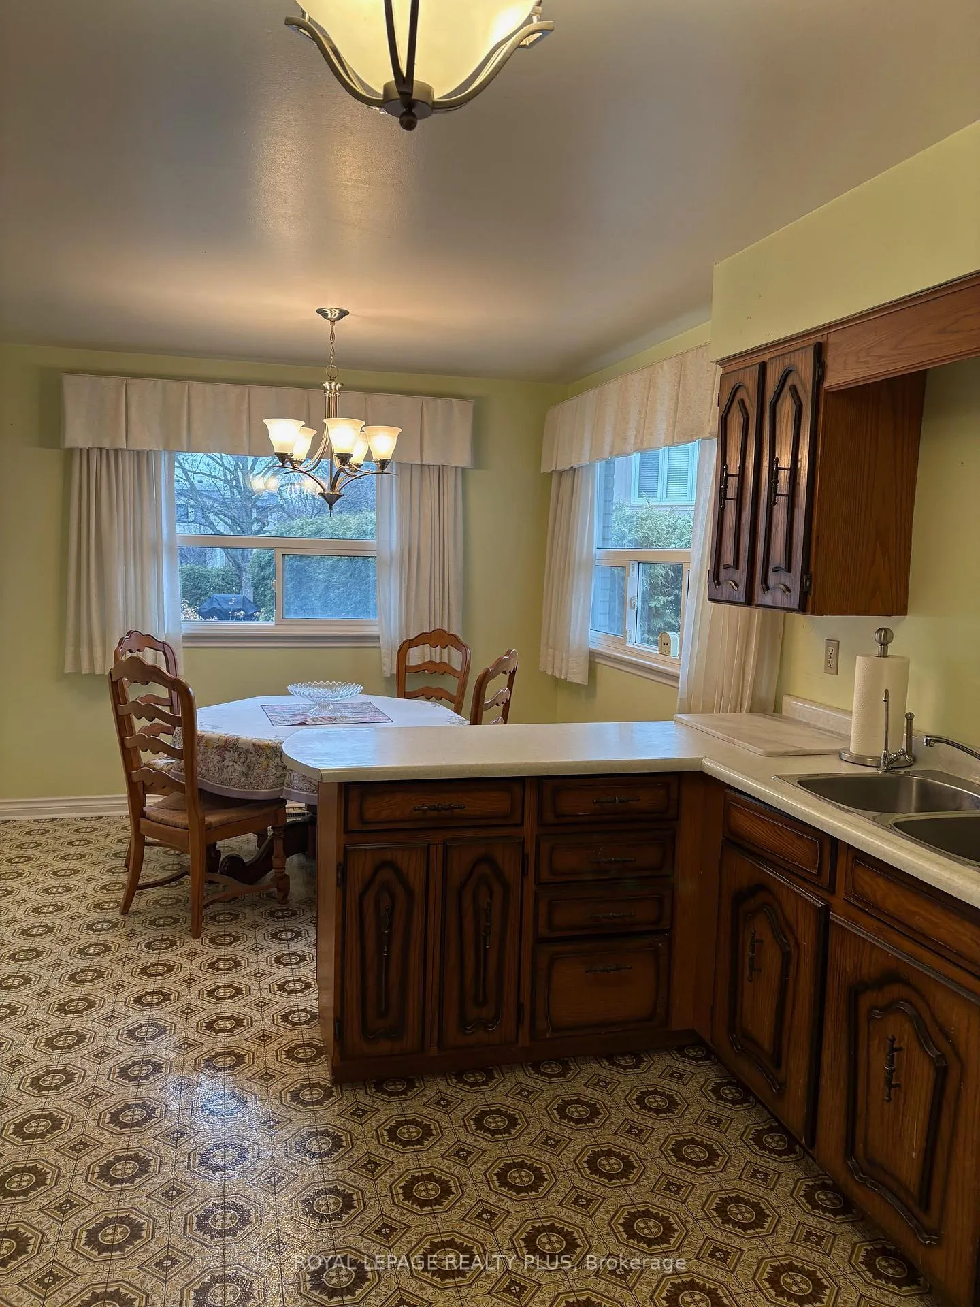
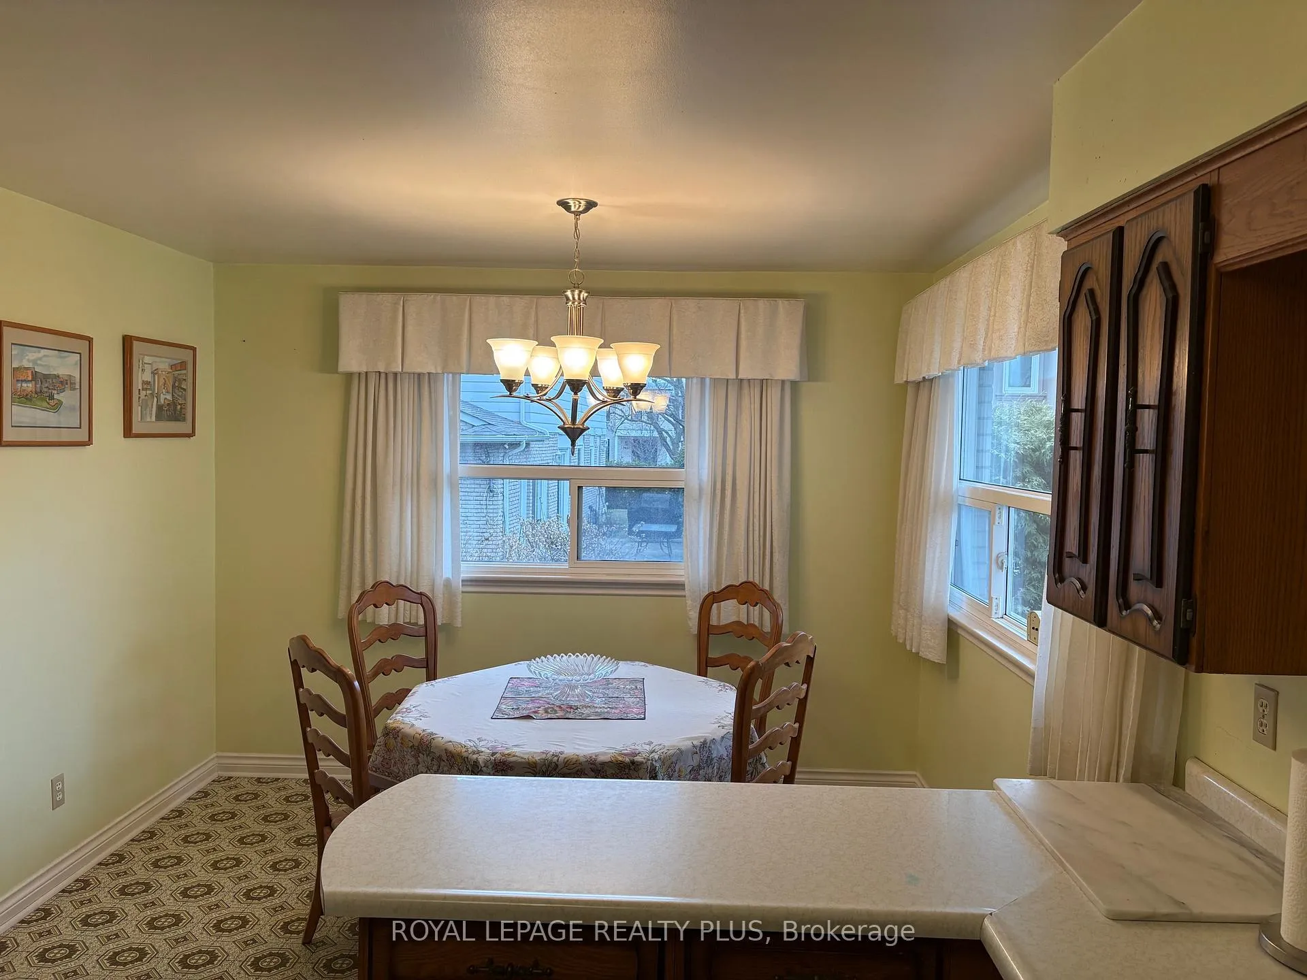
- Kitchens: 1
- Family room: Yes
Outside and lotAluminum siding, brick, Asphalt shingle, Concrete
- Exterior: Aluminum siding, brick
- Roof: Asphalt shingle
- Foundation: Concrete
- Features: Landscaped
- Size: 60.8 × 134 ft
- Zoning: Single Family Residential
Parking2 Garage, Attached, Private double
- Spaces: 2 Garage
- Garage: Attached
- Driveway: Private double
Heating, water and powerForced air, gas, Central air, Municipal water
- Heating: Forced air, gas
- Cooling: Central air
- Water: Municipal water
- Sewer: Municipal sewer
- Natural gas: Yes
- Hydro: Yes
- Cable: Available
- Telephone: Available
Costs and taxesTaxes $10,887 a year, HST included in the price, Hot water tank
- Taxes, 2025: $10,887 a year
- HST: HST included in the price
- Rental items: Hot water tank
Included in the saleFridge, stove, washer, dryer, gas burner and equipment. centre air conditioner, water softener, garage door opener with remote, and electric light fixtures, all window coverings, Dining room chandeliers
- Included: Fridge, stove, washer, dryer, gas burner and equipment. centre air conditioner, water softener, garage door opener with remote, and electric light fixtures, all window coverings
- Not included: Dining room chandeliers
NearbyFenced yard, hospital, place of worship, public transit, rec./commun.centre, wooded/treed
- Close to: Fenced yard, hospital, place of worship, public transit, rec./commun.centre, wooded/treed
Listing detailsW12876372, Sold, Mar 12, 2026
- MLS® number: W12876372
- Status: Sold
- Listed on: Mar 12, 2026
- Days on market: 33
- Updated: Apr 14, 2026
- Possession: 30-59 days
- Occupied by: Owner
- Listing brokerage: ROYAL LEPAGE REALTY PLUS
About this home
2524 Avongate Drive S, Mississauga (Erindale), ON L5C 2X5
Spacious 4-level backsplit located in the highly desirable South Erindale neighbourhood of Mississauga. Same owner for over 50 years. Features 4 bedrooms and a large rear family room addition with a beautiful stone wood-burning fireplace, perfect for entertaining or relaxing with family. Walk to schools, shopping, parks, and transit. Newer roof and windows. Situated on a great lot in an established community. Fantastic opportunity to renovate or customize to your taste. Property is being sold in "as is" condition by the sellers.
Ask about this home
A HOMEH agent will answer your questions about this home.
Around this home
Daily convenience, out of 100, from the distances below
Schools nearby
School rating, out of 10.
Helpful calculators
Your HOMEH agent

"I would see it this week."