

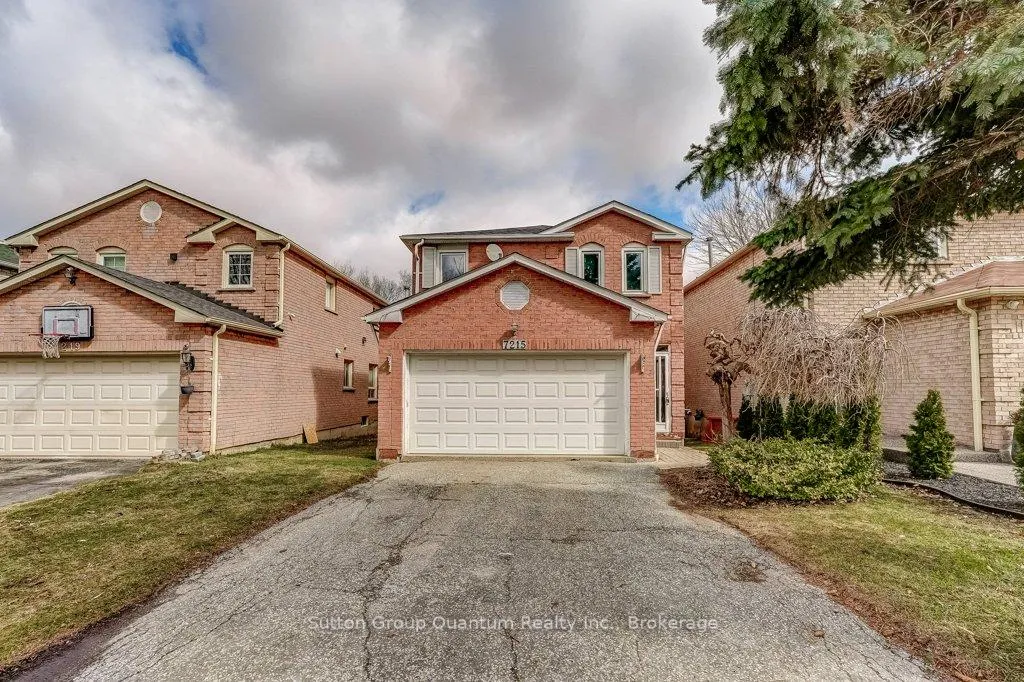
7215 Aspen Avenue
Detached Sold
1/397215 Aspen Avenue
Detached Sold
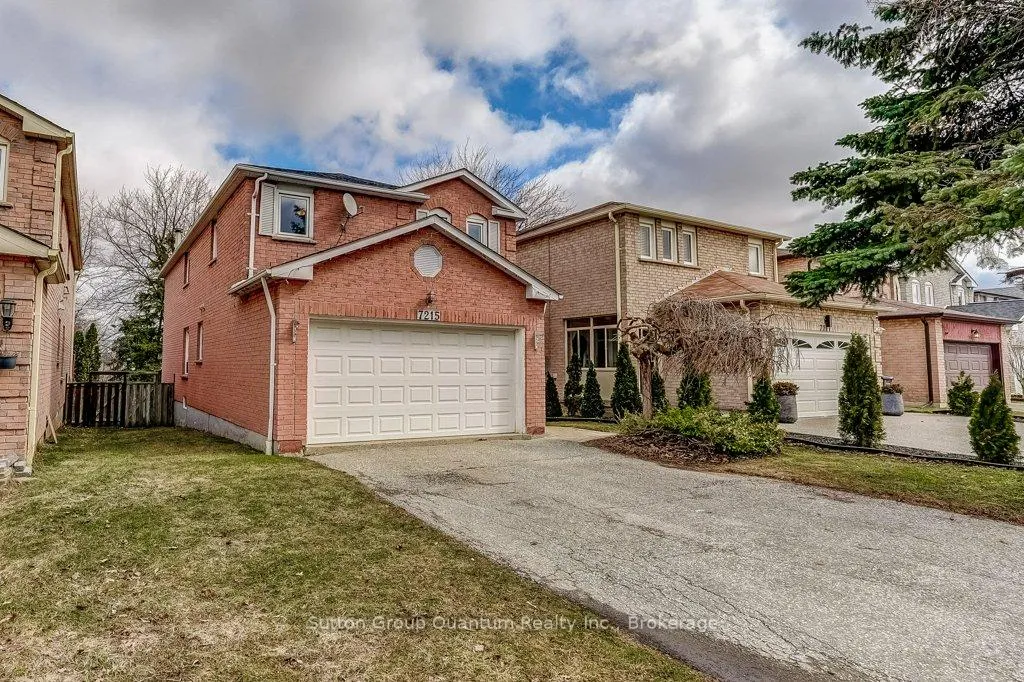
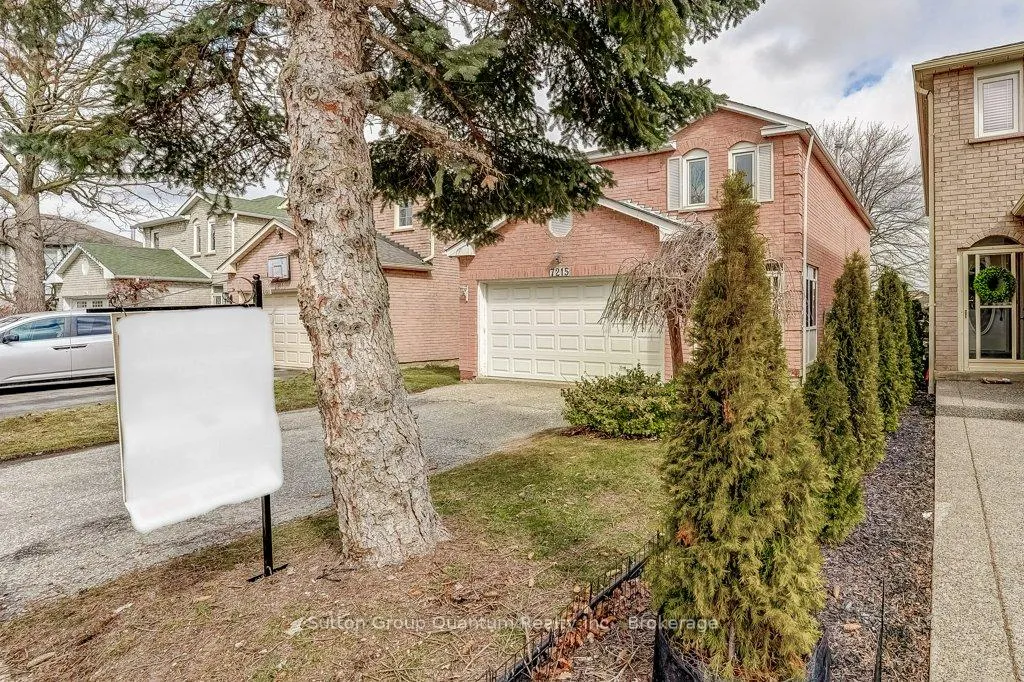
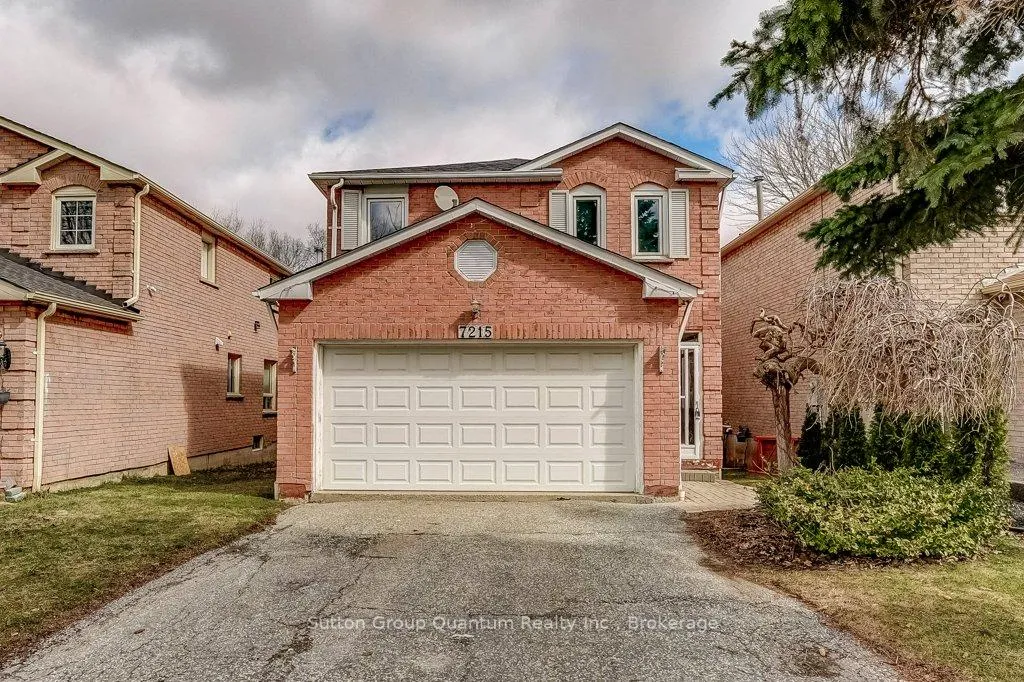
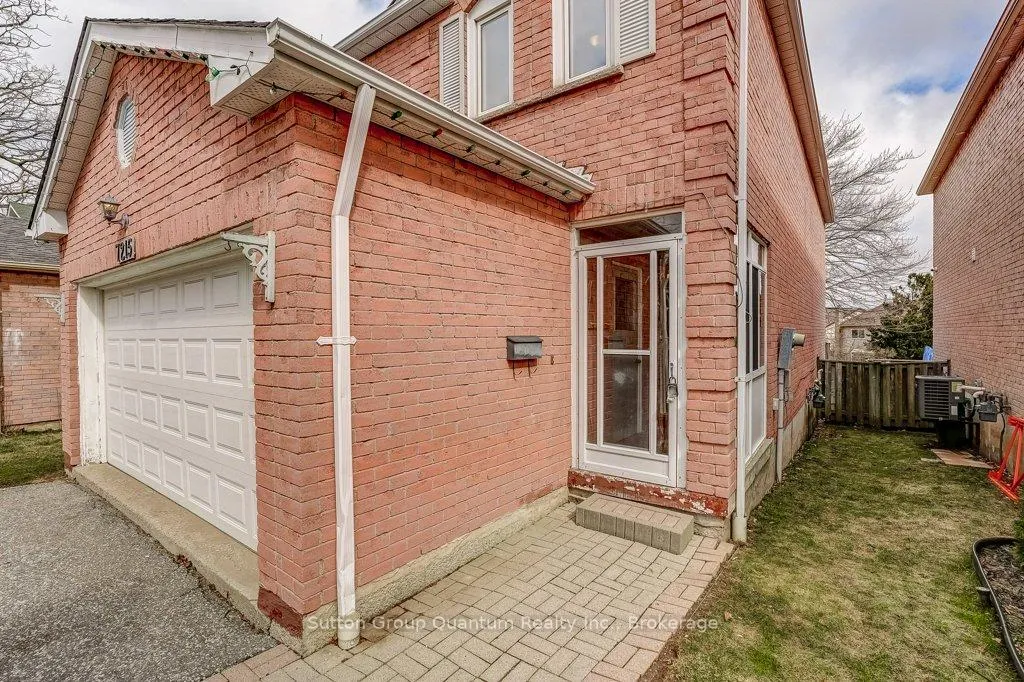 See all 39 photos
4+2 Bedrooms
4 Bathrooms
2 Garage
2K–2.5K sq.ft
33.01×124.67 ft
$6,245/yr
Property history
Facts and features
- BasementPart finished
- Age of home31–50 years
- Water, sewerMunicipal
- Lot shapeRectangular
What stands out
- Fireplace
- Central air
The homeDetached, 2-storey, Age 31–50 years
- Type: Detached
- Style: 2-storey
- Age: 31–50 years
- Living space: 2,000–2,500 sq ft
- Basement: Full, partially finished
InsideFireplace Yes, living room, Lower level, Central vacuum, auto garage door remote
- Fireplace: Yes, living room
- Laundry: Lower level
- Features: Central vacuum, auto garage door remote
- Rooms above ground: 8
- Rooms in the basement: 3
- Bedrooms: 4 + 2 in the basement
- Bathrooms: 4
- Kitchens: 1
- Family room: Yes
Outside and lotBrick, Asphalt shingle, Poured concrete
Outside
- Exterior: Brick
- Roof: Asphalt shingle
- Foundation: Poured concrete
- Features: Deck
- Size: 33.01 × 124.67 ft
- Shape: Rectangular
- Zoning: RM1
Parking2 Garage, Attached, Private double
- Spaces: 2 Garage
- Garage: Attached
- Driveway: Private double
Heating, water and powerForced air, gas, Central air, Municipal water
- Heating: Forced air, gas
- Cooling: Central air
- Water: Municipal water
- Sewer: Municipal sewer
Costs and taxesTaxes $6,245 a year, HST No HST, Hot water tank
- Taxes, 2026: $6,245 a year
- HST: No HST
- Rental items: Hot water tank
- Under contract: Hot water tank-gas
Included in the saleWasher dryer fridge stove (as is) dishwasher (as is) gdo and remotes, all light fixtures and window coverings
- Included: Washer dryer fridge stove (as is) dishwasher (as is) gdo and remotes, all light fixtures and window coverings
Listing detailsW12879808, Sold, Mar 13, 2026
- MLS® number: W12879808
- Status: Sold
- Listed on: Mar 13, 2026
- Days on market: 10
- Updated: Mar 23, 2026
- Possession: 2026-03-31 / Immediate
- Occupied by: Vacant
- Listing brokerage: Sutton Group Quantum Realty Inc., Brokerage
About this home
7215 Aspen Avenue, Mississauga (Meadowvale), ON L5N 5N9
Central VacuumAuto Garage Door RemoteDeck
4 BEDROOM 4 BATHROOM OPPORTUNITY FOR THE LOWEST PRICED DETACHED IN MISSISSAUGA! SOLID HOME IN NEED OF NEW OWNER AND UPDATING. EXCELLENT FLOOR PLAN WITH ABILITY TO SECTION OFF BASEMENT INTO ITS OWN UNIT. PROPERTY IS AS IS WHERE IS AS HOME OWNER HAS TRANSITIONED TO ASSISTED LIVING. GREAT NEIGBOURHOOD IN MEADOWVALE CLOSE TO HIGHWAYS, TRANSIT AND SHOPPING. EXCELLENT SCHOOLS AND PARKS NEARBY ALSO.
Read more
Ask about this home
A HOMEH agent will answer your questions about this home.
Ask a question
Thinking of selling your home?See what your home is worth today.
Around this home
Dalehurst and Winston Churchill
Errands
Parks
Schools
Daily convenience, out of 100, from the distances below
ParkPromenade Meadows Park · 4 within 1 km5 min walk282 m
GroceryDanton Convenience9 min walk545 m
SchoolSt Richard School14 min walk840 m
PharmacyExtra Mile Pharmacy9 min walk582 m
Cafés & foodPizzaville · 15 within 1 km8 min walk512 m
Gym & rec centreGoodLife Fitness for Women13 min walk830 m
WalkDriveStraight-line distance, open map data
Grocery0.5 km
Park0.3 km
Coffee0.8 km
Dining0.8 km
Gym0.8 km
Schools nearby
School rating, out of 10.
St Richard Schoolelementary · Private · 0.8 km
6.5/10Good
Kindree Public Schoolelementary · Public · 1.1 km
—
Plum Tree Park Public Schoolelementary · Public · 1.1 km
7.7/10Good
Contact agent
Helpful calculators
Mortgage
Affordability
Closing costs
Land transfer tax
Property tax
Down payment
CMHC insurance
Stress test
Cashback Rebate
Your HOMEH agent

NimaHOMEH agent · Mississauga
"I would see it this week."
Ask Nima
Keep exploring
You are here