

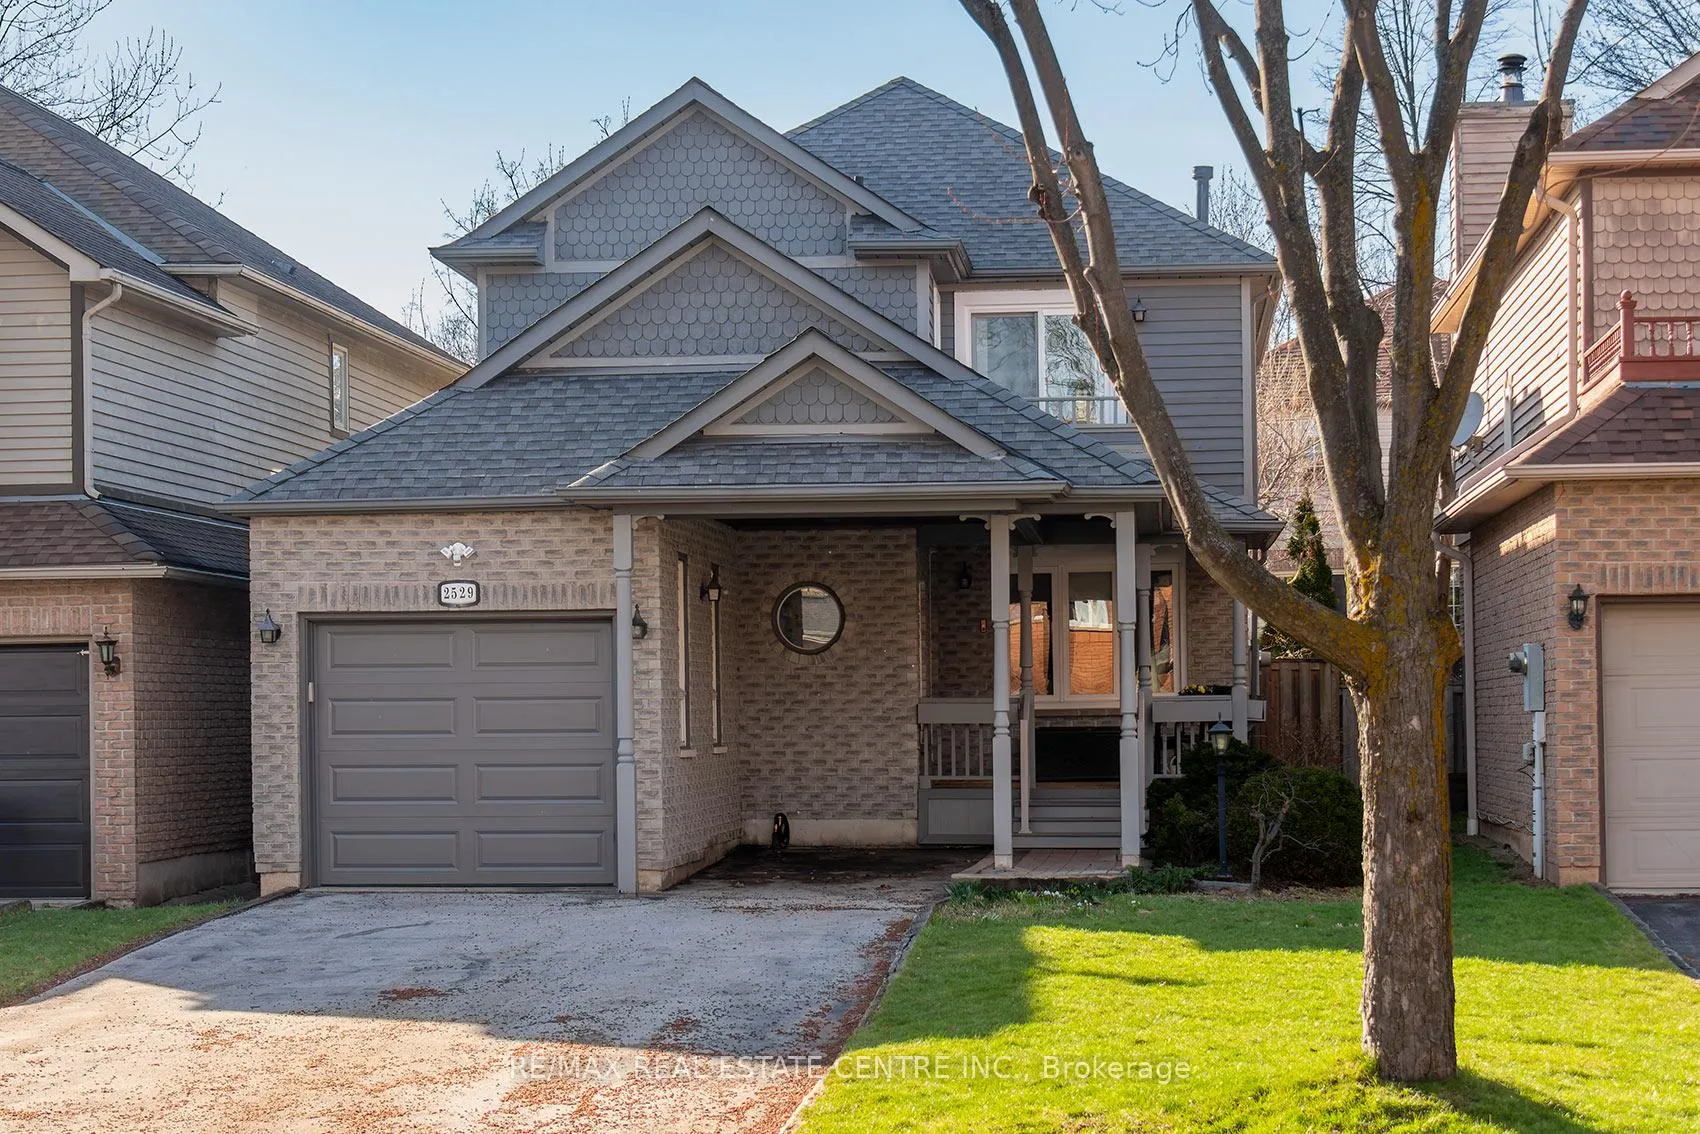
2529 Willowburne Drive
2529 Willowburne Drive
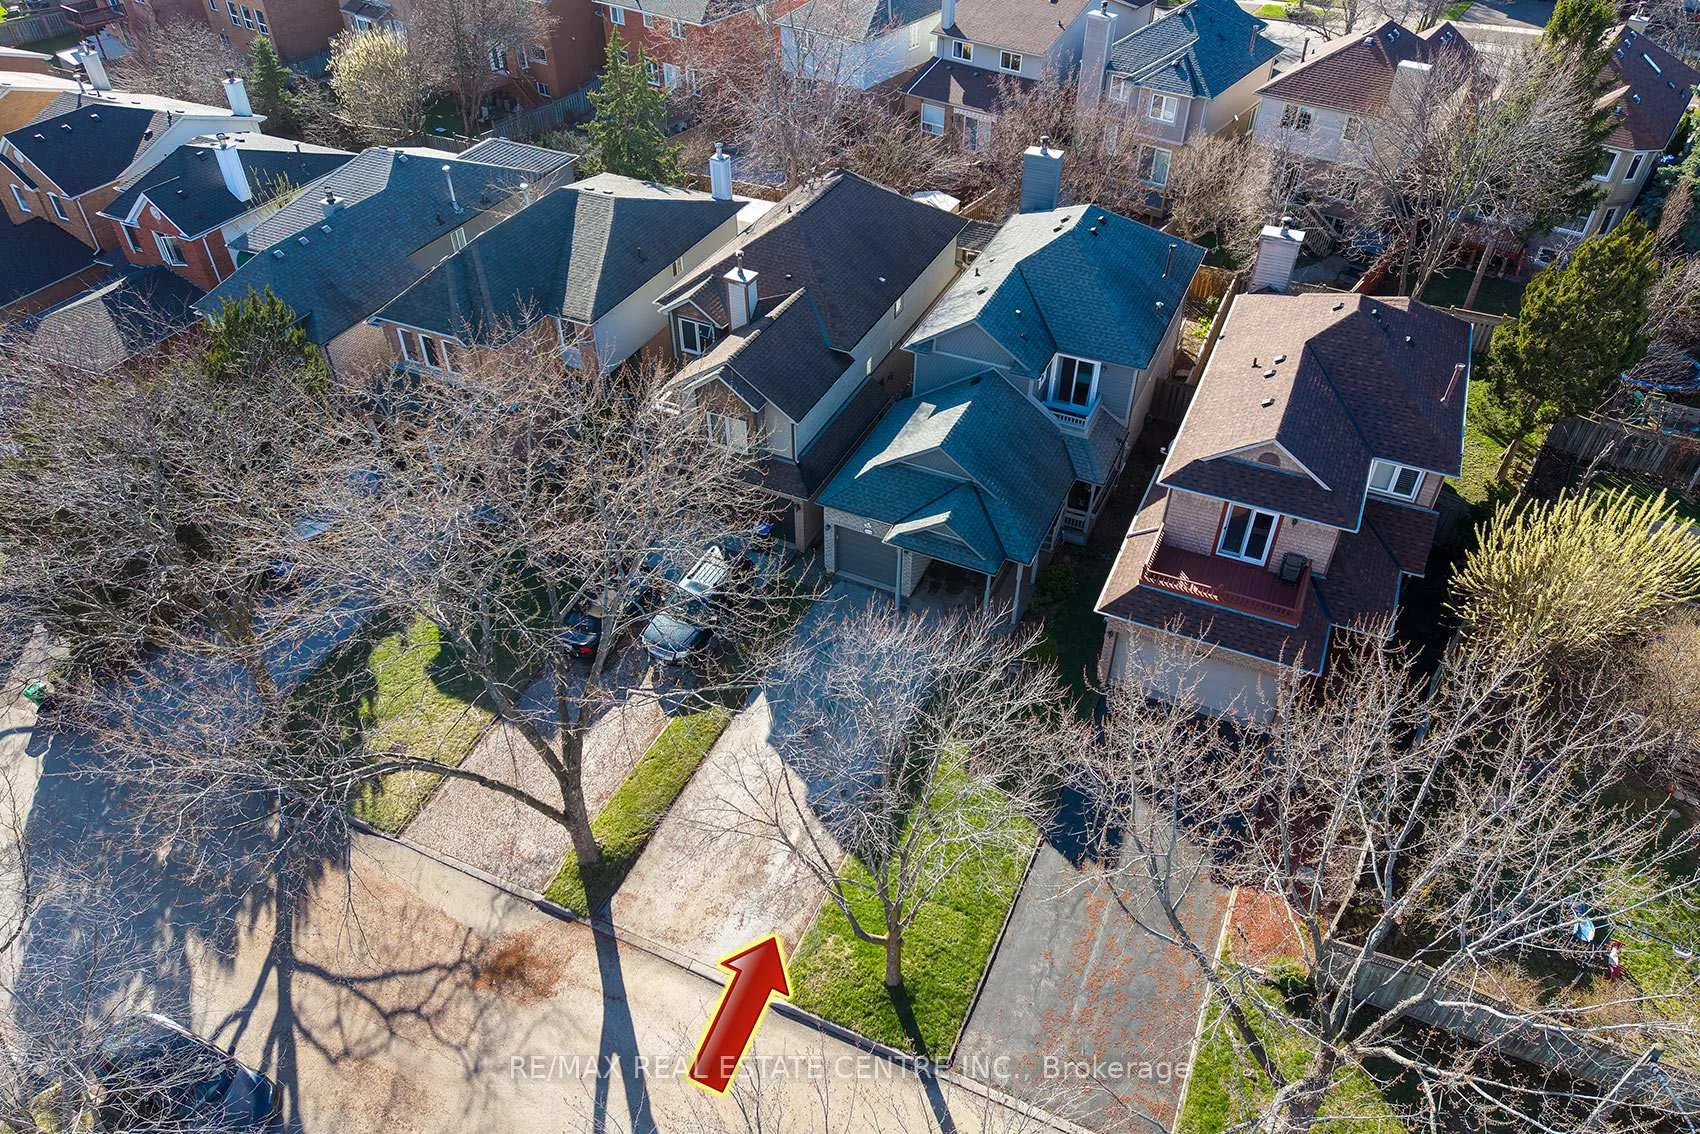 See all 50 photos
Property history
Facts and features
- BasementFinished
- Water, sewerMunicipal
- HeatingForced air
- CoolingCentral air
- Hardwood floors
- Fireplace
- Central air
The homeDetached, 2-storey, 1,500–2,000 sq ft
- Type: Detached
- Style: 2-storey
- Living space: 1,500–2,000 sq ft
- Basement: Finished
InsideFireplace Yes, Hardwood, Ceramic, Lower level
- Fireplace: Yes
- Flooring: Hardwood, Ceramic
- Laundry: Lower level
- Features: Carpet free, bar fridge, central vacuum
- Rooms above ground: 7
- Rooms in the basement: 2
- Bedrooms: 3 + 1 in the basement
- Bathrooms: 4
- Kitchens: 1
Outside and lotBrick, wood, Asphalt shingle, Concrete
- Exterior: Brick, wood
- Roof: Asphalt shingle
- Foundation: Concrete
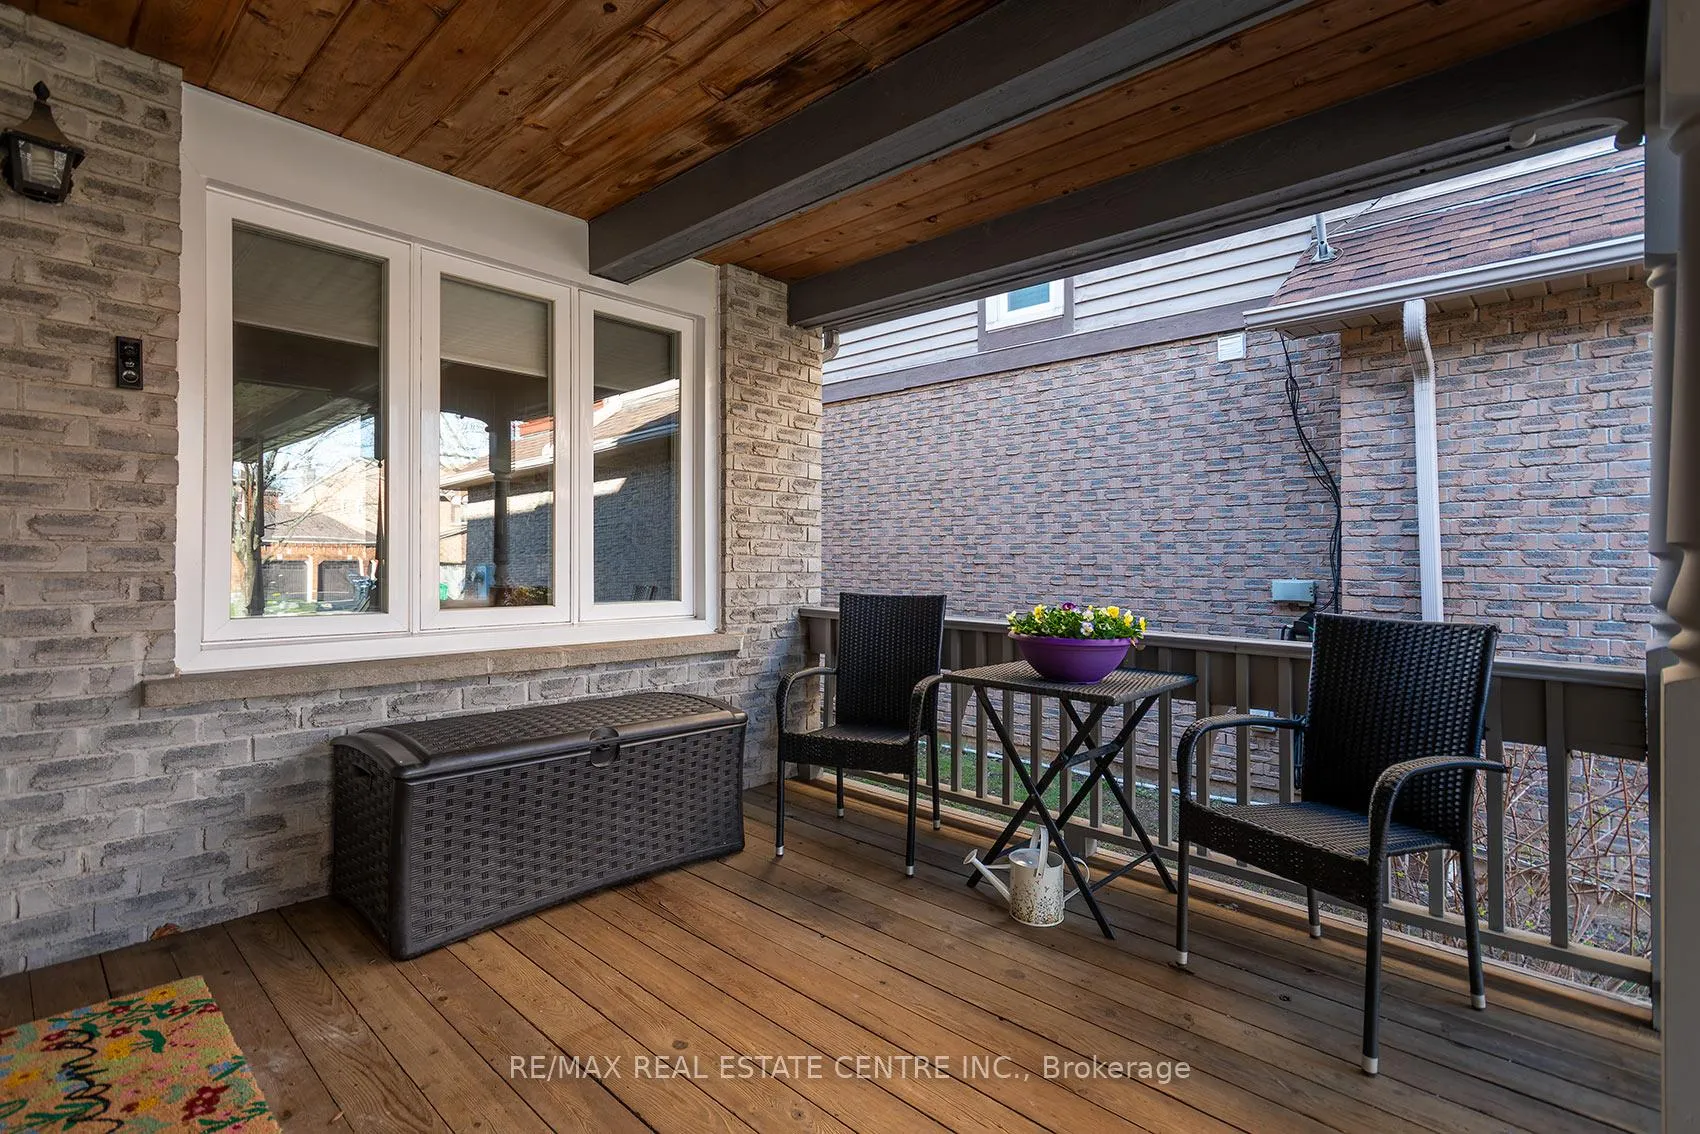
- Features: Deck
- Size: 31.99 × 114.83 ft
Parking1 Garage, Attached, Private double
- Spaces: 1 Garage
- Garage: Attached
- Driveway: Private double
Heating, water and powerForced air, gas, Central air, Municipal water
- Heating: Forced air, gas
- Cooling: Central air
- Water: Municipal water
- Sewer: Municipal sewer
Costs and taxesTaxes $7,444 a year, HST included in the price, Hot water tank
- Taxes, 2025: $7,444 a year
- HST: HST included in the price
- Rental items: Hot water tank
Included in the saleIdeally located in a sought-after school district, this property is zoned for top-rated schools: john fraser ss (ap program), st. aloysius gonzaga catholic ss (extended french), thomas street middle school, and middlebury public school (gifted program). inclusions: fridge, stove, built-in dishwasher, washer, and dryer, all window coverings, all electric light fixtures, garage door opener
- Included: Ideally located in a sought-after school district, this property is zoned for top-rated schools: john fraser ss (ap program), st. aloysius gonzaga catholic ss (extended french), thomas street middle school, and middlebury public school (gifted program). inclusions: fridge, stove, built-in dishwasher, washer, and dryer, all window coverings, all electric light fixtures, garage door opener
Listing detailsW13008410, Sold, Apr 16, 2026
- MLS® number: W13008410
- Status: Sold
- Listed on: Apr 16, 2026
- Days on market: 7
- Updated: Apr 23, 2026
- Possession: 90+ days
- Occupied by: Owner
- Listing brokerage: RE/MAX REAL ESTATE CENTRE INC.
About this home
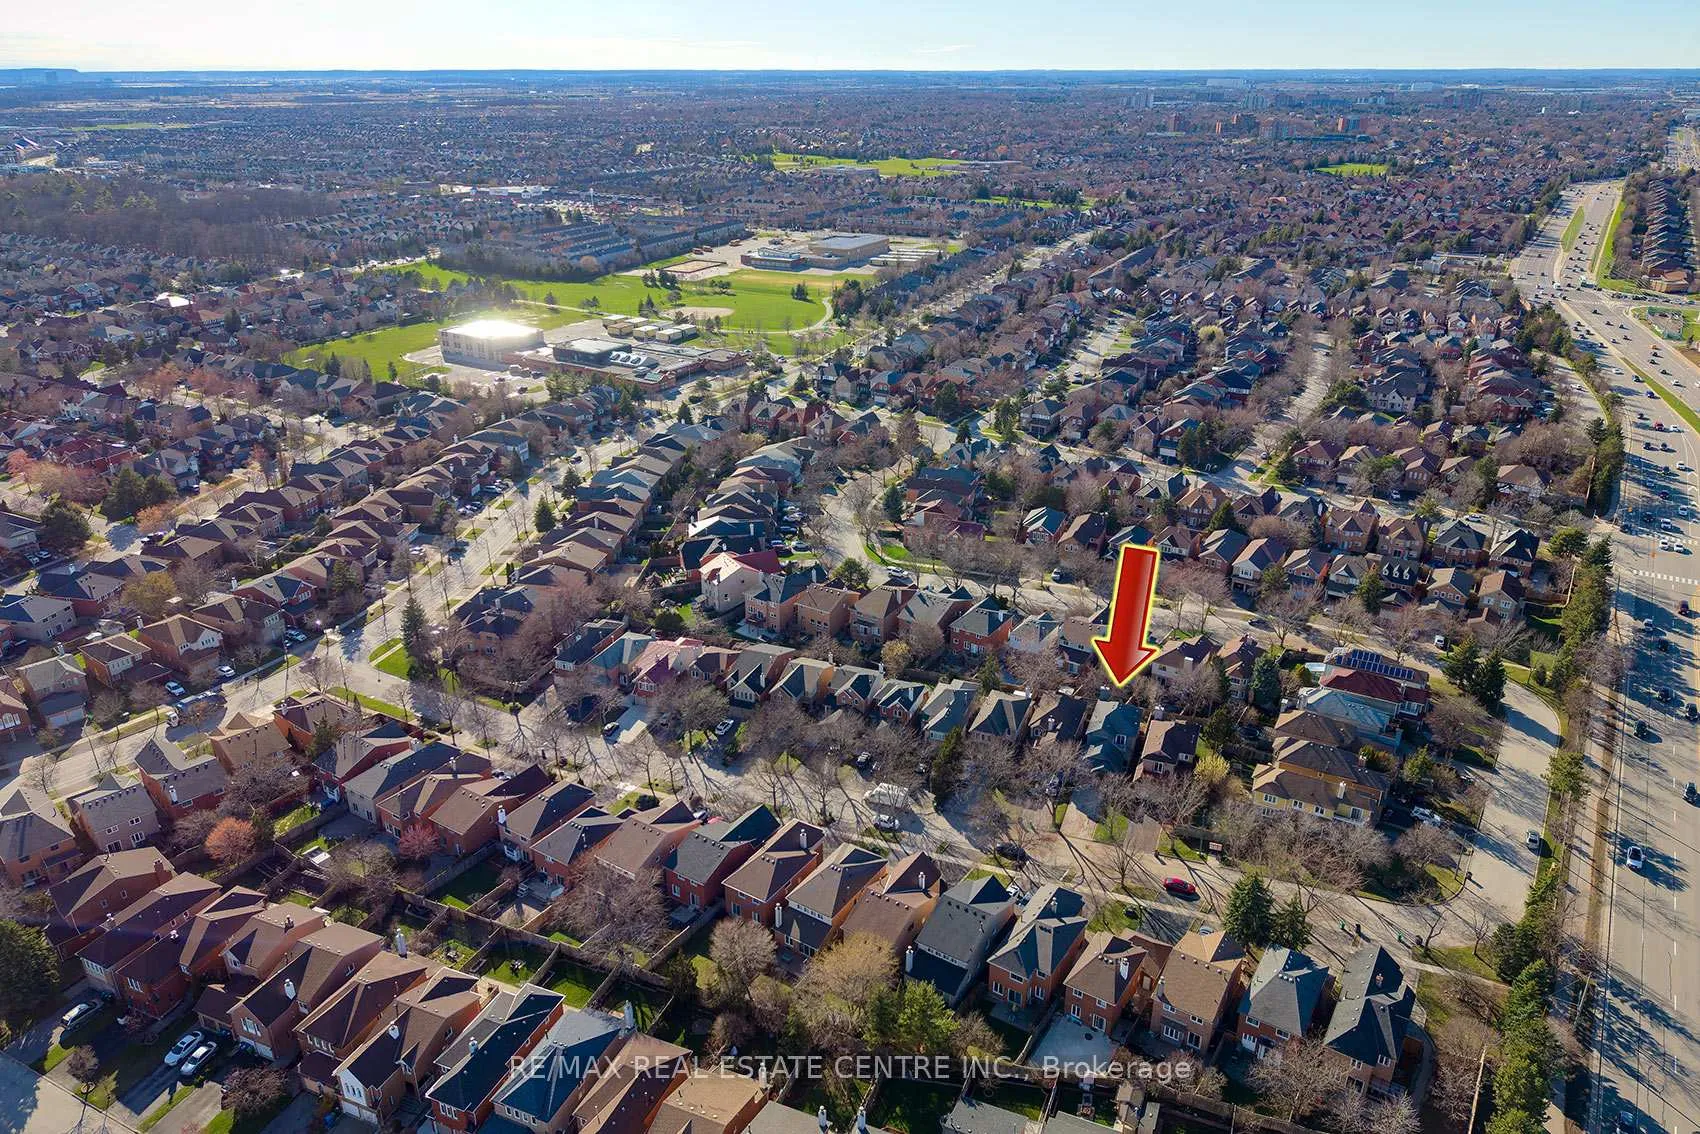
2529 Willowburne Drive, Mississauga (Central Erin Mills), ON L5M 5E9
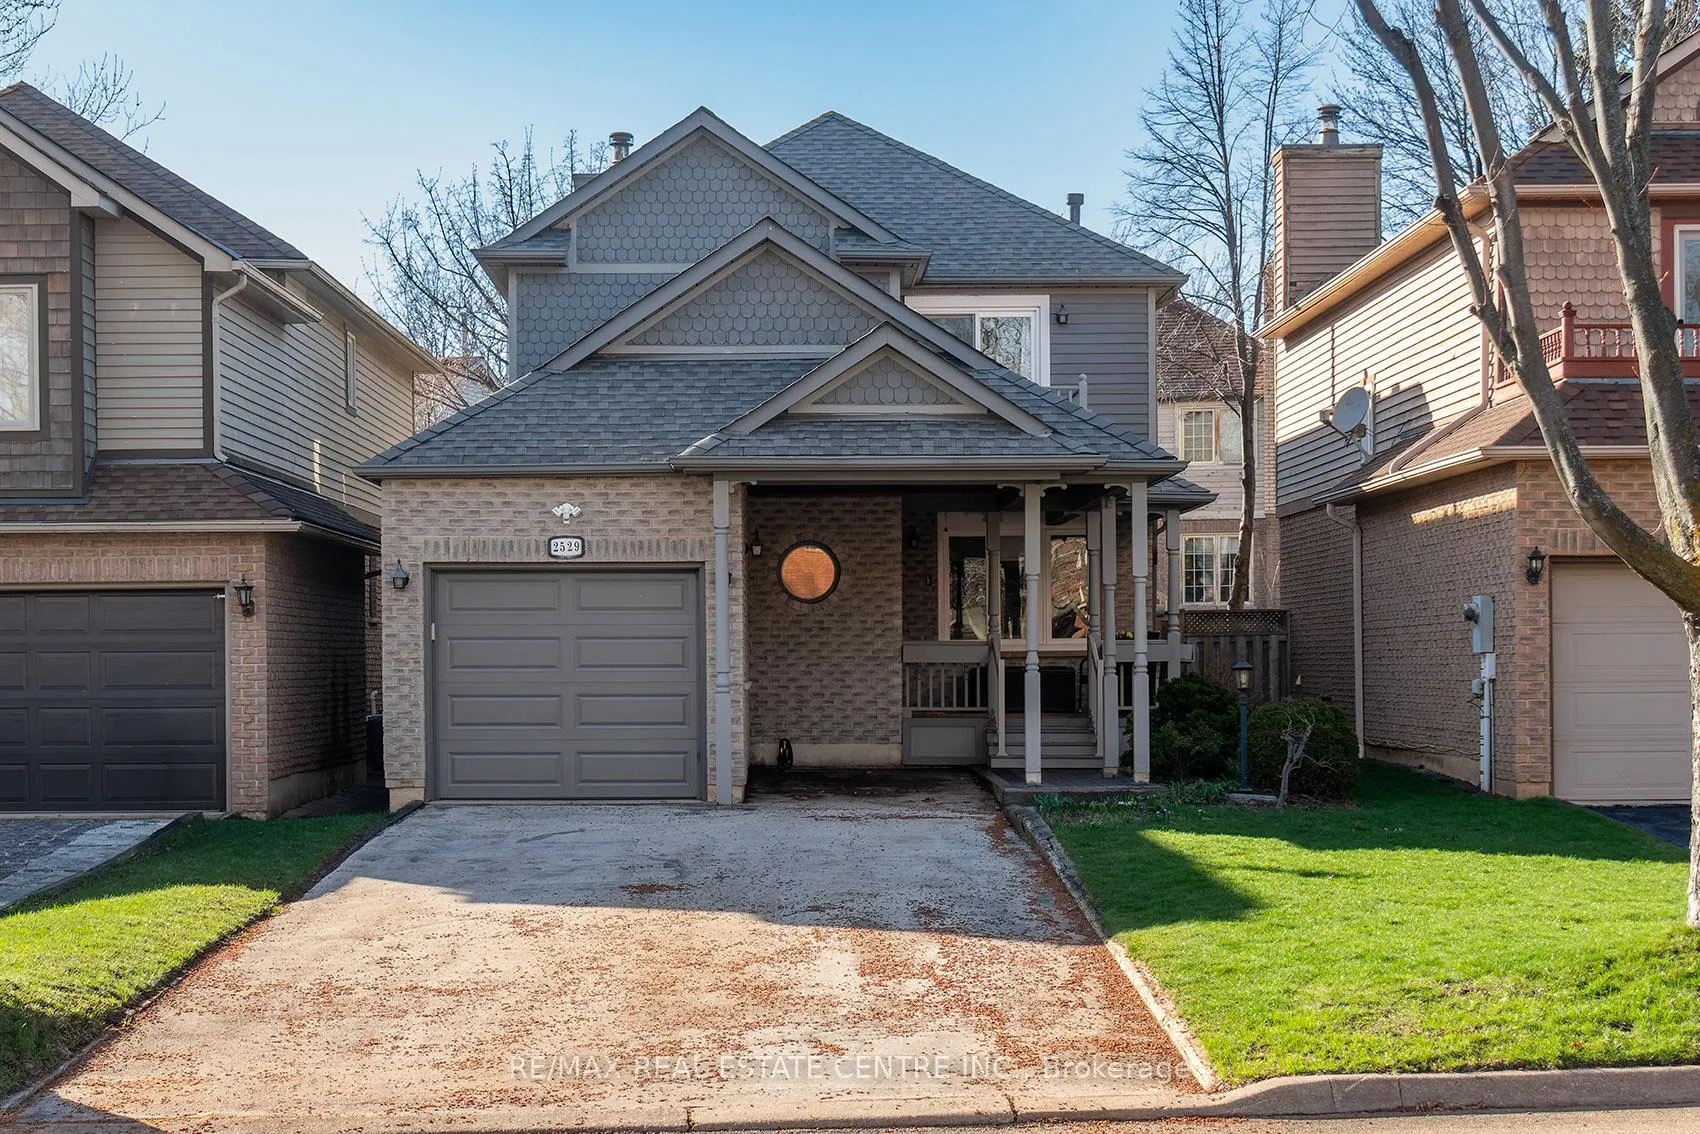
Welcome to this beautifully maintained detached home in the highly desirable Erin Mills neighbourhood-offering exceptional value as one of the best-priced detached homes in the area. Combining thoughtful updates with a functional layout, this property is perfect for families and professionals seeking comfort and convenience.From the moment you arrive, the home's inviting curb appeal and well-kept exterior set the tone. Inside, you'll find a bright, carpet-free interior featuring hardwood flooring throughout the main and second levels, creating a clean and modern feel. The main floor offers a comfortable living and dining space ideal for both everyday living and entertaining, along with a convenient powder room.The kitchen is designed for functionality, with ample cabinetry and workspace to meet your daily needs. Upstairs, the home features three well-sized bedrooms, including a spacious primary retreat complete with a private ensuite bathroom with shower. A second full bathroom with a bathtub serves the additional bedrooms, providing comfort and convenience for the whole family.The fully renovated basement (2021) adds significant living space and flexibility. Featuring enlarged windows for added natural light, it includes a kitchenette, a full bathroom with shower, a versatile room that can be used as a bedroom or office, and a generous family room-ideal for extended family living.Additional updates include air conditioning (2022), garage door (2023), and backyard fencing (2023), offering peace of mind for years to come.Step outside to enjoy a private backyard complete with a deck (2017), perfect for relaxing or entertaining during warmer months.Located close to top-ranked schools, parks, shopping, and transit, this home delivers outstanding convenience in a family-friendly community. A rare opportunity to own a move-in ready detached home in Erin Mills at an exceptional price-don't miss it.
Ask about this home
A HOMEH agent will answer your questions about this home.
Around this home
Daily convenience, out of 100, from the distances below
Schools nearby
School rating, out of 10.
Helpful calculators
Your HOMEH agent

"I would see it this week."