

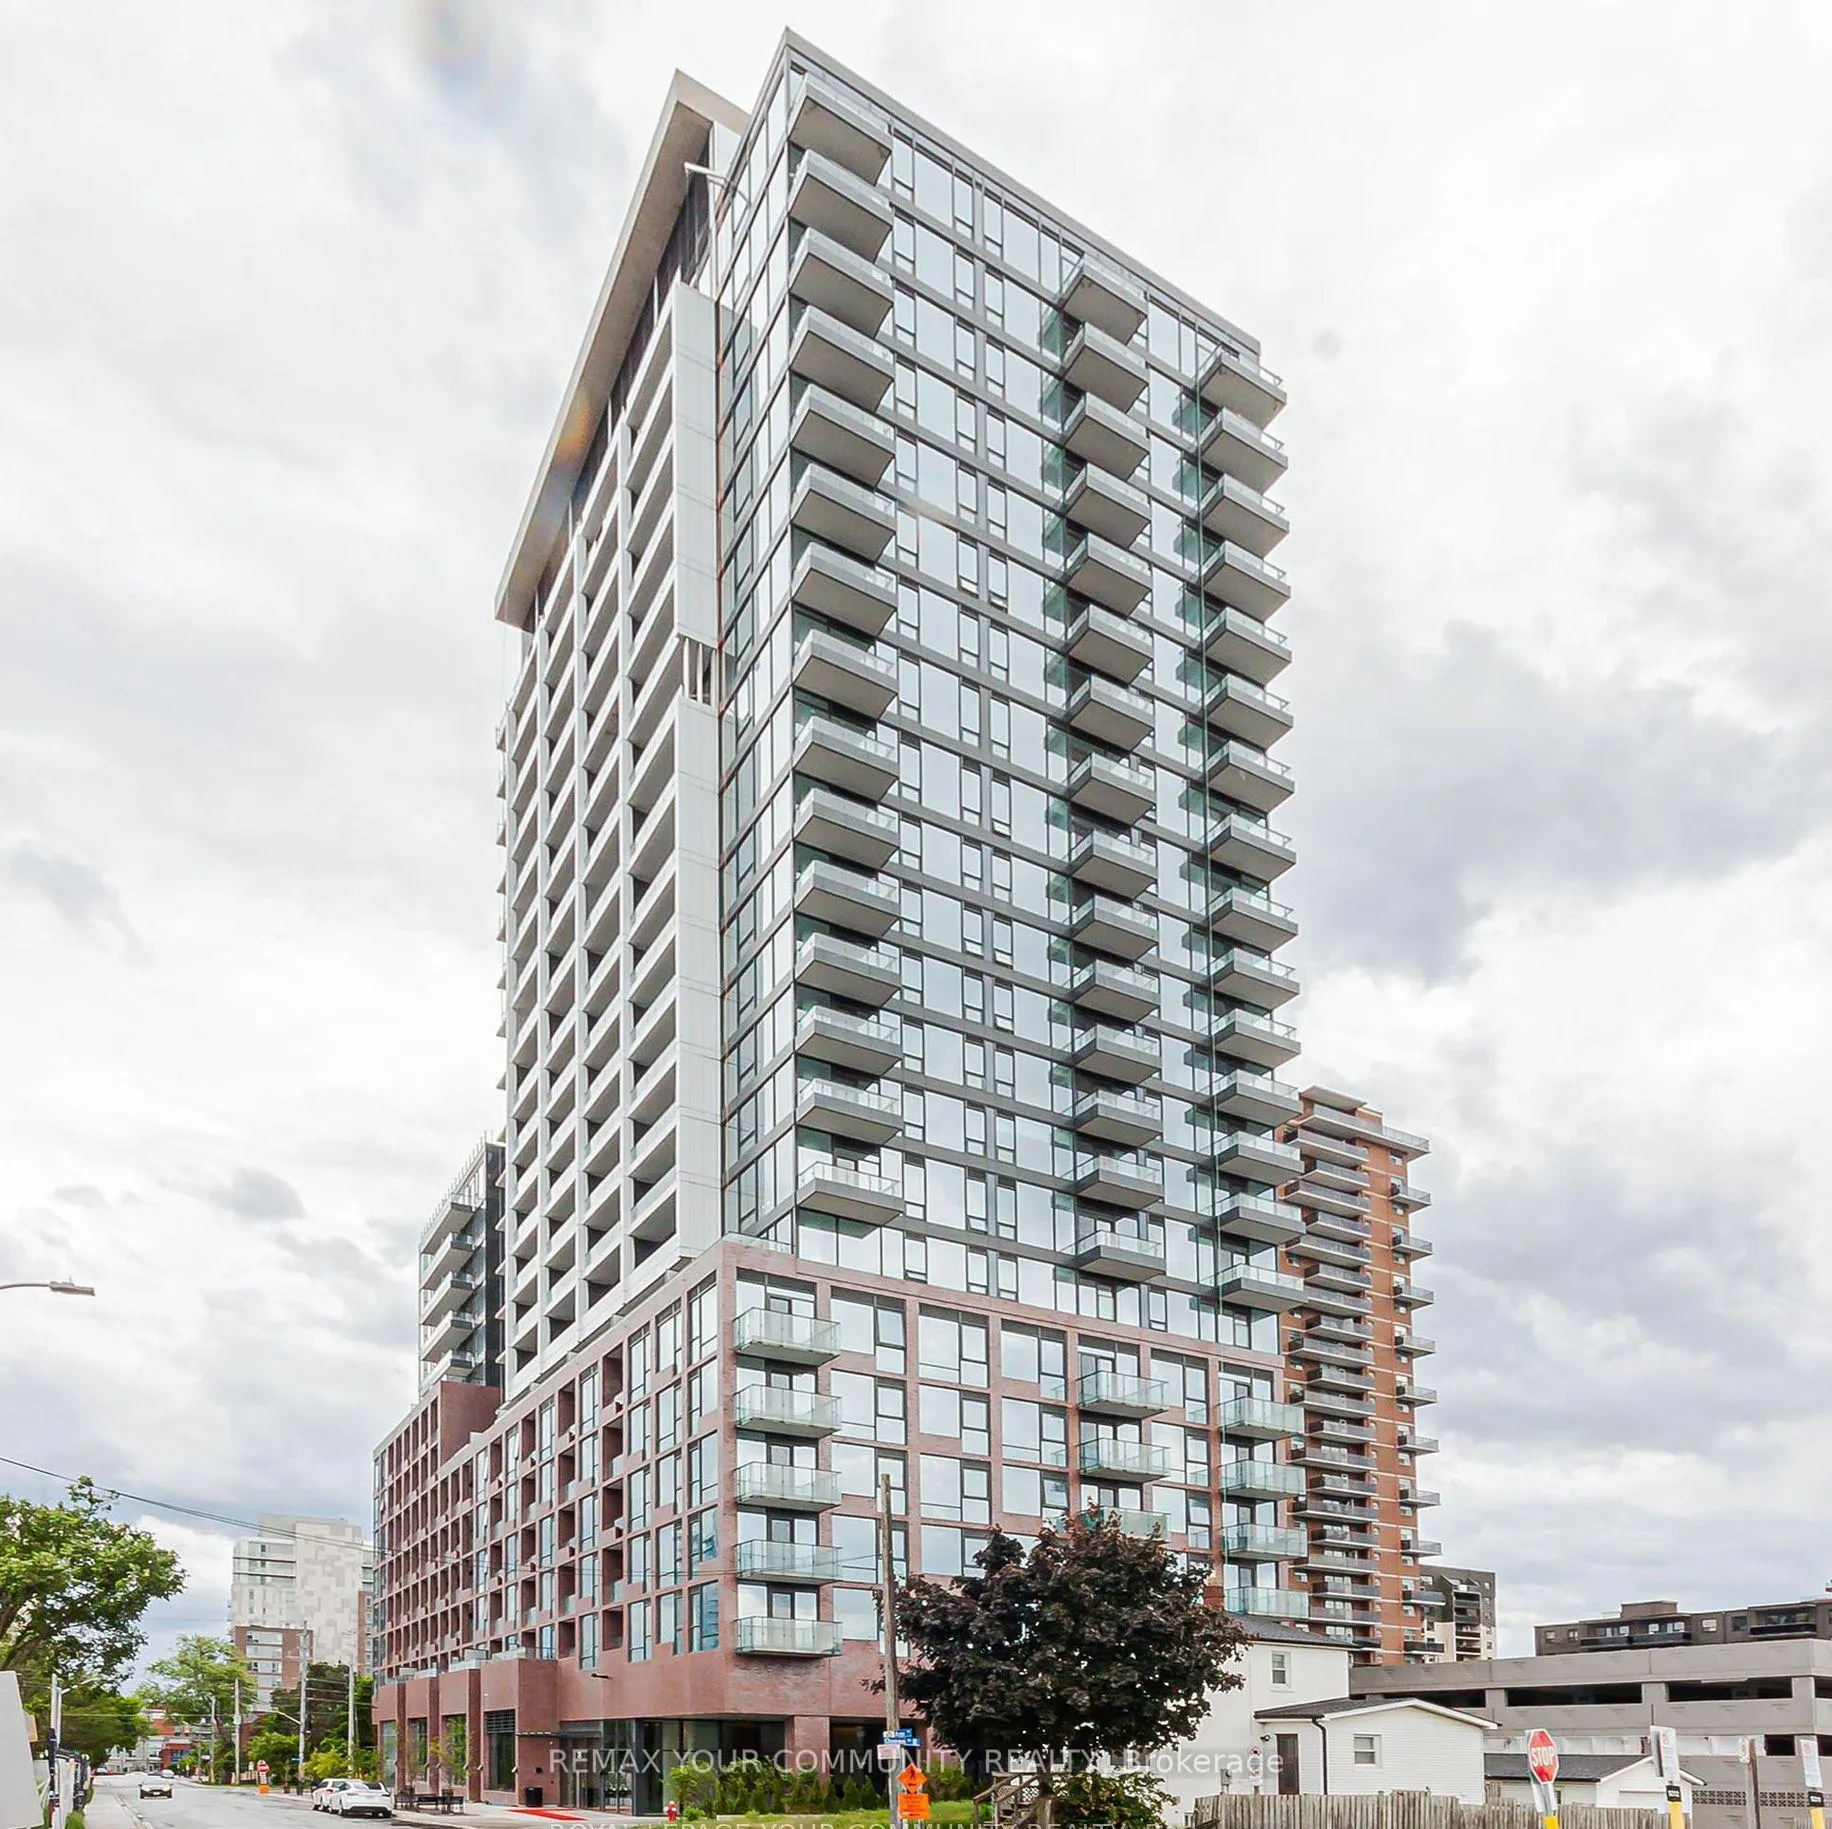
Unit 806, 28 Ann Street
Unit 806, 28 Ann Street
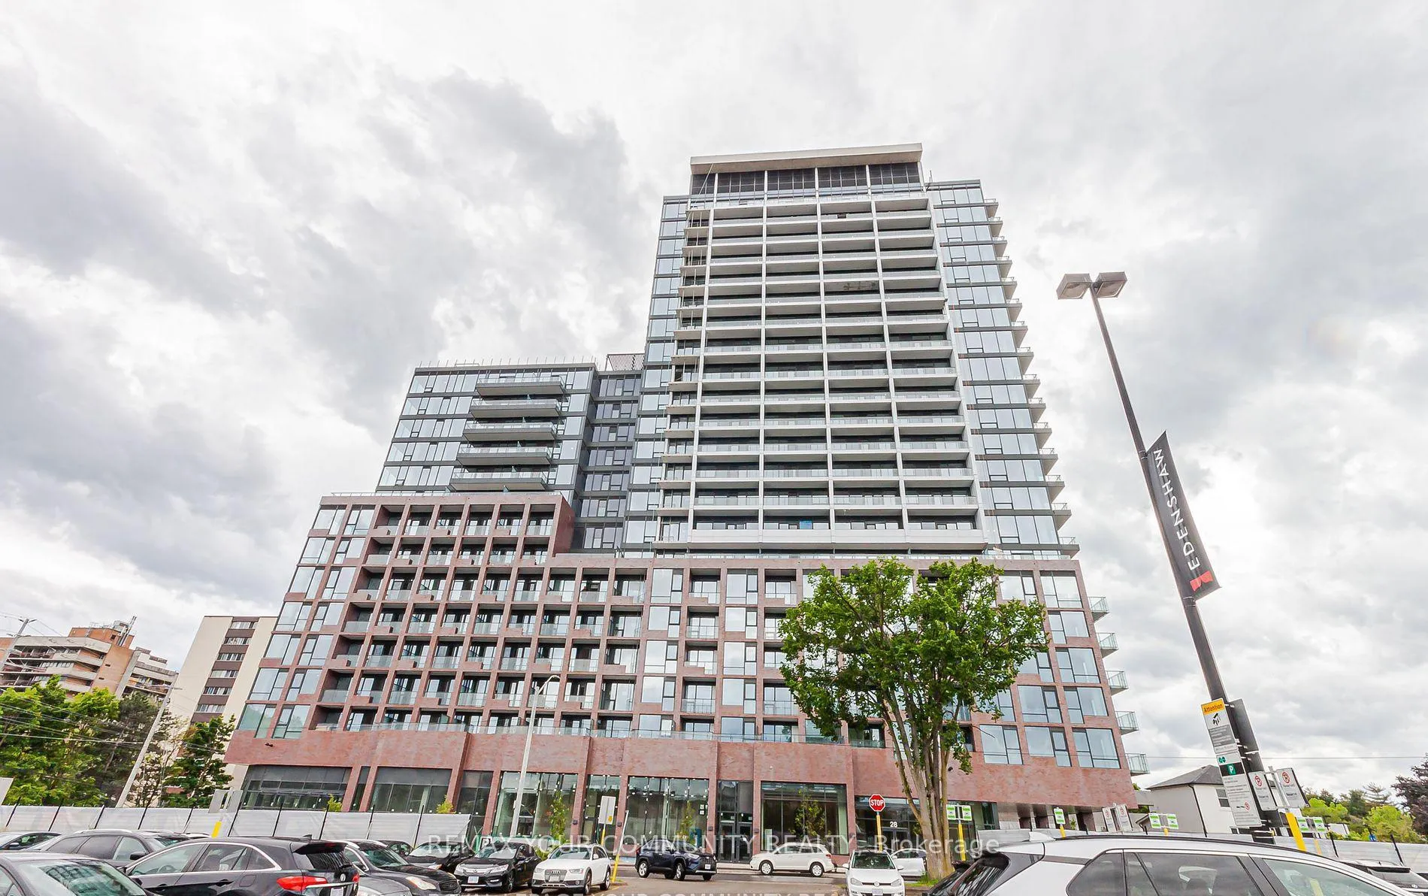
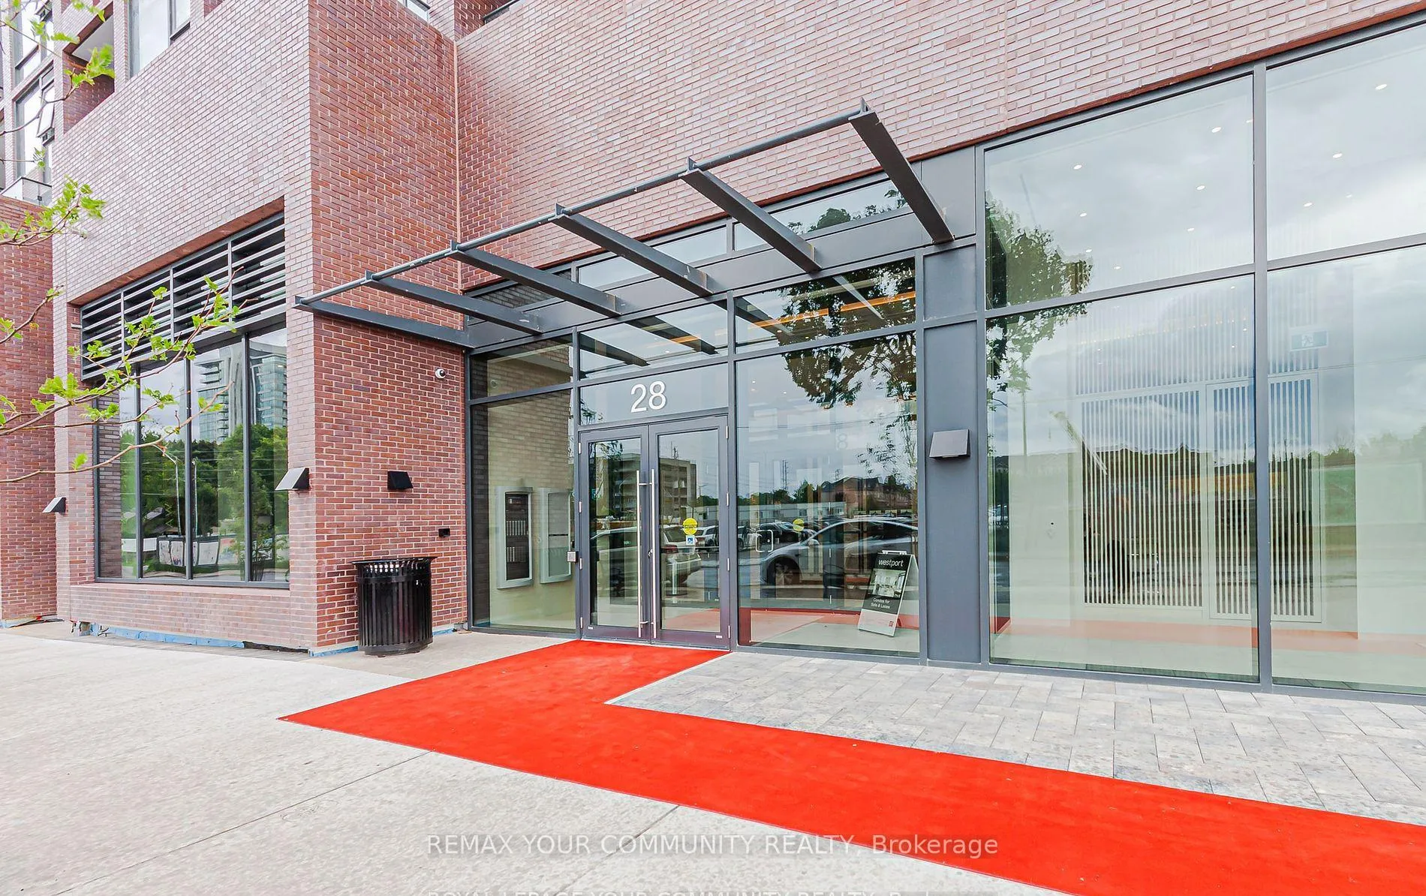
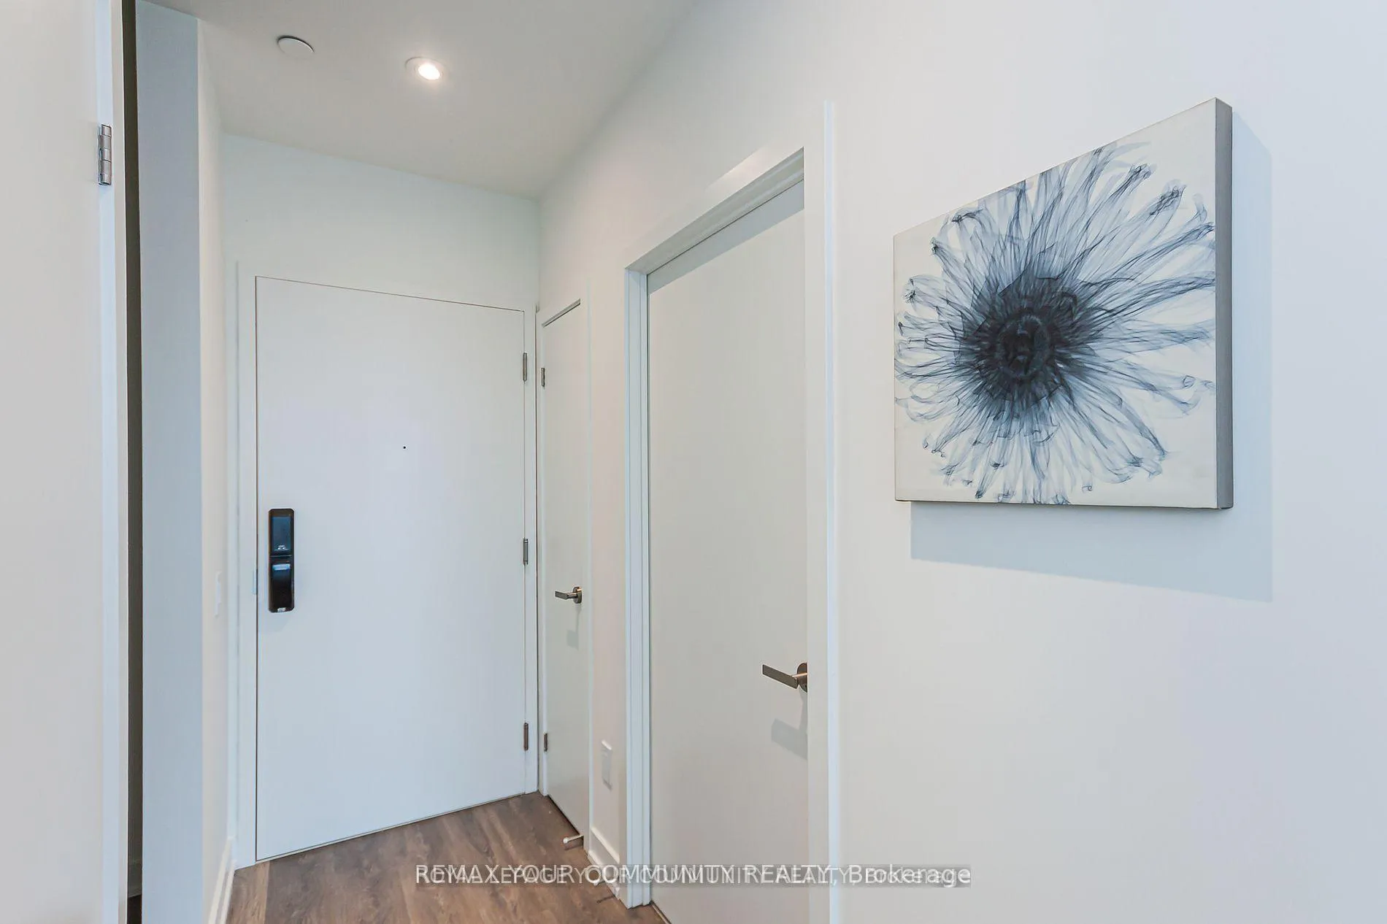 See all 32 photos
Property history
Facts and features
- ExposureEast
- LaundryIn-suite
- LockerOwned
- BalconyOpen
- Central air
- Concierge
- Exercise room
- Party room/meeting room
- Rooftop deck/garden
The homeCondo Apartment, Apartment, 600–699 sq ft
- Type: Condo Apartment
- Style: Apartment
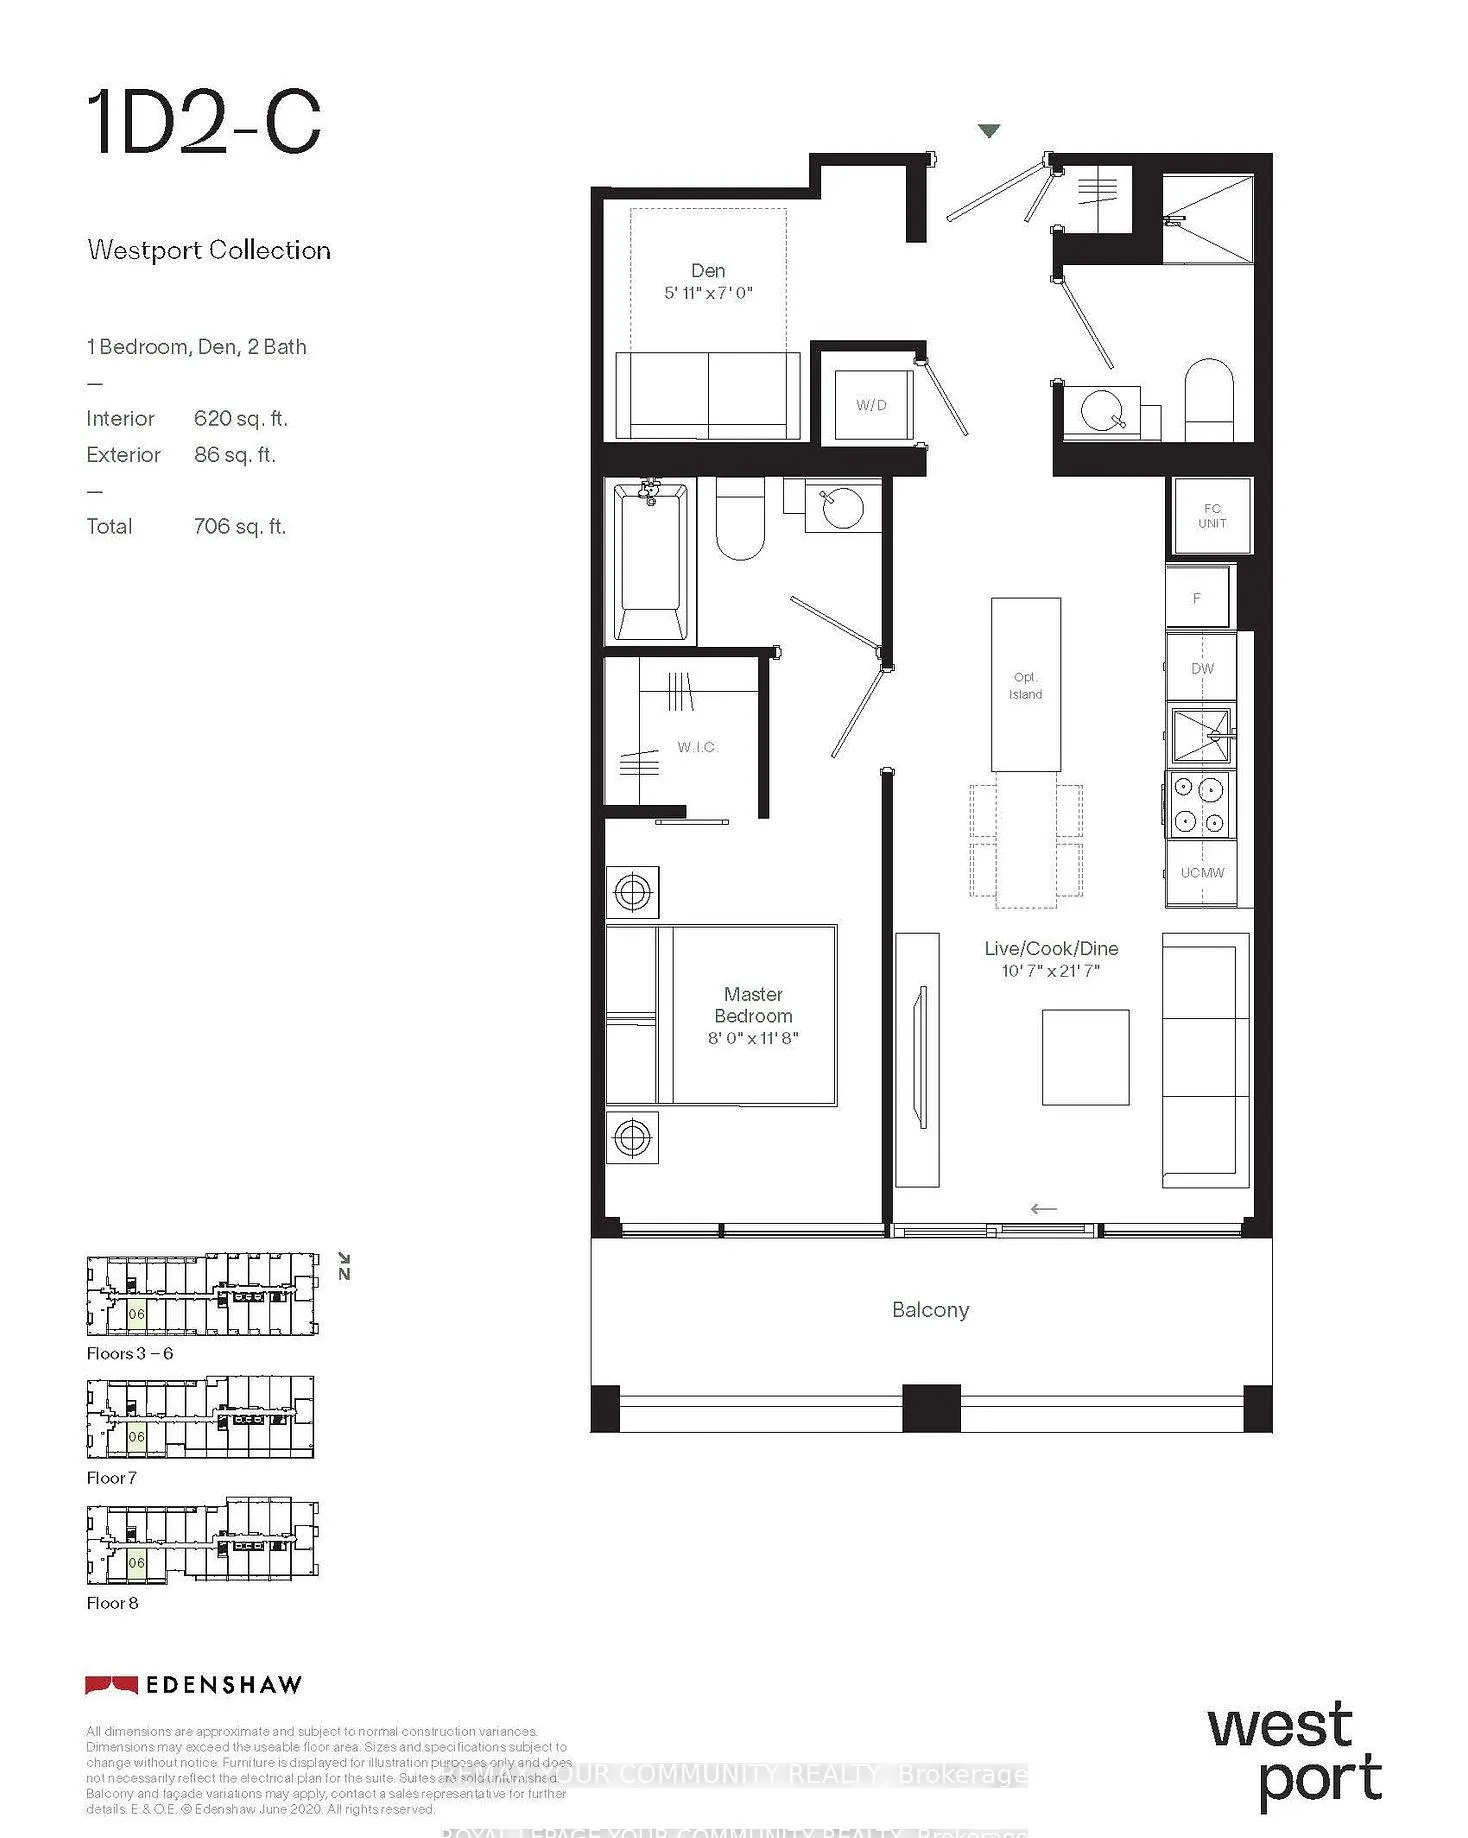
- Living space: 600–699 sq ft
- Basement: None
- Exposure: East
InsideCeramic, Concrete, In-suite laundry, Security system
- Flooring: Ceramic, Concrete
- Laundry: In-suite laundry
- Security: Security system
- Rooms above ground: 7
- Rooms in the basement: 1
- Bedrooms: 1 + 1 in the basement
- Bathrooms: 2
- Kitchens: 1
OutsideBrick, concrete, Open
- Exterior: Brick, concrete
- Balcony: Open
Parking and locker1 Parking, Underground, Parking type Owned
- Spaces: 1 Parking
- Garage: Underground
- Parking type: Owned
- Driveway: Underground
- Spot: 2
- Locker: Owned
- Locker unit: 219
- Locker level: C
BuildingWestport condos, Storeys 22, Units 360
- Name: Westport condos
- Storeys: 22
- Units: 360
- Registered: 2024
- Condo corporation: 1171
- Amenities: Concierge, exercise room, guest suites, party room/meeting room, rooftop deck/garden, visitor parking
- Pets: Allowed
Heating, water and powerForced air, gas, Central air
- Heating: Forced air, gas
- Cooling: Central air
Rent and termsRent $2,500 a month, Entire property, Unfurnished
- Rent: $2,500 a month
- Space for rent: Entire property
- Furnished: Unfurnished
- Lease: 12 months
- Paid: Monthly
- Rent includes: Building insurance, building maintenance, central air conditioning, common elements, grounds maintenance, exterior maintenance, heat, high speed internet, parking
- Deposit: Required
- Credit check: Required
- Employment letter: Required
- Rental application: Required
- References: Required
Included**free complimentary rogers internet** one parking spot & one storage locker, edenshaw smart home technology5-star outdoor & indoor amenities includes rooftop terrace with cabanas, bbq stations & firepit, fitness centre with yoga studio, co-working hub, guest suites, cocktail lounge, sports & entertainment zone for watching the big game/movies, Electricity, water, tenant insurance
- Included: **free complimentary rogers internet** one parking spot & one storage locker, edenshaw smart home technology5-star outdoor & indoor amenities includes rooftop terrace with cabanas, bbq stations & firepit, fitness centre with yoga studio, co-working hub, guest suites, cocktail lounge, sports & entertainment zone for watching the big game/movies
- Not included: Electricity, water, tenant insurance
NearbyHospital, marina, park, place of worship, public transit, rec./commun.centre
- Close to: Hospital, marina, park, place of worship, public transit, rec./commun.centre
Listing detailsW13008086, Rented, Apr 16, 2026
- MLS® number: W13008086
- Status: Rented
- Listed on: Apr 16, 2026
- Days on market: 6
- Updated: Apr 22, 2026
- Possession: 2026-05-05 / Flexible
- Occupied by: Tenant
- Listing brokerage: REMAX YOUR COMMUNITY REALTY
About this home
Unit 806, 28 Ann Street, Mississauga (Port Credit), ON L5G 3G1
**Gorgeous CN Tower & Lake Views** Welcome Home To This Spacious 1 + Den Unit With 2 Full Washrooms. Luxurious Kitchen Finishes Include Integrated Euro-style Induction Cooktop & oven, Paneled Dishwasher & Refrigerator Doors, Under-Counter Microwave & Under-Cabinet Lighting. Bedroom Retreat Features A Generous Walk-In Closet & 4-Piece Ensuite. Conveniently Located Next To Port Credit GO Mobility Hub, Steps To Grocery Stores, Restaurants & Entertainment. Perfect For A Professional Or Couple **See Floorplan Attached**
Ask about this home
A HOMEH agent will answer your questions about this home.
Know more about Westport Condos

Condo building · 28 Ann Street
Westport Condos is a 22-storey condo with 360 suites, built in 2024 by Edenshaw Developments Limited. Right now 8 for sale and 7 for rent are on the market here.
- 22storeys
- 360suites
- $869/sq ft
- 2024built
No similar units for rent in Westport Condos right now.
Around this home
Daily convenience, out of 100, from the distances below
Schools nearby
School rating, out of 10.
Helpful calculators
Your HOMEH agent

"I would see it this week."