

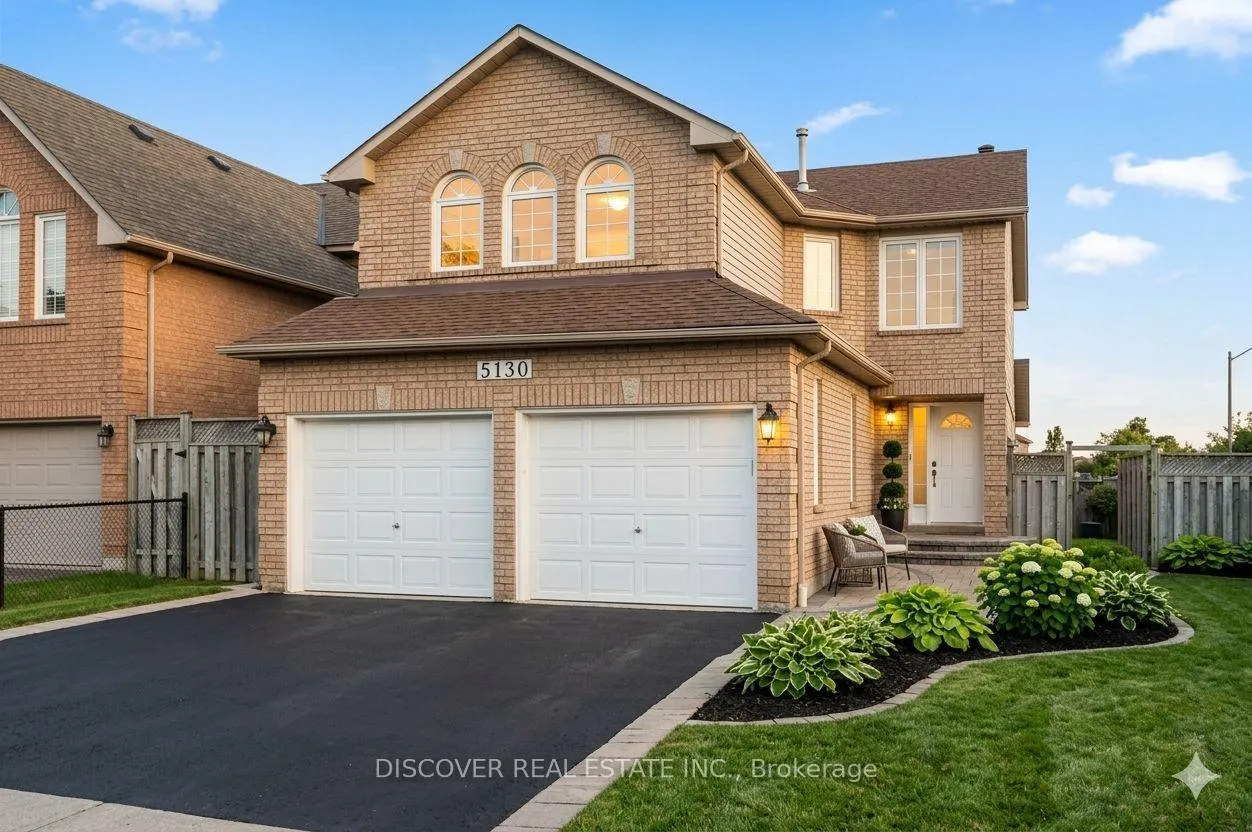
Basement, 5130 Warwickshire Way
Detached Expired
1/29Basement, 5130 Warwickshire Way
Detached Expired
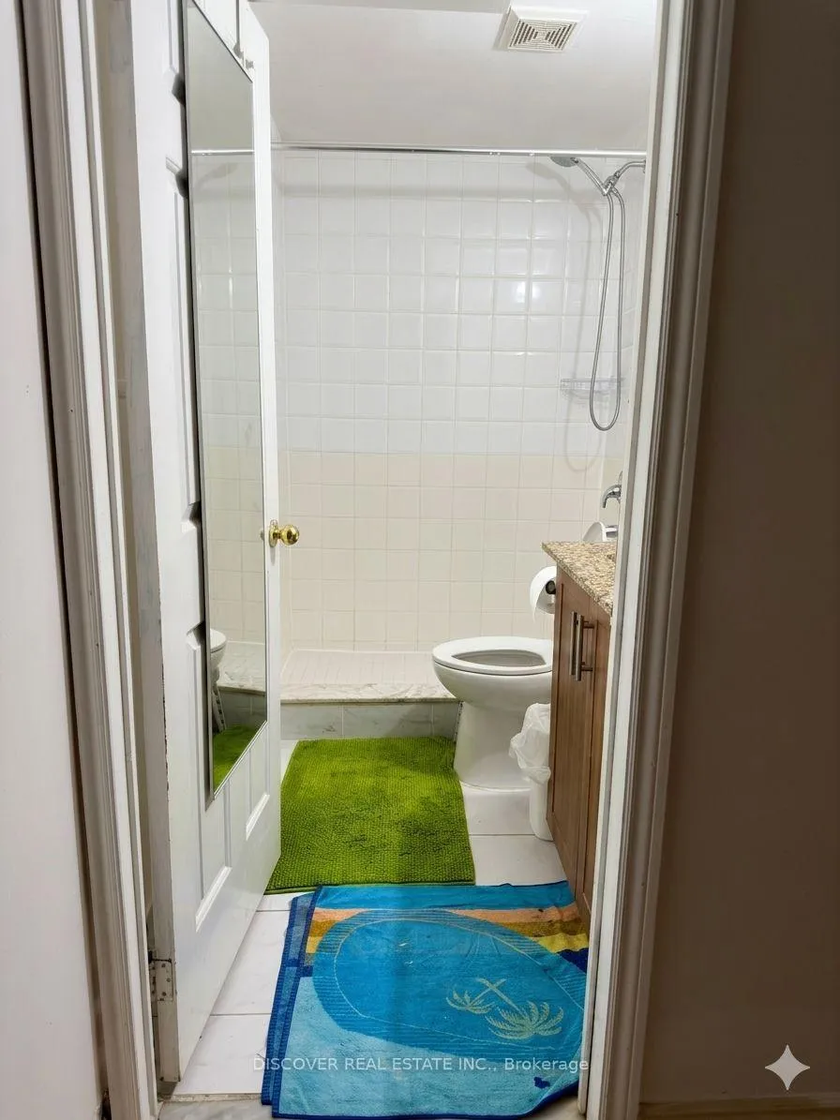
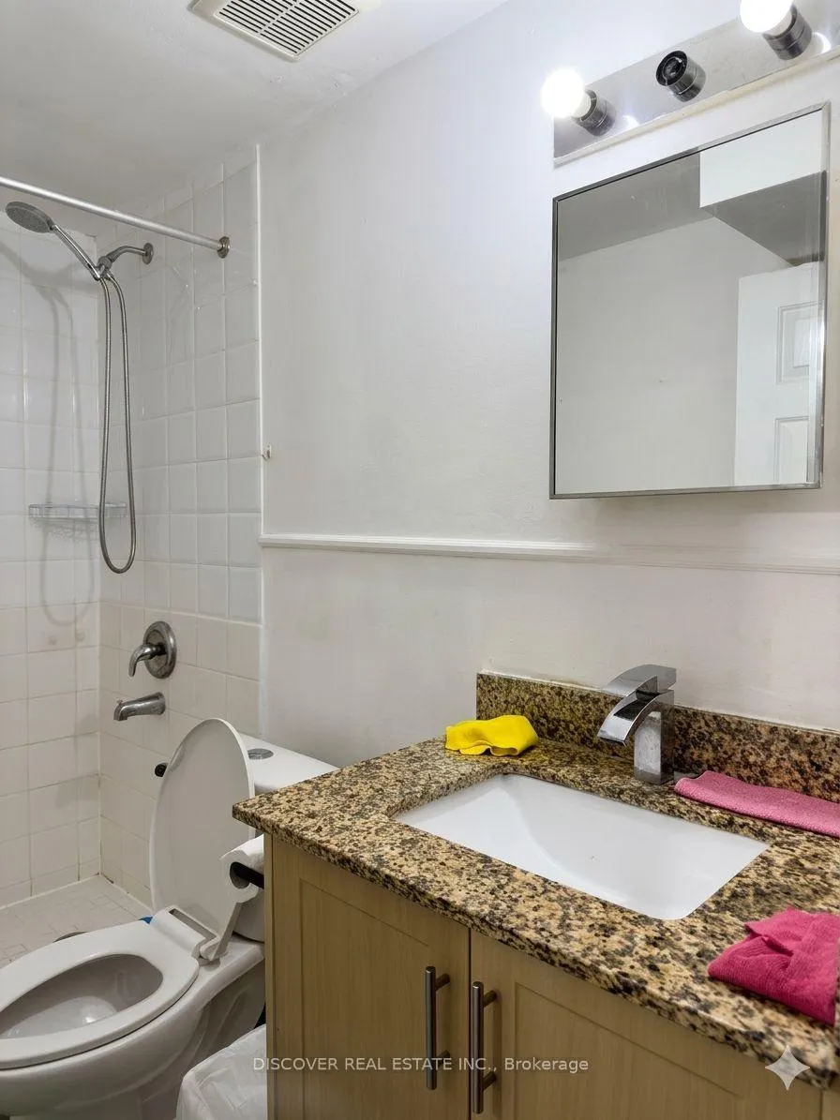
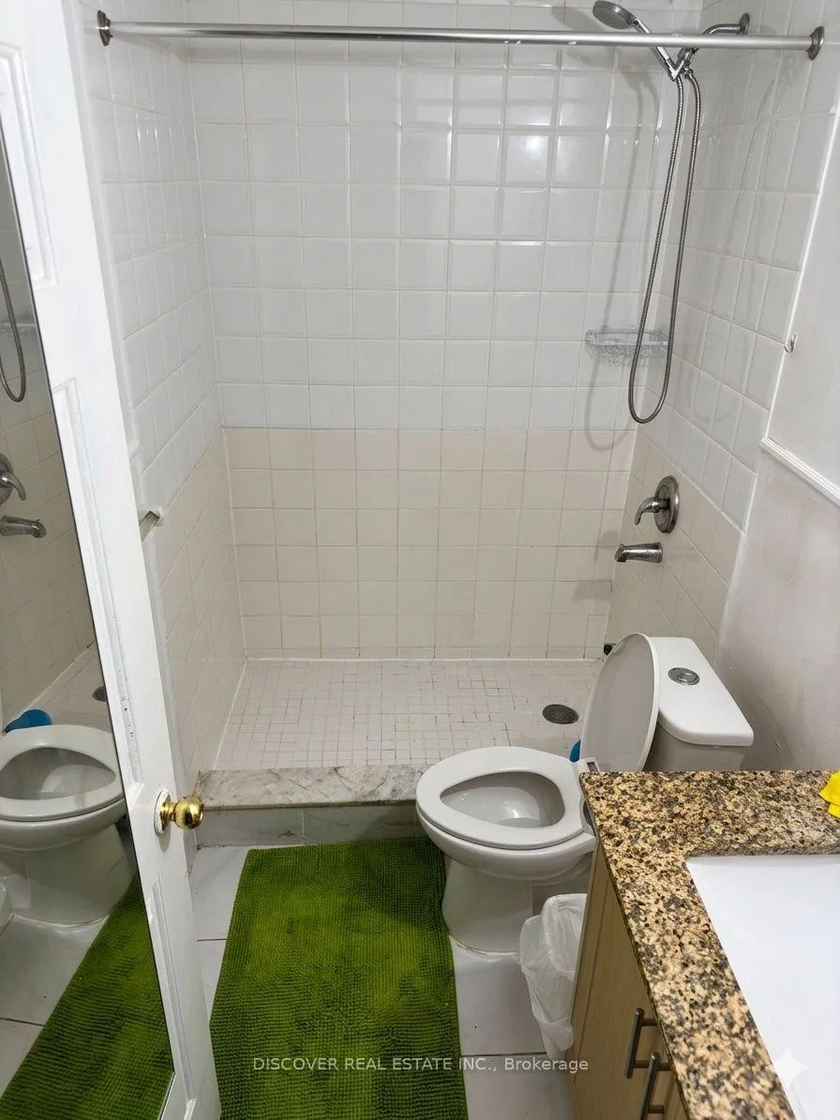
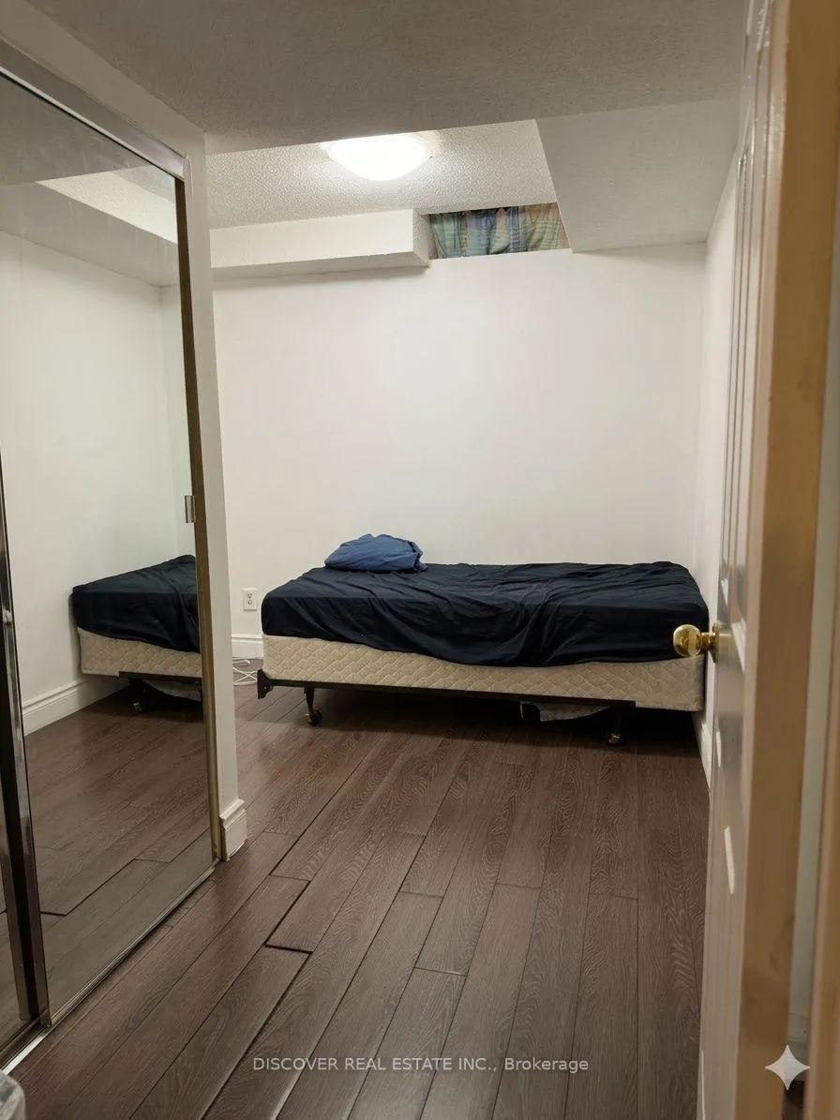 See all 29 photos
2 Bedrooms
1 Bathroom
0 Garage
2K–2.5K sq.ft
Basement
— Unit
Property history
- $1,800ExpiredList: 2026-04-16|End: 2026-07-15|90 daysW13008402
Facts and features
- BasementApartment
- Lot size47 × 110 ft
- Lease term12 months
- FurnishedUnfurnished
What stands out
- Separate entrance
- Central air
The homeDetached, 2-storey, 2,000–2,500 sq ft
- Type: Detached
- Style: 2-storey
- Living space: 2,000–2,500 sq ft
- Basement: Apartment, separate entrance
InsideCeramic, Ensuite, lower level, Carpet free
- Flooring: Ceramic
- Laundry: Ensuite, lower level
- Features: Carpet free
- Rooms above ground: 4
- Bedrooms: 2
- Bathrooms: 1
- Kitchens: 1
Outside and lotBrick, Asphalt shingle, Concrete
Outside
- Exterior: Brick
- Roof: Asphalt shingle
- Foundation: Concrete
- Size: 46.75 × 109.99 ft
Parking1 Parking, Front yard parking
- Spaces: 1 Parking
- Driveway: Front yard parking
Heating, water and powerForced air, gas, Central air, Municipal water
- Heating: Forced air, gas
- Cooling: Central air
- Water: Municipal water
- Sewer: Municipal sewer
Rent and termsRent $1,800 a month, Basement, Unfurnished
- Rent: $1,800 a month
- Space for rent: Basement
- Furnished: Unfurnished
- Lease: 12 months
- Paid: Monthly
- Rent includes: Building maintenance
- Deposit: Required
- Credit check: Required
- Employment letter: Required
- Rental application: Required
- References: Required
Listing detailsW13008402, Expired, Apr 16, 2026
- MLS® number: W13008402
- Status: Expired
- Listed on: Apr 16, 2026
- Days on market: 90
- Updated: Jul 15, 2026
- Possession: 2026-06-01 / 30-59 days
- Occupied by: Tenant
- Listing brokerage: DISCOVER REAL ESTATE INC.
About this home
Basement, 5130 Warwickshire Way, Mississauga (East Credit), ON L5V 1P8
Carpet Free
2 Bedroom Basement complete apartment with walk out entrance from the side of the back yard. Own private Side Yard, Private Kitchen and Private Laundry. Bedrooms are relatively small, Bathroom is renovated. Open concept kitchen with breakfast counter. Tenant share the cost of utilities as well as internet for 35%
Read more
Ask about this home
A HOMEH agent will answer your questions about this home.
Ask a question
Around this home
Terry Fox and Eglinton
Errands
Parks
Schools
Daily convenience, out of 100, from the distances below
ParkCentury City Park · 6 within 1 km5 min walk282 m
GroceryMomin Halal Meat & Groceries4 min walk218 m
SchoolRick Hansen Secondary School6 min walk360 m
PharmacyDream Crest Pharmacy3 min walk212 m
Cafés & foodRoyal Paan · 15 within 1 km4 min walk220 m
Gym & rec centreSplash Pad6 min walk374 m
WalkDriveStraight-line distance, open map data
Grocery0.2 km
Park0.3 km
Coffee0.6 km
Dining0.2 km
Gym1.0 km
Schools nearby
School rating, out of 10.
Rick Hansen Secondary Schoolsecondary · Public · 0.4 km
5.5/10Fair
Fallingbrook Middle Schoolelementary · Public · 0.5 km
—
St Herbert Schoolelementary · Private · 0.6 km
6.2/10Fair
Contact agent
Helpful calculators
Rent vs buy
Affordability
Mortgage
Down payment
Stress test
CMHC insurance
Your HOMEH agent

KimHOMEH agent · Mississauga
"I would see it this week."
Ask Kim