

2530 Jarvis Street
2530 Jarvis Street
 See all 50 photos
Property history
Facts and features
- BasementFinished
- Water, sewerMunicipal
- HeatingForced air
- CoolingCentral air
- Hardwood floors
- Fireplace
- Central air
The homeDetached, 2-storey, 3,000–3,500 sq ft
- Type: Detached
- Style: 2-storey
- Living space: 3,000–3,500 sq ft
- Basement: Full, finished
- View: Clear, trees/woods
- Waterfront: None
InsideFireplace Yes, natural gas, wood, Hardwood, Broadloom, Main level
- Fireplace: Yes, natural gas, wood
- Flooring: Hardwood, Broadloom
- Laundry: Main level
- Features: Auto garage door remote, built-in oven, central vacuum, countertop range
- Rooms above ground: 11
- Rooms in the basement: 4
- Bedrooms: 4 + 1 in the basement
- Bathrooms: 4
- Kitchens: 1
- Family room: Yes
Outside and lotBrick, stone, Asphalt shingle, Concrete
- Exterior: Brick, stone
- Roof: Asphalt shingle
- Foundation: Concrete
- Features: Landscaped, lawn sprinkler system, patio, privacy
- Size: 61.35 × 186.11 ft
Parking2 Garage, Attached, Private double
- Spaces: 2 Garage
- Garage: Attached
- Driveway: Private double
Heating, water and powerForced air, gas, Central air, Municipal water
- Heating: Forced air, gas
- Cooling: Central air
- Water: Municipal water
- Sewer: Municipal sewer
Costs and taxesTaxes $14,712 a year, HST included in the price, Hwt
- Taxes, 2025: $14,712 a year
- HST: HST included in the price
- Rental items: Hwt
- Under contract: Hot water tank-gas
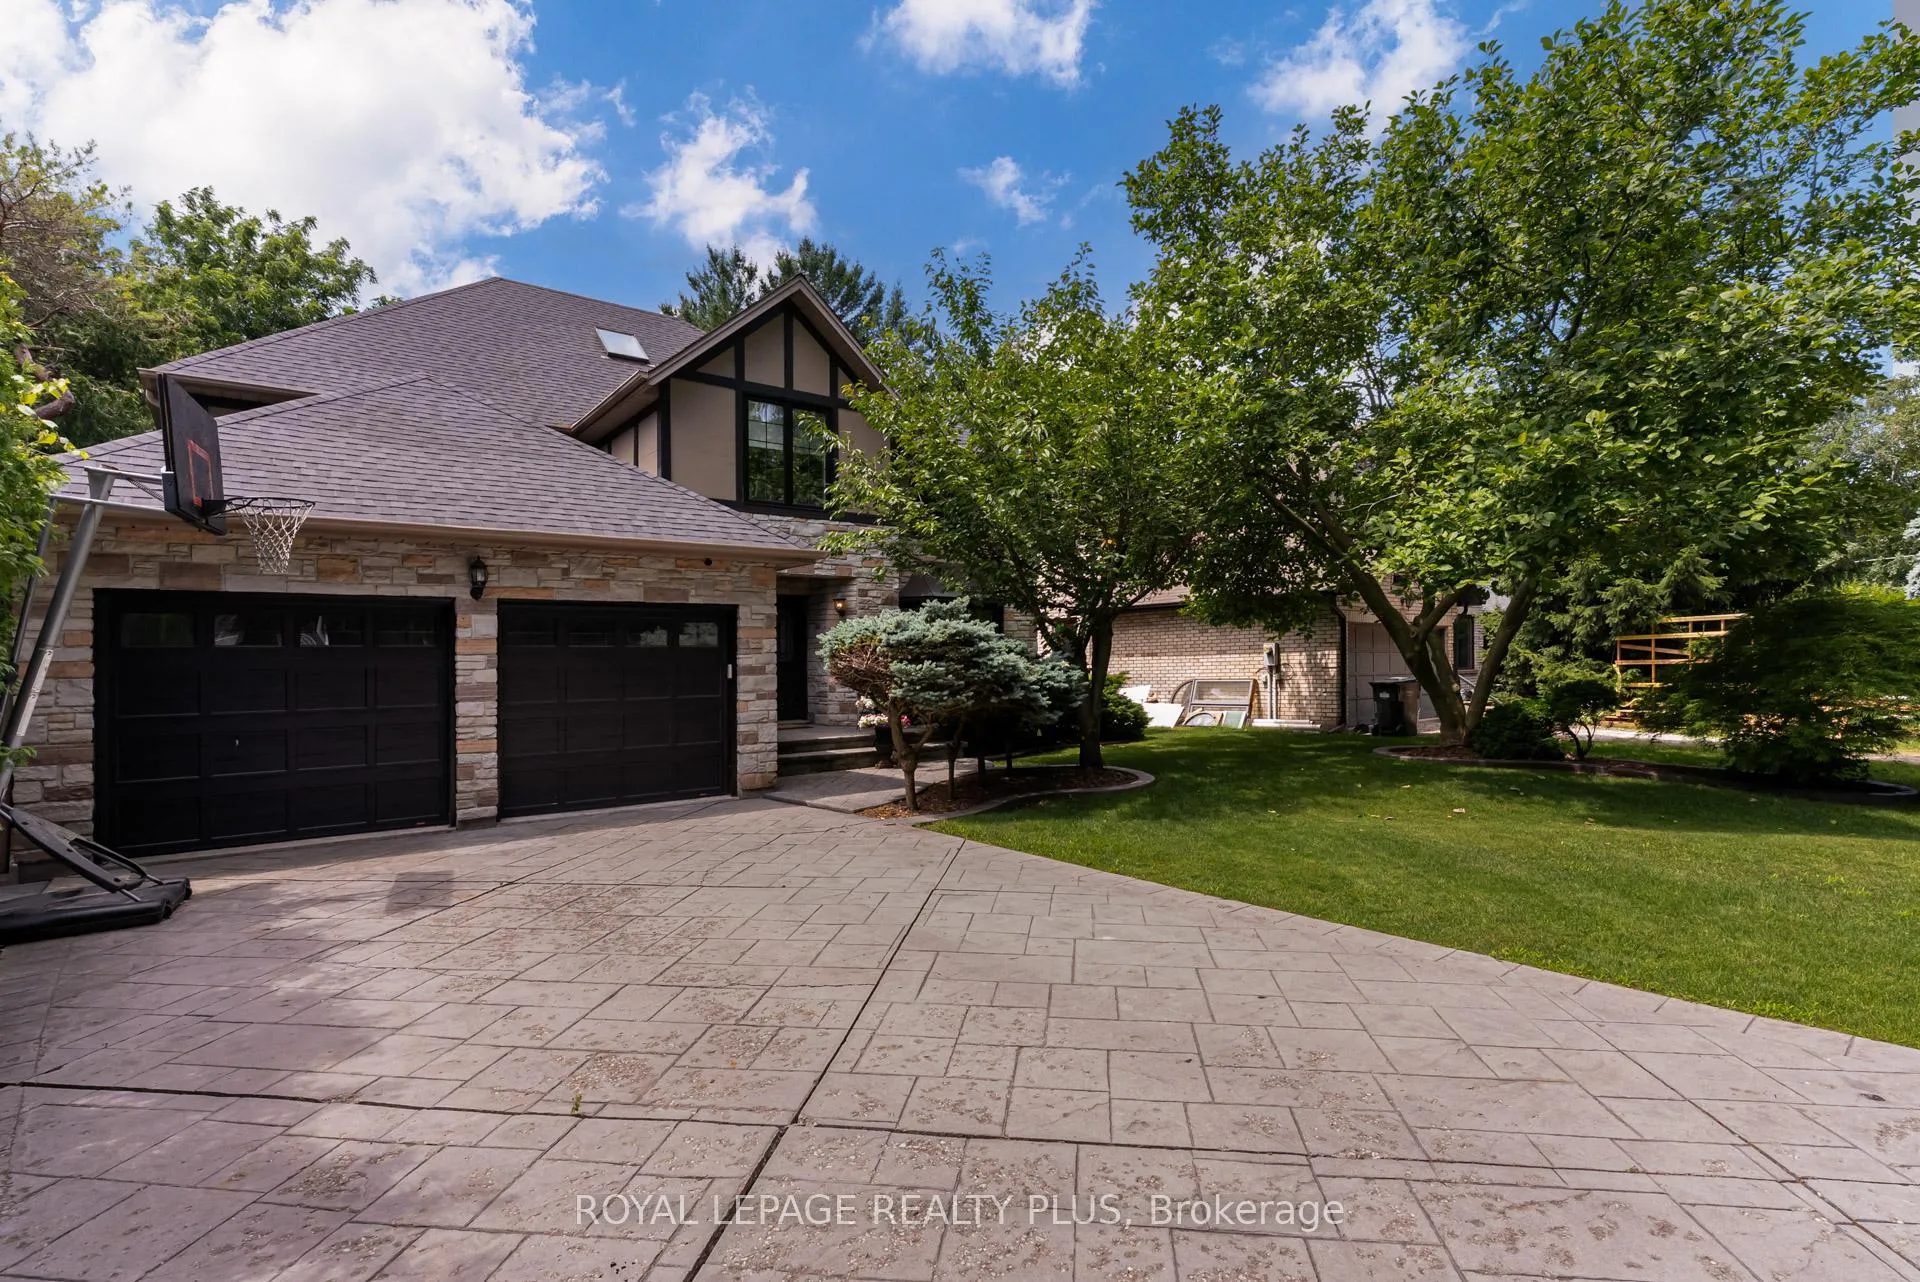
Included in the saleStainless steel fridge, gas cooktop, double wall ovens, b/i dishwasher, washer, dryer, light fixtures, custom draperies, white fridge in basement. patterned concrete driveway with room for 6 cars in addition to the large double garage with electric openers and new doors. in-ground sprinklers, gas bbq hook up, gas fire-pit, interlock patio & walkways.
- Included: Stainless steel fridge, gas cooktop, double wall ovens, b/i dishwasher, washer, dryer, light fixtures, custom draperies, white fridge in basement. patterned concrete driveway with room for 6 cars in addition to the large double garage with electric openers and new doors. in-ground sprinklers, gas bbq hook up, gas fire-pit, interlock patio & walkways.
NearbyGolf, greenbelt/conservation, hospital, ravine, wooded/treed, public transit
- Close to: Golf, greenbelt/conservation, hospital, ravine, wooded/treed, public transit
Listing detailsW12778592, Sold, Feb 11, 2026
- MLS® number: W12778592
- Status: Sold
- Listed on: Feb 11, 2026
- Days on market: 42
- Updated: Mar 25, 2026
- Possession: 60-89 days
- Occupied by: Owner
- Listing brokerage: ROYAL LEPAGE REALTY PLUS
About this home
2530 Jarvis Street, Mississauga (Erindale), ON L5C 2P6
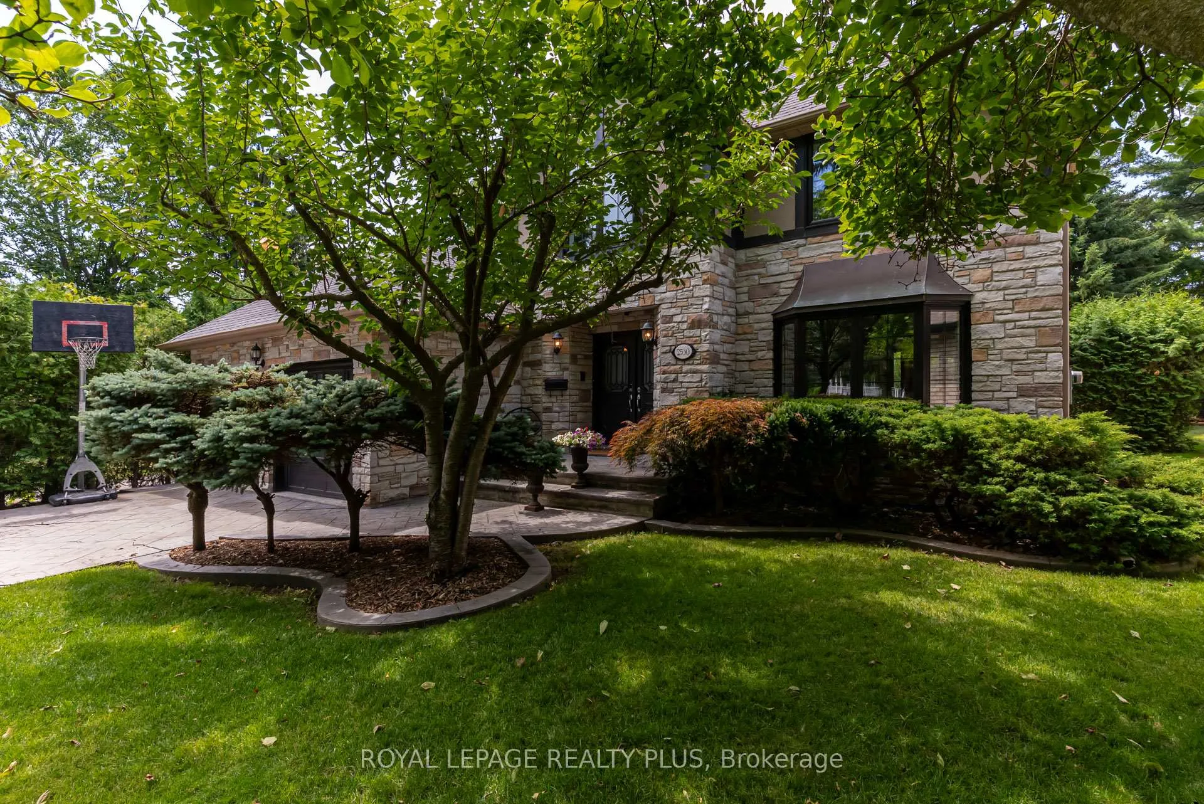
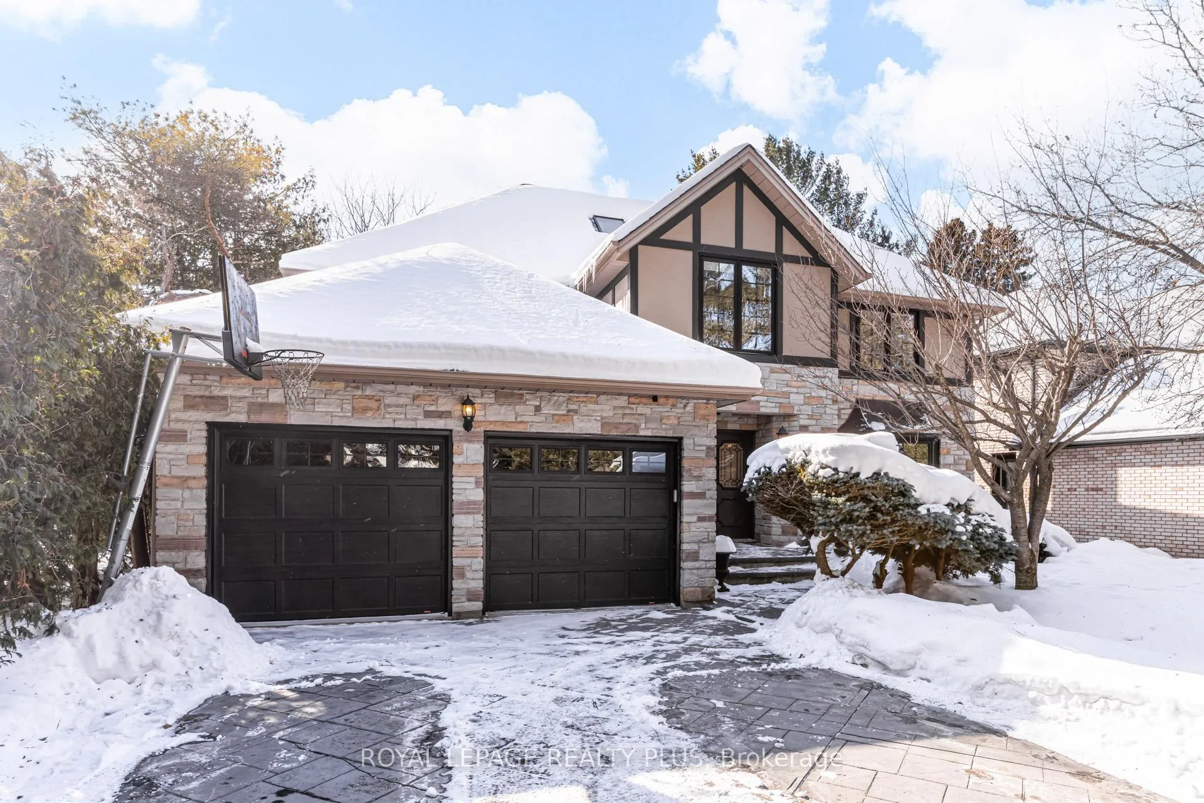
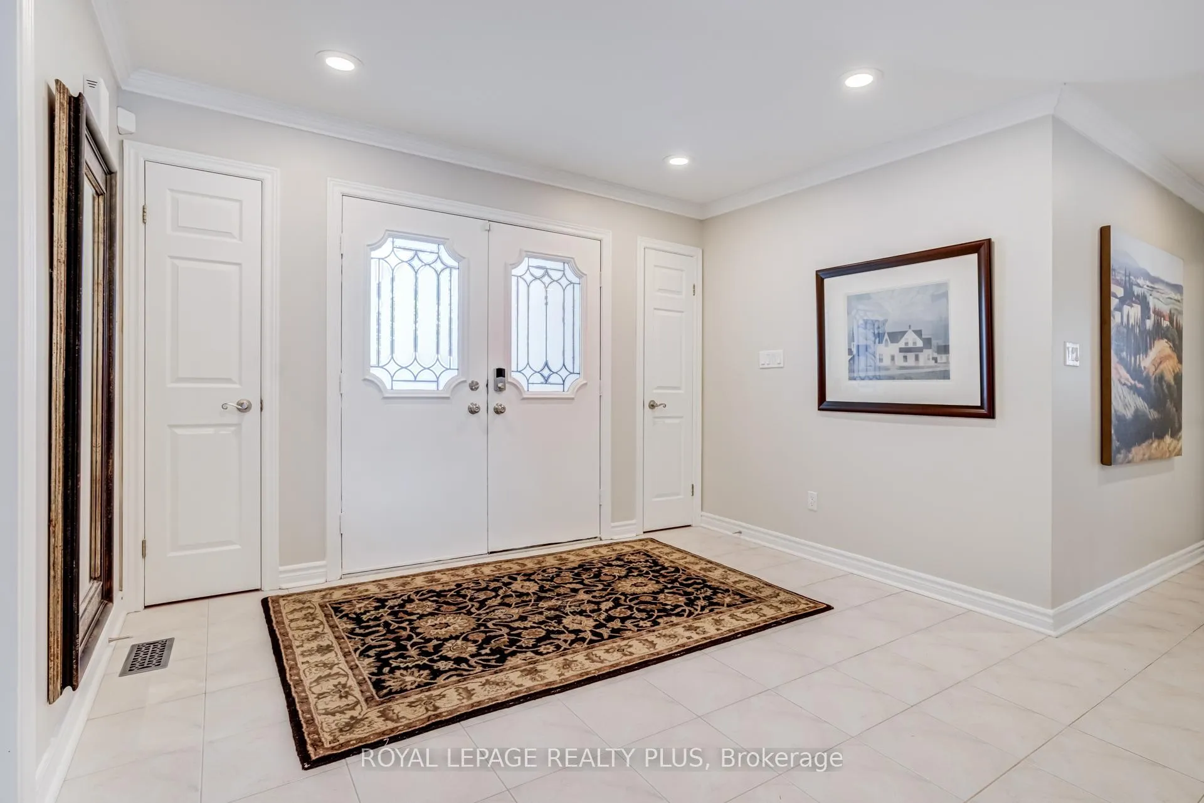
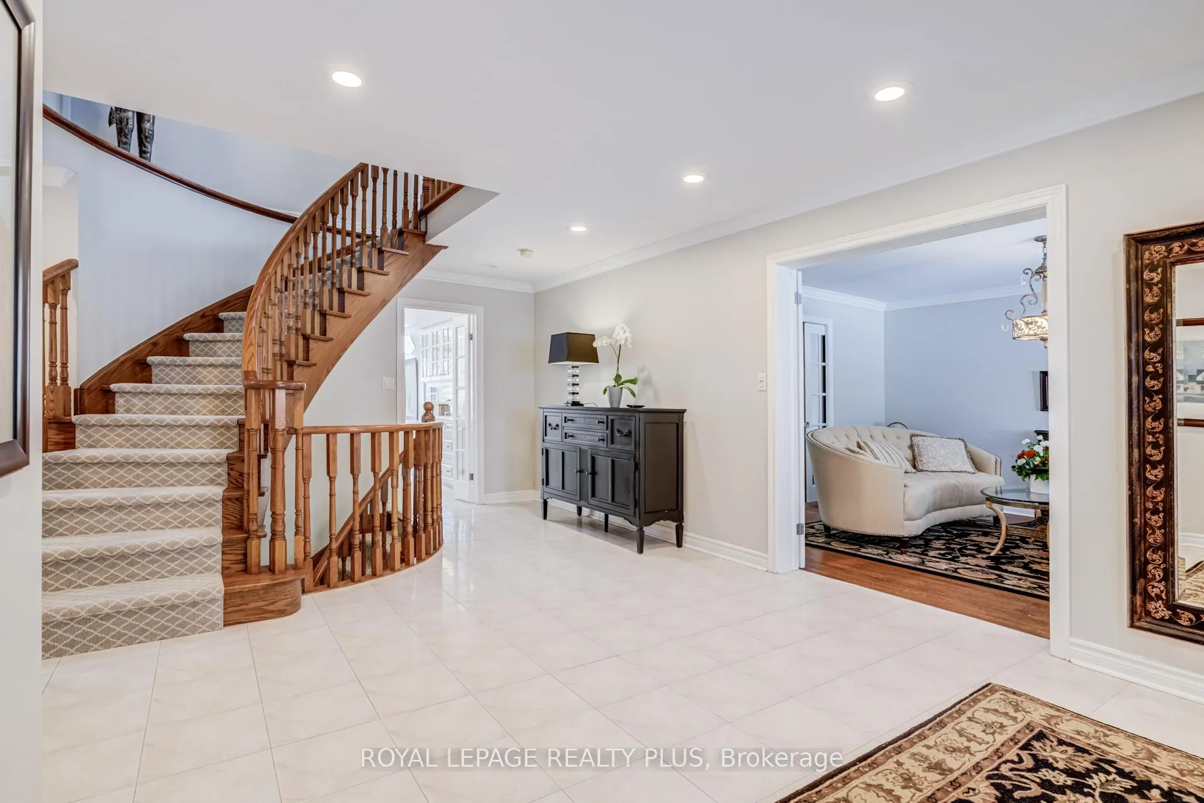
Elegant family home tucked away in quiet enclave adjacent to the Credit River and steps from Erindale Park. Backing onto large estate property, this home offers a cottage-like setting with privacy year round. Nestled away from main roads so that chirping birds form the soundtrack to outdoor relaxation. Approximately 4570 sq ft of finished living space including a fully finished basement. Flowing layout great for large-scale entertaining and mindful of modern family life with space for work from home, study and family fun. Large renovated kitchen boasts greenhouse breakfast area with skylights & walk out to interlock patio with gas bbq hook up and gas fire-pit to extend the outdoor season. Main floor family room has stone gas fireplace, walk out & picture perfect views of the yard and trees. Spectacular Primary bedroom retreat combined with sitting area/nursery offers peaceful views of the natural setting. Upgraded ensuite with skylight, double sinks, separate glass shower and soaker tub. Spacious walk-in closet plus large double closet. Three additional oversized bedrooms with plenty of closet space. Finished basement is bright with lots of above ground windows. 5th bedroom with sitting area and ensuite privileges ideal for nanny, grandparents or teen. Rec room with fireplace, wet bar with cantina and sunny games room round out the space. Meticulously maintained and upgraded with long list of recent improvements including mechanicals, roof, windows, ensuite, kitchen, fresh neutral paint throughout. This quiet pocket of homes is centrally located with 16 minute walk of UTM. Many good schools in the area; public and private, including Erindale Academy (ESL and University prep). Shopping opportunities and amenities of all types nearby. Easy access to Miss Transit, GO Train, 403 & QEW.
Ask about this home
A HOMEH agent will answer your questions about this home.
Around this home
Daily convenience, out of 100, from the distances below
Schools nearby
School rating, out of 10.
Helpful calculators
Your HOMEH agent

"Priced 16% under the Hestimate. I would see it this week."