

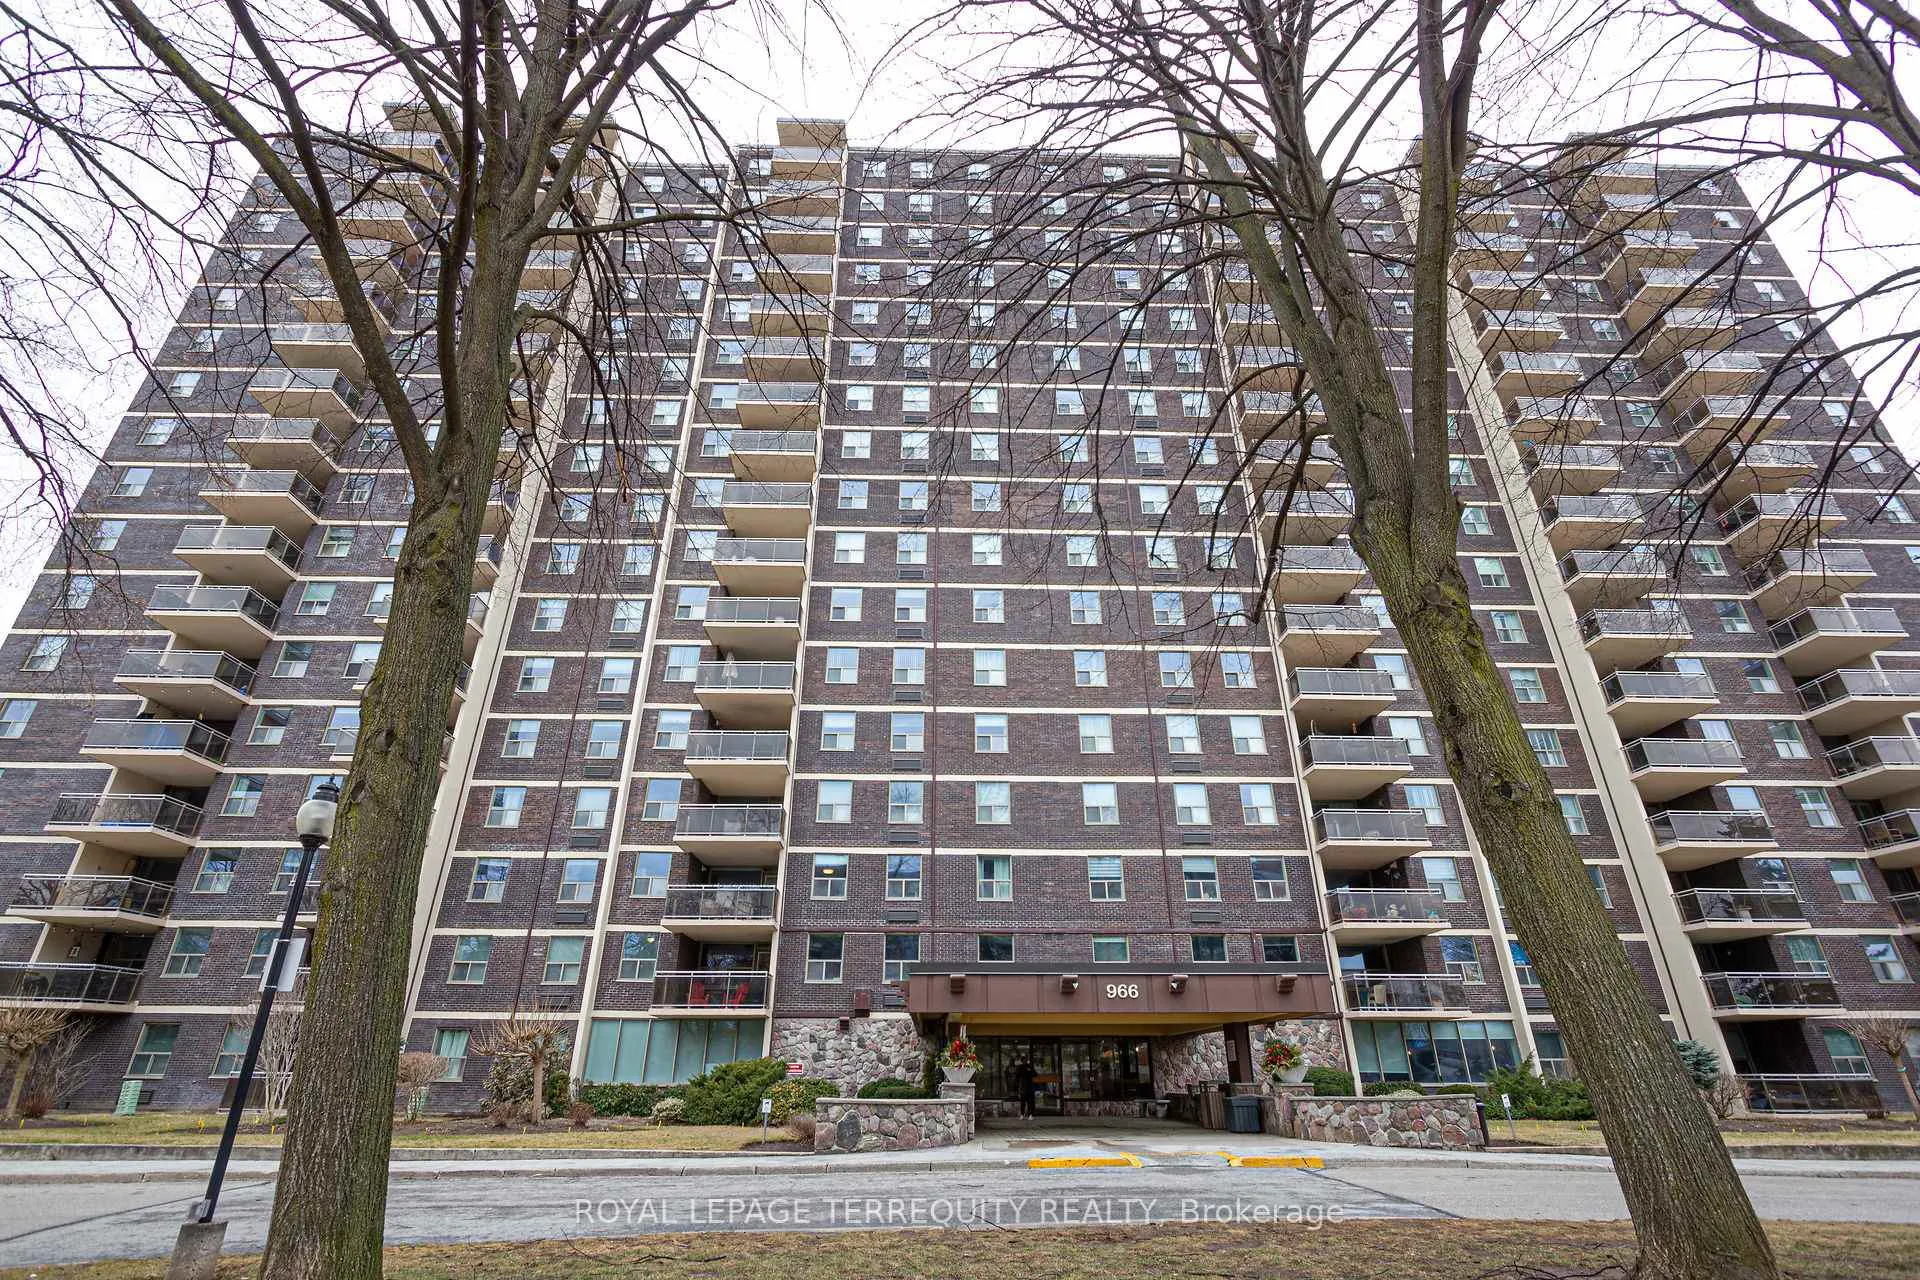
Unit 206, 966 Inverhouse Drive
Unit 206, 966 Inverhouse Drive
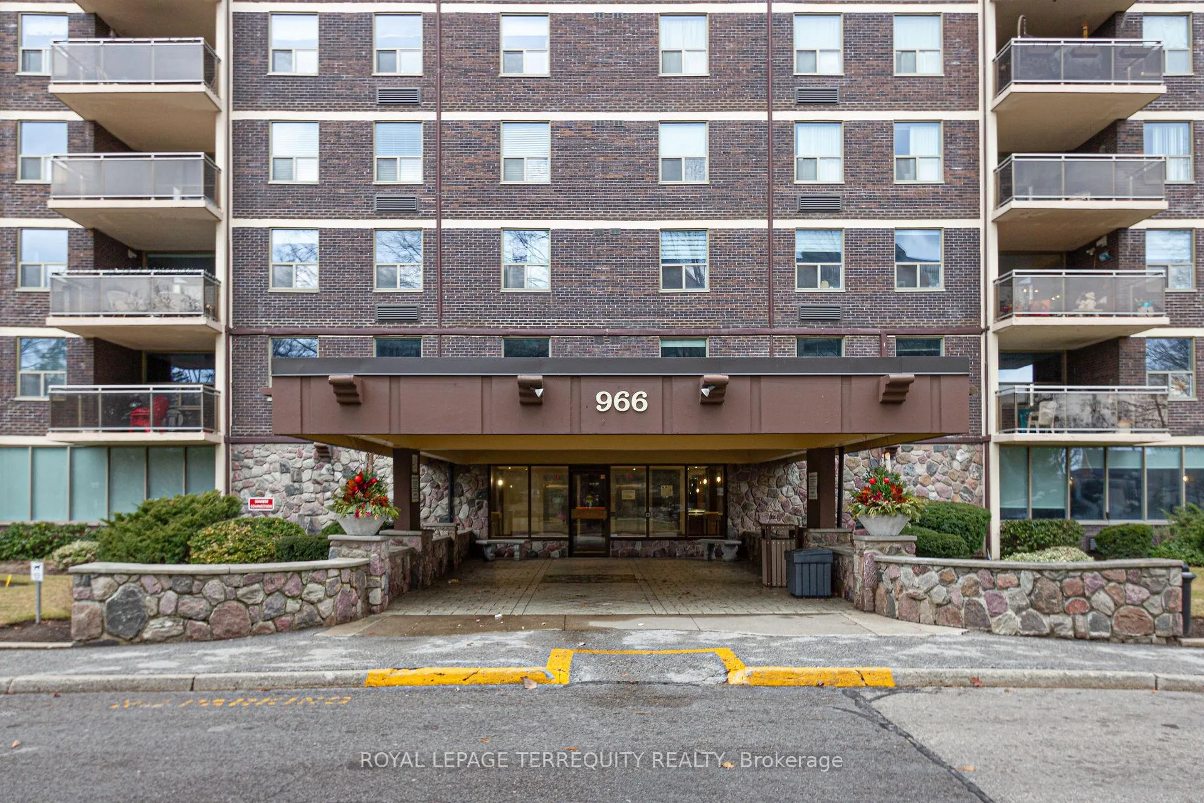
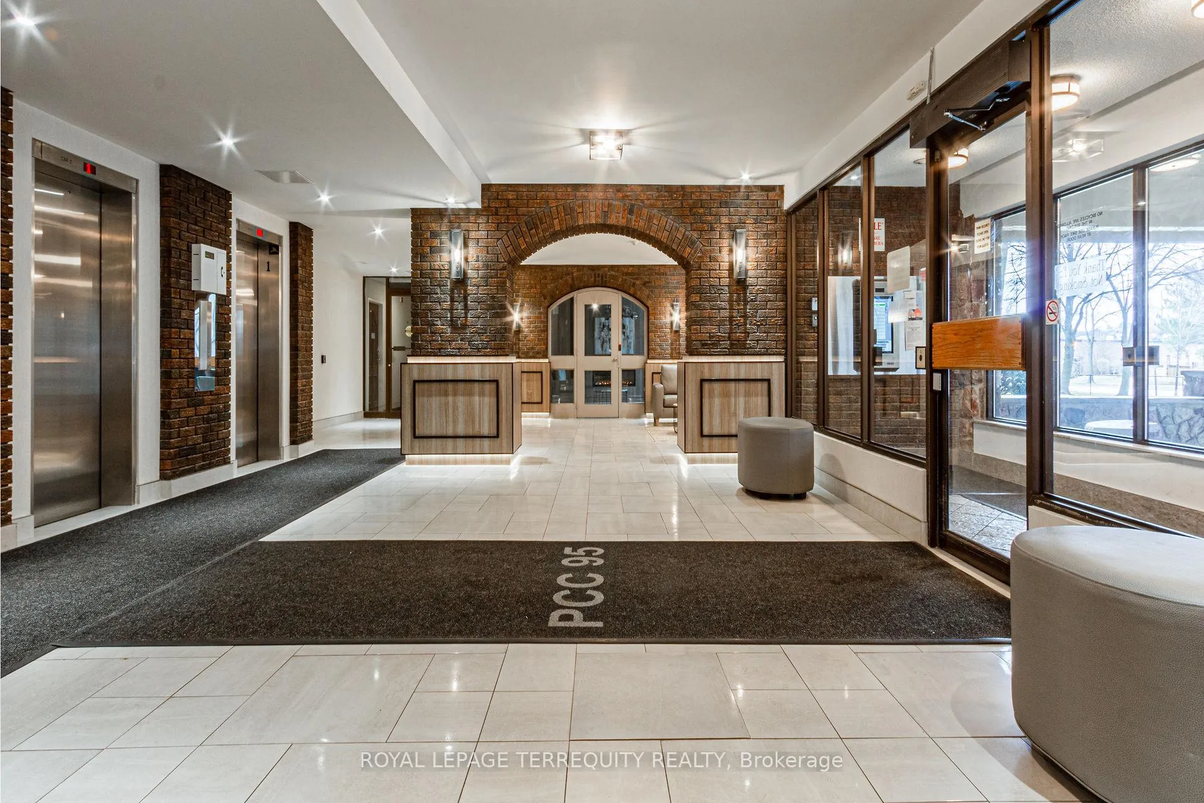
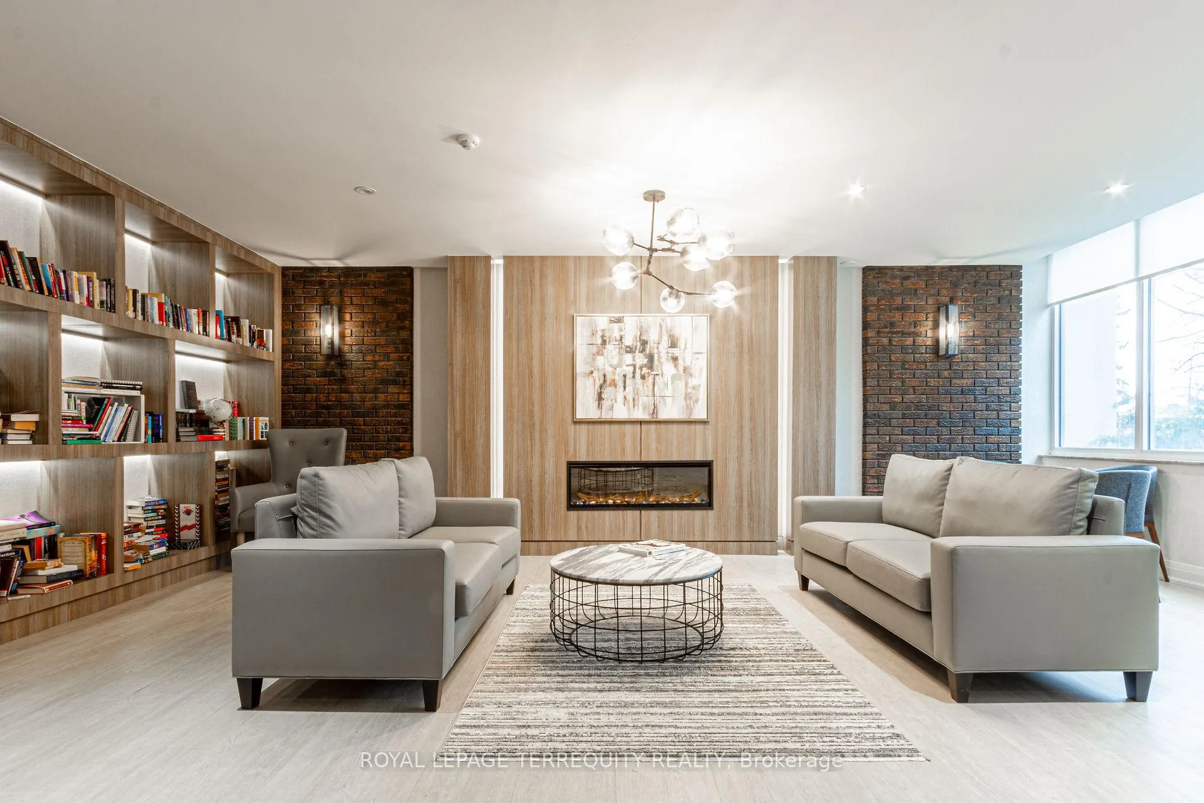
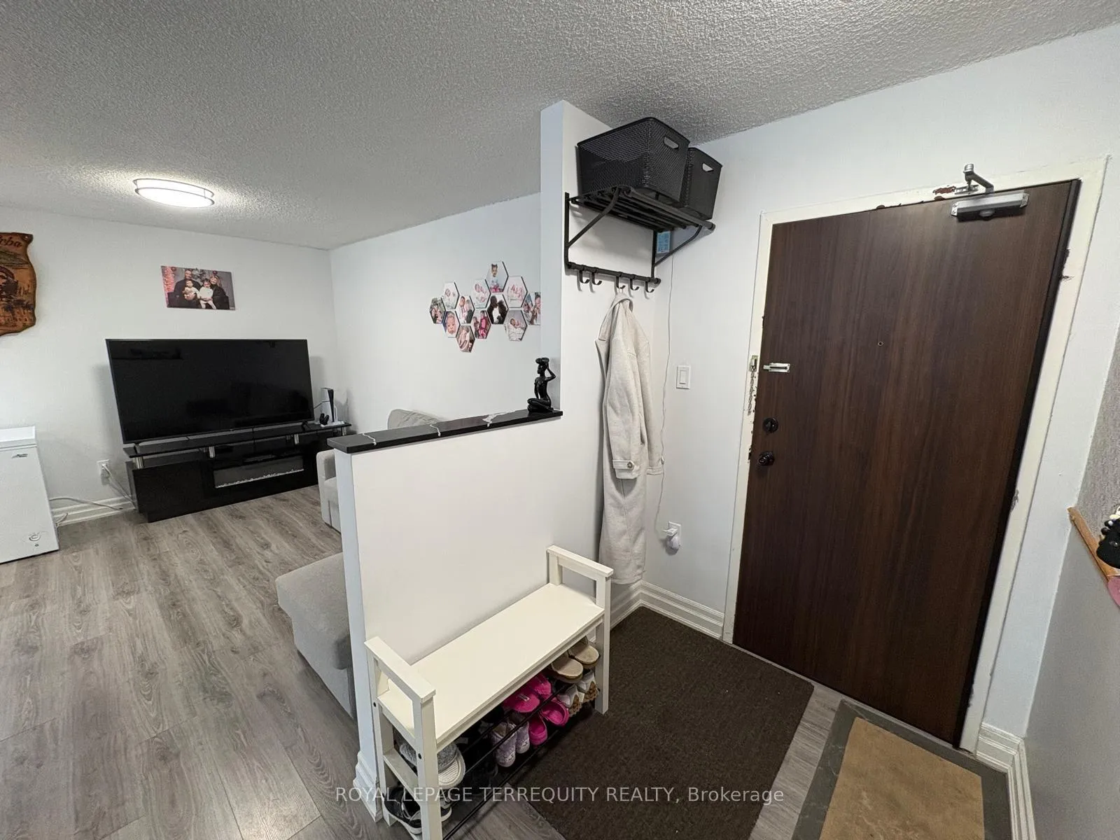 See all 37 photos
Property history
- $579,000TerminatedList: 2026-02-11|End: 2026-07-20|159 daysW12778832
Facts and features
- ExposureEast
- LaundryEnsuite
- LockerNone
- BalconyOpen
- Central air
- Gym
- Outdoor pool
- Party room/meeting room
The homeCondo Apartment, Apartment, Age 31–50 years
- Type: Condo Apartment
- Style: Apartment
- Age: 31–50 years
- Living space: 1,000–1,199 sq ft
- Basement: None
- Exposure: East
InsideCeramic, Concrete, Ensuite, main level, Carpet free
- Flooring: Ceramic, Concrete
- Laundry: Ensuite, main level
- Features: Carpet free
- Elevator: Yes
- Rooms above ground: 6
- Bedrooms: 3
- Bathrooms: 2
- Kitchens: 1
OutsideBrick, Flat, Concrete
- Exterior: Brick
- Roof: Flat
- Foundation: Concrete
- Balcony: Open
Parking and locker1 Parking, Surface, Exclusive
- Spaces: 1 Parking
- Garage: Surface
- Parking type: Exclusive
- Driveway: Surface
- Locker: None
Building966 Inverhouse Condos, Storeys 17, Units 197
- Name: 966 Inverhouse Condos
- Storeys: 17
- Units: 197
- Registered: 1976
- Condo corporation: 95
- Amenities: Bbqs allowed, gym, outdoor pool, party room/meeting room, tennis court, visitor parking
- Pets: Allowed
Heating, water and powerForced air, electric, Central air
- Heating: Forced air, electric
- Cooling: Central air
Costs and taxesTaxes $2,678 a year, Condo fee $842 a month, Water included, cable tv included, common elements included, building insurance included, parking included
- Taxes, 2025: $2,678 a year
- Condo fee: $842 a month
- Fee includes: Water included, cable tv included, common elements included, building insurance included, parking included
- HST: HST included in the price
- Rental items: N/a
Included in the saleStainless steel fridge, stove, dishwasher and microwave; washer and dryer and all electrical light fixtures, N/a
- Included: Stainless steel fridge, stove, dishwasher and microwave; washer and dryer and all electrical light fixtures
- Not included: N/a
NearbyClear view, place of worship, public transit, rec./commun.centre, school bus route
- Close to: Clear view, place of worship, public transit, rec./commun.centre, school bus route
Listing detailsW12778832, Terminated, Feb 11, 2026
- MLS® number: W12778832
- Status: Terminated
- Listed on: Feb 11, 2026
- Days on market: 159
- Updated: Jul 20, 2026
- Possession: Flexible
- Occupied by: Owner
- Listing brokerage: ROYAL LEPAGE TERREQUITY REALTY
About this home
Unit 206, 966 Inverhouse Drive, Mississauga (Clarkson), ON L5J 4B6
Clarkson Village Living at Its Finest. Step into one of the largest suites in the building-an impressive 1,111 sq. ft. of thoughtfully designed living space. Ideal for first-time buyers ready to grow or downsizers unwilling to compromise, this elegant 3-bedroom, 2-bath condo blends comfort, style, and convenience in one of South Mississauga's most desirable communities. The fully renovated open-concept kitchen (December 2024) is the heart of the home, featuring a massive island perfect for family gatherings and effortless entertaining. The spacious primary retreat offers a private 4-piece ensuite, while the additional bedrooms provide flexibility for guests, a home office, or a growing family. Enjoy in-suite laundry, a covered balcony where BBQs are permitted year-round, and unbeatable walkability-steps to transit, a short stroll to Clarkson GO, and surrounded by cafés, parks, and everyday amenities. Residents enjoy outstanding building features, including: Fitness center, Outdoor swimming pool, Tennis court, Ping pong room, Party room, Children's playground and Fenced, leash-free pet park. A rare opportunity to experience space, comfort, and community in the heart of Clarkson Village. Plenty of extra parking for your second vehicle. Maintenance fee includes Cable TV and Internet as well.
Ask about this home
A HOMEH agent will answer your questions about this home.
Know more about 966 Inverhouse Condos
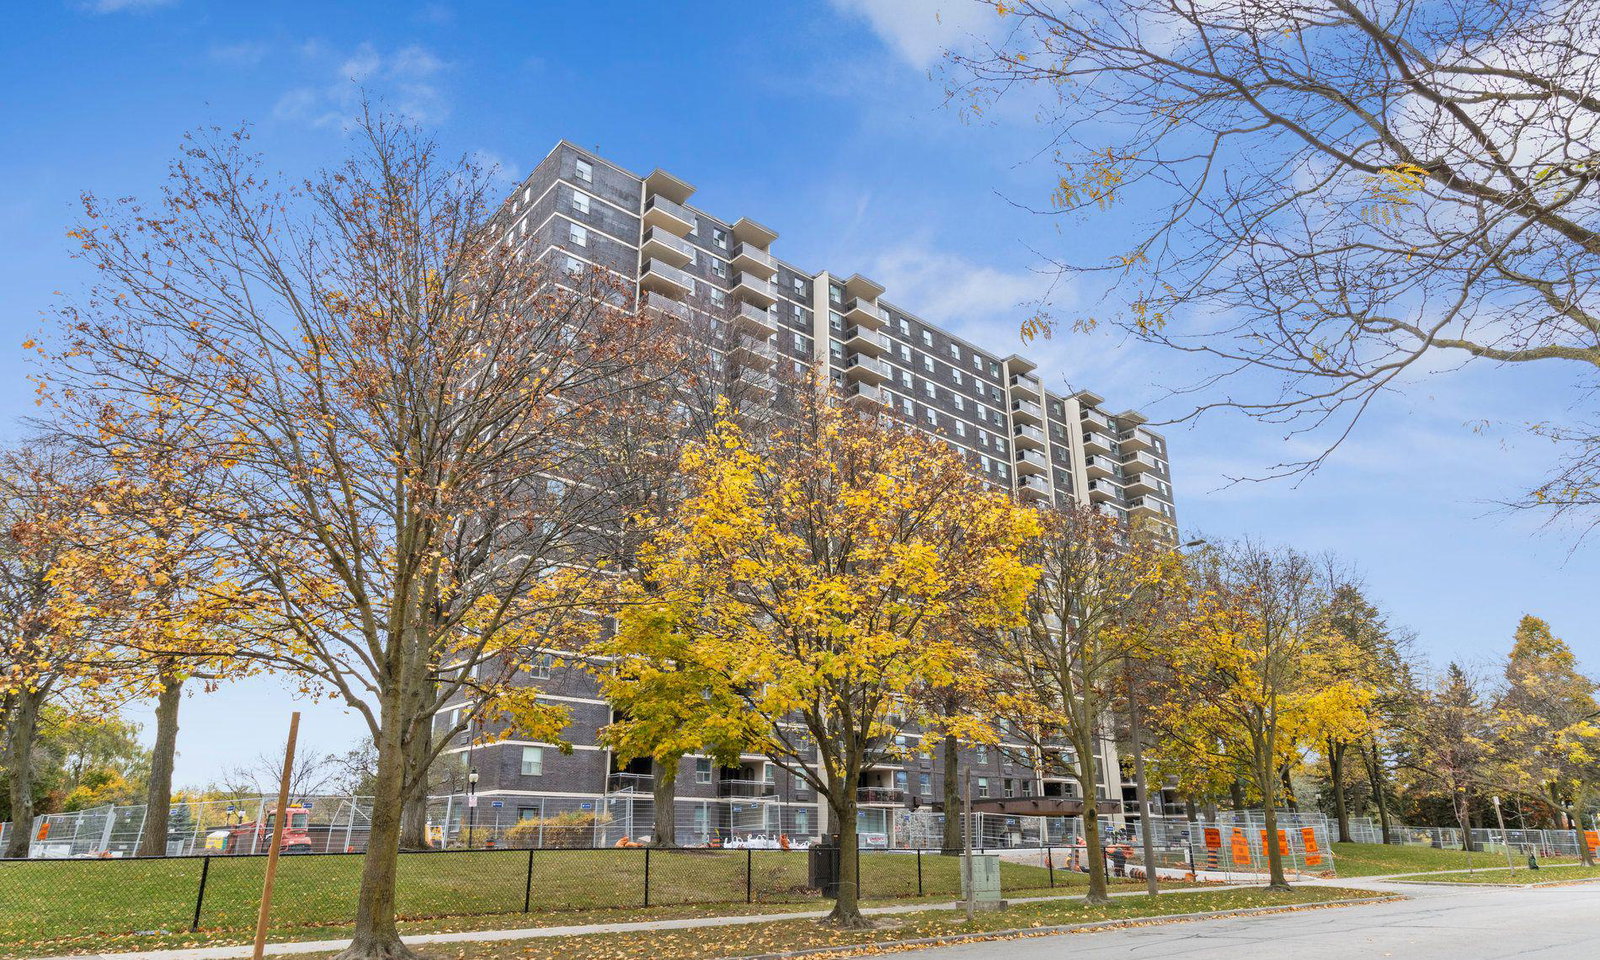
Condo building · 966 Inverhouse Drive
966 Inverhouse Condos is a 17-storey condo with 197 suites, built in 1976 by Southdown Builders Limited. Right now 2 for sale and 1 for rent are on the market here.
- 17storeys
- 197suites
- $455/sq ft
- 1976built
No similar units for sale in 966 Inverhouse Condos right now.
Around this home
Daily convenience, out of 100, from the distances below
Schools nearby
School rating, out of 10.
Helpful calculators
Your HOMEH agent

"I would see it this week."