

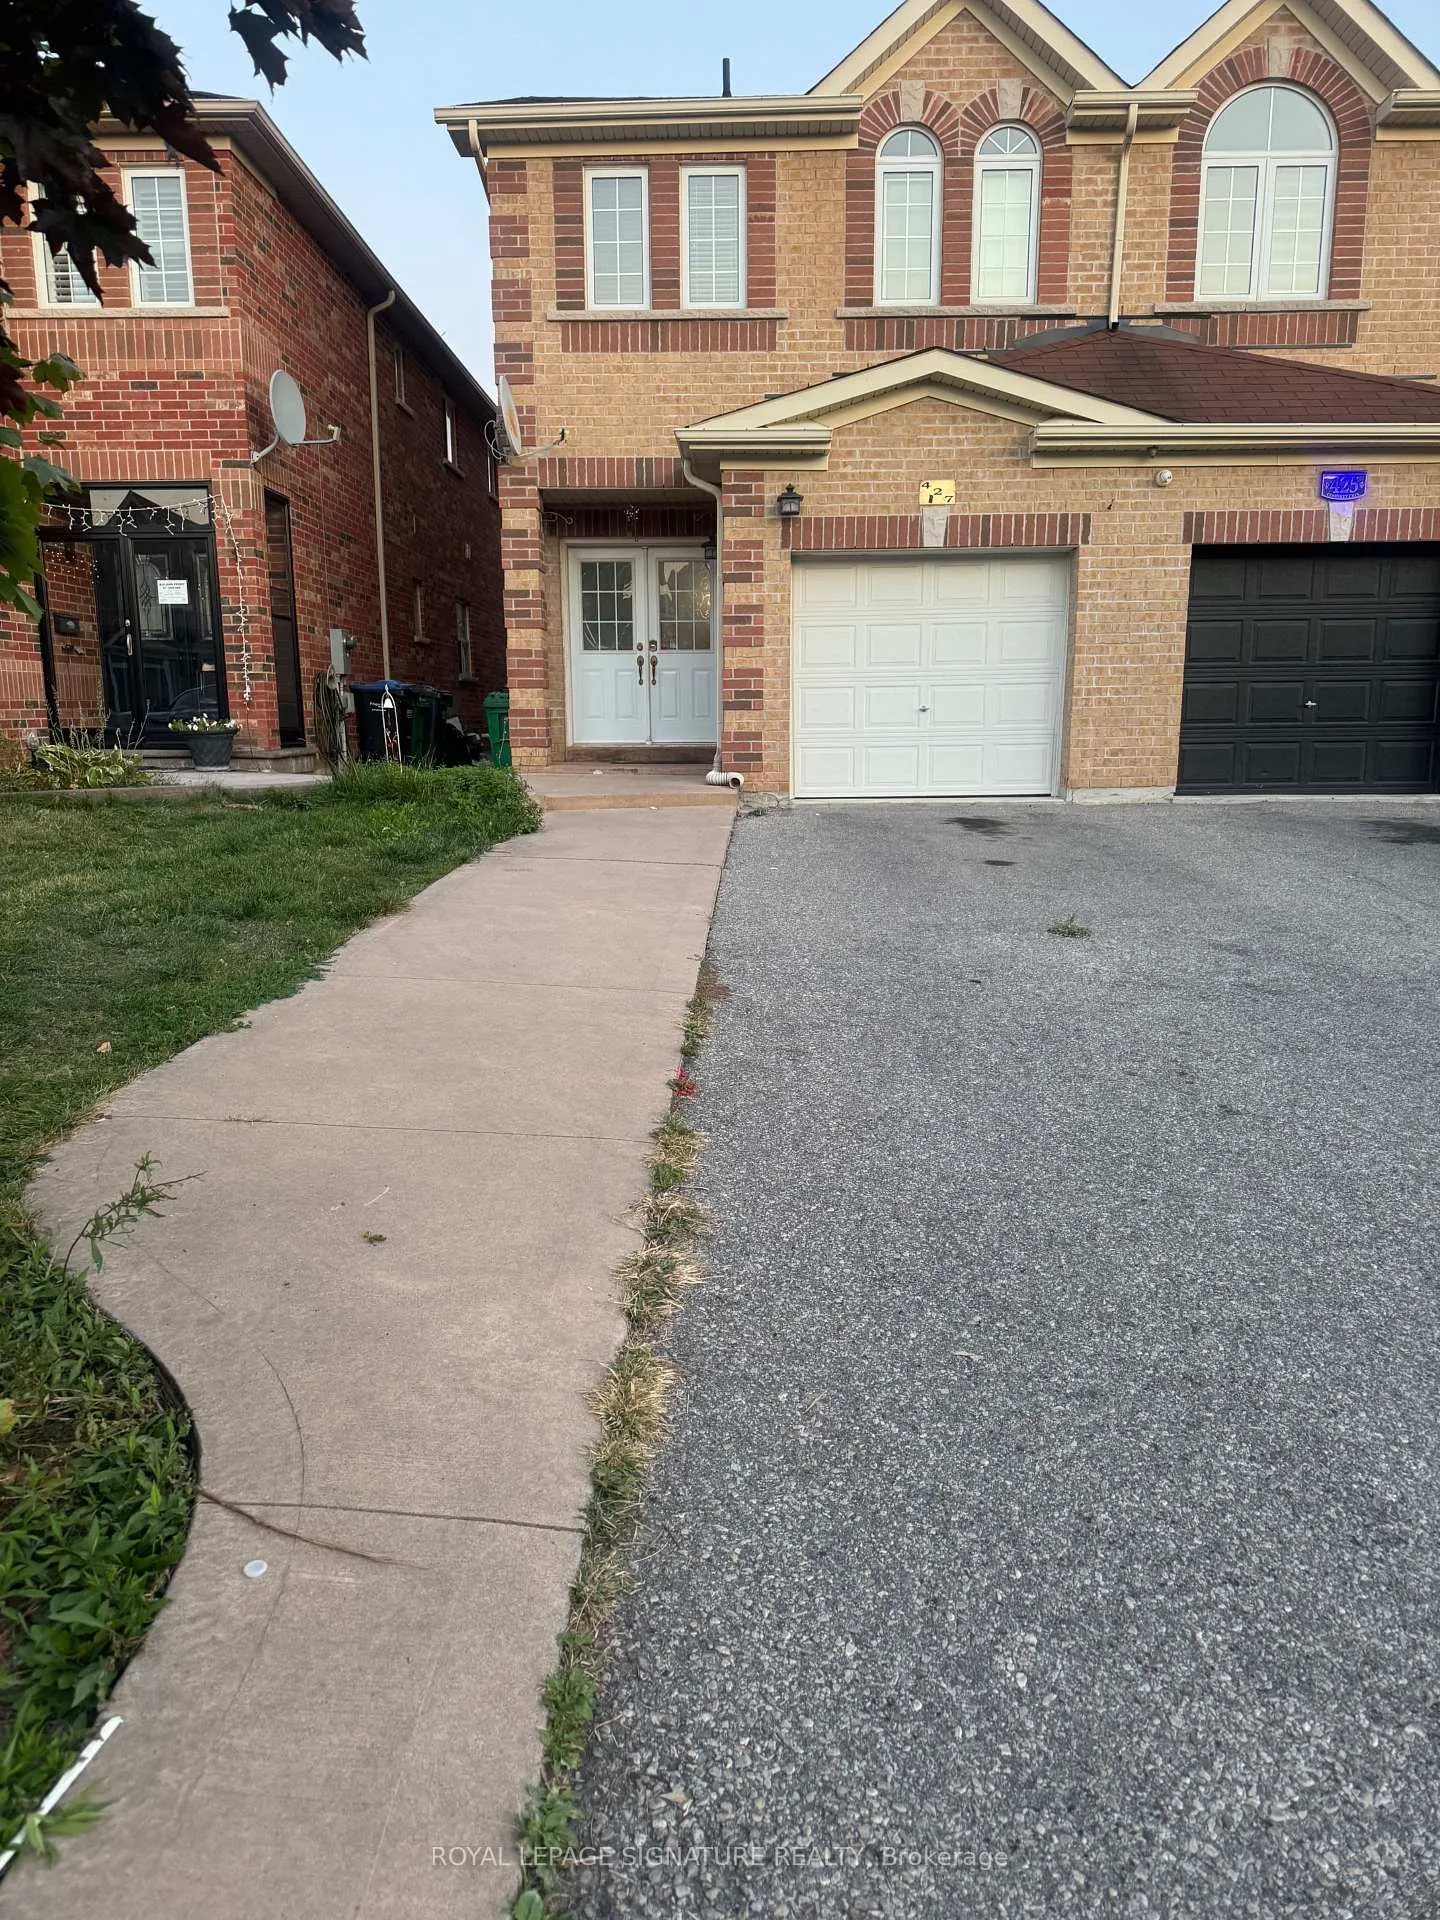
Basement, 427 Comiskey Crescent
Semi-Detached Expired
1/14Basement, 427 Comiskey Crescent
Semi-Detached Expired
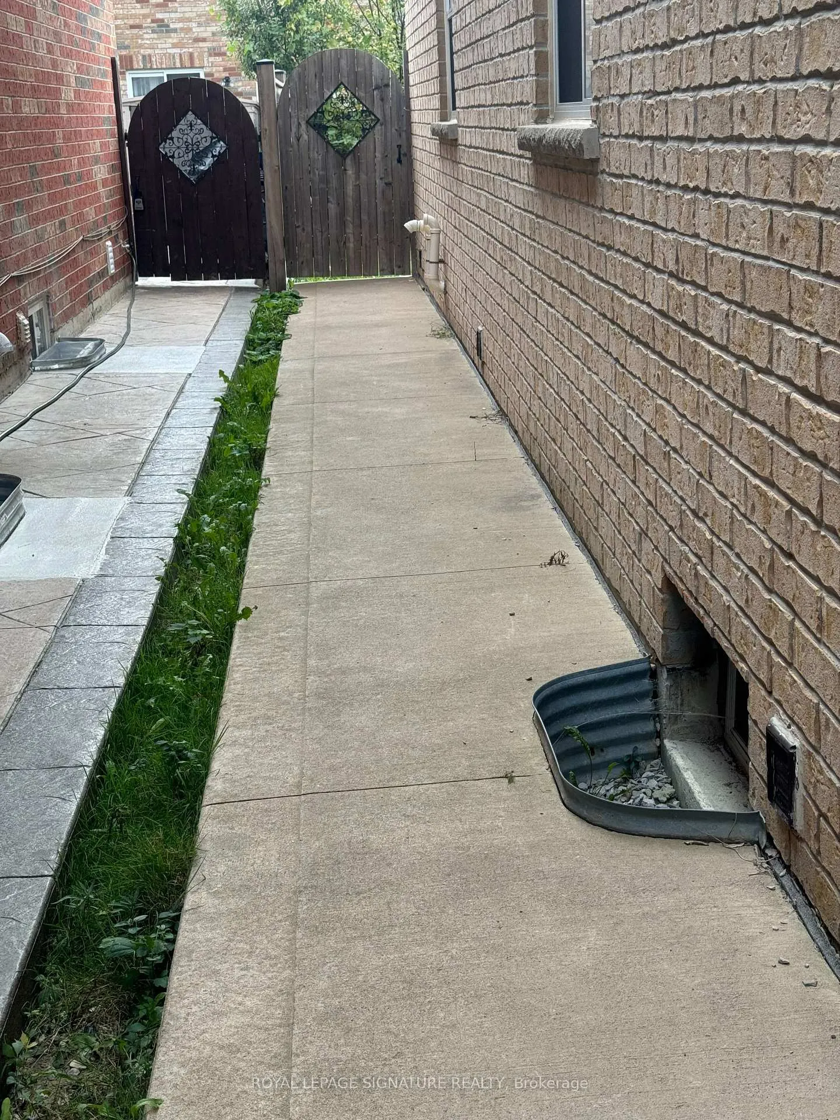
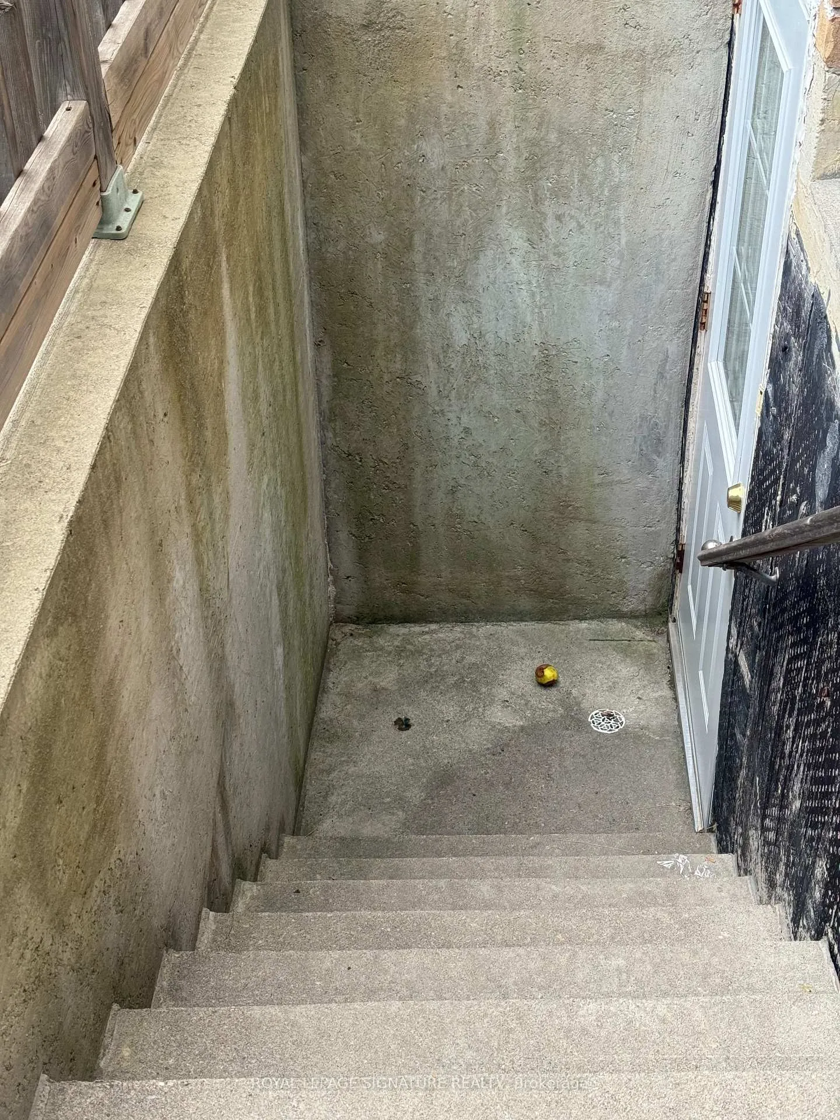
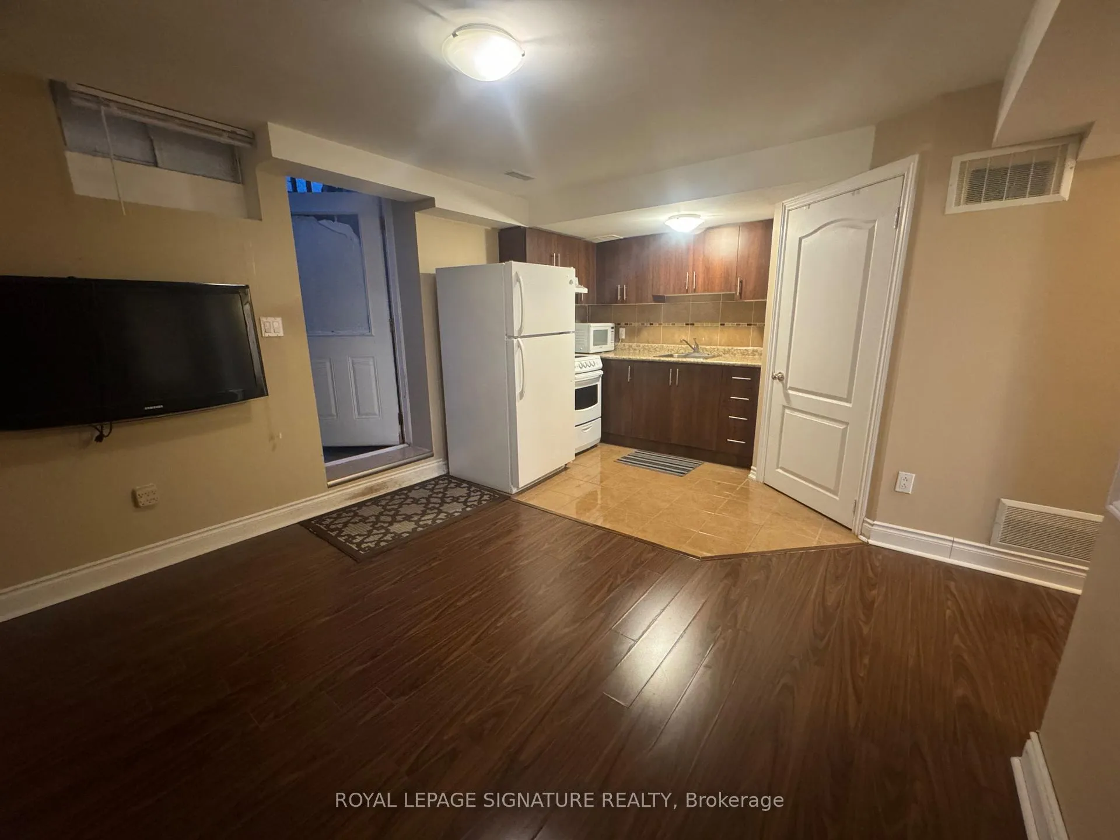
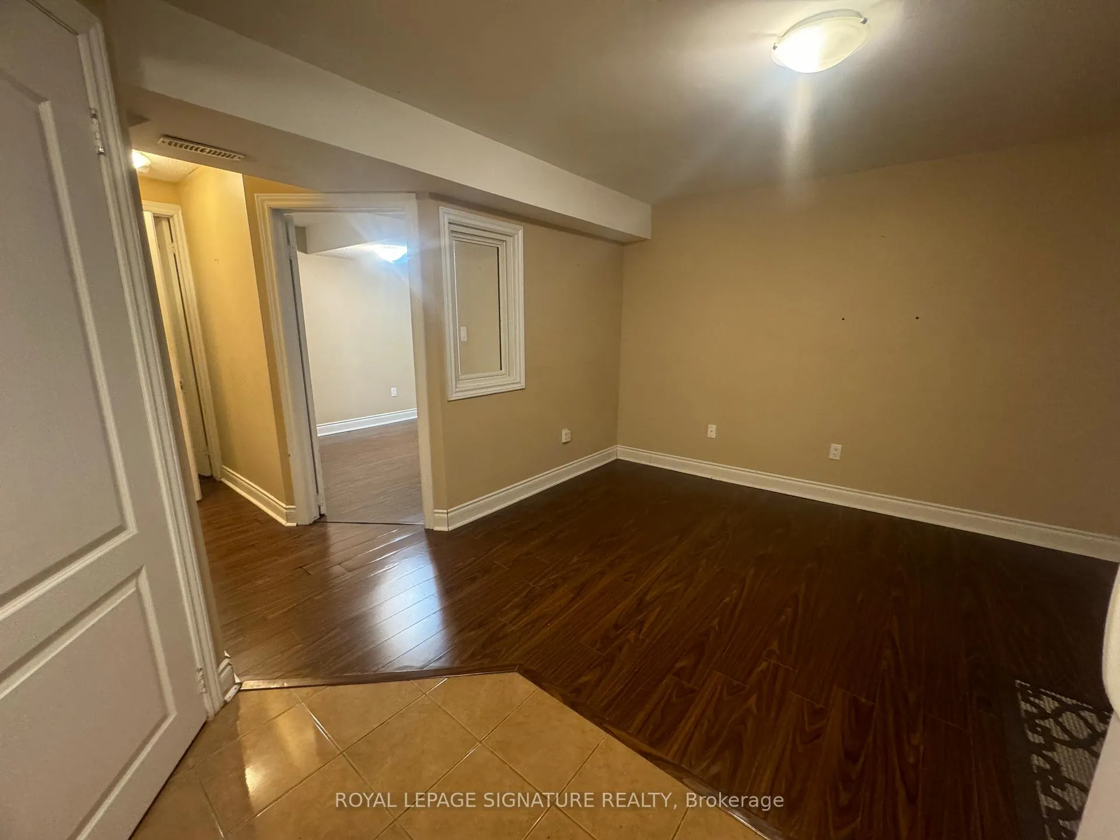 See all 14 photos
2 Bedrooms
1 Bathroom
0 Garage
1.5K–2K sq.ft
Basement
— Unit
Property history
- $1,500ExpiredList: 2026-02-10|End: 2026-04-30|79 daysW12778998
- $1,600TerminatedList: 2024-10-02|End: 2026-02-10|496 daysW9377722
Facts and features
- BasementFinished
- Lease term12 months
- FurnishedUnfurnished
- LaundryEnsuite
What stands out
- Separate entrance
- Central air
The homeSemi-Detached, 2-storey, 1,500–2,000 sq ft
- Type: Semi-Detached
- Style: 2-storey
- Living space: 1,500–2,000 sq ft
- Basement: Finished, separate entrance
InsideCeramic, Ensuite, Carpet free
- Flooring: Ceramic
- Laundry: Ensuite
- Features: Carpet free
- Security: Smoke detector
- Rooms above ground: 4
- Bedrooms: 2
- Bathrooms: 1
- Kitchens: 1
Outside and lotBrick, Asphalt shingle, Concrete
- Exterior: Brick
- Roof: Asphalt shingle
- Foundation: Concrete
Parking1 Parking, Available
- Spaces: 1 Parking
- Driveway: Available
Heating, water and powerForced air, gas, Central air, Municipal water
- Heating: Forced air, gas
- Cooling: Central air
- Water: Municipal water
- Sewer: Municipal sewer
Rent and termsRent $1,500 a month, Basement, Unfurnished
- Rent: $1,500 a month
- Space for rent: Basement
- Furnished: Unfurnished
- Lease: 12 months
- Paid: Monthly
- Rent includes: Central air conditioning, heat, hydro, parking, water, water heater
- Deposit: Required
- Credit check: Required
- Employment letter: Required
- Rental application: Required
- References: Required
IncludedFridge, stove, washer and dryer, Internet
- Included: Fridge, stove, washer and dryer
- Not included: Internet
NearbyHospital, library, park, place of worship, public transit, school
- Close to: Hospital, library, park, place of worship, public transit, school
Listing detailsW12778998, Expired, Feb 10, 2026
- MLS® number: W12778998
- Status: Expired
- Listed on: Feb 10, 2026
- Days on market: 79
- Updated: Apr 30, 2026
- Possession: Immediate
- Occupied by: Vacant
- Listing brokerage: ROYAL LEPAGE SIGNATURE REALTY
About this home
Basement, 427 Comiskey Crescent, Mississauga (Meadowvale Village), ON L5W 0C7
Carpet FreeHospitalLibraryParkPlace Of WorshipPublic Transit
Bright 2-bedroom basement apartment featuring an open-concept layout, laminated flooring, separate entrance, and private laundry. Conveniently located with easy access to highways, shopping, public transit, schools, and places of worship. Utilities are included under fair use, excluding internet, making this a comfortable and hassle-free place to call home.
Read more
Ask about this home
A HOMEH agent will answer your questions about this home.
Ask a question
Around this home
Mclaughlin/Derry
Errands
Parks
Schools
Daily convenience, out of 100, from the distances below
ParkHorseshoe Park · 1 within 1 km2 min walk109 m
GrocerySmit Convenience7 min walk461 m
SchoolDerry West Village Public School5 min walk300 m
PharmacyI.D.A.8 min walk499 m
Cafés & foodWild Wing · 15 within 1 km7 min walk442 m
Gym & rec centreAmbition Martial Arts & Fitness8 min walk494 m
WalkDriveStraight-line distance, open map data
Grocery0.5 km
Park0.1 km
Coffee0.7 km
Dining0.4 km
Gym0.5 km
Schools nearby
School rating, out of 10.
Derry West Village Public Schoolelementary · Public · 0.3 km
—
Northcrest Private Schoolsecondary · Private · 0.7 km
—
École élémentaire Le Flambeauelementary · Public · 1.2 km
7.0/10Good
Contact agent
Helpful calculators
Rent vs buy
Affordability
Mortgage
Down payment
Stress test
CMHC insurance
Your HOMEH agent

KimHOMEH agent · Mississauga
"I would see it this week."
Ask Kim
Keep exploring
You are here