

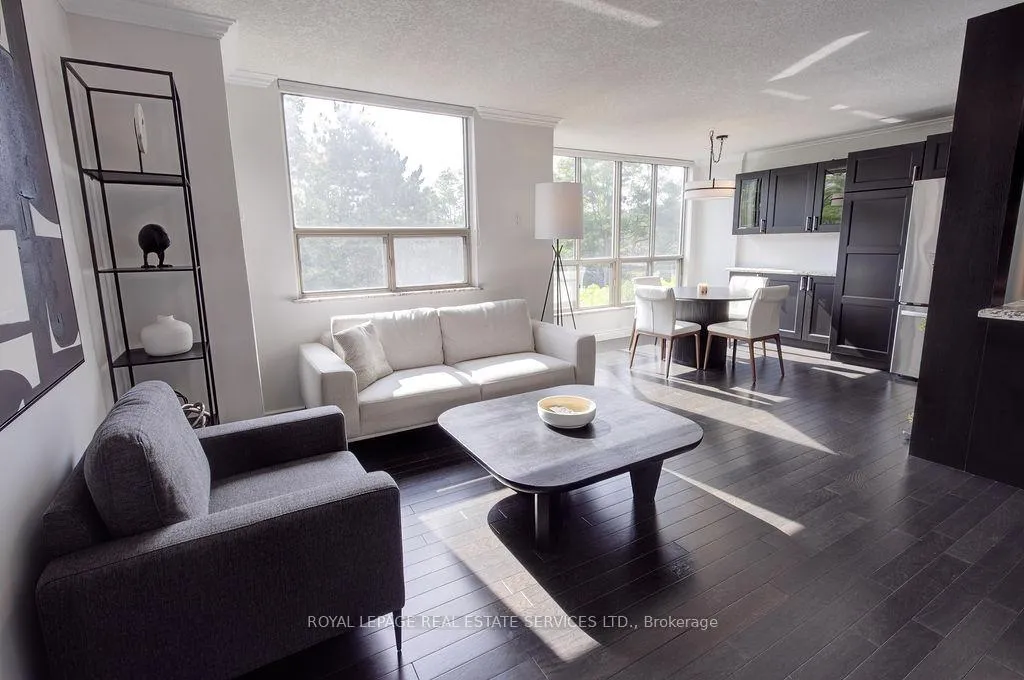
Unit 410, 1110 Walden Circle
Unit 410, 1110 Walden Circle
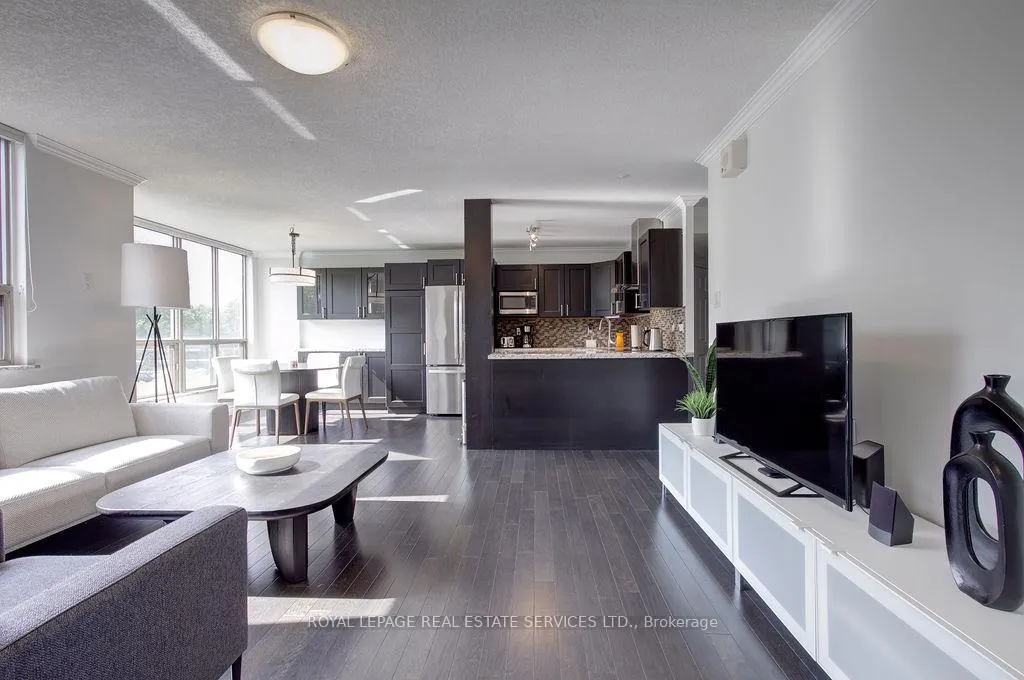
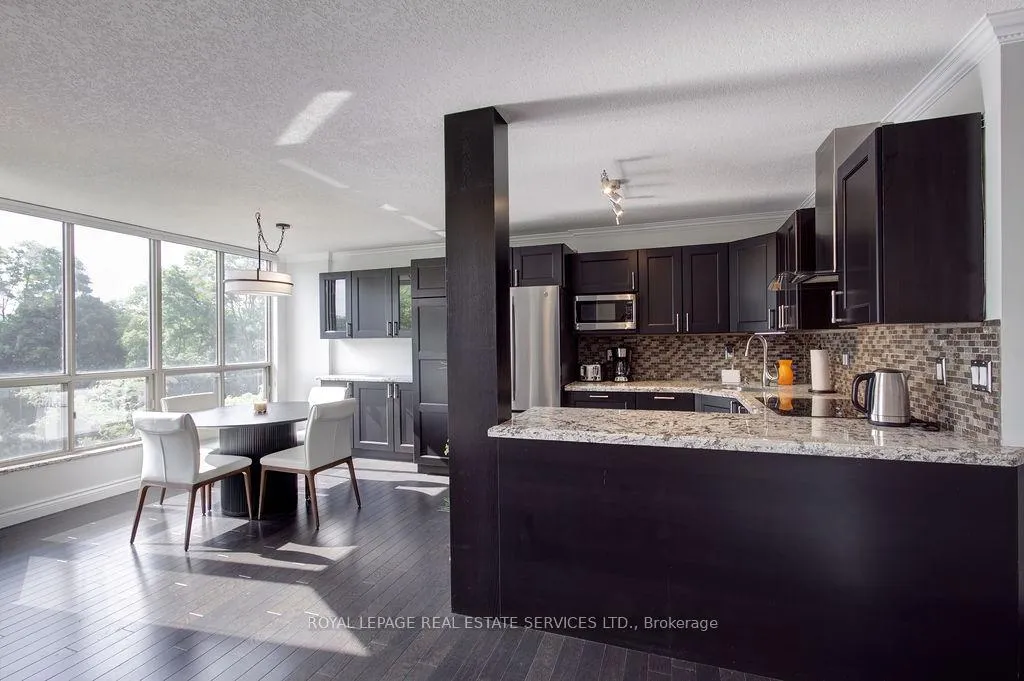
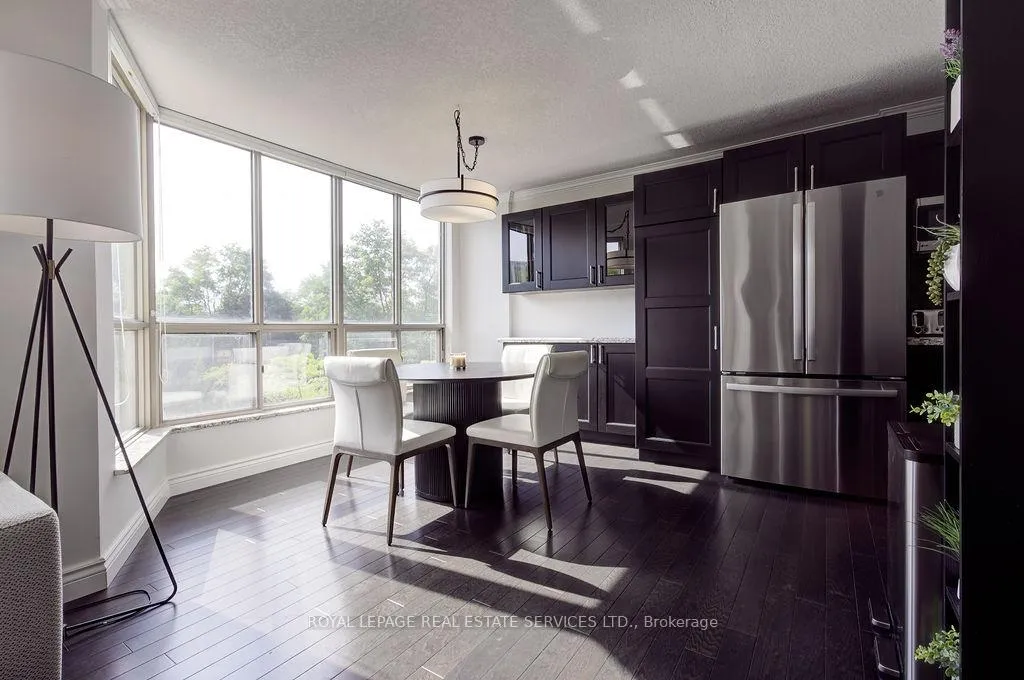
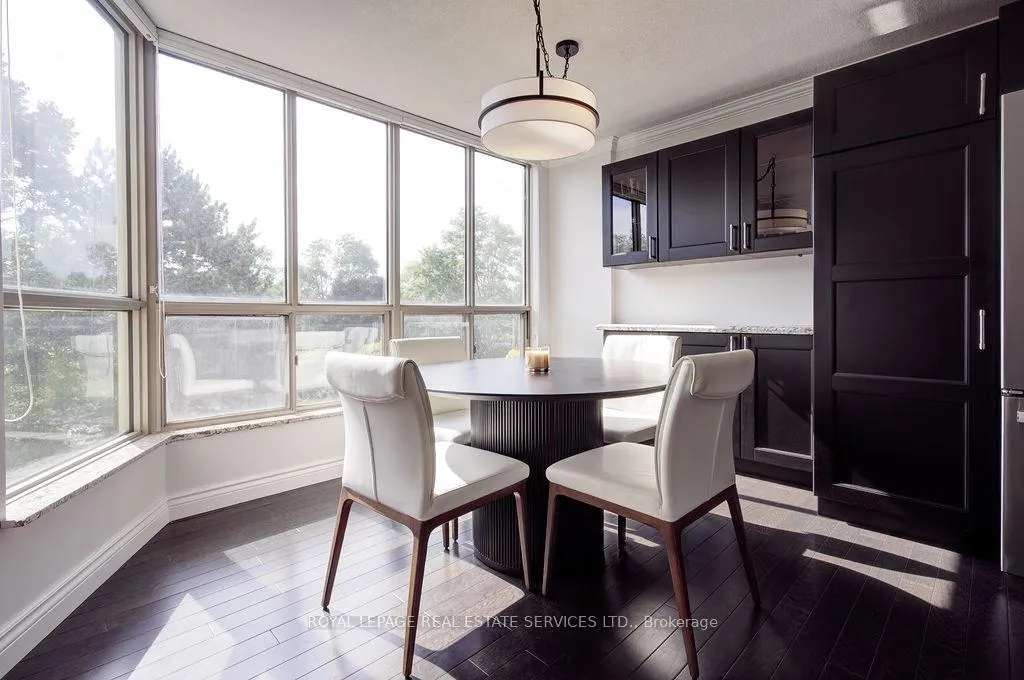 See all 30 photos
Property history
- $569,000TerminatedList: 2026-02-10|End: 2026-04-27|76 daysW12779480
- $3,300TerminatedList: 2026-01-22|End: 2026-02-02|11 daysW12724132
- $3,500TerminatedList: 2025-10-17|End: 2026-01-23|98 daysW12467846
- $3,750TerminatedList: 2025-09-08|End: 2025-10-17|39 daysW12389240
Facts and features
- ExposureSouth west
- LaundryIn-suite
- LockerCommon
- BalconyNone
- Hardwood floors
- Central air
- Outdoor pool
- Party room/meeting room
- Gym
The homeCondo Apartment, Apartment, Age 31–50 years
- TypeCondo Apartment
- StyleApartment
- Age31–50 years
- Living space900–999 sq ft
- BasementNone
- ExposureSouth West
- ViewClear, panoramic, trees/woods
InsideHardwood, In-suite laundry, main level, Guest accommodations, primary bedroom - main floor
- FlooringHardwood
- LaundryIn-suite laundry, main level
- FeaturesGuest accommodations, primary bedroom - main floor
- ElevatorYes
- Rooms above ground5
- Bedrooms2
- Bathrooms2
- Kitchens1
OutsideBrick, concrete, Balcony None
- ExteriorBrick, concrete
- BalconyNone
Parking and locker2 Parking, Underground, Exclusive
- Spaces2 Parking
- GarageUnderground
- Parking typeExclusive
- DrivewayMutual
- LockerCommon
- Locker unit6
- Locker levelA
BuildingWaldens Landing Condos, Storeys 11, Units 124
- NameWaldens Landing Condos
- Storeys11
- Units124
- Registered1989
- Condo corporation340
- AmenitiesOutdoor pool, party room/meeting room, gym, tennis court, sauna, guest suites
- PetsAllowed
Heating, water and powerHeat pump, other, Central air
- HeatingHeat pump, other
- CoolingCentral air
Costs and taxesTaxes $3,288 a year, Condo fee $11,799 a month, Heat included, common elements included, building insurance included, water included, parking included, cable tv included
- Taxes, 2025$3,288 a year
- Condo fee$11,799 a month
- Fee includesHeat included, common elements included, building insurance included, water included, parking included, cable tv included
- HSTHST included in the price
Included in the saleFridge, stove, dishwasher, microwave, washer, and dryer, light fixtures and window coverings (dual shade/blackout blinds)
- IncludedFridge, stove, dishwasher, microwave, washer, and dryer, light fixtures and window coverings (dual shade/blackout blinds)
NearbyPark, public transit, ravine, rec./commun.centre, river/stream, school
- Close toPark, public transit, ravine, rec./commun.centre, river/stream, school
Listing detailsW12779480, Terminated, Feb 10, 2026
- MLS® numberW12779480
- StatusTerminated
- Listed onFeb 10, 2026
- Days on market76
- UpdatedApr 27, 2026
- PossessionFlexible
- Occupied byVacant
- Listing brokerageROYAL LEPAGE REAL ESTATE SERVICES LTD.
About this home
Unit 410, 1110 Walden Circle, Mississauga (Clarkson), ON L5J 4R3
Welcome to this spacious 2 bedroom, 2 bathroom condominium, just shy of 1,000 sq. ft. of refined living space in the highly sought-after Walden Spinney community of Clarkson. This thoughtfully designed suite features an open-concept layout with hardwood floors, granite countertops, and generous principal rooms ideal for both everyday living and entertaining, complemented by scenic South-West facing windows that fill the home with natural light. This is a very quiet, well-maintained building, known for its strong sense of community and pride of ownership. Residents enjoy exceptional amenities including an on-site gym, guest suites and sauna, along with exclusive access to the Walden Club, featuring an indoor pool, fitness centre, squash and raquet courts, as well as tennis and pickleball courts. The beautifully landscaped grounds are surrounded by mature trees and scenic walking paths, creating a peaceful, park-like setting. The condo comes with 2 parking spots, high speed internet and cable tv package. Ideally located just steps from the Clarkson GO Station and only minutes to the Port Credit and Oakville waterfronts, shops, dining, and major commuter routes. This is a rare opportunity to own in one of Clarkson's most desirable communities.
Ask about this home
A HOMEH agent will answer your questions about this home.
Know more about Waldens Landing Condos
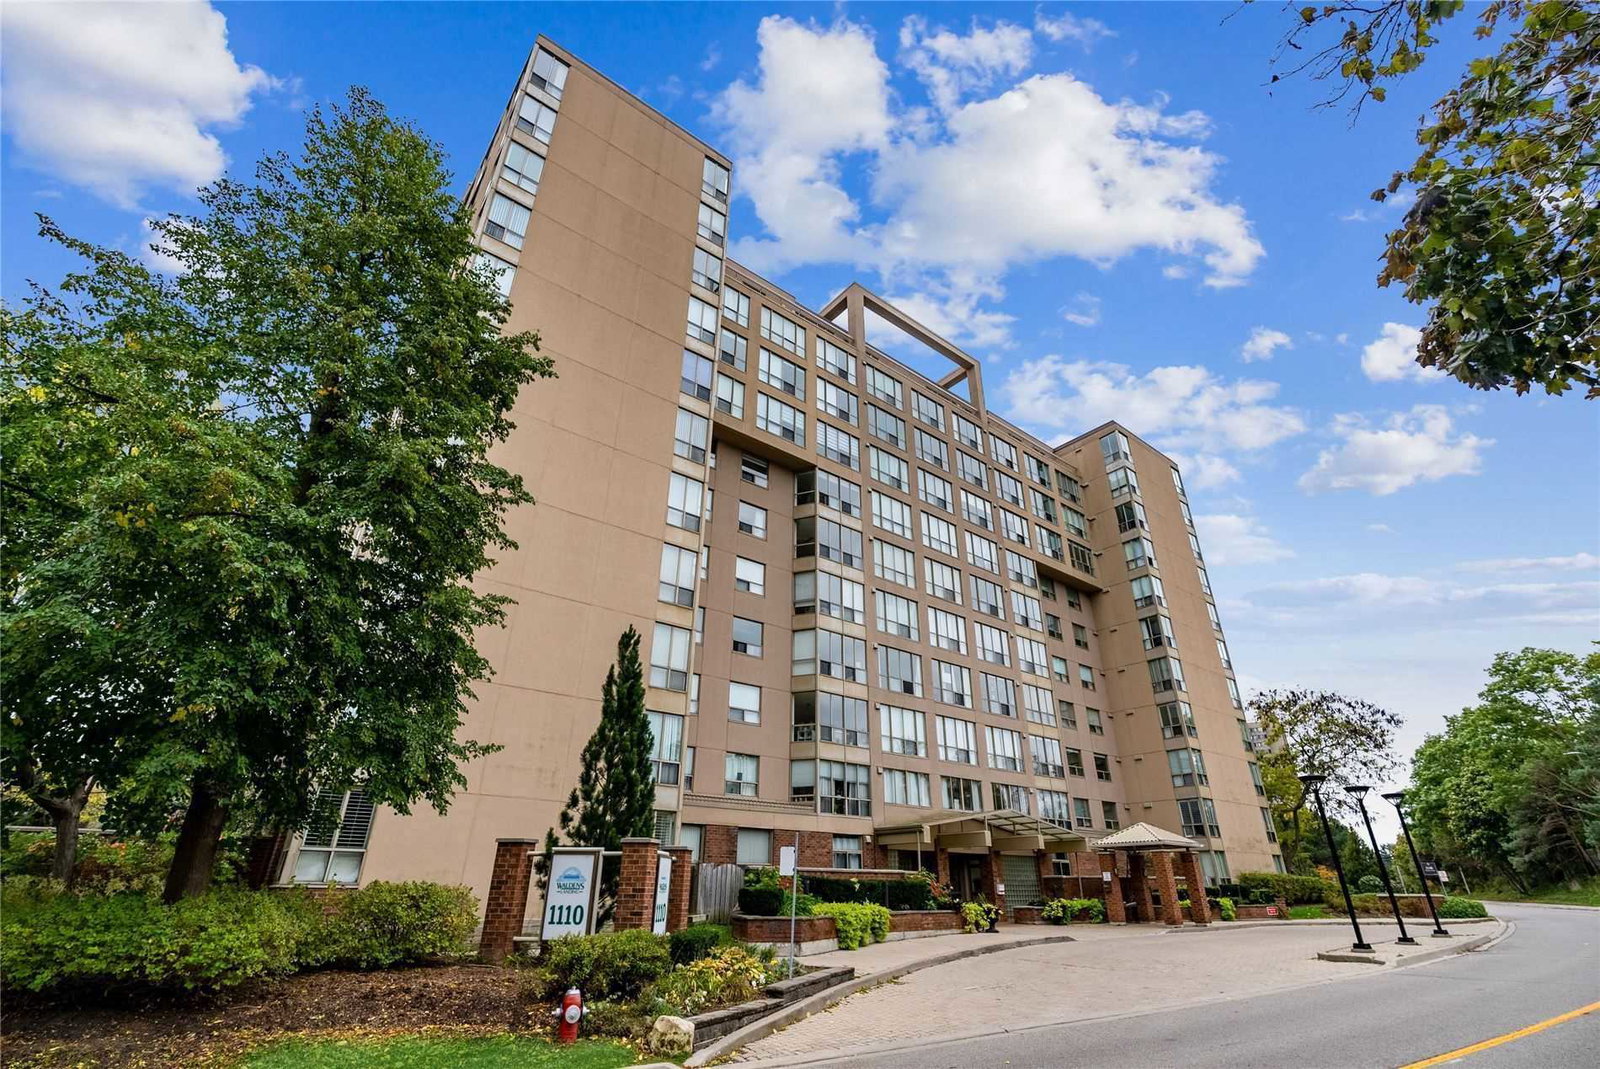
Condo building · 1110 Walden Cir
Waldens Landing Condos is an 11-storey condo with 124 suites, built in 1989 by Unknown. Right now 2 for sale are on the market here.
- 11storeys
- 124suites
- $502/sq ft
- 1989built
No similar units for sale in Waldens Landing Condos right now.
Around this home
Daily convenience, out of 100, from the distances below
Schools nearby
School rating, out of 10.
Helpful calculators
Your HOMEH agent

"I would see it this week."