

3229 Paul Henderson Drive
Detached Expired
1/153229 Paul Henderson Drive
Detached Expired
 See all 15 photos
2 Bedrooms
1 Bathroom
0 Garage
3K–3.5K sq.ft
Basement
— Unit
Property history
- $1,990ExpiredList: 2026-02-11|End: 2026-05-16|94 daysW12779184
Facts and features
- BasementApartment
- Lease term12 months
- FurnishedFurnished
- LaundryIn-suite
What stands out
- Fireplace
- Central air
The homeDetached, 2-storey, 3,000–3,500 sq ft
- Type: Detached
- Style: 2-storey
- Living space: 3,000–3,500 sq ft
- Basement: Apartment
InsideFireplace Yes, electric, In-suite laundry, Carpet free, storage
- Fireplace: Yes, electric
- Laundry: In-suite laundry
- Features: Carpet free, storage
- Rooms above ground: 5
- Bedrooms: 2
- Bathrooms: 1
- Kitchens: 1
- Family room: Yes
Outside and lotBrick, Asphalt shingle, Poured concrete
- Exterior: Brick
- Roof: Asphalt shingle
- Foundation: Poured concrete
Parking1 Parking, Attached
- Spaces: 1 Parking
- Garage: Attached
Heating, water and powerForced air, electric, Central air, Municipal water
- Heating: Forced air, electric
- Cooling: Central air
- Water: Municipal water
- Sewer: Municipal sewer
Rent and termsRent $1,990 a month, Basement, Furnished
- Rent: $1,990 a month
- Space for rent: Basement
- Furnished: Furnished
- Lease: 12 months
- Rent includes: Hydro, central air conditioning, water
- Deposit: Required
- Credit check: Required
- Employment letter: Required
- Rental application: Required
- References: Required
IncludedUtilities included. (hydro, water)
- Included: Utilities included. (hydro, water)
Listing detailsW12779184, Expired, Feb 11, 2026
- MLS® number: W12779184
- Status: Expired
- Listed on: Feb 11, 2026
- Days on market: 94
- Updated: May 16, 2026
- Possession: 2026-03-01 / Immediate
- Occupied by: Vacant
- Listing brokerage: Royal LePage Our Neighbourhood Realty
About this home
3229 Paul Henderson Drive, Mississauga (Churchill Meadows), ON L5M 0H8
Carpet FreeStorage
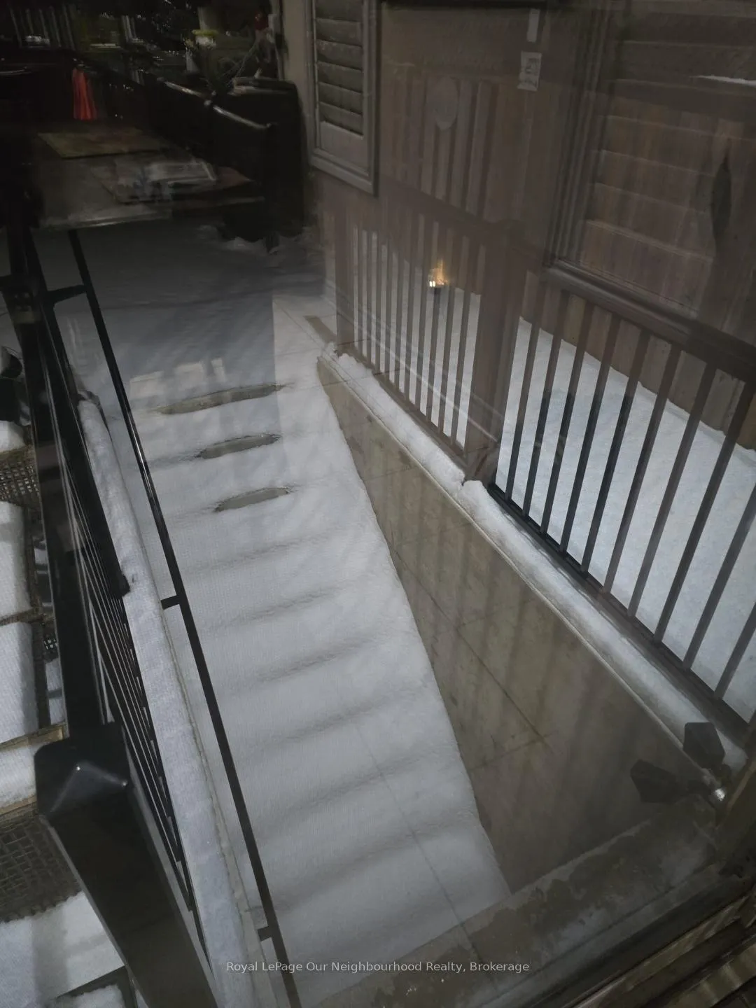
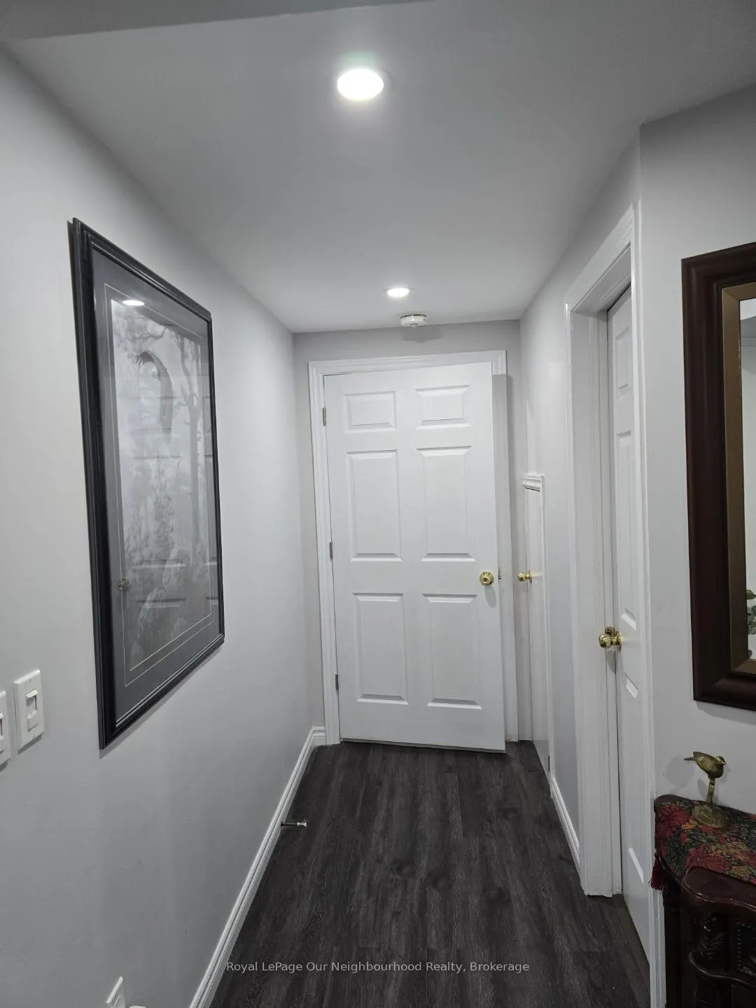
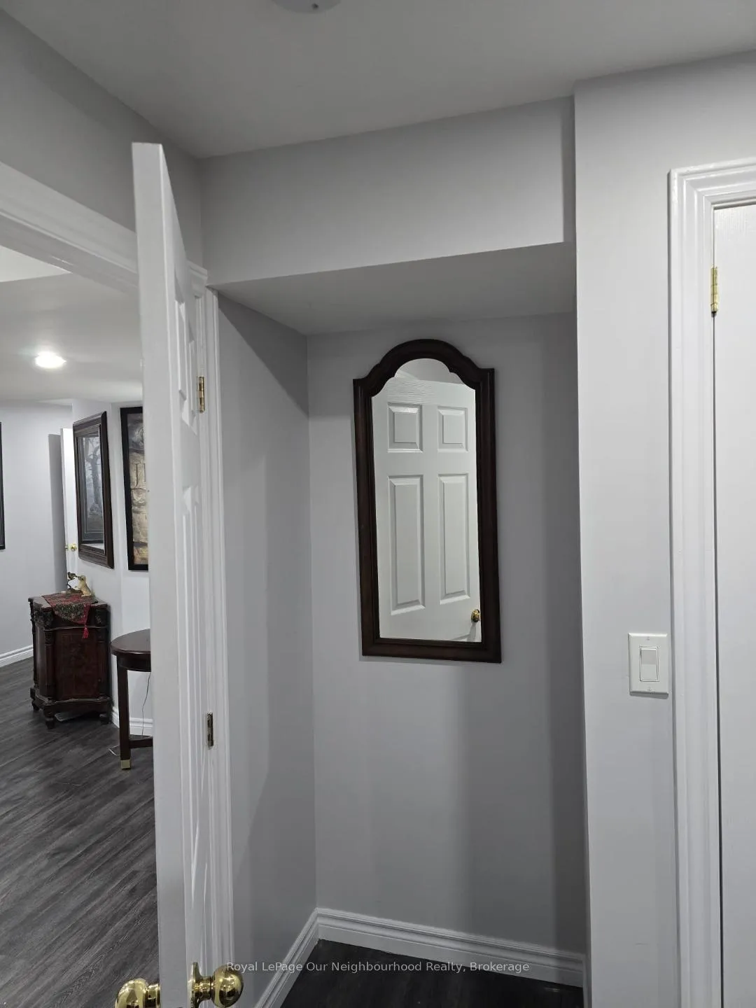
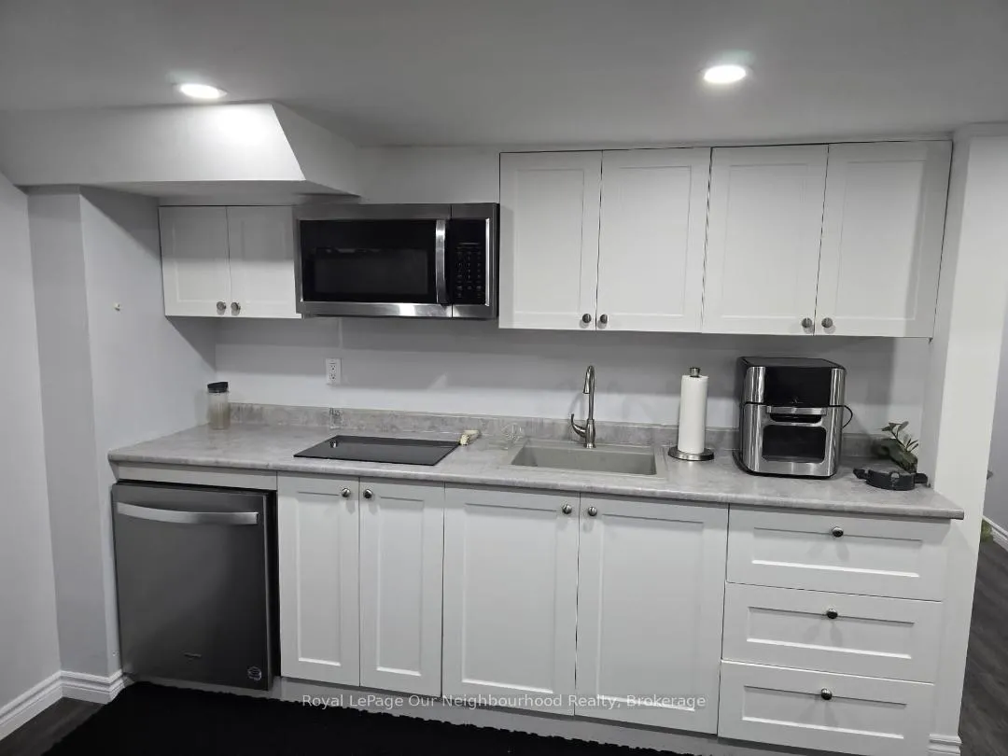
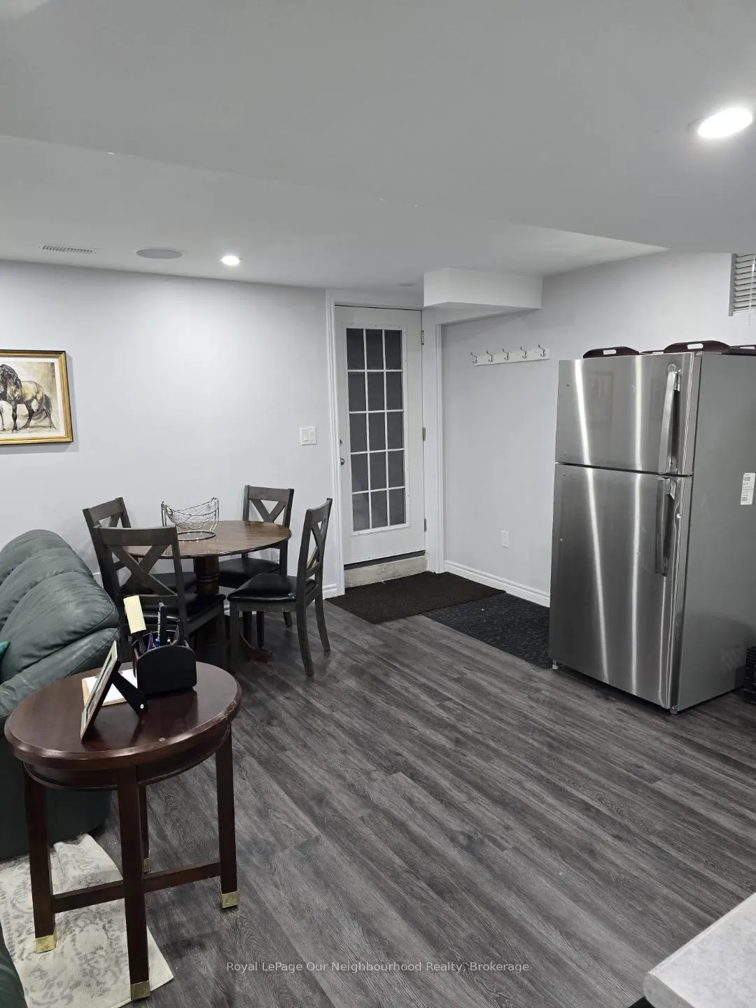
Spacious fully furnished self contained 2 bedroom Basement Apartment in desirable location. Master has his & her closet. Big Kitchen with stainless steel appliances, Stove, Fridge, Microwave, Dishwasher. great living space with cozy electric fireplace. Shared laundry for now, until another unit is installed. Separate Side entrance for privacy. One car parking on Drive Way.
Read more
Ask about this home
A HOMEH agent will answer your questions about this home.
Ask a question
Around this home
Tenth line & Tacc Dr.
Errands
Parks
Schools
Daily convenience, out of 100, from the distances below
ParkMeadowvale Rotary Park · 8 within 1 km7 min walk423 m
GroceryOn the Run14 min walk855 m
SchoolMcKinnon Public School4 min walk240 m
PharmacyRexall13 min walk796 m
Cafés & foodLittle Free Library · 15 within 1 km11 min walk656 m
Gym & rec centreAnytime Fitness16 min walk974 m
LibraryMississauga Library - Churchill Meadows18 min walk1.1 km
WalkDriveStraight-line distance, open map data
Grocery0.9 km
Park0.4 km
Coffee0.7 km
Dining0.7 km
Gym1.0 km
Schools nearby
School rating, out of 10.
McKinnon Public Schoolelementary · Public · 0.2 km
—
St. Bernard of Clairvaux Catholic Elementary Schoolelementary · Catholic · 0.6 km
9.0/10Excellent
Ruth Thompson Middle Schoolelementary · Public · 0.6 km
—
Contact agent
Helpful calculators
Rent vs buy
Affordability
Mortgage
Down payment
Stress test
CMHC insurance
Your HOMEH agent

KimHOMEH agent · Mississauga
"I would see it this week."
Ask Kim
Keep exploring
You are here