

2531 Mainroyal Street
2531 Mainroyal Street
 See all 32 photos
Property history
Facts and features
- BasementWalk-up
- Water, sewerMunicipal
- HeatingForced air
- CoolingCentral air
- Central air
The homeSemi-Detached, Backsplit 3, 1,100–1,500 sq ft
- Type: Semi-Detached
- Style: Backsplit 3
- Living space: 1,100–1,500 sq ft
- Basement: Partial basement, walk-up
InsideBroadloom, Lower level, Sump pump
- Flooring: Broadloom
- Laundry: Lower level
- Features: Sump pump
- Security: Carbon monoxide detectors, smoke detector
- Rooms above ground: 8
- Bedrooms: 3 + 1 in the basement
- Bathrooms: 2
- Kitchens: 1
Outside and lotAluminum siding, brick, Asphalt shingle, Concrete block
- Exterior: Aluminum siding, brick
- Roof: Asphalt shingle
- Foundation: Concrete block
- Other structures: Garden shed
- Size: 30 × 123.4 ft
Parking4 Parking
- Spaces: 4 Parking
Heating, water and powerForced air, gas, Central air, Municipal water
- Heating: Forced air, gas
- Cooling: Central air
- Water: Municipal water
- Sewer: Municipal sewer
Costs and taxesTaxes $5,169 a year, HST included in the price, Hot water tank (31.17 inc hst)
- Taxes, 2026: $5,169 a year
- HST: HST included in the price
- Rental items: Hot water tank (31.17 inc hst)
Included in the saleStainless steel appliances: refrigerator, range, microwave, dishwasher, front load washer/dryer. all electric light fixtures and window coverings, Refrigerator and freezer in lower level. television (wall mount to remain)
- Included: Stainless steel appliances: refrigerator, range, microwave, dishwasher, front load washer/dryer. all electric light fixtures and window coverings
- Not included: Refrigerator and freezer in lower level. television (wall mount to remain)
NearbyFenced yard, park, rec./commun.centre, school
- Close to: Fenced yard, park, rec./commun.centre, school
Listing detailsW13036172, Sold, Apr 23, 2026
- MLS® number: W13036172
- Status: Sold
- Listed on: Apr 23, 2026
- Days on market: 8
- Updated: May 1, 2026
- Possession: Other
- Occupied by: Owner
- Listing brokerage: ROYAL LEPAGE REAL ESTATE SERVICES PHINNEY REAL ESTATE
About this home
2531 Mainroyal Street, Mississauga (Erin Mills), ON L5L 1E1
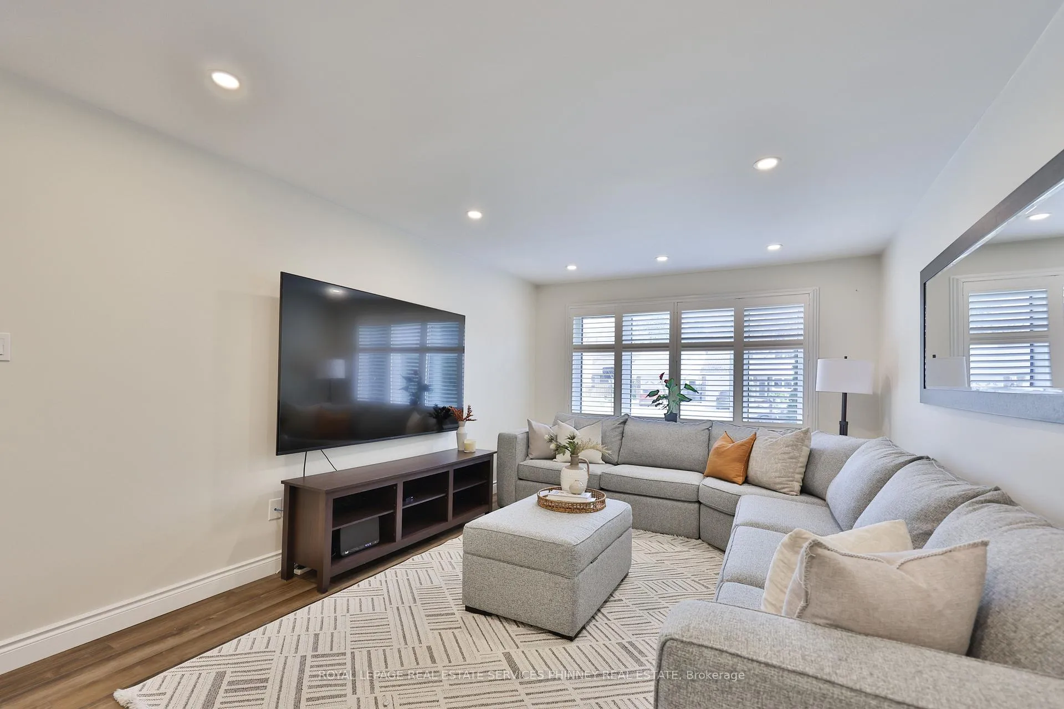
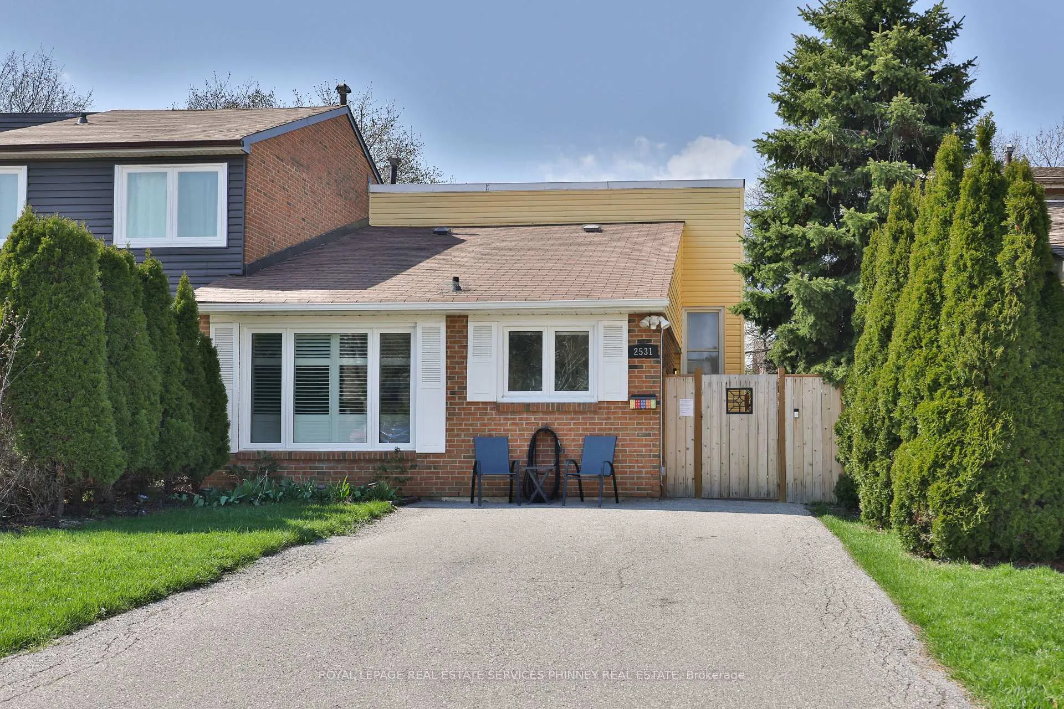
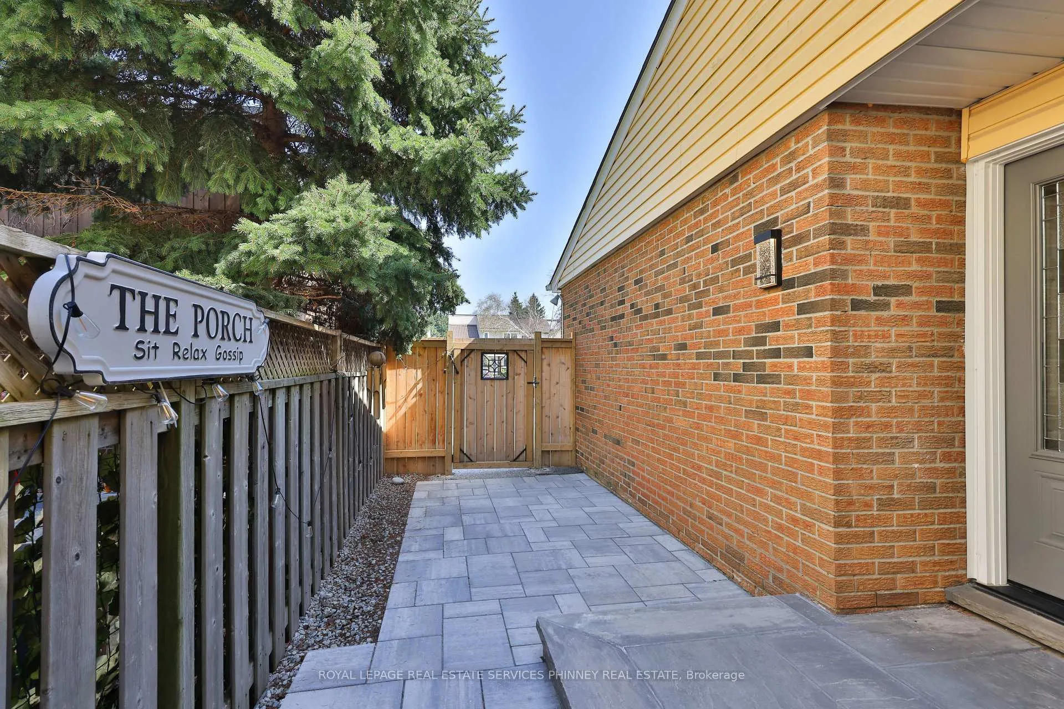
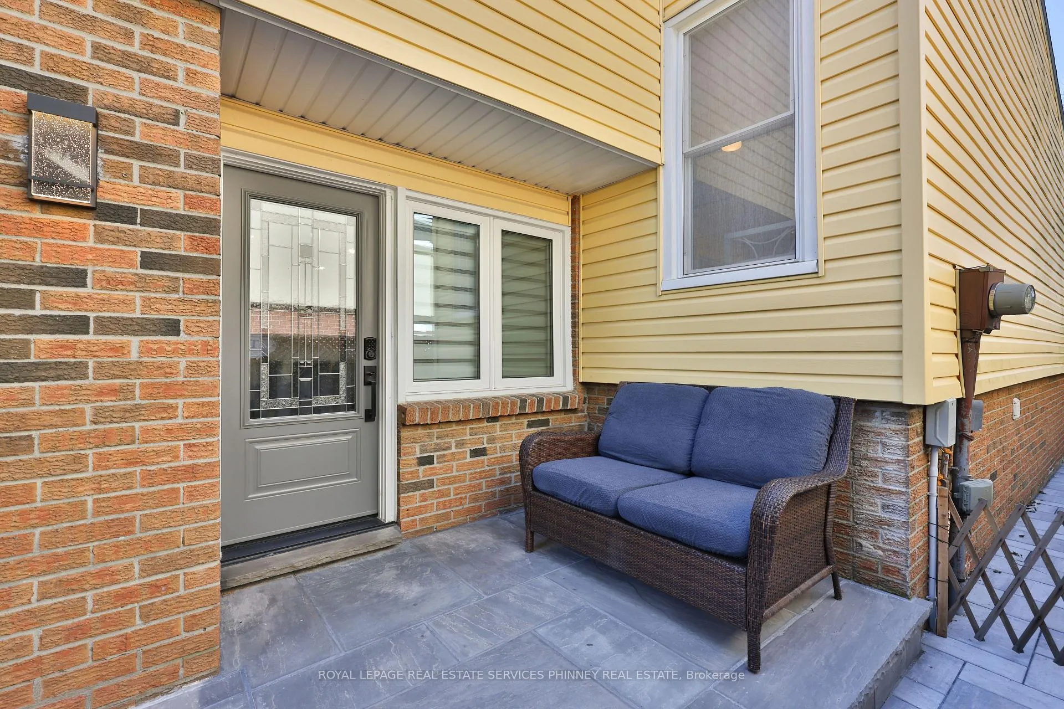
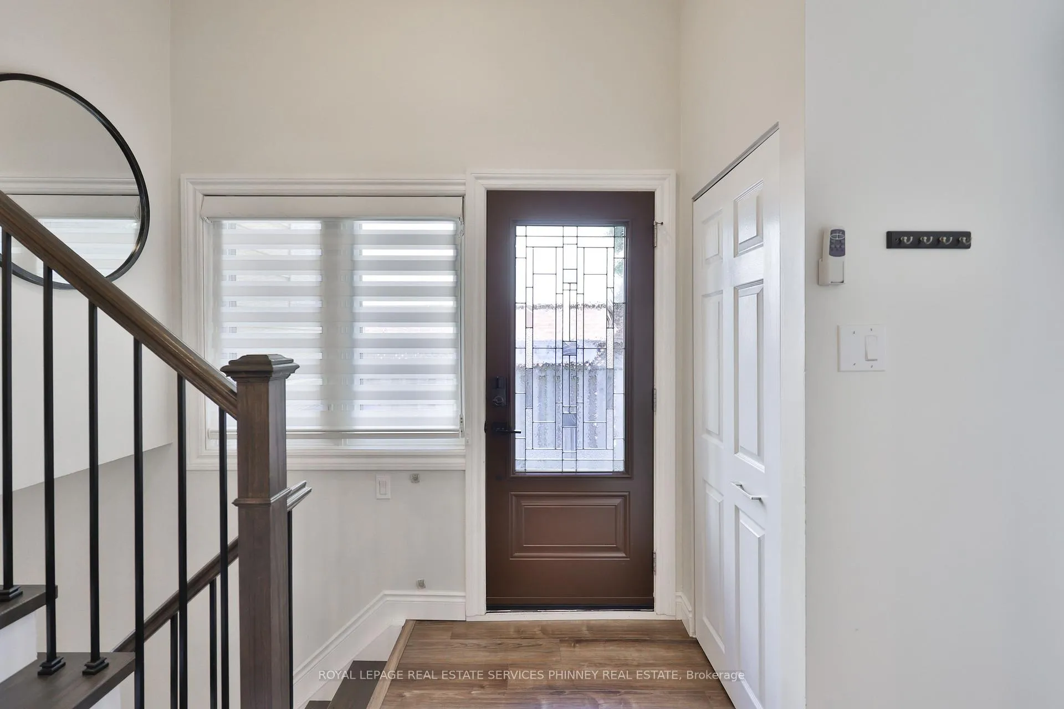
Welcome to this beautifully upgraded semi-detached home nestled in the highly sought-after Erin Mills community-perfect for young families! At the front of the home, a charming, gated courtyard-style entry featuring elegant paver stones welcomes you, offering both privacy and curb appeal. A rare find, the property boasts a spacious four-car driveway-ideal for large families or entertaining guests. Inside, you'll find a thoughtfully designed 3+1 bedroom, 2 full bathroom layout. The main level showcases a stunning modern kitchen complete with stainless steel appliances, quartz countertops, and a stylish backsplash-perfect for both everyday living and hosting. Upgraded hardwood stairs with wrought iron pickets add a touch of sophistication. Upstairs features three generously sized bedrooms with newly installed broadloom. The primary bedroom includes a wall-to-wall closet with custom organizers, providing ample storage. A beautifully updated 4-piece bathroom completes the upper level. The bright and inviting lower level was extensively renovated in 2023 and offers excellent in-law potential. Double garden doors lead to a walk-up to the large backyard, which is ideal for relaxing and entertaining. A spacious bedroom, 3-piece bathroom and a convenient front-load washer and dryer complete the lower level. Explore nearby parks and trails, perfect for walking, biking, or family outings. Just minutes away, Erin Mills Town Centre offers exceptional shopping, dining, and everyday conveniences. Commuters will appreciate the easy access to the QEW & Highway 403 along with nearby Erin Mills GO (Bus) and Clarkson GO Stations, making travel throughout the GTA seamless. Don't miss your chance to own this beautiful family home!
Ask about this home
A HOMEH agent will answer your questions about this home.
Around this home
Daily convenience, out of 100, from the distances below
Schools nearby
School rating, out of 10.
Helpful calculators
Your HOMEH agent

"I would see it this week."