

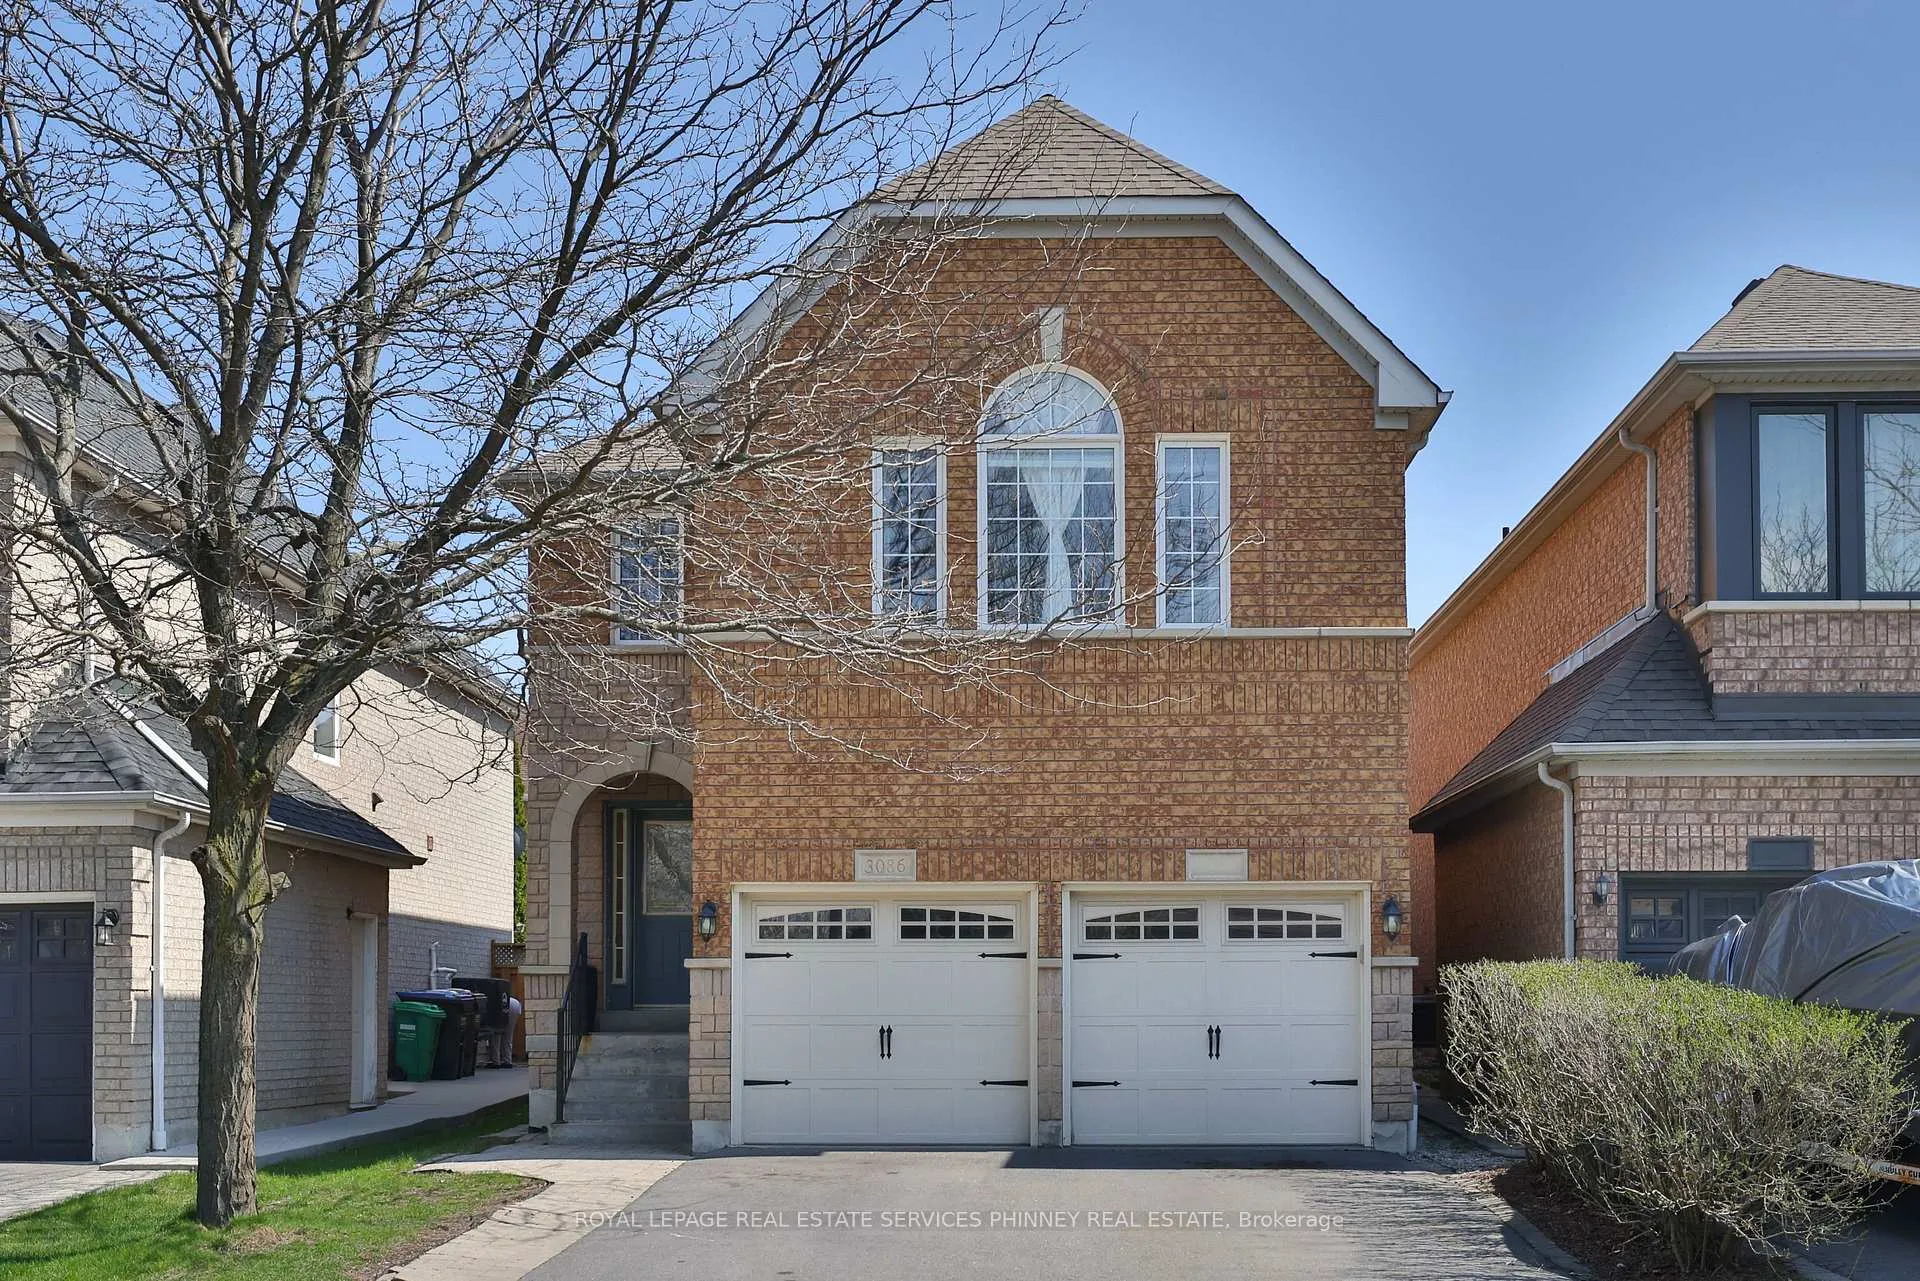
3086 Owls Foot Drive
3086 Owls Foot Drive
 See all 37 photos
Property history
Facts and features
- BasementUnfinished
- Water, sewerMunicipal
- HeatingForced air
- CoolingCentral air
- Fireplace
- Central air
The homeDetached, 2-storey, 2,000–2,500 sq ft
- Type: Detached
- Style: 2-storey
- Living space: 2,000–2,500 sq ft
- Basement: Full, unfinished
InsideFireplace Yes, family room, natural gas, Auto garage door remote, Rooms above ground 12
- Fireplace: Yes, family room, natural gas
- Features: Auto garage door remote
- Rooms above ground: 12
- Rooms in the basement: 1
- Bedrooms: 4
- Bathrooms: 3
- Kitchens: 1
- Family room: Yes
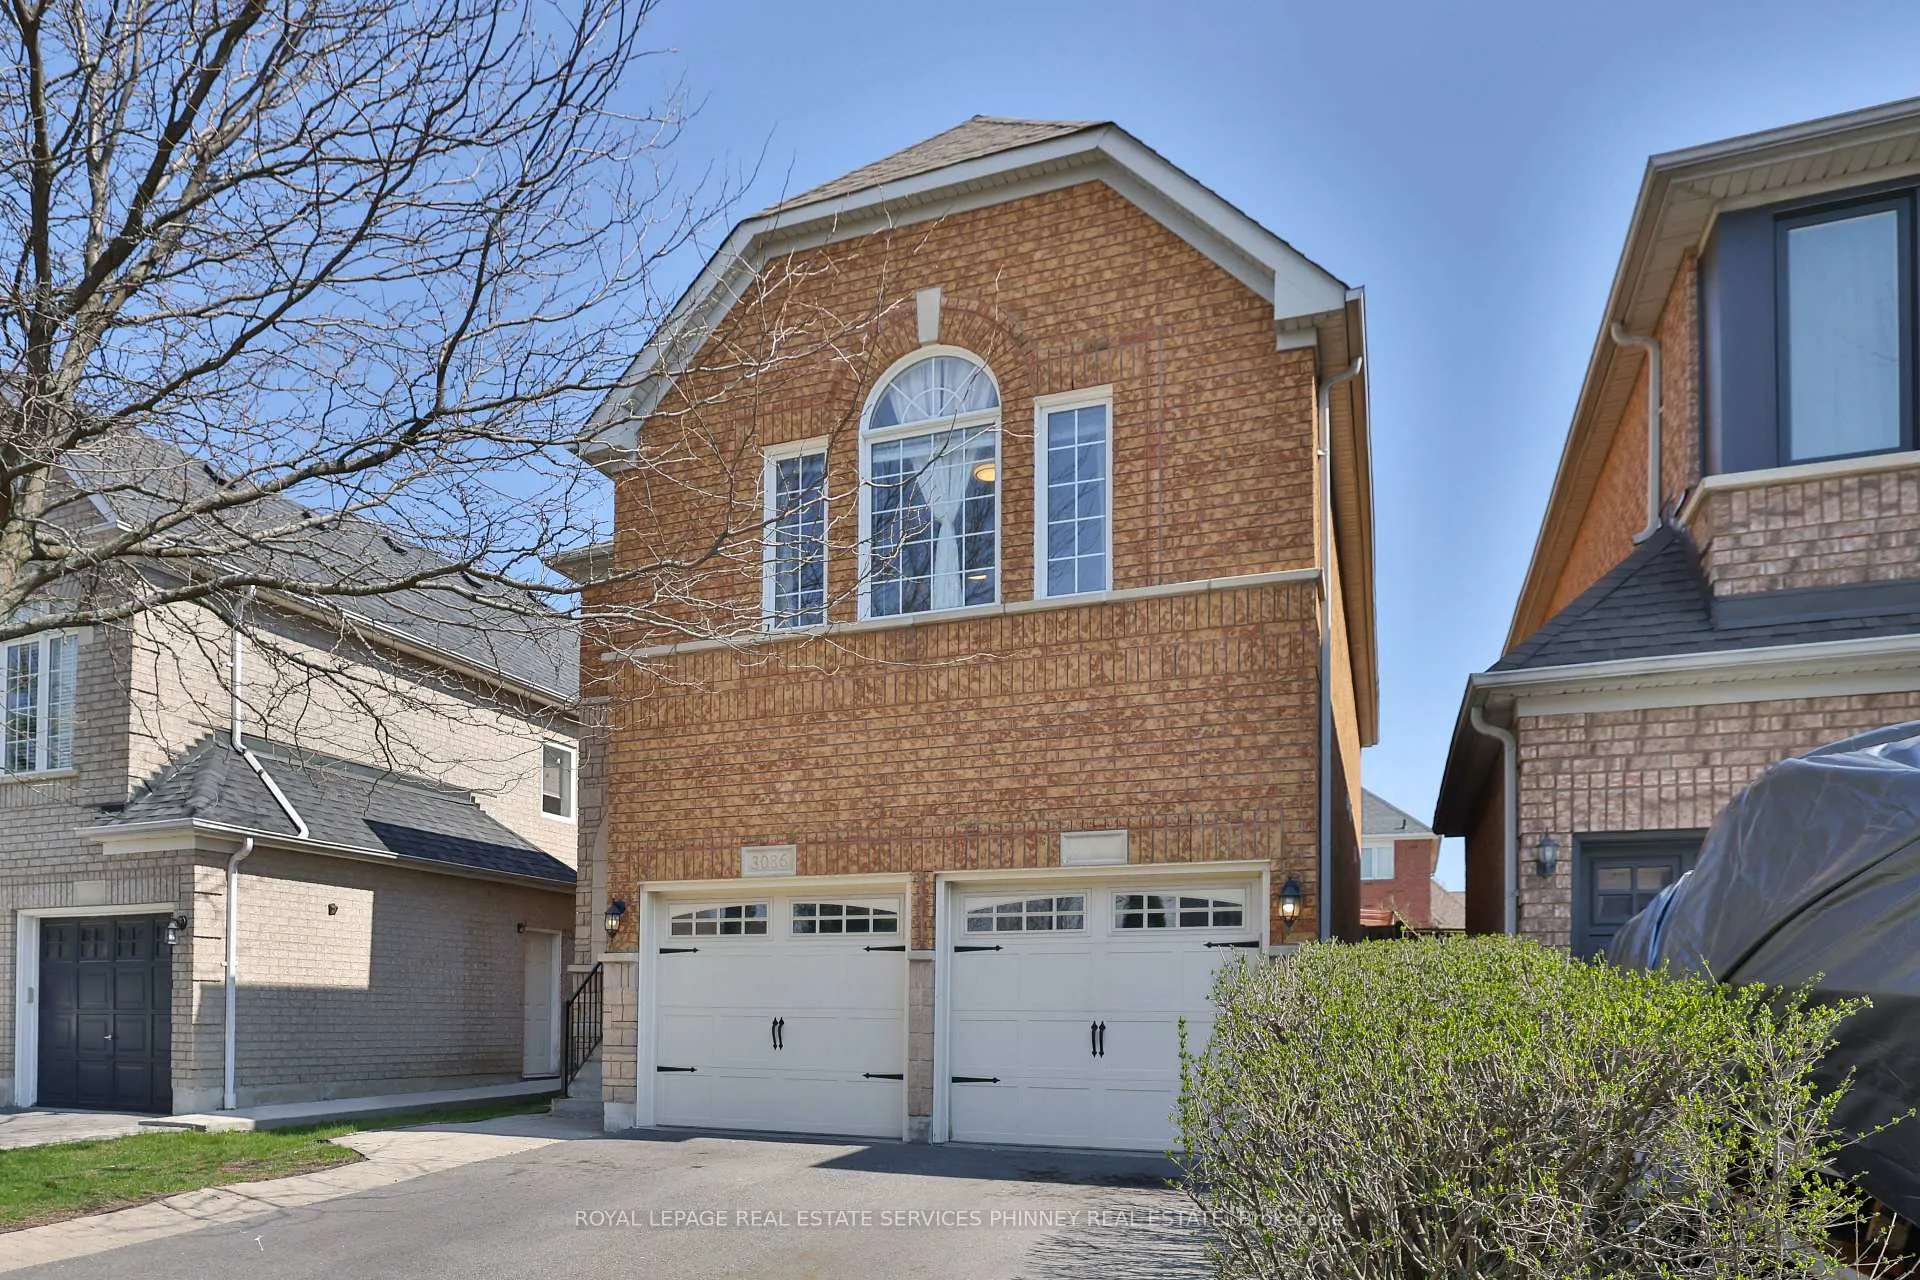
Outside and lotBrick, Asphalt shingle, Poured concrete
- Exterior: Brick
- Roof: Asphalt shingle
- Foundation: Poured concrete
- Size: 32.04 × 112.51 ft
Parking2 Garage, Attached, Private double, inside entry
- Spaces: 2 Garage
- Garage: Attached
- Driveway: Private double, inside entry
Heating, water and powerForced air, gas, Central air, Municipal water
- Heating: Forced air, gas
- Cooling: Central air
- Water: Municipal water
- Sewer: Municipal sewer
Costs and taxesTaxes $7,795 a year, HST included in the price
- Taxes, 2026: $7,795 a year
- HST: HST included in the price
Included in the saleFridge ,stove, dishwasher, washer, dryer, blinds, garage door opener and remotes, Not included None
- Included: Fridge ,stove, dishwasher, washer, dryer, blinds, garage door opener and remotes
- Not included: None
NearbyFenced yard, park, place of worship, rec./commun.centre, school
- Close to: Fenced yard, park, place of worship, rec./commun.centre, school
Listing detailsW13037094, Sold, Apr 23, 2026
- MLS® number: W13037094
- Status: Sold
- Listed on: Apr 23, 2026
- Days on market: 12
- Updated: May 5, 2026
- Possession: Flexible
- Occupied by: Owner
- Listing brokerage: ROYAL LEPAGE REAL ESTATE SERVICES PHINNEY REAL ESTATE
About this home
3086 Owls Foot Drive, Mississauga (Churchill Meadows), ON L5M 6T8
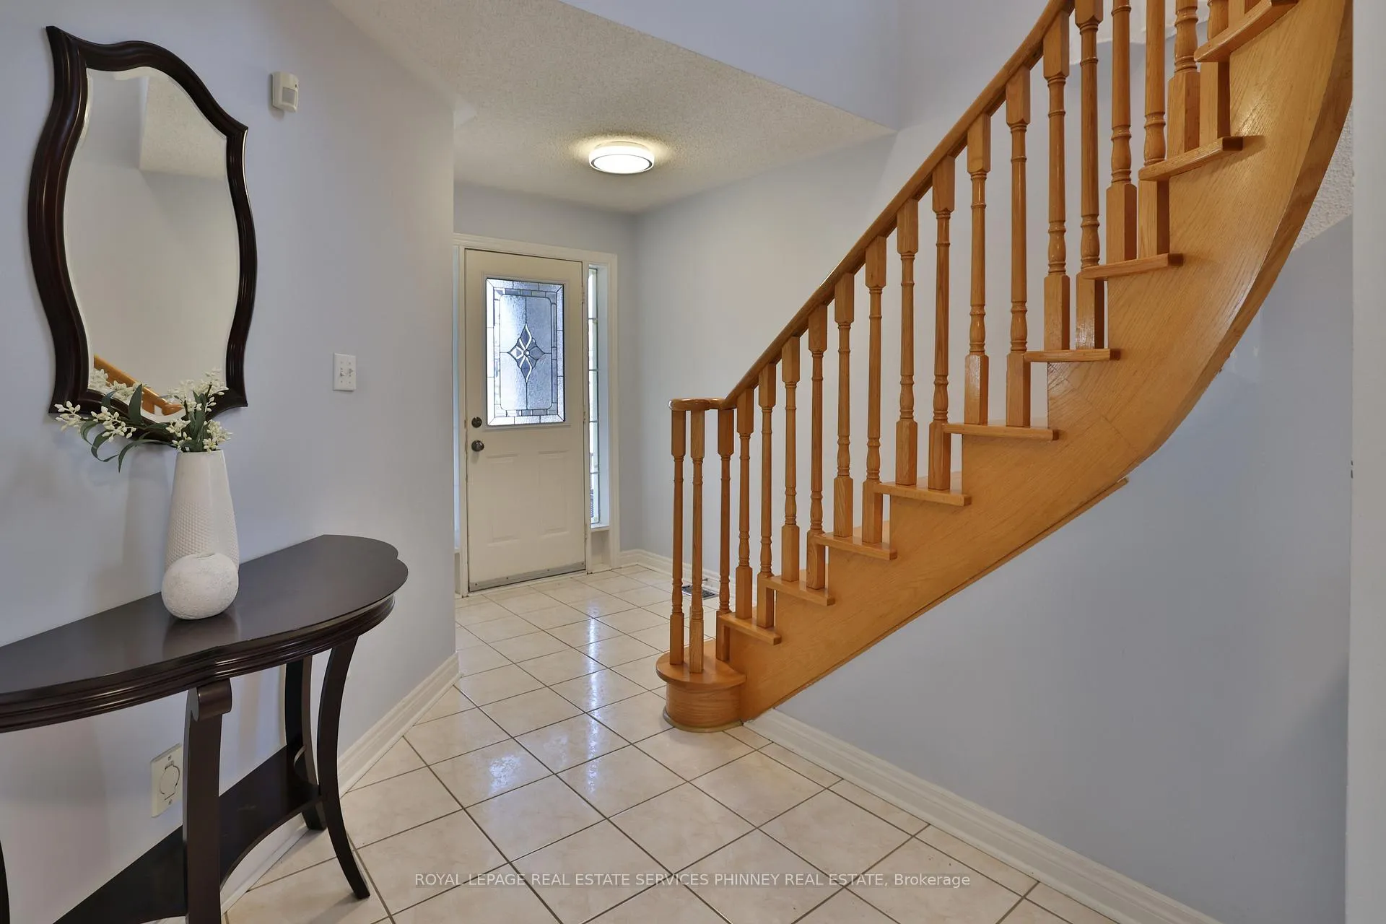
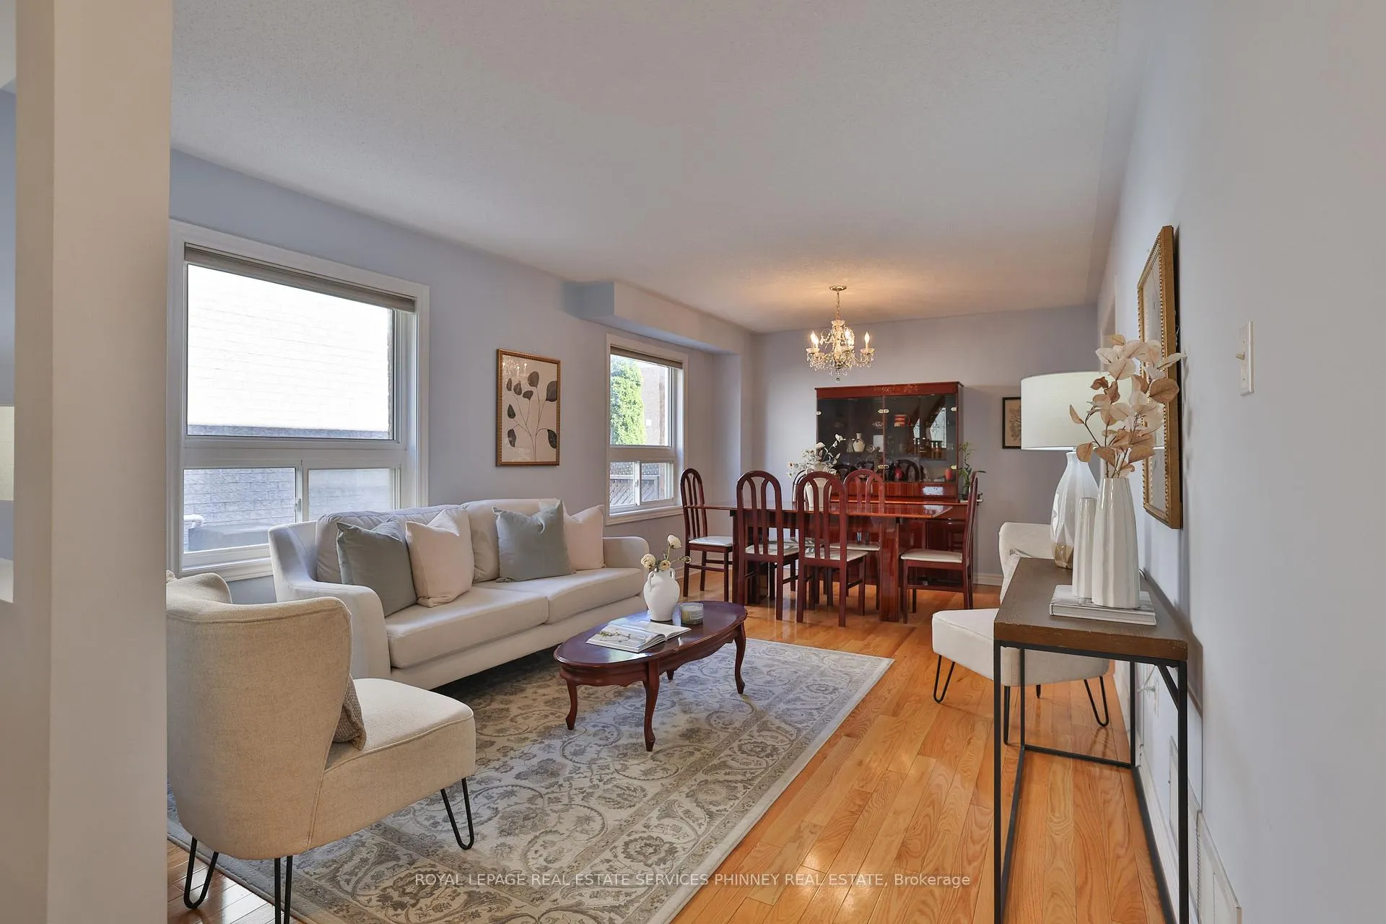
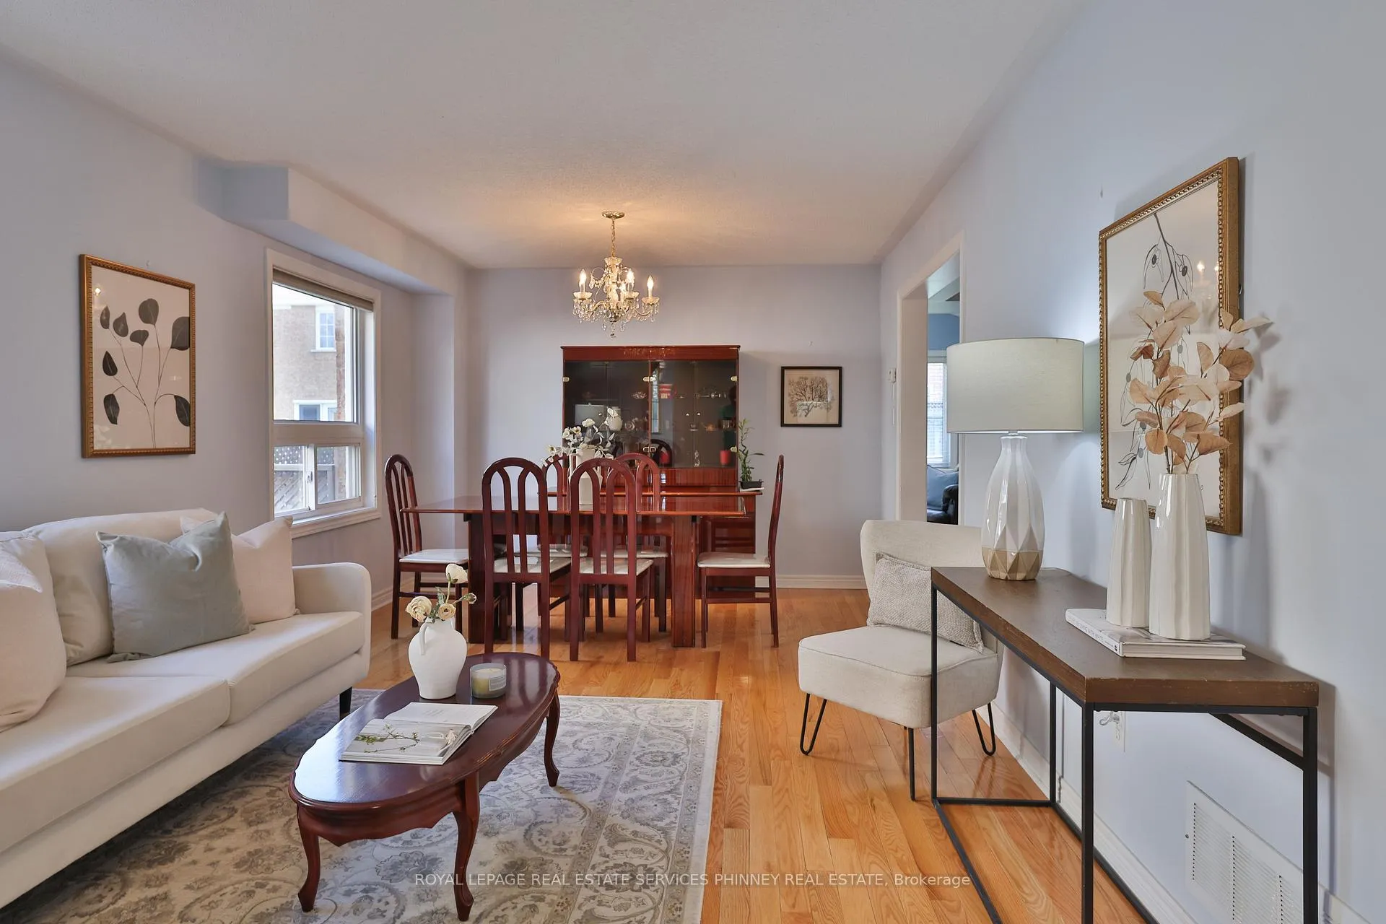
Fantastic family home offering a well-designed layout for family life. This property features a driveway accommodating four vehicles (which can be a rare find), along with a garage and convenient interior access to the home. The interior welcomes you with a bright, inviting atmosphere, highlighted by hardwood flooring throughout the formal living and dining areas-an ideal setting for both everyday living and entertaining. The cozy family room showcases hardwood floors, a gas fireplace, and a stunning vaulted ceiling with skylights, creating a warm and light-filled gathering space. The kitchen is thoughtfully designed with a spacious eat-in area, stainless steel gas stove and fridge, and walkout to a fully fenced backyard, complete with a natural gas hookup for the BBQ, patio and elegant awning-perfect for outdoor dining and summer enjoyment. Upstairs, the home offers four generously sized bedrooms plus a versatile den, ideal as a home office, study area, or additional lounge space. The primary suite features a spacious 5-piece ensuite and his-and-hers closets, providing both comfort and functionality. Enjoy peace of mind with the following updates: roof(2017), furnace and air conditioner (2017), water heater (2017). Ideally located in a highly sought-after, family-friendly neighbourhood, just minutes to parks, top-rated schools, the Churchill Meadows Community Centre, tennis courts, and a full range of everyday amenities including grocery stores, pharmacies, and restaurants
Ask about this home
A HOMEH agent will answer your questions about this home.
Around this home
Daily convenience, out of 100, from the distances below
Schools nearby
School rating, out of 10.
Helpful calculators
Your HOMEH agent

"Priced 10% over the Hestimate. I would see it this week."