

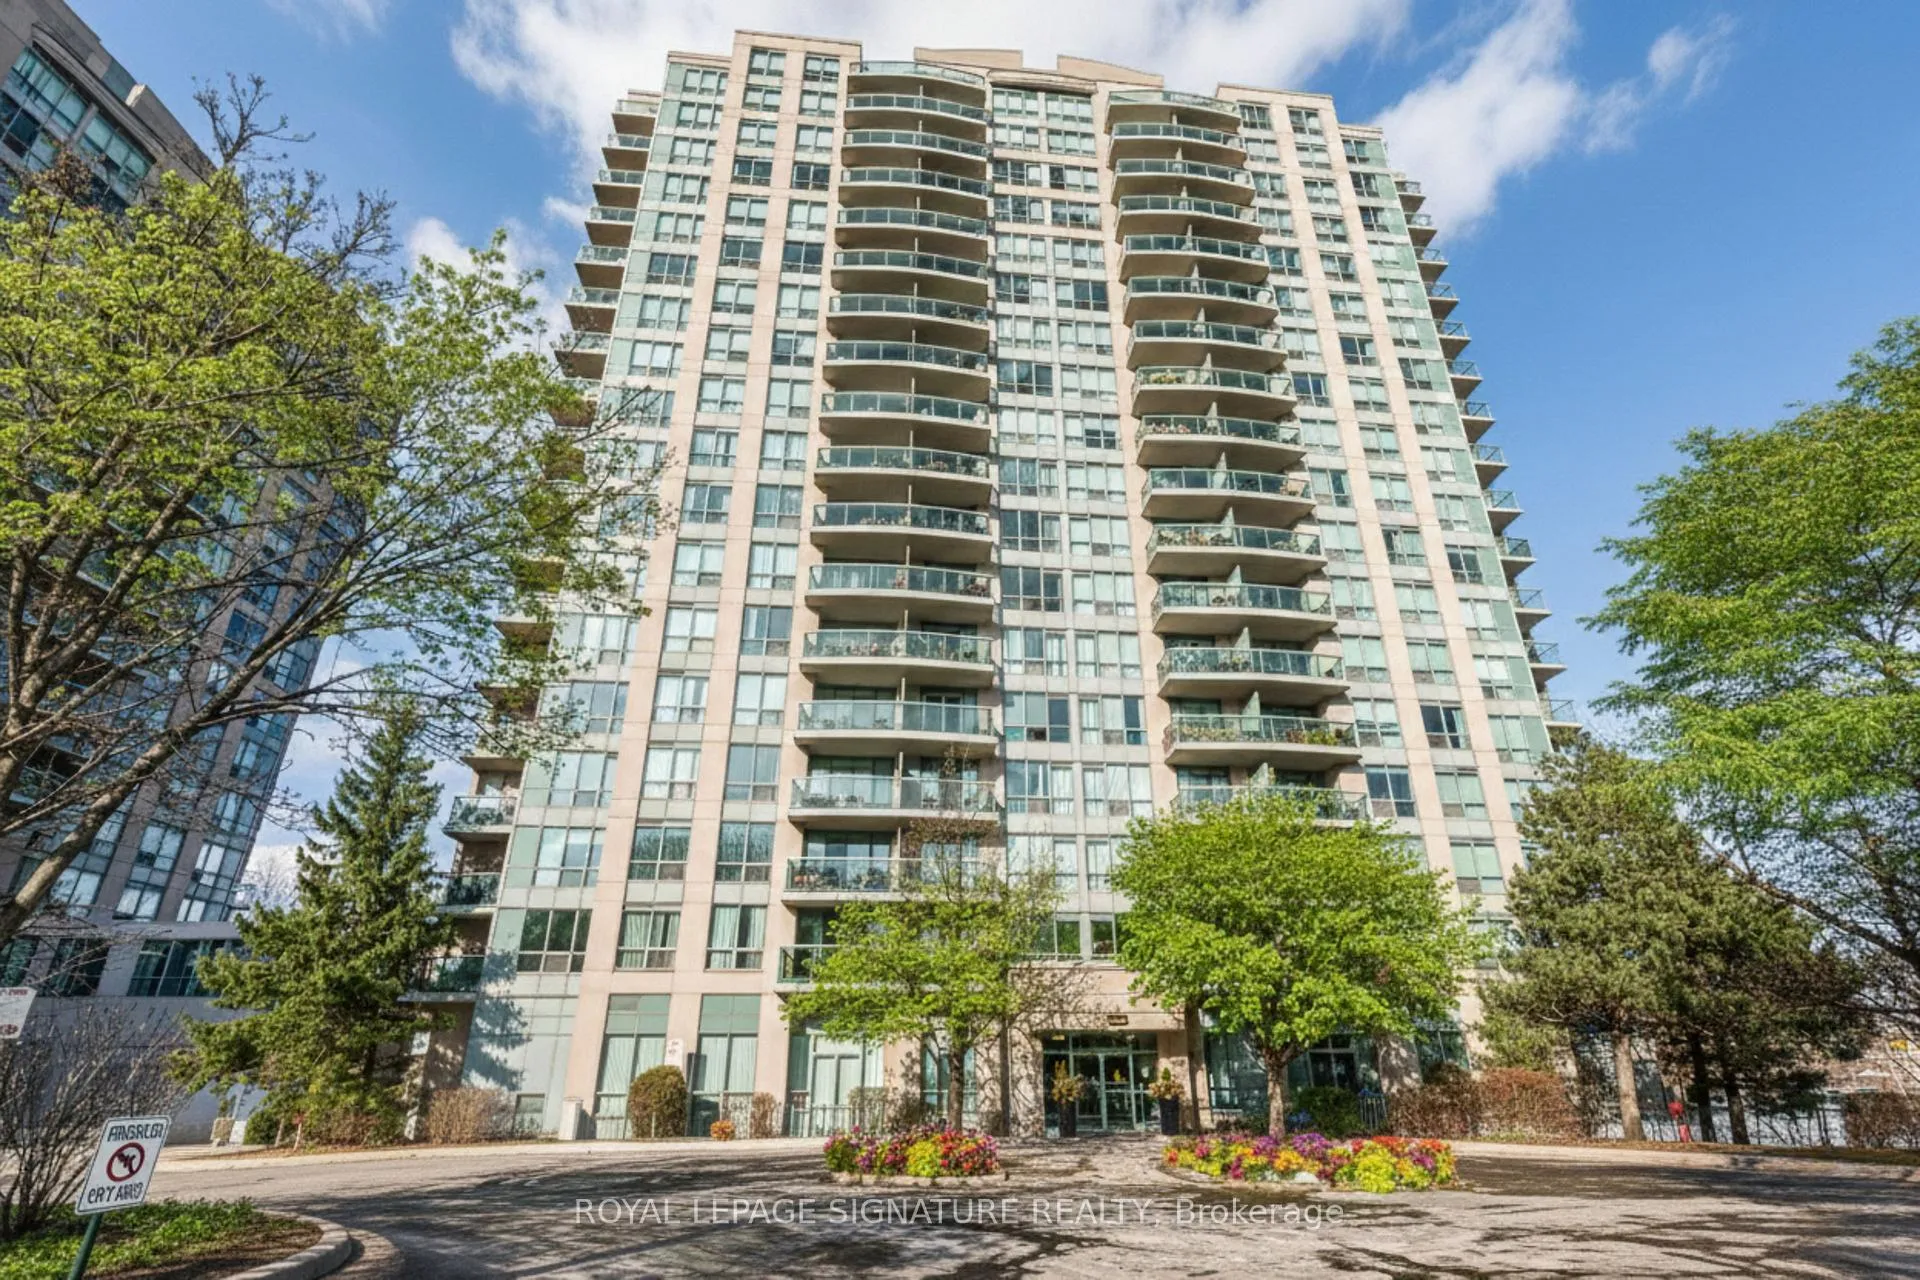
Unit 1703, 2545 Erin Centre Boulevard
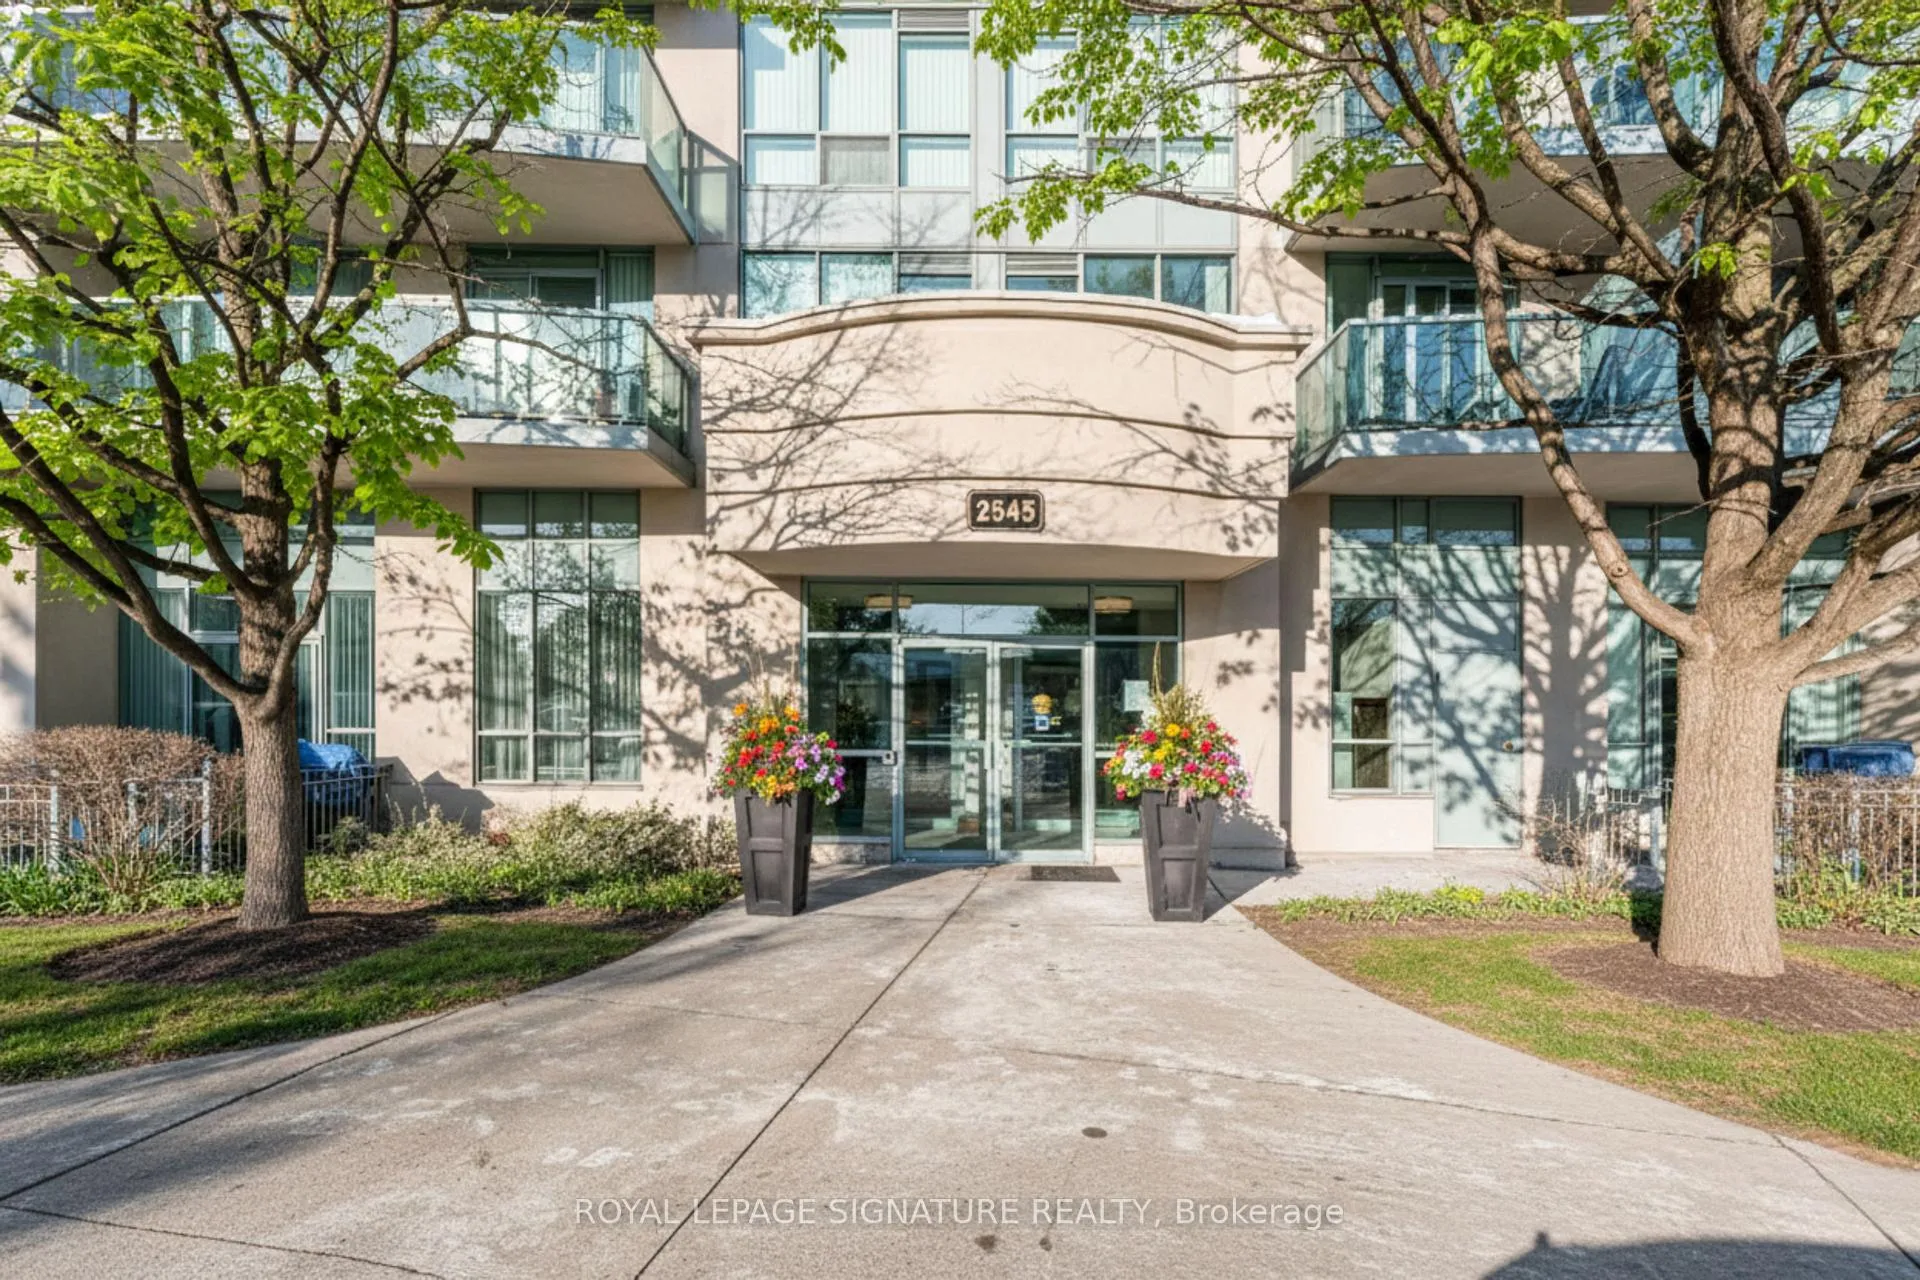
Unit 1703, 2545 Erin Centre Boulevard
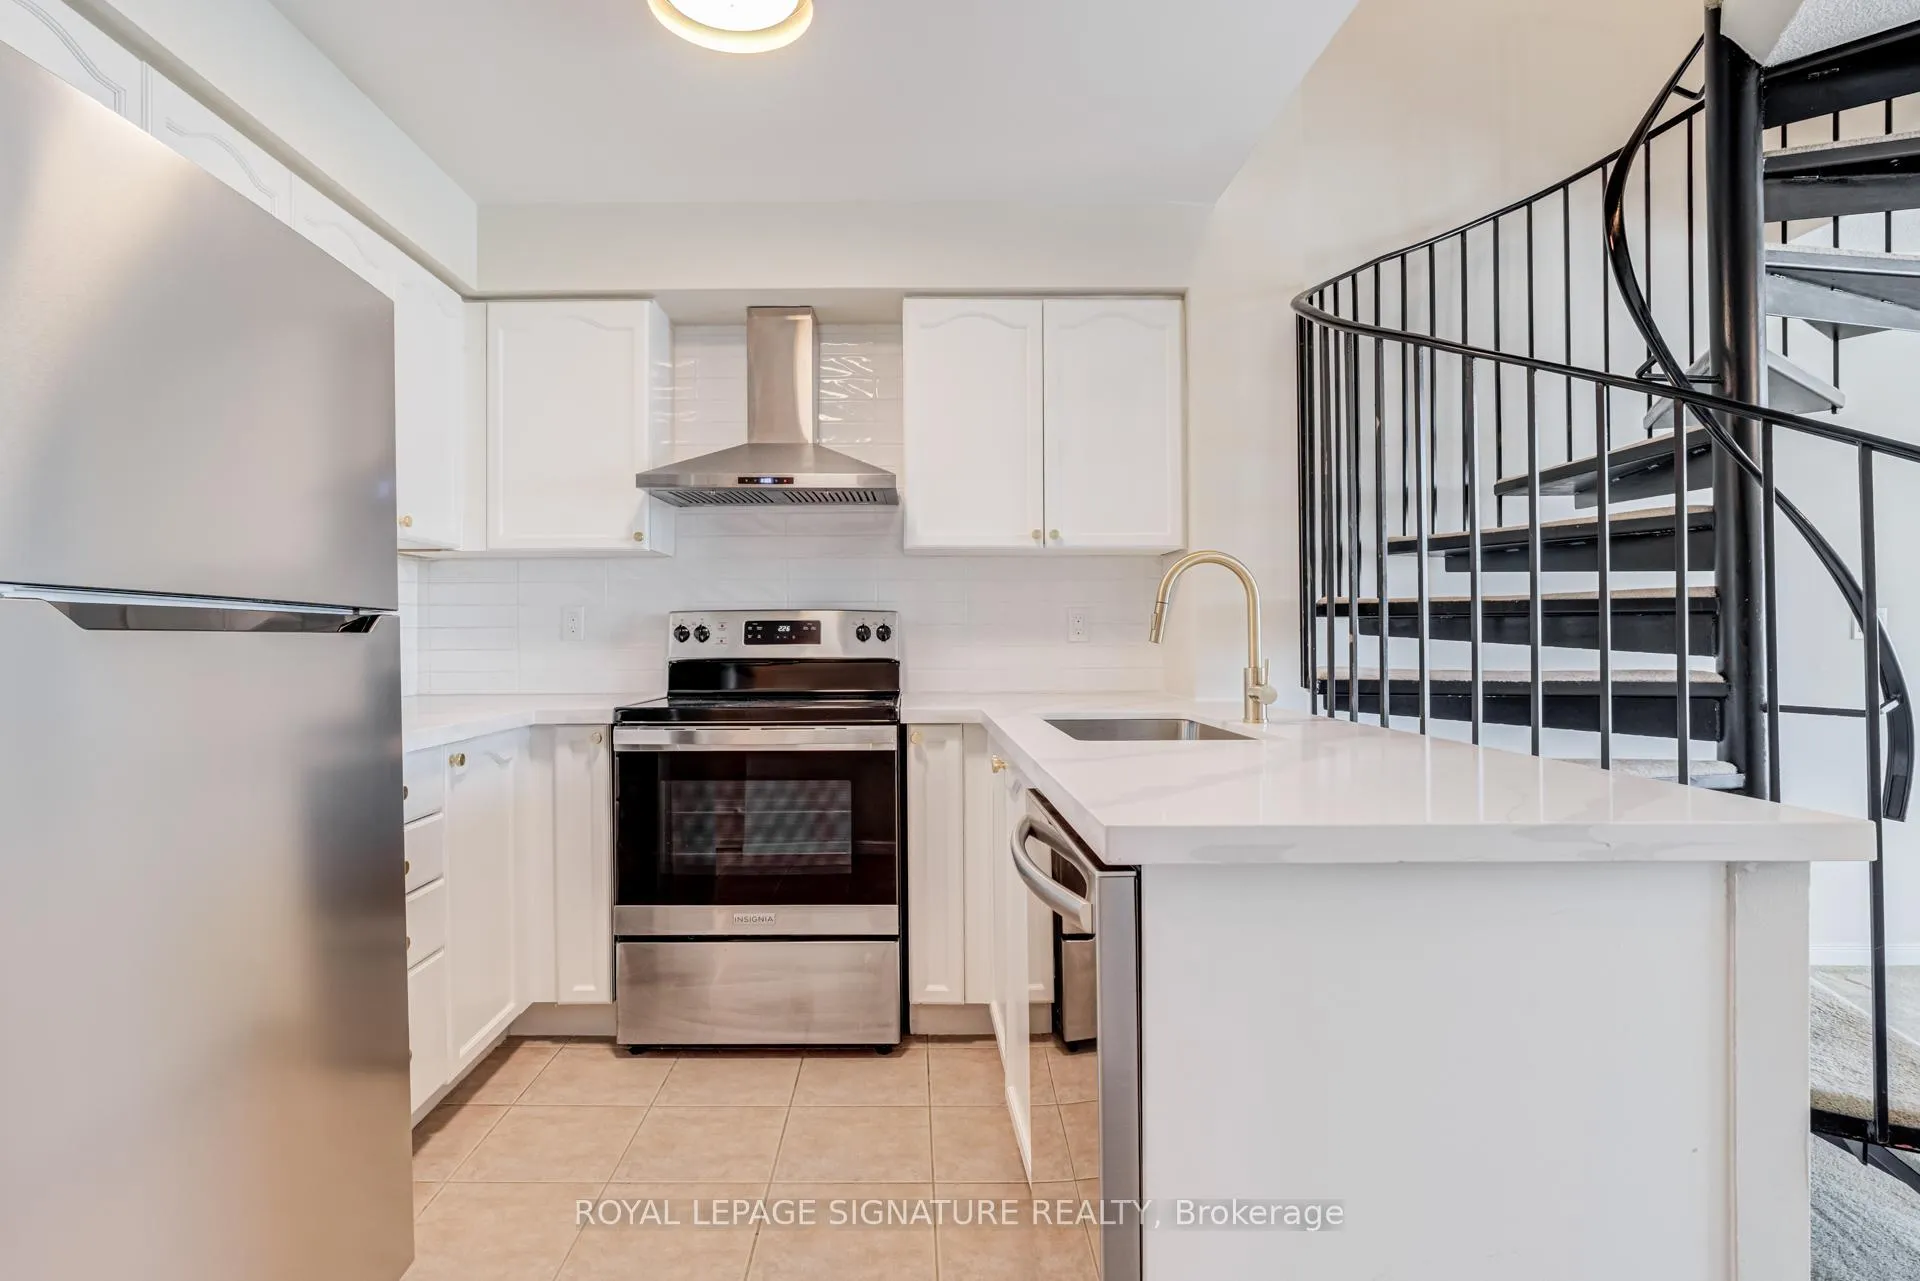 See all 20 photos
Property history
Facts and features
- ExposureSouth
- LaundryIn-suite
- LockerOwned
- BalconyOpen
- Central air
- Gym
- Indoor pool
- Party room/meeting room
The homeCondo Apartment, 2-storey, 800–899 sq ft
- Type: Condo Apartment
- Style: 2-storey
- Living space: 800–899 sq ft
- Basement: None
- Exposure: South
InsideIn-suite laundry, Other, Elevator Yes
- Laundry: In-suite laundry
- Features: Other
- Elevator: Yes
- Rooms above ground: 5
- Bedrooms: 2
- Bathrooms: 2
- Kitchens: 1
OutsideConcrete, Open
- Exterior: Concrete
- Balcony: Open
Parking and locker1 Parking, Underground, Parking type Owned
- Spaces: 1 Parking
- Garage: Underground
- Parking type: Owned
- Driveway: Underground
- Locker: Owned
BuildingParkway condominiums, Storeys 20, Units 203
- Name: Parkway condominiums
- Storeys: 20
- Units: 203
- Registered: 2002
- Condo corporation: 666
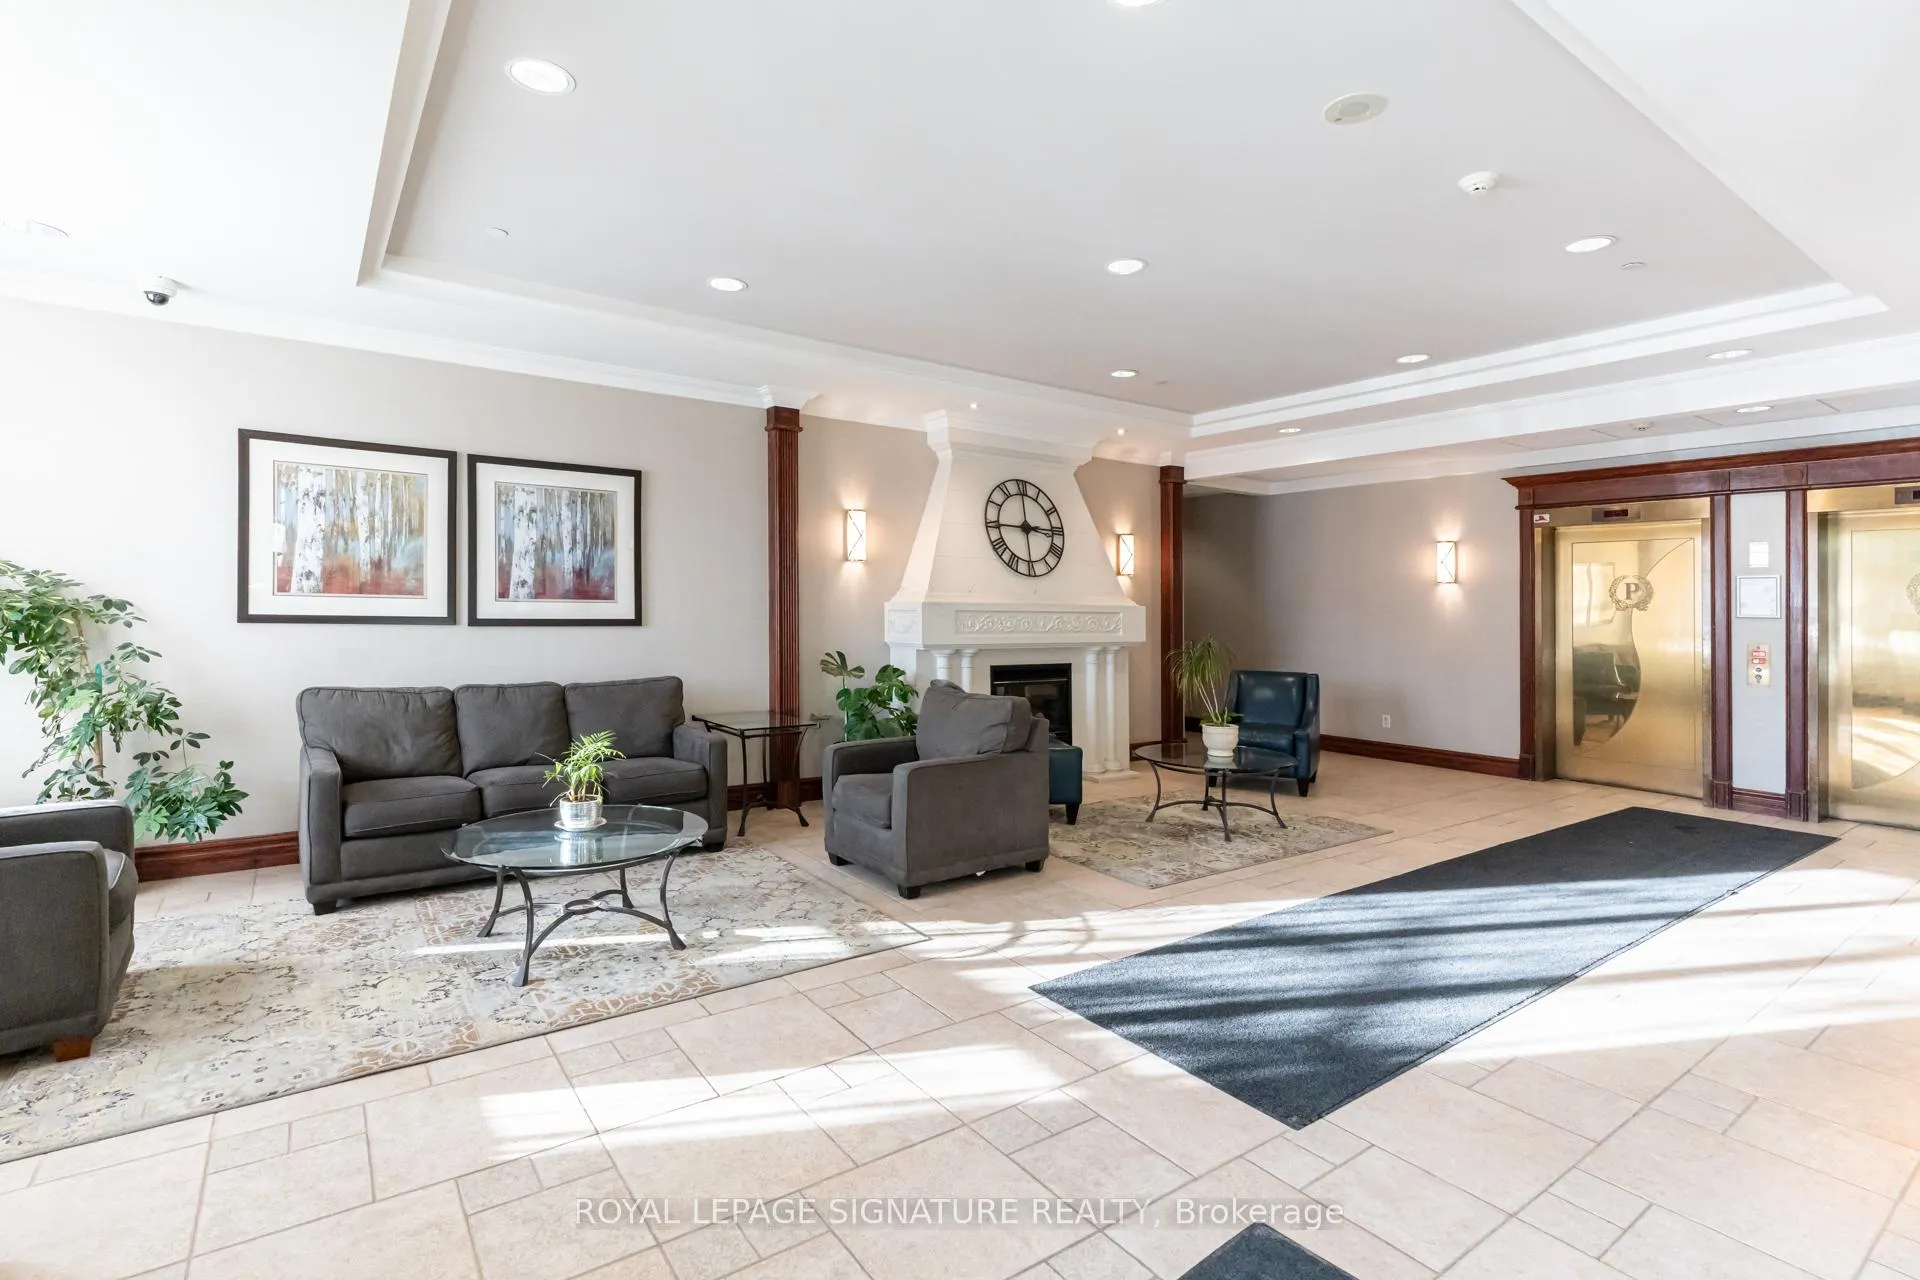
- Amenities: Gym, indoor pool, party room/meeting room, sauna, tennis court, visitor parking
- Pets: Allowed
Heating, water and powerForced air, gas, Central air
- Heating: Forced air, gas
- Cooling: Central air
Rent and termsRent $2,699 a month, Entire property, Unfurnished
- Rent: $2,699 a month
- Space for rent: Entire property
- Furnished: Unfurnished
- Lease: 12 months
- Paid: Monthly
- Rent includes: All inclusive, building insurance, central air conditioning, common elements, heat, hydro, parking, water
- Deposit: Required
- Credit check: Required
- Employment letter: Required
- Rental application: Required
- References: Required
IncludedIncludes the use of appliances: refrigerator, oven, dishwasher. washer/dryer, 1 convenient parking, 1 convenient locker. all utilities are included.
- Included: Includes the use of appliances: refrigerator, oven, dishwasher. washer/dryer, 1 convenient parking, 1 convenient locker. all utilities are included.
NearbyPark, public transit, rec./commun.centre, school, school bus route
- Close to: Park, public transit, rec./commun.centre, school, school bus route
Listing detailsW12862166, Rented, Mar 9, 2026
- MLS® number: W12862166
- Status: Rented
- Listed on: Mar 9, 2026
- Days on market: 15
- Updated: Mar 24, 2026
- Possession: 2026-03-09 / Immediate
- Occupied by: Tenant
- Listing brokerage: ROYAL LEPAGE SIGNATURE REALTY
About this home
Unit 1703, 2545 Erin Centre Boulevard, Mississauga (Central Erin Mills), ON L5M 6Z9
An exceptional leasing opportunity in the highly regarded Parkway Place community. This rarely available two storey lower penthouse offers a thoughtfully designed two bedroom layout enhanced by extensive recent renovations throughout. The main level features a bright and inviting living space, a convenient powder room, and a fully updated kitchen opened up to the living area and complete with a breakfast bar, quartz countertops, refreshed cabinetry, new appliances, sink and backsplash. A striking spiral staircase leads to the upper level where the spacious primary bedroom and second bedroom are located, along with a modernized full bathroom and in suite laundry for added convenience. Step outside to the oversized balcony and enjoy unobstructed southeast views of the city skyline and lake, complemented by a rare gas barbecue hookup. Additional upgrades include new bathroom vanities, a new bathtub and surround, updated lighting, and modern plugs and switches throughout. Ideally situated close to schools, community centre, Erin Mills Town Centre, hospital, GO Transit and with quick access to Highways 403, 401 and 407. Residents enjoy outstanding building amenities including concierge service, an indoor swimming pool and a billiards room. One parking space and one locker included. All utilities included in rent. Additional surface parking available for $50 per month. The building is also in the process of installing EV chargers in the near future.
Ask about this home
A HOMEH agent will answer your questions about this home.
Know more about Parkway Place III Condos
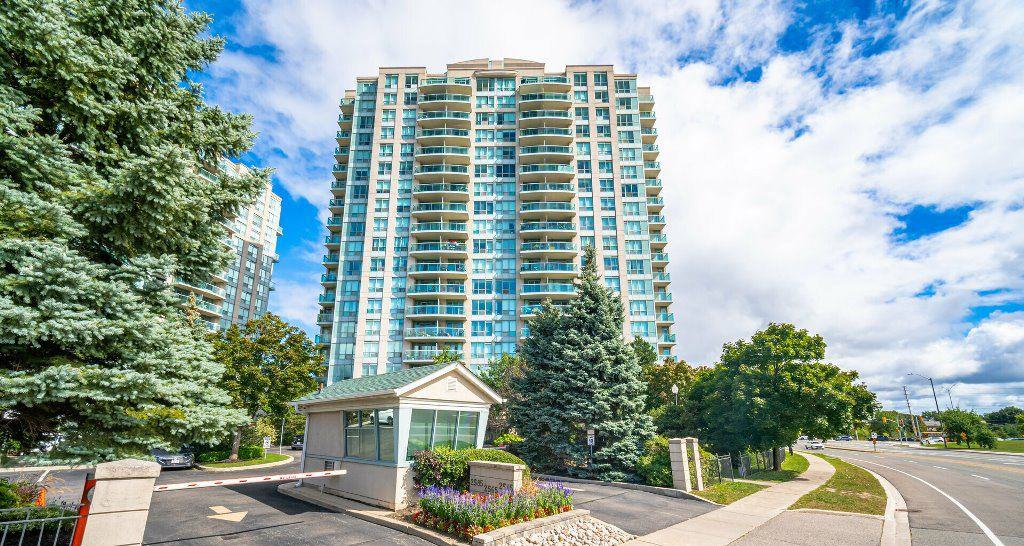
Condo building · 2545 Erin Centre Boulevard
Parkway Place III Condos is a 20-storey condo with 203 suites, built in 2002 by Pemberton Group. Right now 8 for sale are on the market here.
- 20storeys
- 203suites
- $734/sq ft
- 2002built
No similar units for rent in Parkway Place III Condos right now.
Around this home
Daily convenience, out of 100, from the distances below
Schools nearby
School rating, out of 10.
Helpful calculators
Your HOMEH agent

"I would see it this week."